
 See all 50 photos
Property history

This listing has ended. It is no longer available.
Property not available for sale or for rent.
Ask about this home
A HOMEH agent will answer your questions about this home.Ask HOMEH
About this home
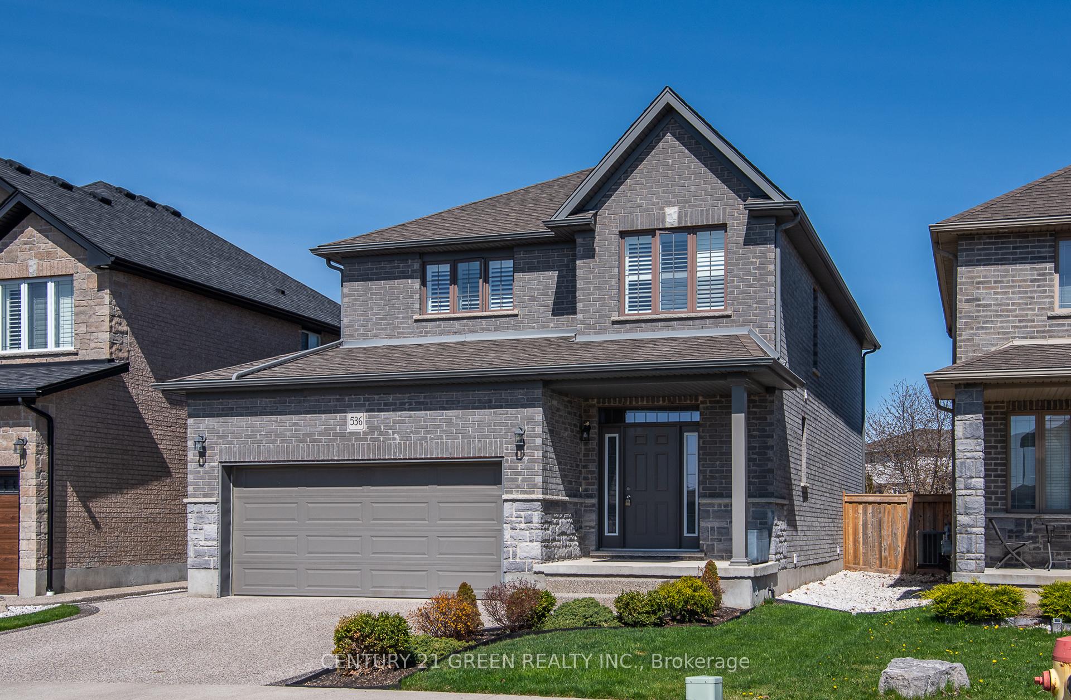
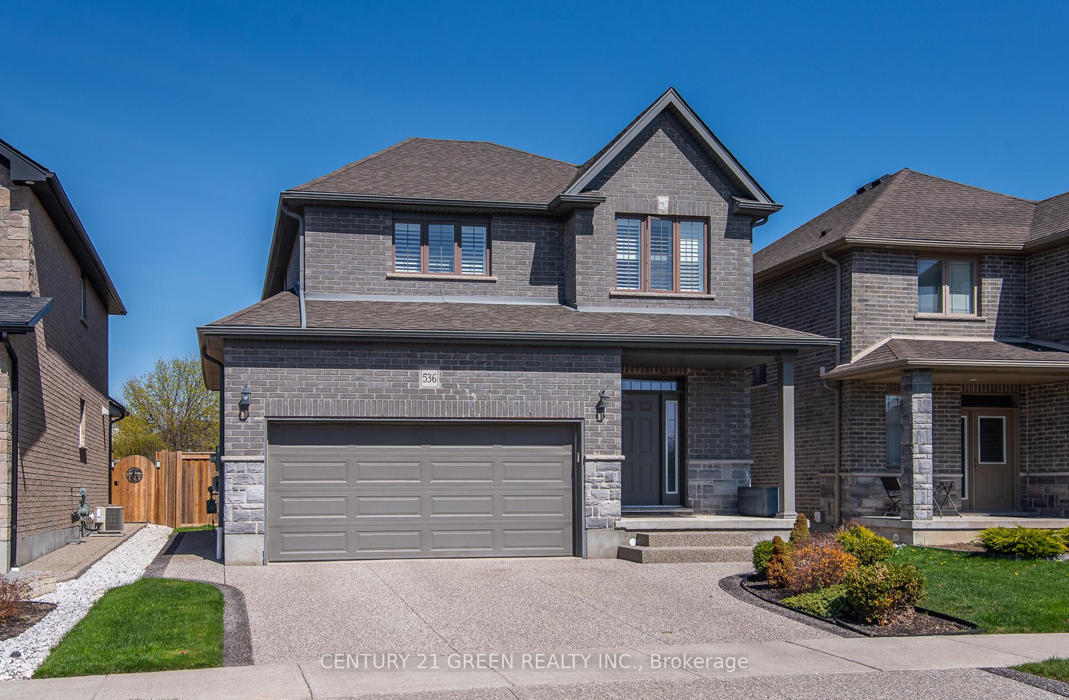
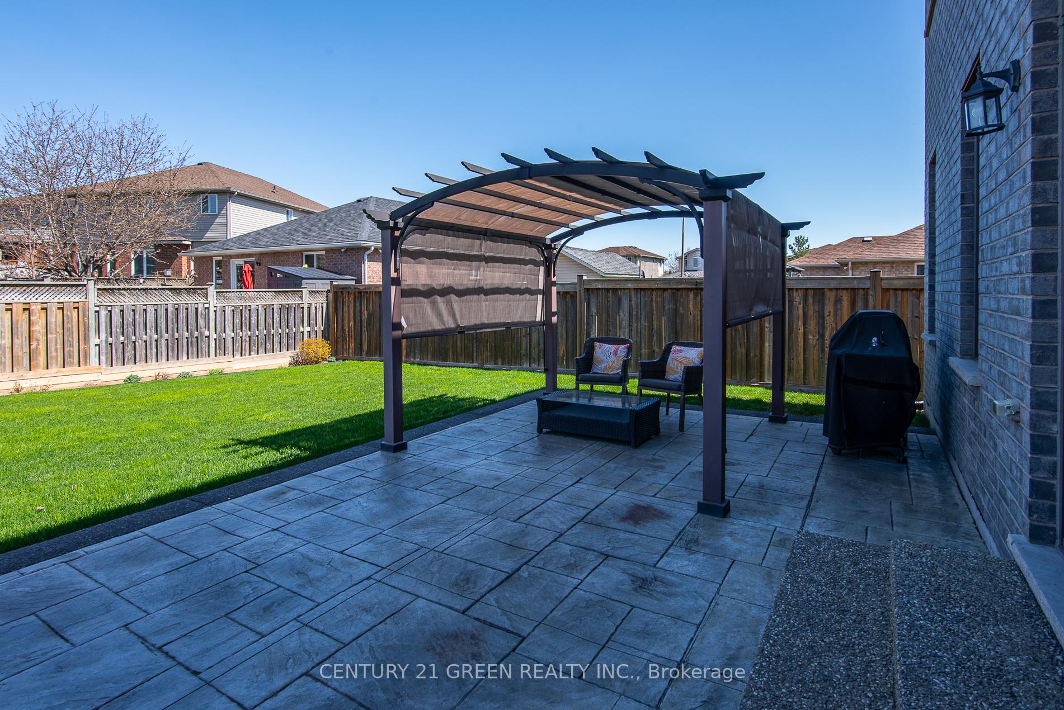
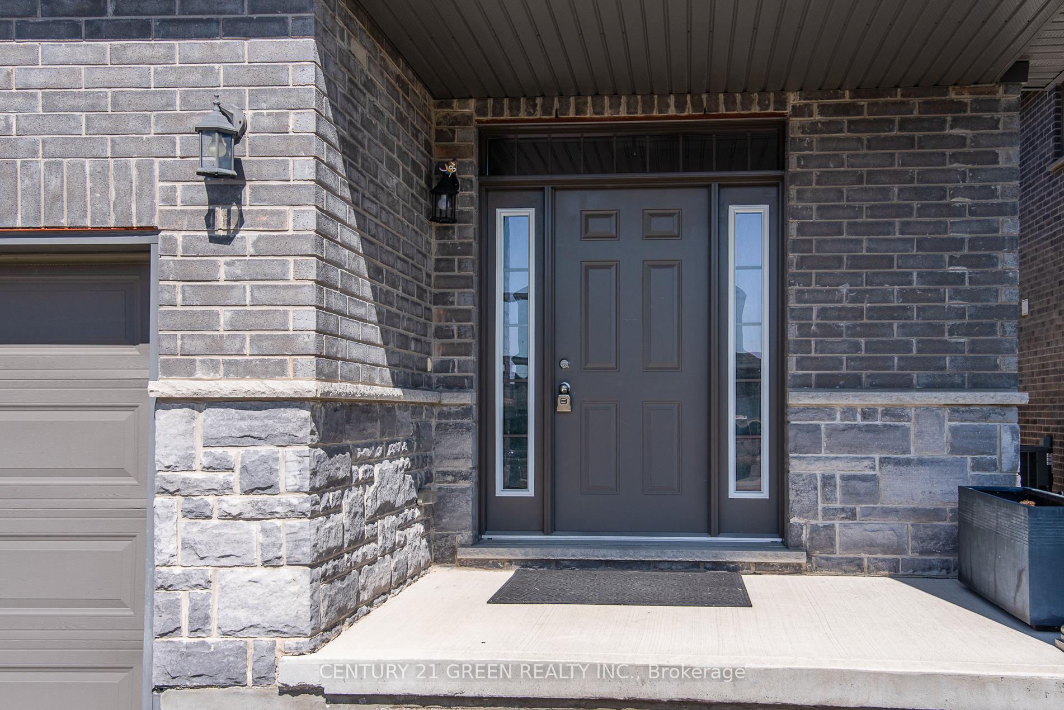
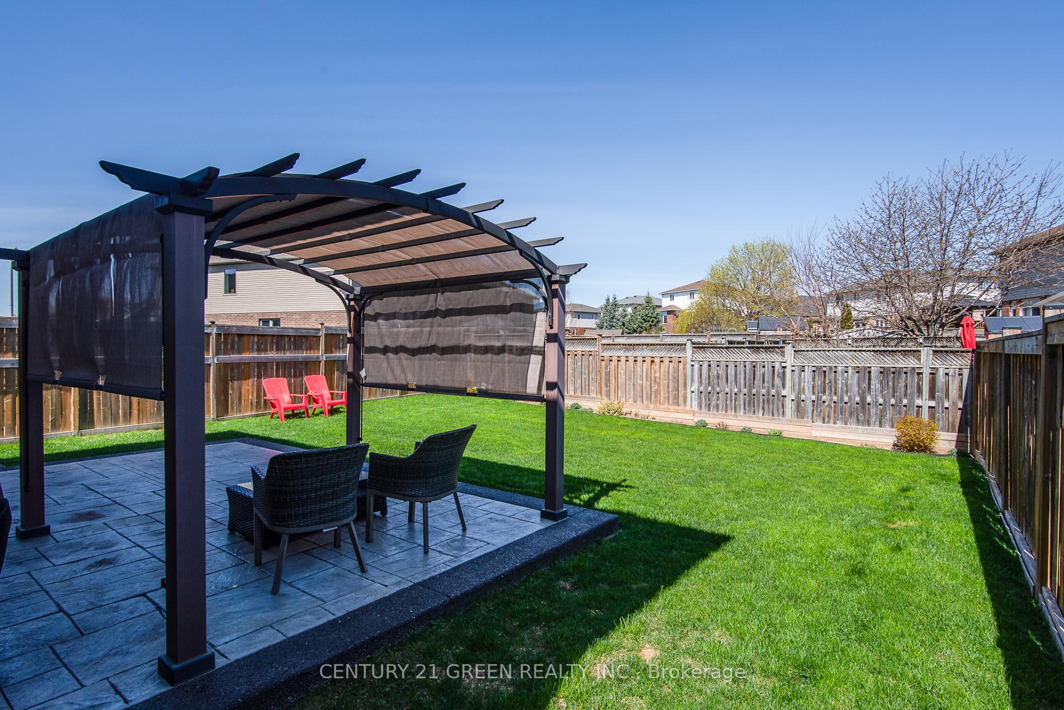
Welcome to this beautifully updated home, thoughtfully designed with tasteful finishes throughout. Step inside and youll immediately appreciate the open-concept living and dining area, flooded with natural light from large windows, creating a bright and inviting space perfect for everyday living and entertaining.The kitchen is a chefs dream, featuring black stainless steel appliances, a range hood, and a spacious walk-in pantry. Updated lighting fixtures throughout the home add a modern touch.The grand primary bedroom offers a luxurious retreat with a generously sized walk-in closet and enough space to easily add a private office. Two additional bedrooms feature custom-made closets, providing smart and stylish storage.The finished basement expands your living space with a large open recreation room perfect for entertaining and a bathroom already set up with the ability to install a shower in the future.Step outside to a stamped concrete patio with a charming pergola, ideal for relaxing or hosting gatherings. The exposed driveway wraps around the left side of the home, complemented by a sidewalk for easy access. A fully fenced backyard and professionally landscaped front yard add beauty and functionality.Additional features include an epoxy-coated garage floor, California shutters throughout, an air exchanger, sump pump, carbon monoxide detectors, and more. Located close to the Grand River, scenic trails, Catholic school bus routes, and public transit, this home truly offers comfort, style, and an unbeatable location move in and enjoy!
Facts & features
Ask about this home
A HOMEH agent will answer your questions about this home.
Rooms
12 rooms · 4 bathrooms
- Living room14′8″ × 20′10″305 sq.ft.
- Kitchen9′7″ × 12′10″122 sq.ft.
- Dining room9′7″ × 10′6″101 sq.ft.
- Bathroom5′1″ × 5′26 sq.ft.
- Primary bedroom24′4″ × 14′8″356 sq.ft.
- Bedroom 210′11″ × 11′5″125 sq.ft.
- Bedroom 310′6″ × 13′1″138 sq.ft.
- Bathroom10′5″ × 8′10″92 sq.ft.
- Bathroom10′6″ × 5′8″59 sq.ft.
- Recreation23′6″ × 15′8″369 sq.ft.
- Bathroom4′4″ × 7′11″35 sq.ft.
- Laundry8′5″ × 11′1″94 sq.ft.
Around this home
Schools nearby
School rating, out of 10.
Listing details
Helpful tools
Your HOMEH agent
"I would see it this week."
Ask HOMEH about this home
Price, neighbourhood, monthly cost. Ask anything.
HOMEH Intelligent Agent is an AI, not a licensed representative. Check anything important with your agent.