
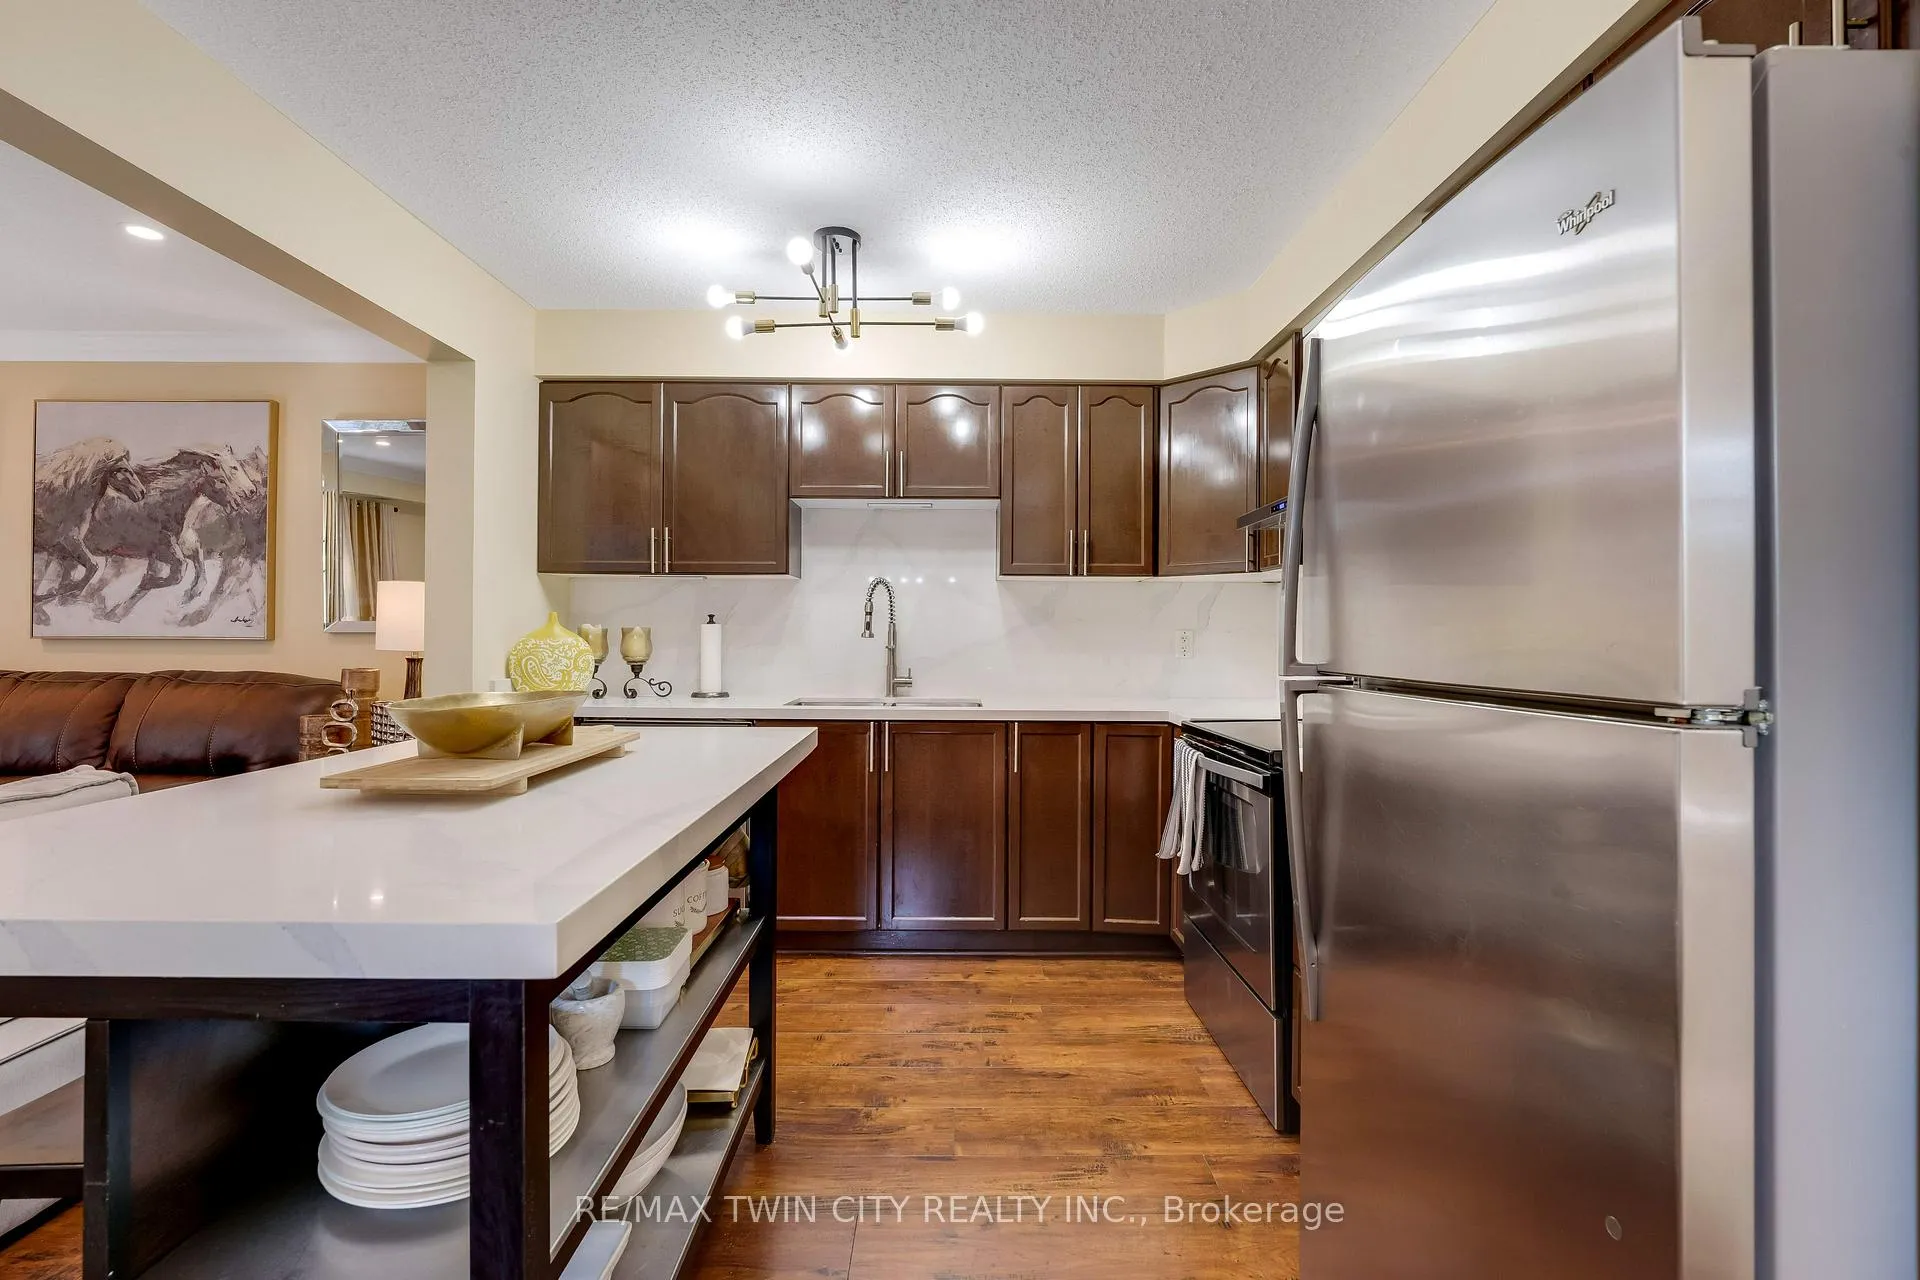
 See all 50 photos
Property history

This listing has ended. It is no longer available.
Property not available for sale or for rent.
Ask about this home
A HOMEH agent will answer your questions about this home.Ask HOMEH
About this home
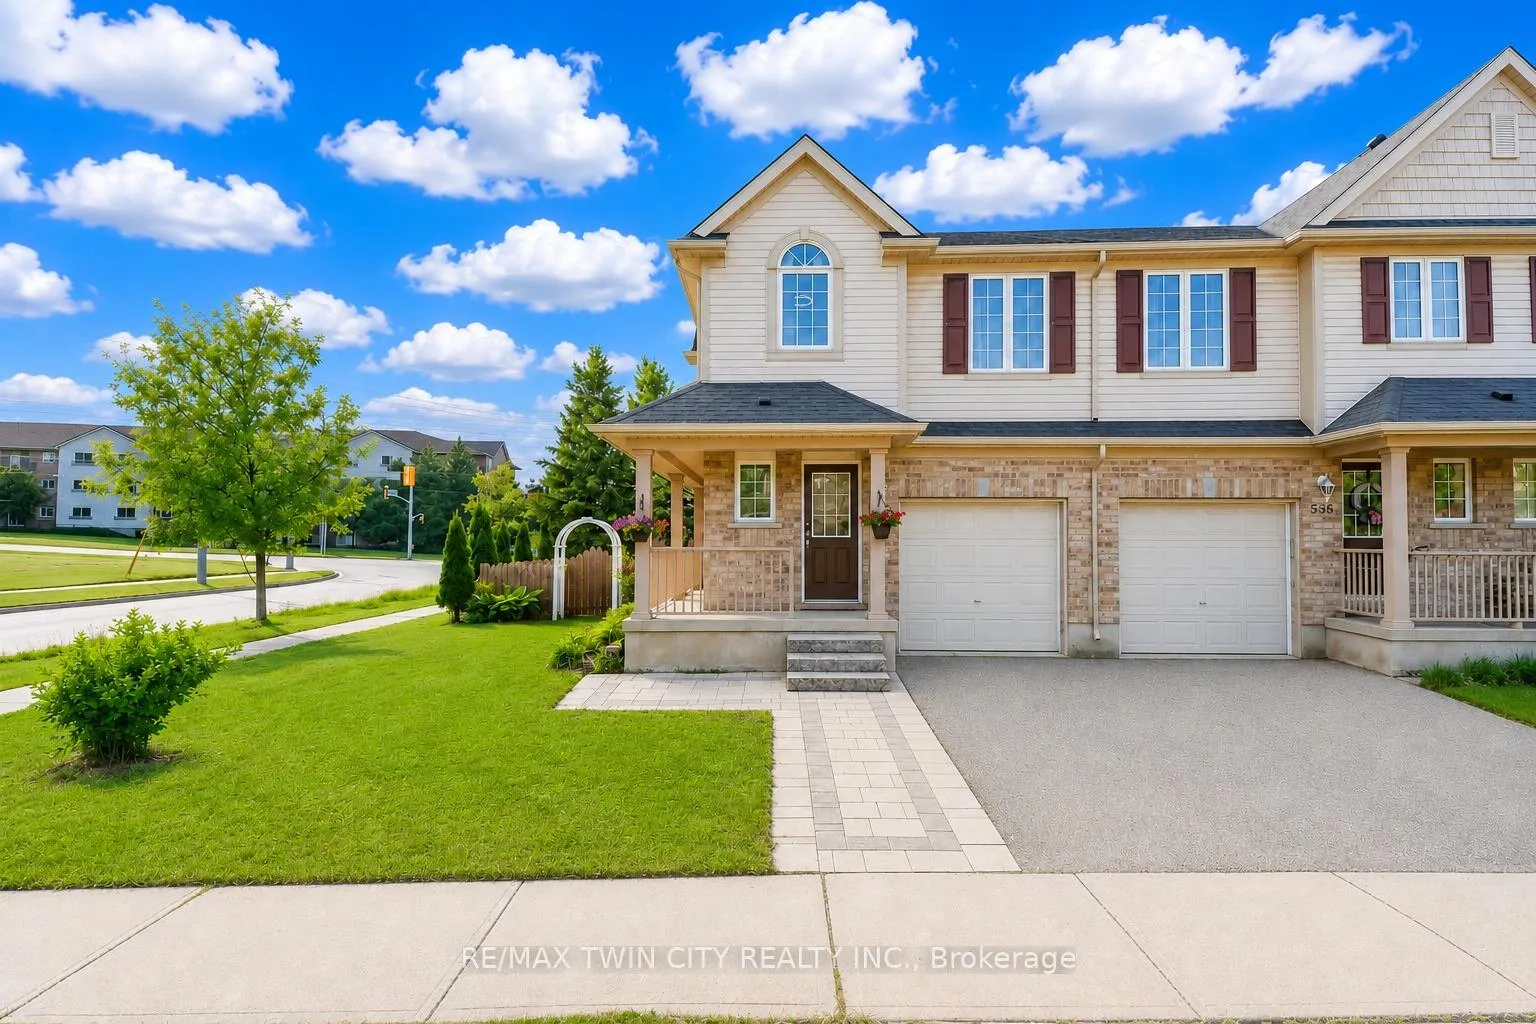
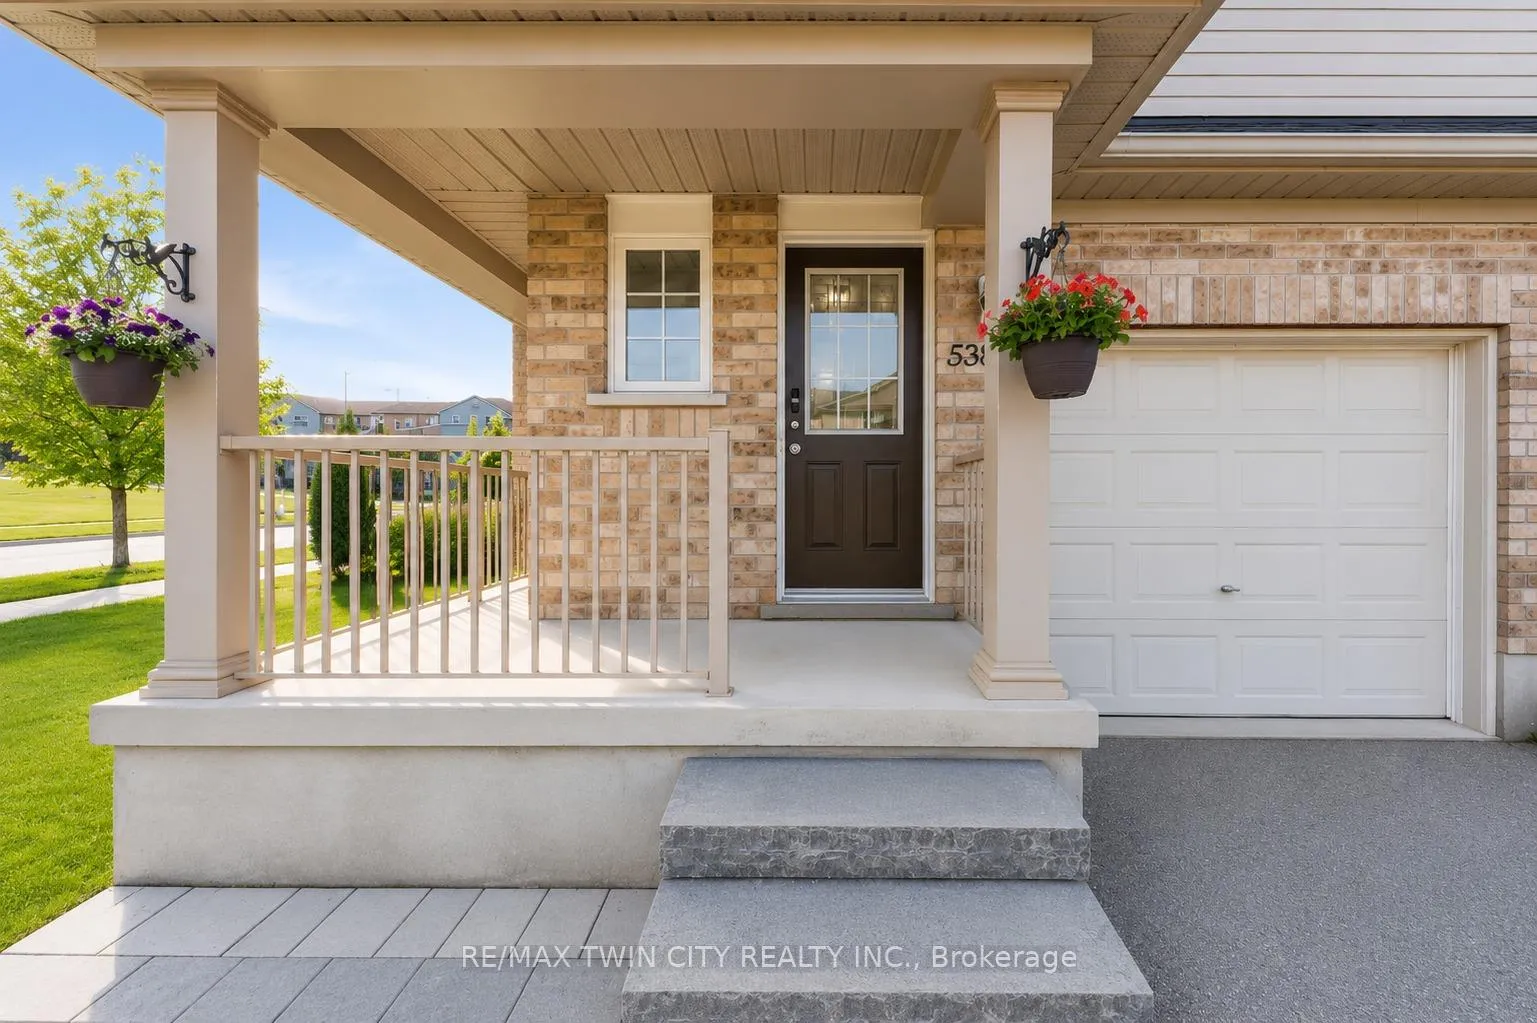
538 Beaumont Crescent, Kitchener
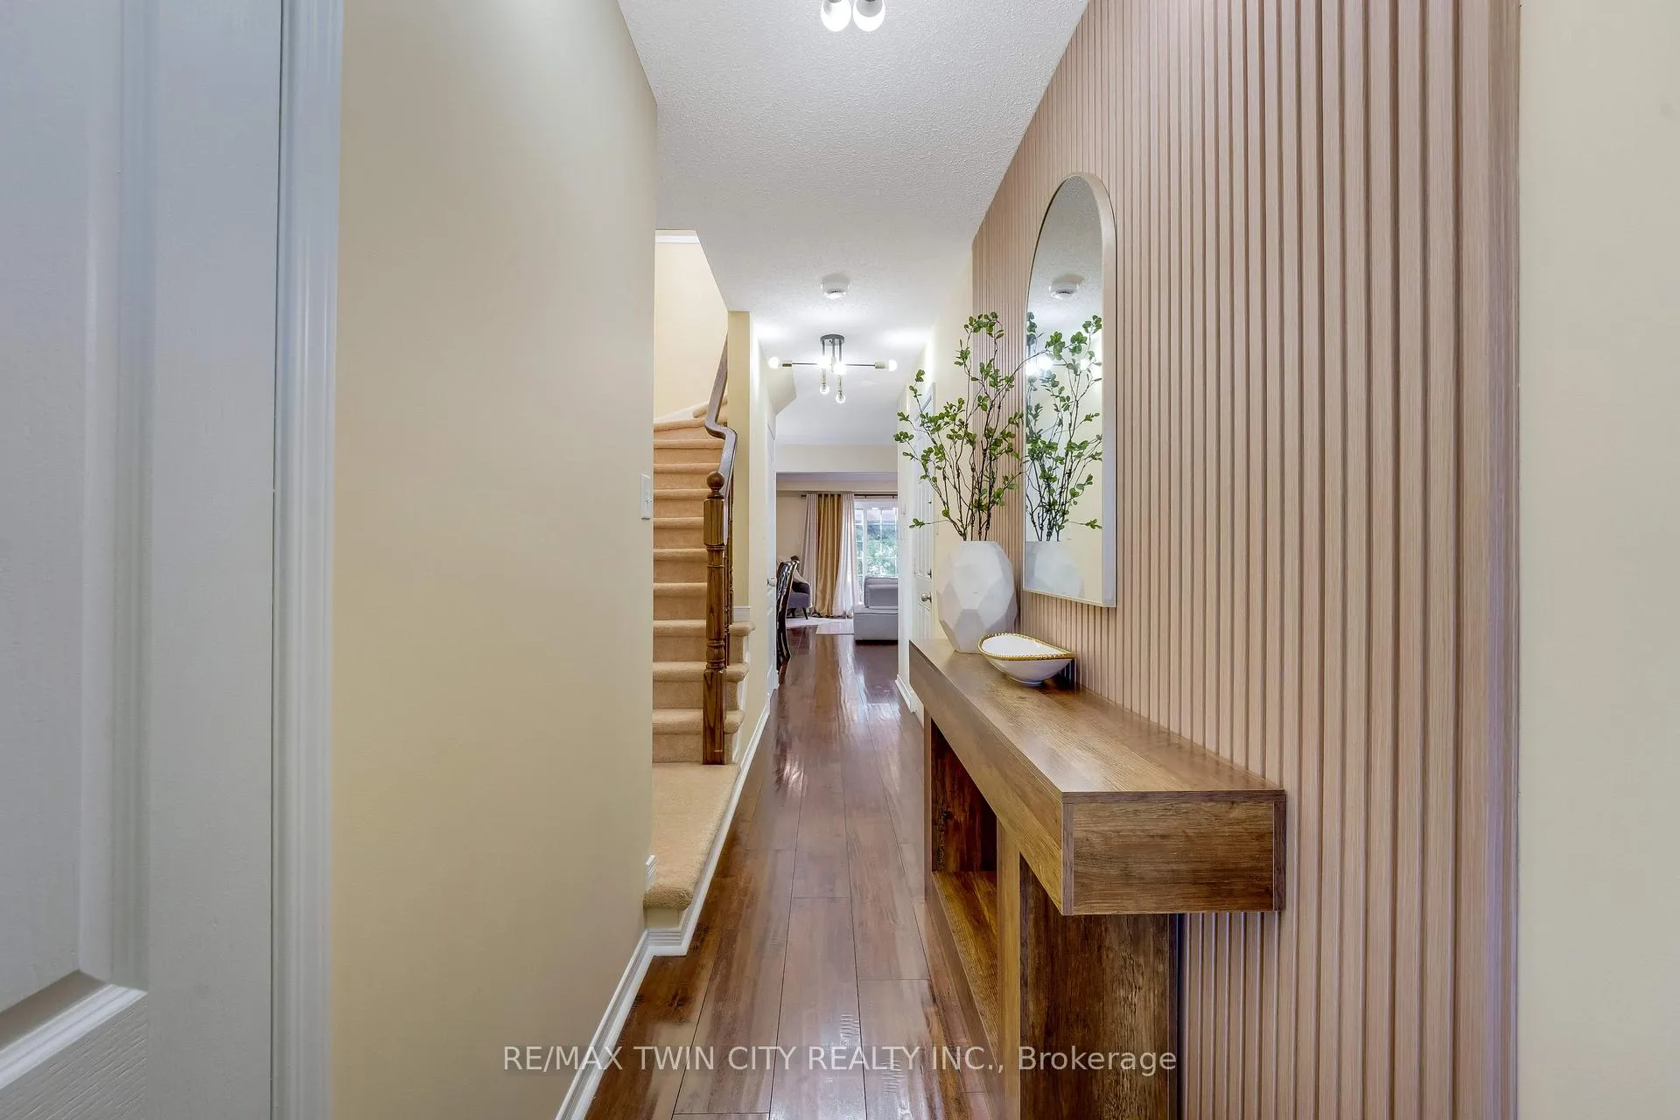
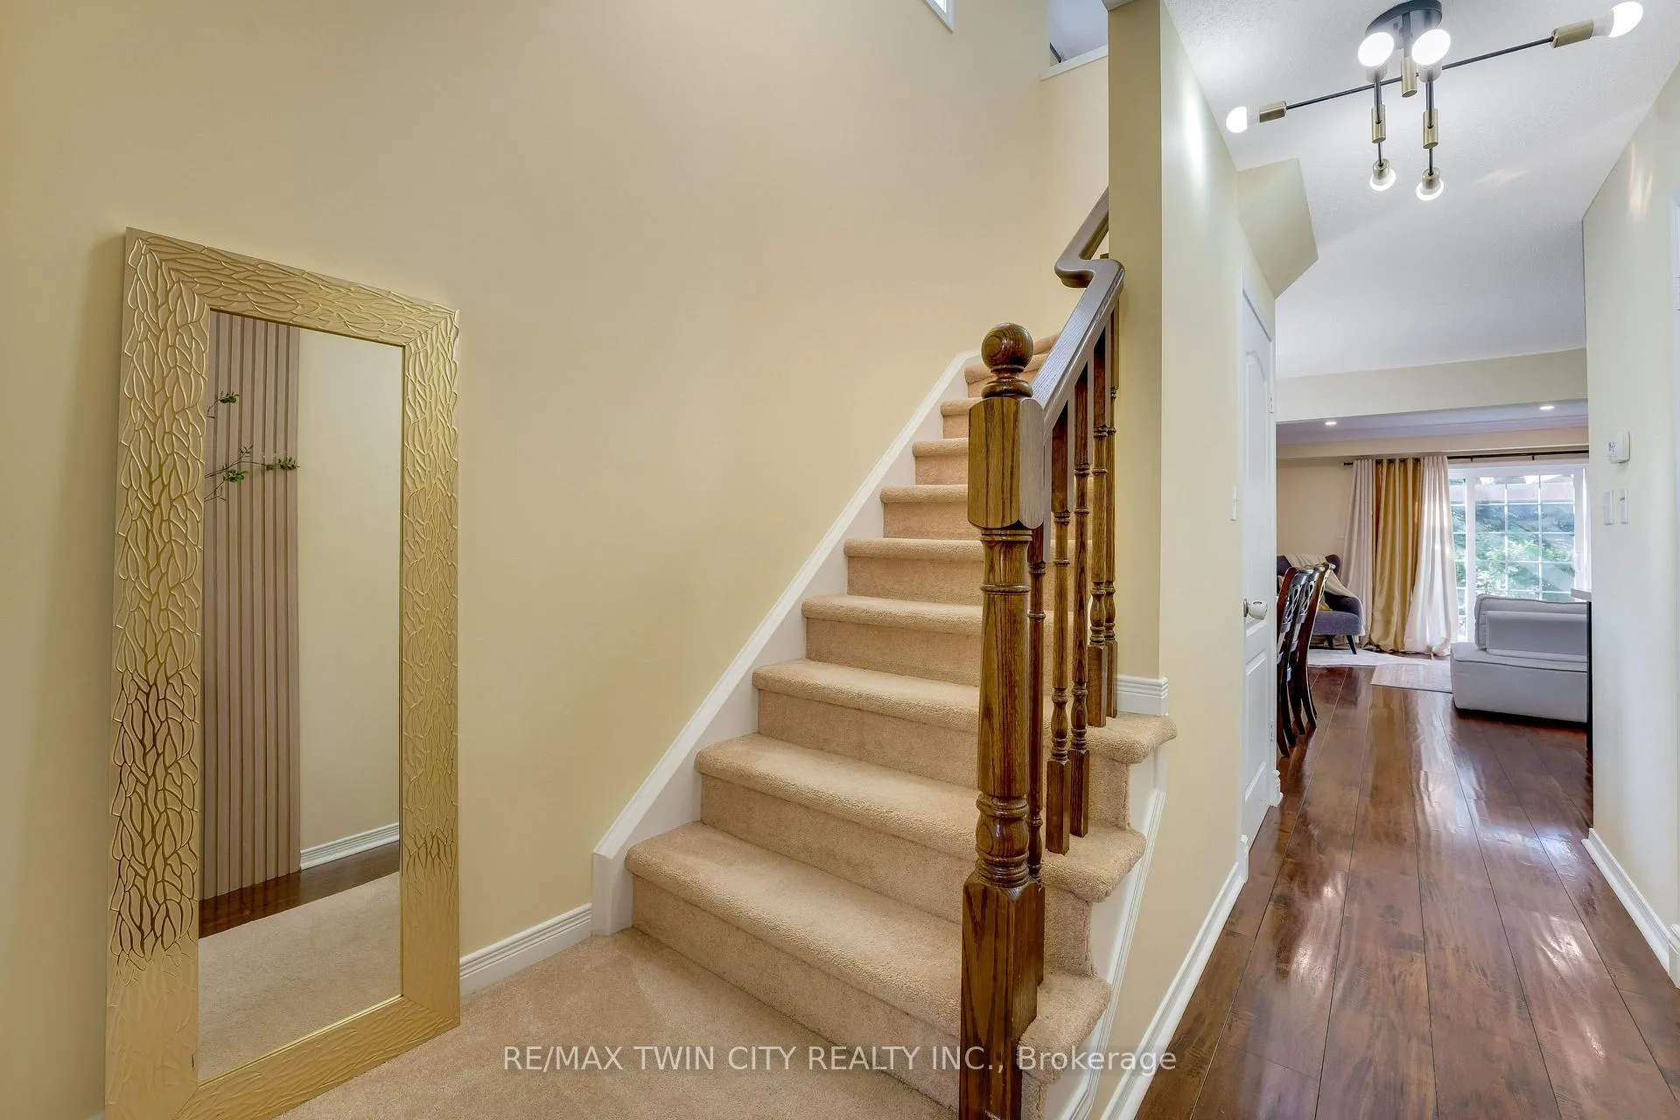
Welcome to 538 Beaumont Crescent, nestled in the highly sought-after Lackner Woods community of Kitchener! This stunning FREEHOLD end-unit townhouse comes with no rear neighbours and exceptional upgrades throughout. Featuring parking for 2 vehicles (1 car garage, 1 car driveway, this property is ideal for first-time home buyers or growing families. Step inside the welcoming foyer and be impressed by the modern finishes, elegant wooden accent panels and thoughtful updates. Most renovations done in 2023, with stylish new light fixtures added in 2025. The fully renovated kitchen is boasting quartz countertops extended to the back, stainless steel appliances, New faucet, under-cabinet lights, ample cabinetry and a movable centre island. The adjacent dining area is perfect for family meals. The bright and airy living room is designed for both relaxation and entertaining, featuring engineered hardwood flooring, a stunning quartz accent wall and a cozy fireplace. Upstairs, there are 3 spacious bedrooms, 2 full bathrooms and a flexible den area ideal for a home office. The primary bedroom offers his-and-hers closets and a beautifully upgraded 4pc ensuite. The additional bedrooms have been tastefully enhanced and share an updated 4pc bathroom. The unfinished basement features laundry space and provides endless possibilities and awaits your personal touch. Water filtration in the house includes Reverse osmosis and electronic salt free water softener. Step outside to Fully fenced backyard with patio done in 2024, backing onto no rear neighbors, offers space for gardening, hosting summer bbq's or simply unwinding after a long day. Located within walking distance of Chicopee Ski & Summer Resort, visible right from your window, Families will appreciate the proximity to excellent Public and Catholic schools, trails, parks, shopping and Highways 401, 7/8. This move-in-ready home truly checks all the boxes. Don't miss this incredible opportunity, book your private showing today!
Facts & features
Ask about this home
A HOMEH agent will answer your questions about this home.
Rooms
9 rooms · 3 bathrooms
- Bathroom2′7″ × 5′11″16 sq.ft.
- Kitchen9′10″ × 9′10″97 sq.ft.
- Living room17′5″ × 11′2″194 sq.ft.
- Dining room9′2″ × 8′2″75 sq.ft.
- Primary bedroom15′5″ × 11′6″177 sq.ft.
- Bedroom 28′2″ × 12′10″105 sq.ft.
- Bedroom 38′10″ × 11′10″105 sq.ft.
- Bathroom9′2″ × 8′2″75 sq.ft.
- Bathroom9′2″ × 5′11″54 sq.ft.
Around this home
Schools nearby
School rating, out of 10.
Listing details
Helpful tools
Your HOMEH agent
"I would see it this week."
Ask HOMEH about this home
Price, neighbourhood, monthly cost. Ask anything.
HOMEH Intelligent Agent is an AI, not a licensed representative. Check anything important with your agent.