
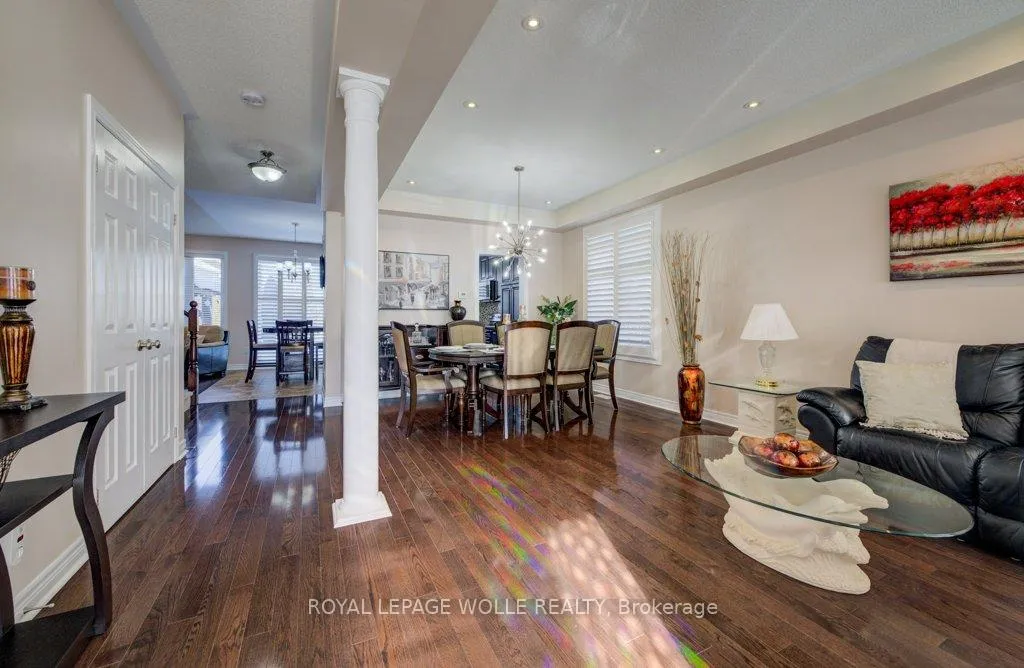
 See all 47 photos
Property history

This listing has ended. It is no longer available.
Property not available for sale or for rent.
Ask about this home
A HOMEH agent will answer your questions about this home.Ask HOMEH
About this home
538 Thomas Slee Drive, Kitchener
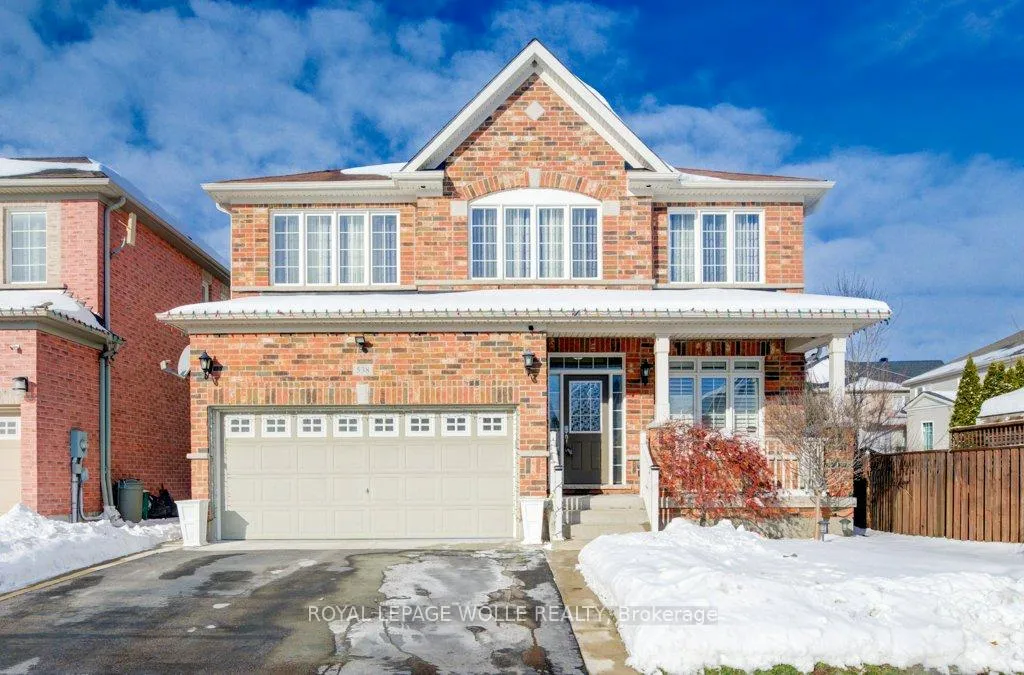
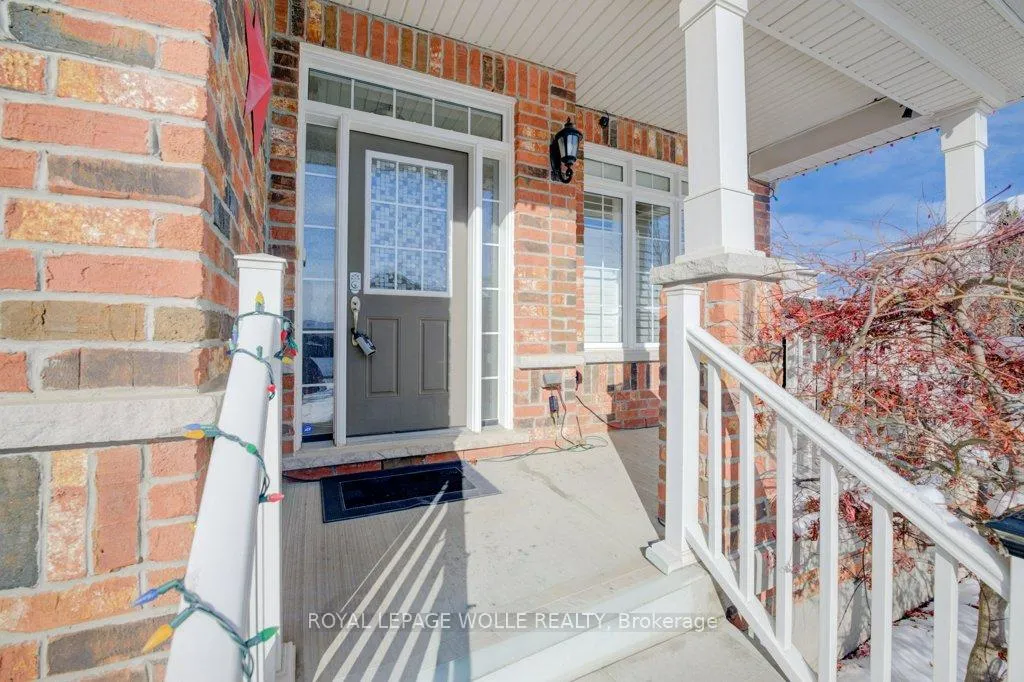
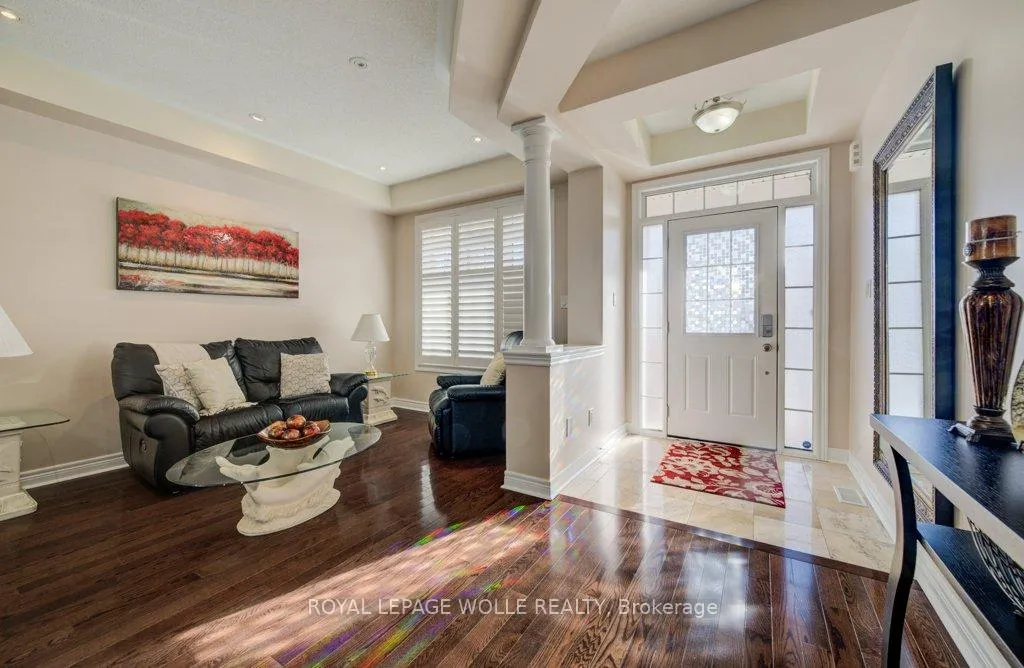
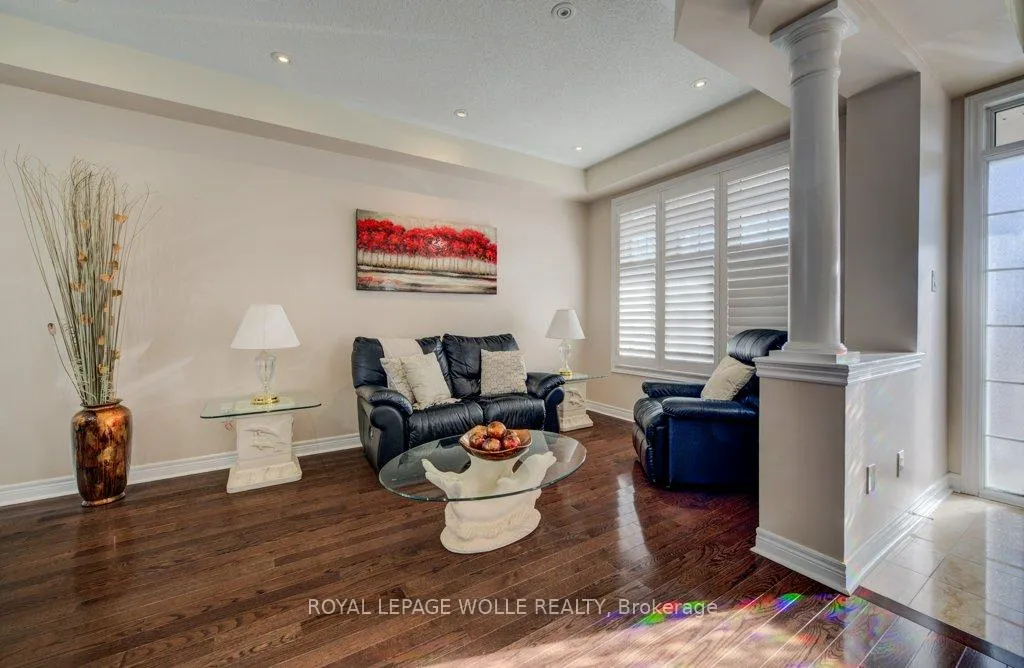
Welcome to 538 Thomas Slee Drive, a bright and spacious two storey detached home in the highly sought after Doon South neighbourhood. This property offers wonderful curb appeal with its inviting covered porch and two car garage. Step inside to find a well designed main floor featuring a comfortable living room, a dedicated dining room, a family room with a cozy gas fireplace, and a breakfast area filled with natural light. The kitchen boasts extensive cabinetry and an island, and is open to both the family room and breakfast area. A walkout leads to a private backyard complete with a deck, patio, gazebo, fenced yard, and storage shed. A main floor laundry with garage access and a two piece bathroom add everyday convenience. Upstairs you will find four spacious bedrooms, including an impressive primary suite with a walk in closet, soaker tub, oversized glass shower with a built in bench, and dual vanities. An additional ensuite in a secondary bedroom as well as another four piece main bath provide comfort for family and guests. The finished lower level adds even more living space with a generous recreation room, a second fireplace, a projector and screen for movie nights, a bar area, large storage, and a two piece bathroom. Ideally located in one of Kitchener's most desirable neighbourhoods, this home is close to golf courses, top rated schools, parks, walking trails, and is just minutes from Highway 401 and Conestoga College. A fantastic location for commuters and families alike.
Facts & features
Ask about this home
A HOMEH agent will answer your questions about this home.
Rooms
19 rooms · 5 bathrooms
- Bathroom4′10″ × 4′10″23 sq.ft.
- Breakfast5′9″ × 12′4″71 sq.ft.
- Dining room11′9″ × 5′2″60 sq.ft.
- Family room16′ × 12′2″195 sq.ft.
- Kitchen11′3″ × 13′11″157 sq.ft.
- Laundry10′7″ × 9′2″97 sq.ft.
- Living room15′5″ × 17′7″271 sq.ft.
- Bathroom10′2″ × 5′5″55 sq.ft.
- Bathroom11′ × 12′8″139 sq.ft.
- Bathroom11′5″ × 17′2″196 sq.ft.
- Bedroom10′2″ × 14′2″144 sq.ft.
- Bedroom 211′5″ × 17′2″196 sq.ft.
- Bedroom 311′4″ × 11′9″133 sq.ft.
- Primary bedroom22′3″ × 12′8″282 sq.ft.
- Bathroom5′4″ × 5′8″30 sq.ft.
- Other9′3″ × 13′5″124 sq.ft.
- Recreation22′10″ × 31′8″723 sq.ft.
- Other9′3″ × 4′8″43 sq.ft.
- Utility room18′3″ × 13′237 sq.ft.
Around this home
Schools nearby
School rating, out of 10.
Listing details
Helpful tools
Your HOMEH agent
"I would see it this week."
Ask HOMEH about this home
Price, neighbourhood, monthly cost. Ask anything.
HOMEH Intelligent Agent is an AI, not a licensed representative. Check anything important with your agent.