
 See all 45 photos
Property history

This home has sold. It is no longer available.
Property not available for sale or for rent.
Book a viewing
Ask HOMEH
About this home
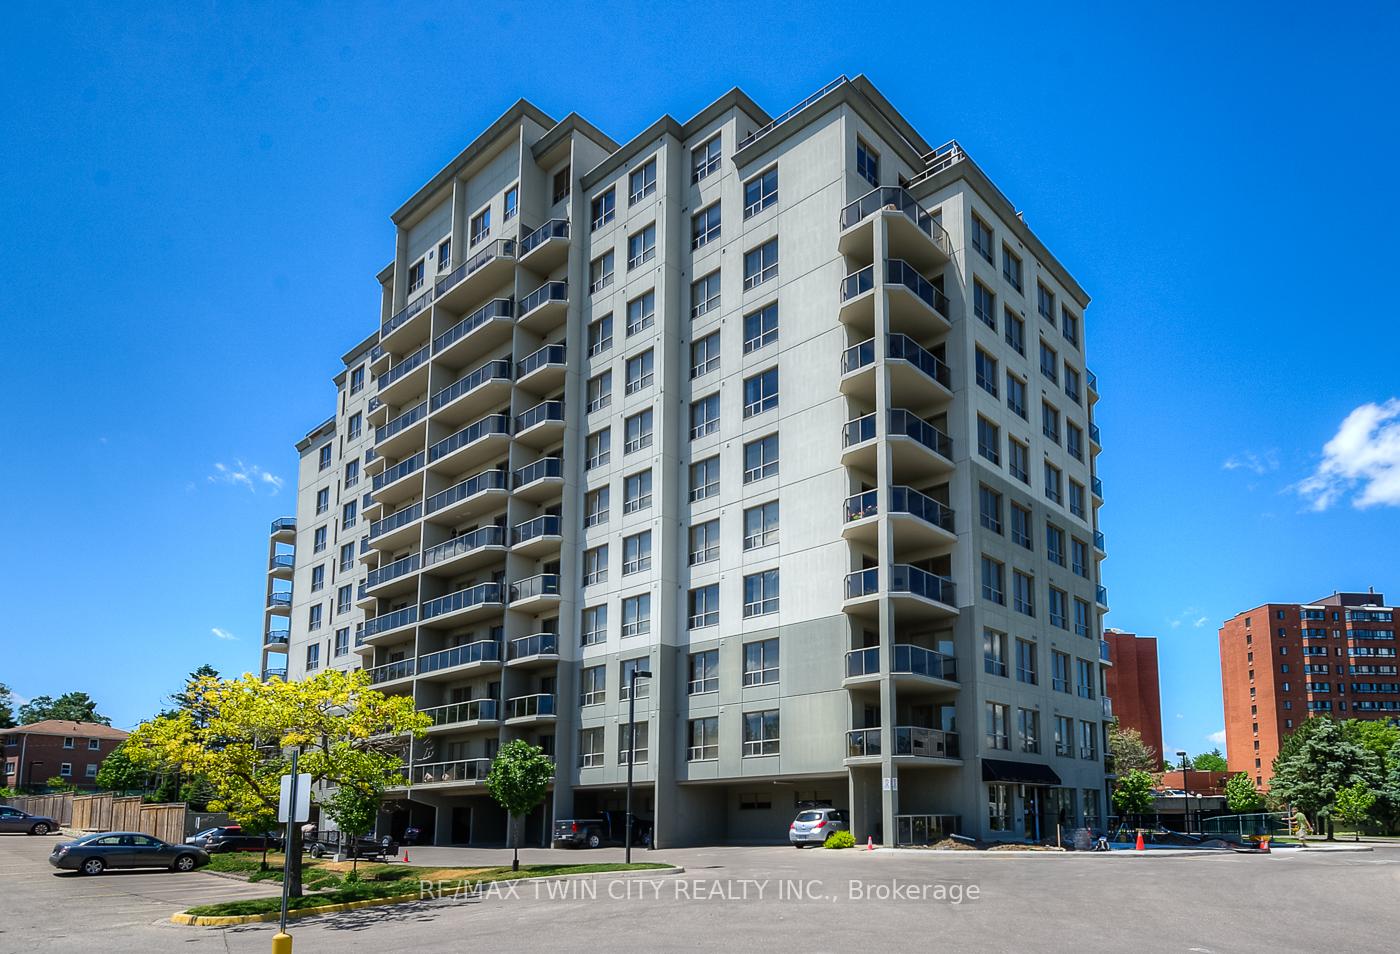
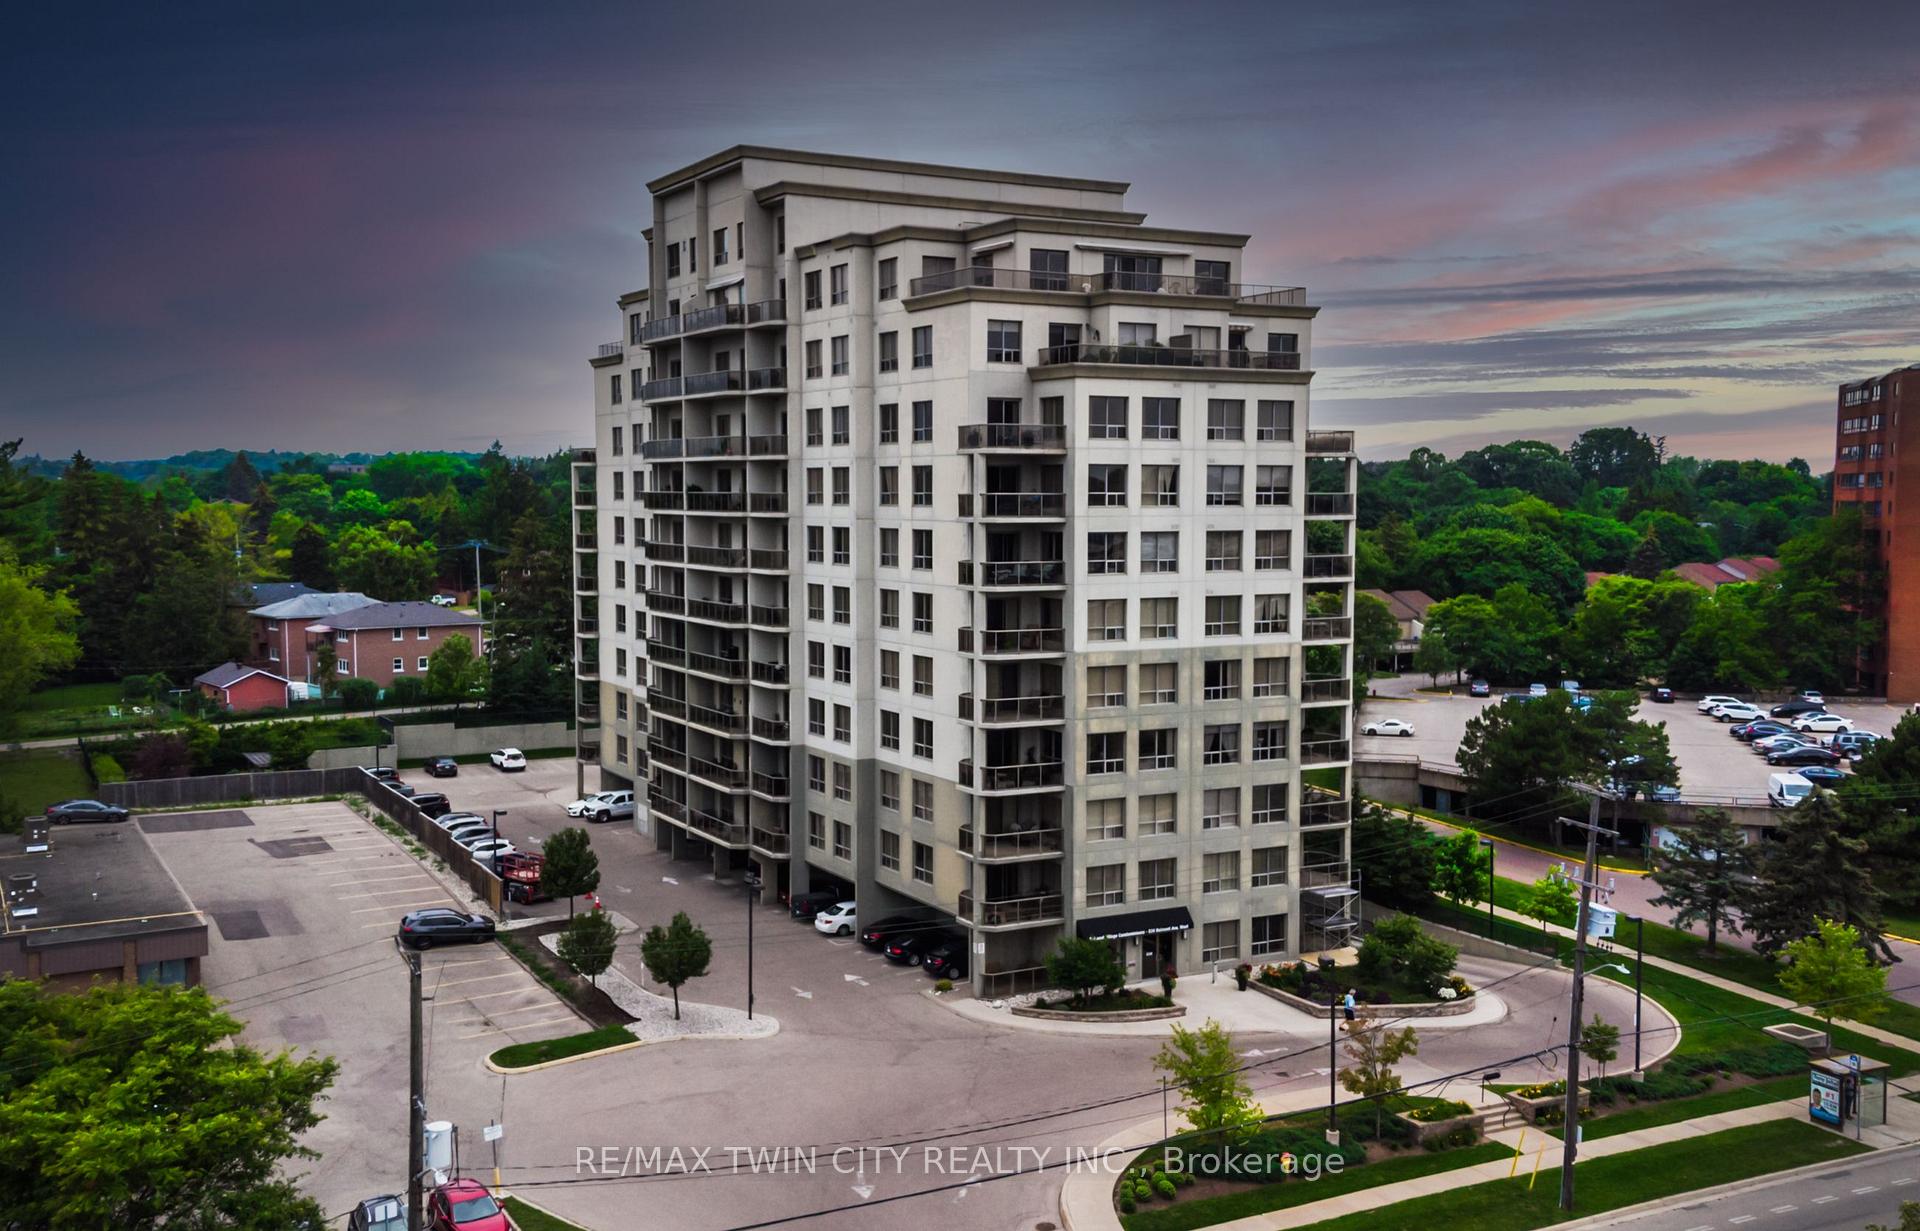
Unit 404, 539 Belmont Avenue W, Kitchener
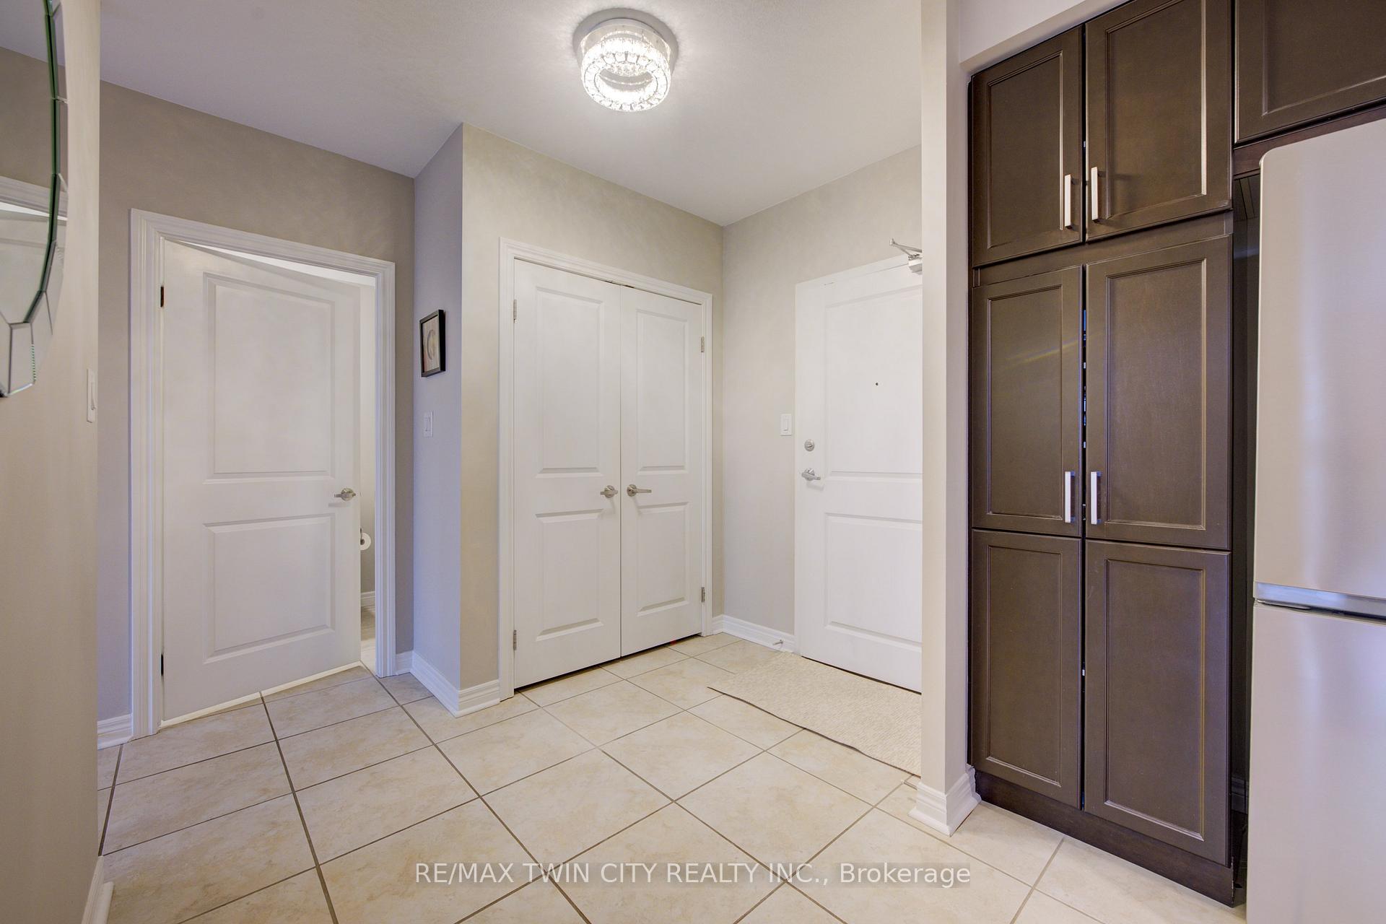
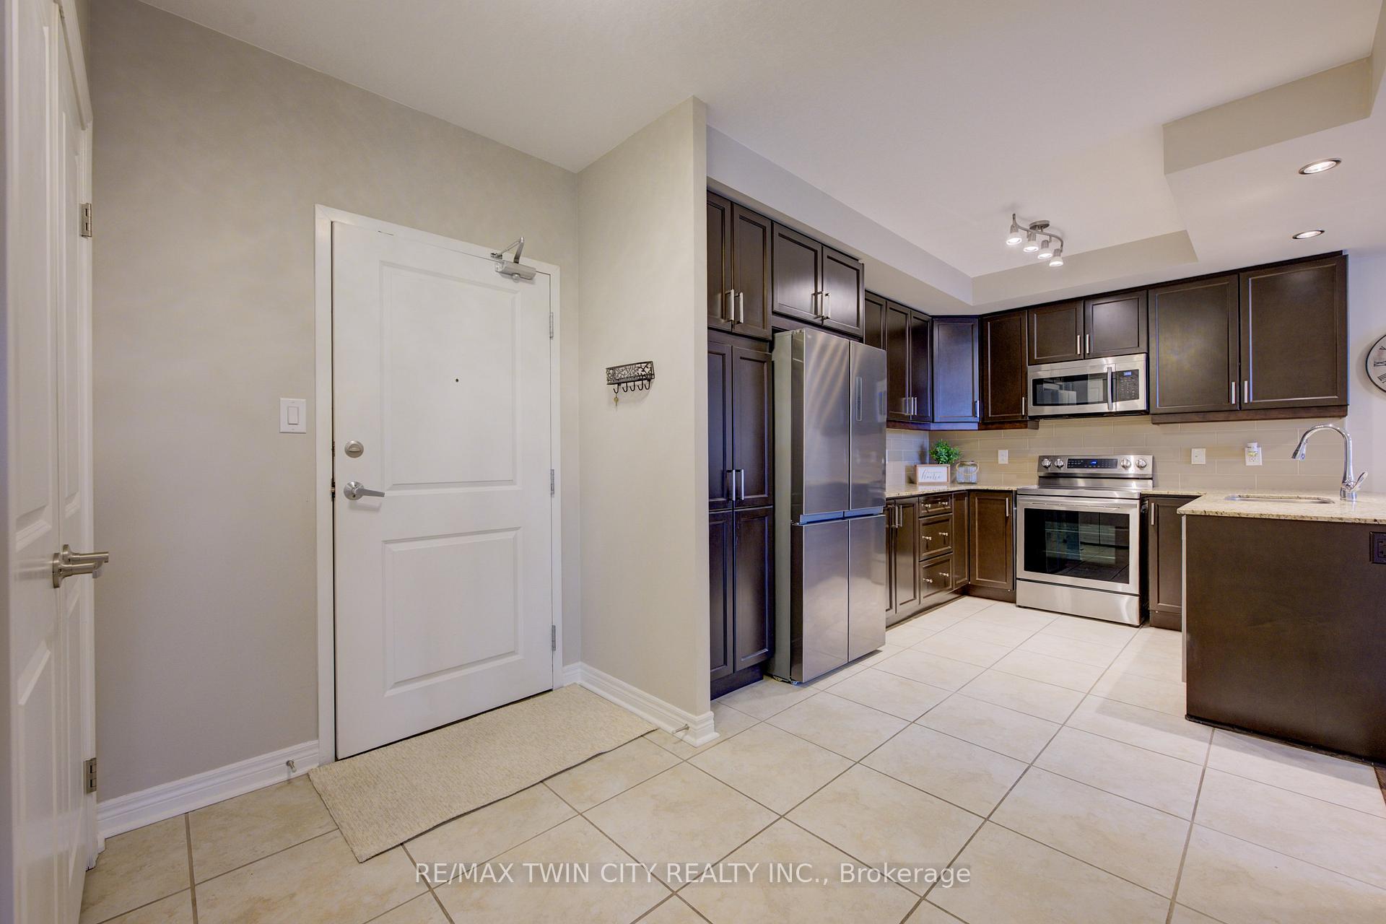
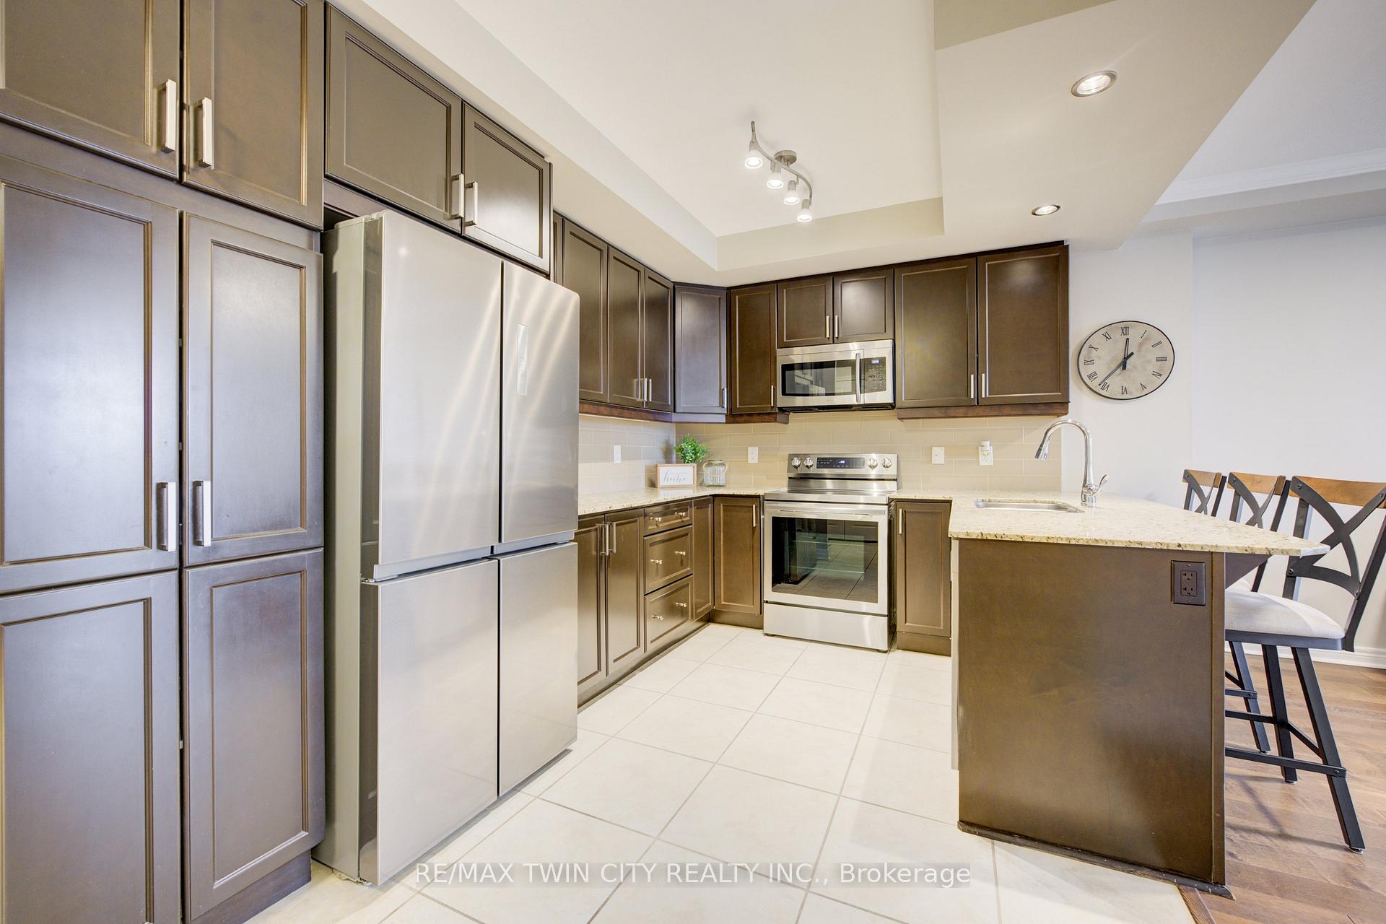
This 2 Bedroom, 2 Bathroom unit with underground parking at Belmont Village Condos is move-in ready! Tired of shoveling snow? Come see how great condo living can be! Upon entering the unit you will be pleased with the large inviting front foyer. To your left you have an open-concept kitchen and living/dining room that are bright and expansive. The kitchen is complete with granite counters and rich wood cabinetry, new stainless-steel appliances, pantry space and a breakfast bar able to sit 3+ stools. The dining room area off the kitchen is large enough for a table or desk should that fit your family's lifestyle. You can also have it be all living room giving great space for entertaining featuring a fireplace and access out to your balcony. On the other side of the home you have a full bath, laundry room, 2nd bedroom along with the primary bedroom. Both bedrooms have recently installed custom California shutters. The primary bed is a perfect size large enough for a king sized bed easily along with furniture and has a walk-in closet and a ensuite bath with a walk-in glass shower. With ample storage in the many closets and the laundry room this unit leaves you wanting for nothing. Additional updates include freshly painted and new stackable washer (2024). This lovely condominium community is pet friendly with a multitude of amenities such as a guest suite, media room, games room w/Billiards, exercise room, and private outdoor patio/barbeque area is all available for your use. Enjoy "The Belmont Village" with all that it has to offer, shopping, restaurants, medical, pharmacy and the Iron Horse Tail all at your doorstep. You are also just a short distance, to the amenities that Up Town Waterloo offers, the hospital and the LRT.
Facts & features
Book a viewing
Rooms
4 rooms · 2 bathrooms
- Kitchen12′6″ × 10′11″137 sq.ft.
- Living room18′3″ × 11′1″202 sq.ft.
- Bedroom19′3″ × 11′2″215 sq.ft.
- Bedroom 212′2″ × 9′10″120 sq.ft.
Around this home
Schools nearby
School rating, out of 10.
Listing details
Helpful tools
Your HOMEH agent
"I would see it this week."
Ask HOMEH about this home
Price, neighbourhood, monthly cost. Ask anything.
HOMEH Intelligent Agent is an AI, not a licensed representative. Check anything important with your agent.