
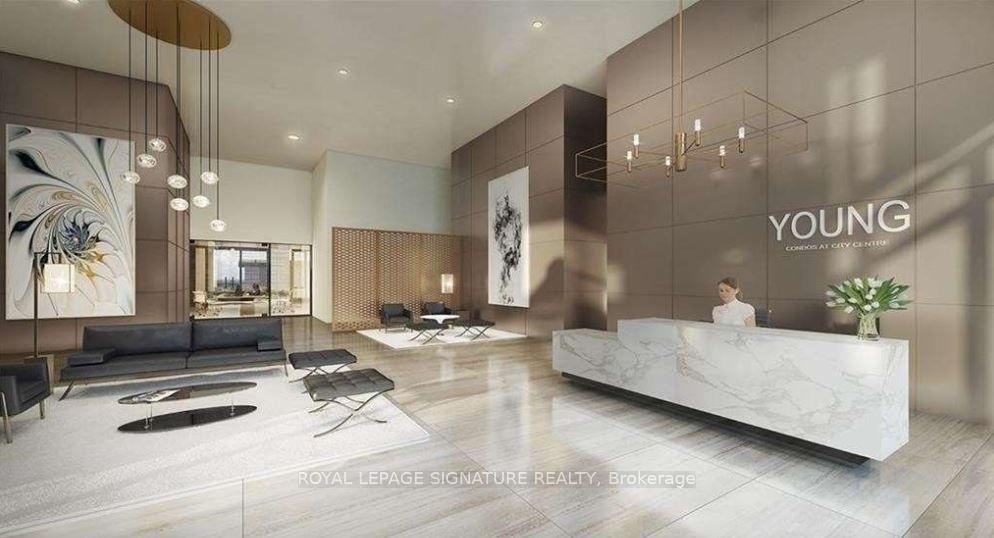
Unit 411, 55 Duke Street W
Kitchener (City Commercial Core)Unit 411, 55 Duke Street W
Kitchener (City Commercial Core)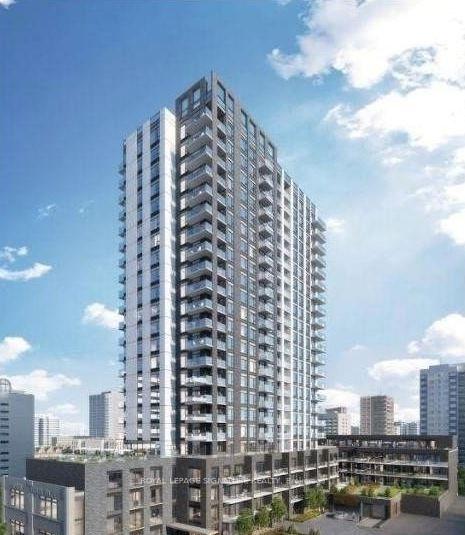
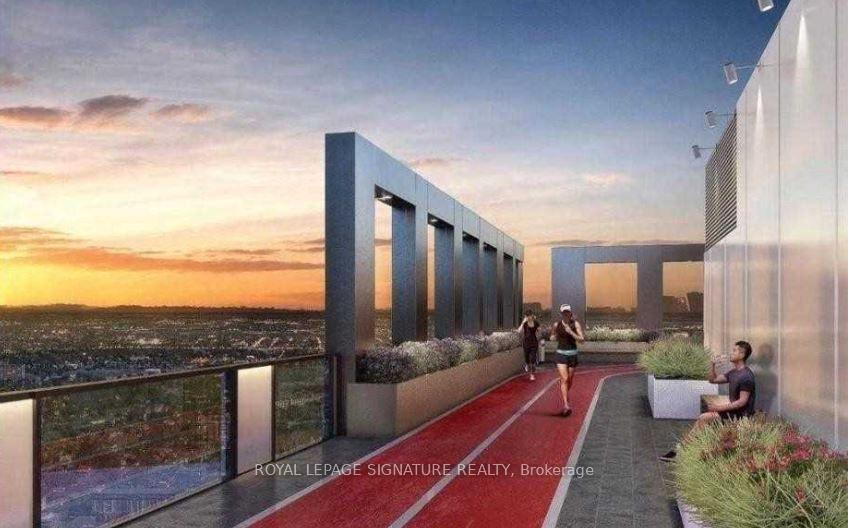
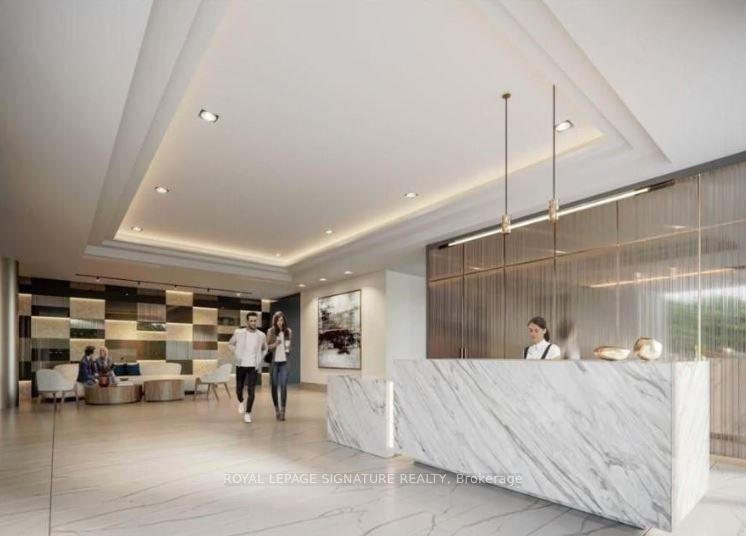
 See all 25 photos
Property history

This home has been leased. It is no longer available.
Property not available for sale or for rent.
Ask about this home
A HOMEH agent will answer your questions about this home.Ask HOMEH
About this home
Unit 411, 55 Duke Street W, Kitchener
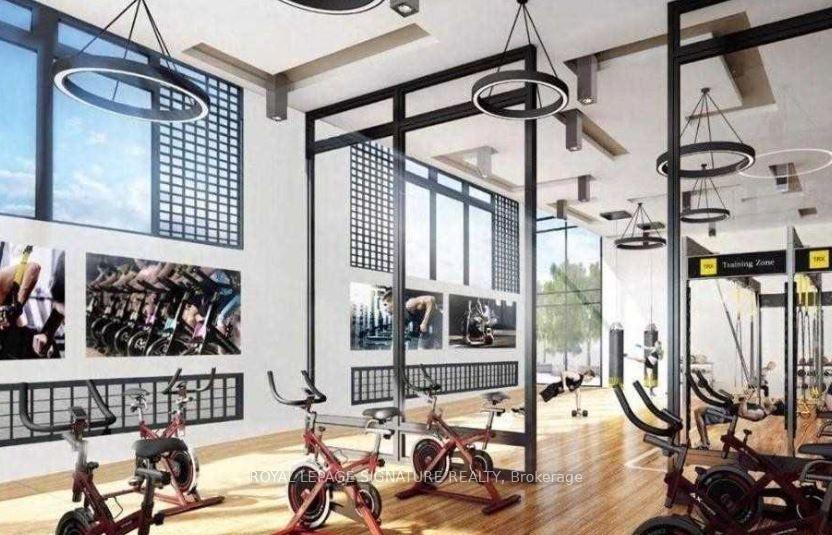
Super Clean Downtown Kitchener Condo - Modern Living for Lease Experience contemporary urban living in this beautifully designed 1+1 bedroom suite offering 690 sq. ft. of interior space plus a 108 sq. ft. private balcony-perfect for your morning coffee or evening unwind. Flooded with natural light from large windows with curtains and featuring 9' ceilings, this open-concept home combines elegance with everyday comfort. The modern kitchen boasts Whirlpool stainless steel appliances, sleek quartz countertops, and ample cabinetry, flowing seamlessly into the bright living and dining areas. The spacious bedroom offers a serene retreat, while the versatile den is ideal for a home office or guest space. Enjoy the convenience of a decent washroom and in-suite laundry for a complete modern lifestyle. Perfectly located with the LRT station right outside the building entrance, you're steps from City Hall, Google, KW Tech Hub, restaurants, shops, and Victoria Park-everything downtown Kitchener has to offer. Residents enjoy premium amenities including a fitness zone, rooftop running track, pet spa, and 24-hour concierge. This unit also comes with a storage locker and an parking spot on the main level, directly across from the elevator for ultimate convenience. Ideal for young professionals or couples, this condo delivers the perfect mix of style, comfort, and location in one of Kitchener's most sought-after developments. Available for lease-experience upscale downtown living at its finest! *Gas is included in the Lease, Tenant pays only Water and Hydro.
Facts & features
Ask about this home
A HOMEH agent will answer your questions about this home.
Rooms
4 rooms · 1 bathroom
- Living room15′ × 10′150 sq.ft.
- Kitchen13′1″ × 11′10″155 sq.ft.
- Bedroom10′5″ × 10′4″107 sq.ft.
- Den8′4″ × 6′11″57 sq.ft.
Around this home
Schools nearby
School rating, out of 10.
Listing details
Helpful tools
Your HOMEH agent
"I would see it this week."
Ask HOMEH about this home
Price, neighbourhood, monthly cost. Ask anything.
HOMEH Intelligent Agent is an AI, not a licensed representative. Check anything important with your agent.