
Unit 1501, 55 Duke Street W
Kitchener (City Commercial Core)Unit 1501, 55 Duke Street W
Kitchener (City Commercial Core)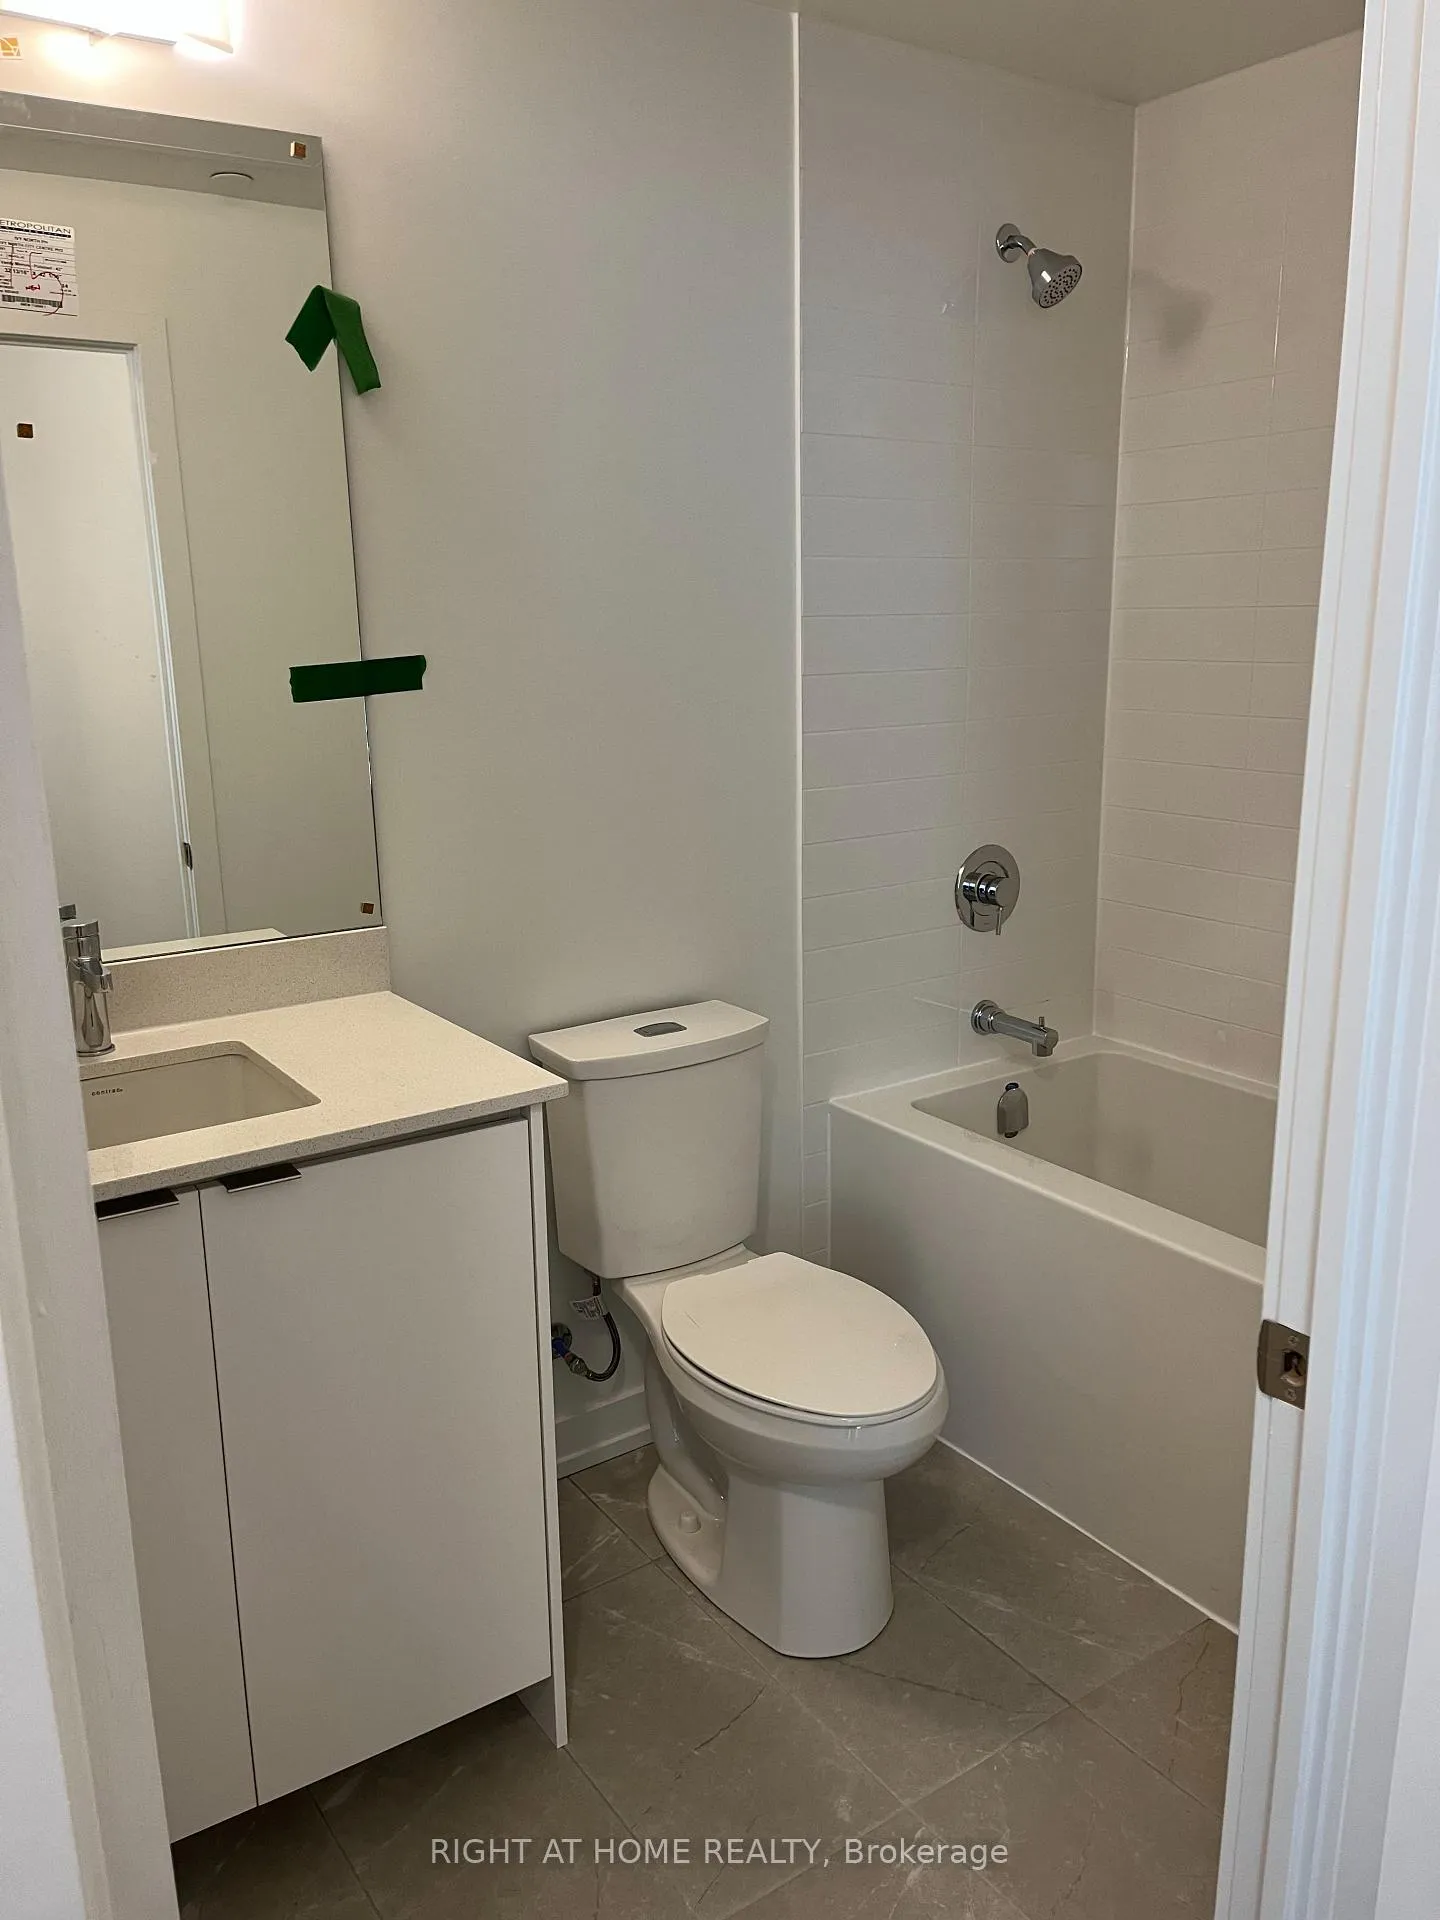
 See all 10 photos
Property history

This home has been leased. It is no longer available.
Property not available for sale or for rent.
Ask about this home
A HOMEH agent will answer your questions about this home.Ask HOMEH
About this home
Unit 1501, 55 Duke Street W, Kitchener
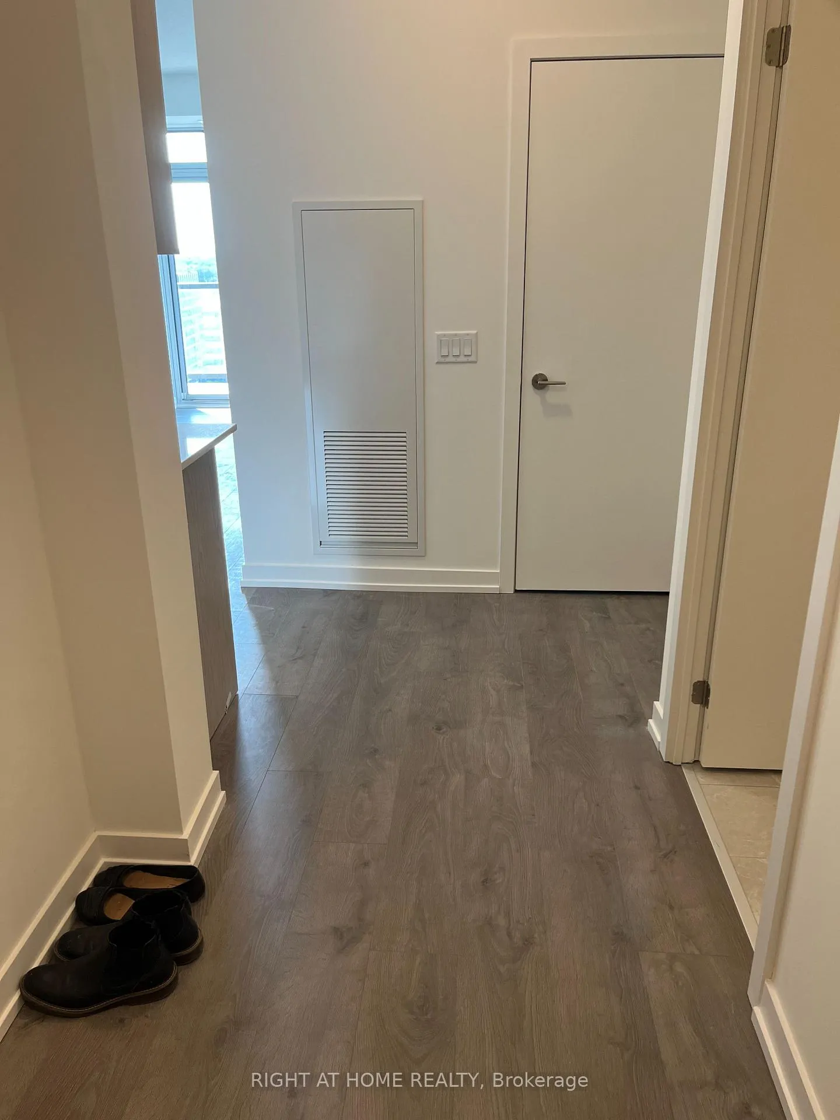
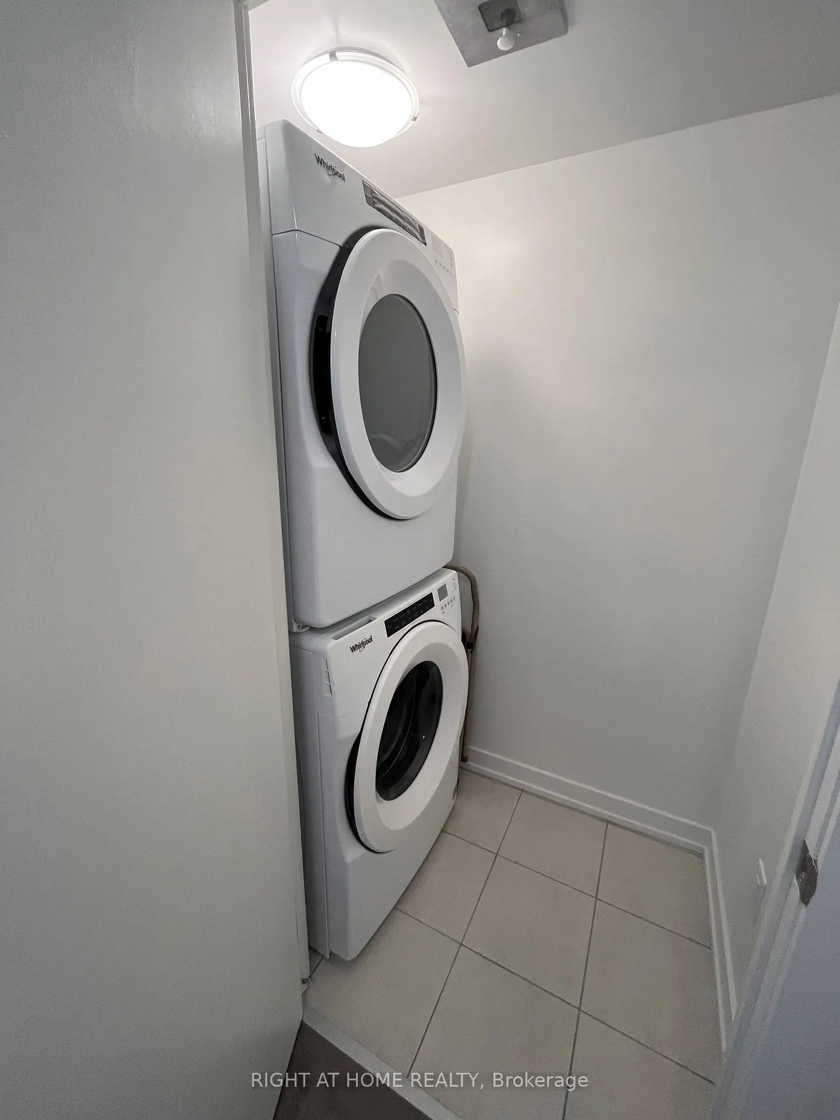
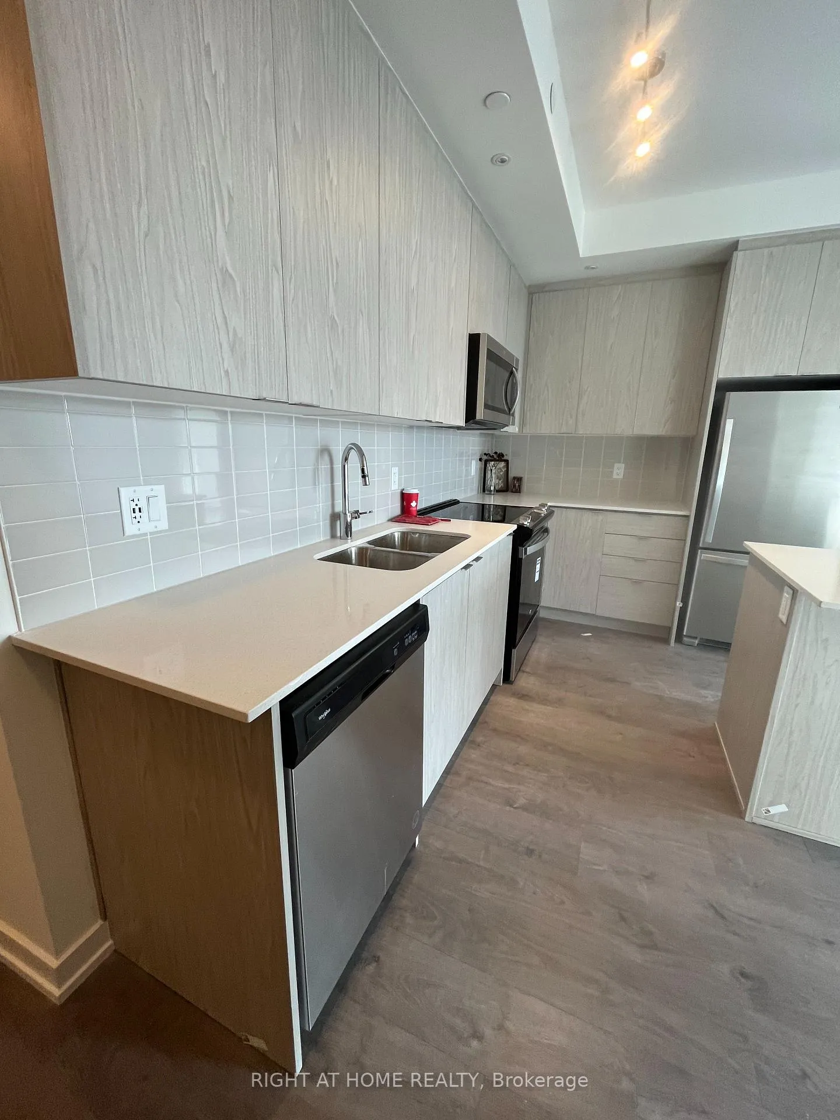
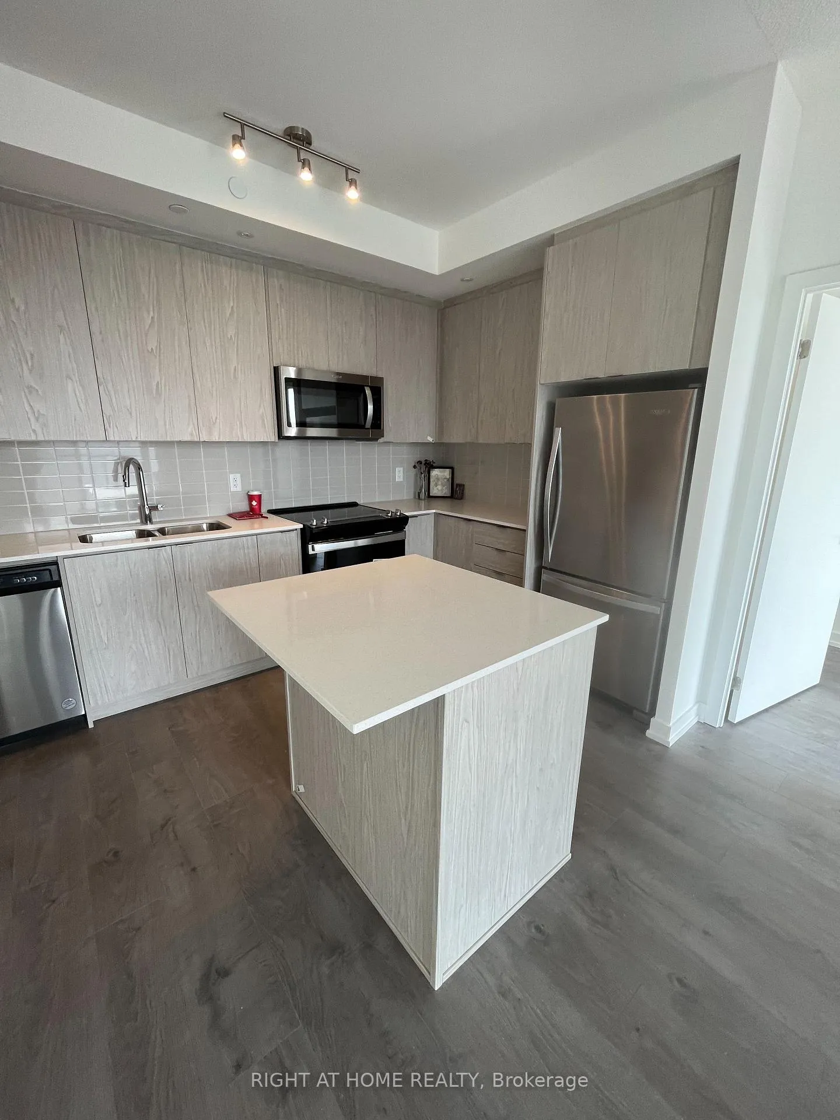
Welcome to 55 Duke Street West, Unit 1501, Kitchener! This Bright & Spacious 863 Sq Ft with balcony 2-bedroom, 2-bathroom condo unit is on the 15th floor of Young Condos and offers stylish urban living in the heart of downtown Kitchener. The open-concept design features a sleek kitchen with stainless steel appliances, microwave hood fan, breakfast island, plenty of storage, and Sleek finishes. The kitchen overlooks the dining room and large living area. Plenty of natural light through Floor to Ceiling glassl windows that offer beautiful outside views of the city and Victoria Park. Its a lovely place to work and rest and relax. Step outside to your private balcony and enjoy fresh air and sunshine. The primary bedroom is a cozy retreat with a generous walk-in closet and its own ensuite bathroom. The second bedroom, with its large windows and beautiful views. Living here means you'll have access to fantastic amenities like a fully-equipped gym, a bike studio, and a rooftop walking track with lovely views of Kitchener-Waterloo. You can also entertain in the party room or enjoy a BBQ in the outdoor area. Plus, this unit includes underground parking and bike locker and is just steps from downtown Kitchener,City Hall, Libraries, the GRT and public transit, making commuting a breeze. With restaurants, shops, city hall, Google, Universities, and entertainment all within reach, you'll have everything you need right at your doorstep. Book viewing today! Ideal for working professionals, students, couples.
Facts & features
Ask about this home
A HOMEH agent will answer your questions about this home.
Rooms
5 rooms · 2 bathrooms
- Living room10′7″ × 8′11″95 sq.ft.
- Dining room11′5″ × 11′2″127 sq.ft.
- Kitchen11′5″ × 11′2″127 sq.ft.
- Bedroom10′5″ × 10′1″105 sq.ft.
- Bedroom 210′1″ × 10′101 sq.ft.
Around this home
Schools nearby
School rating, out of 10.
Listing details
Helpful tools
Your HOMEH agent
"I would see it this week."
Ask HOMEH about this home
Price, neighbourhood, monthly cost. Ask anything.
HOMEH Intelligent Agent is an AI, not a licensed representative. Check anything important with your agent.