
 See all 19 photos
Property history

This home has been leased. It is no longer available.
Property not available for sale or for rent.
Book a viewing
Ask HOMEH
About this home
Unit 2508, 55 Duke Street W, Kitchener
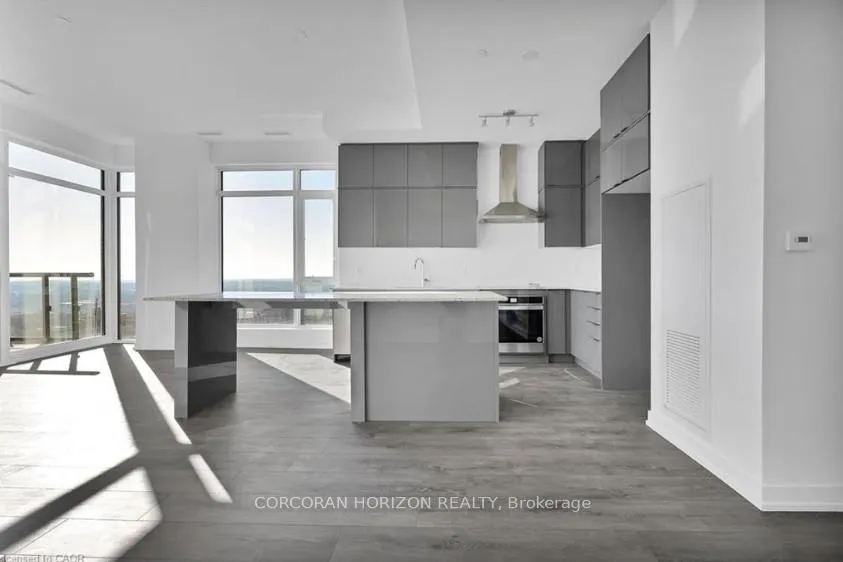
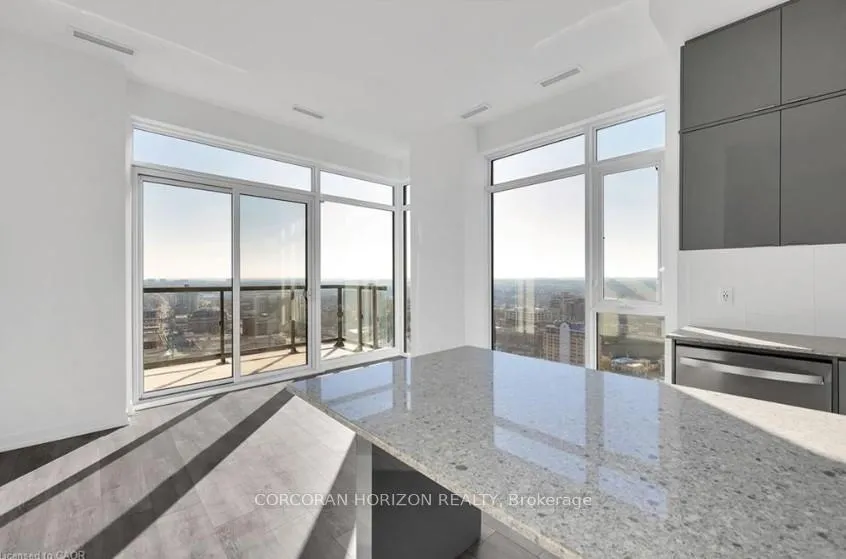
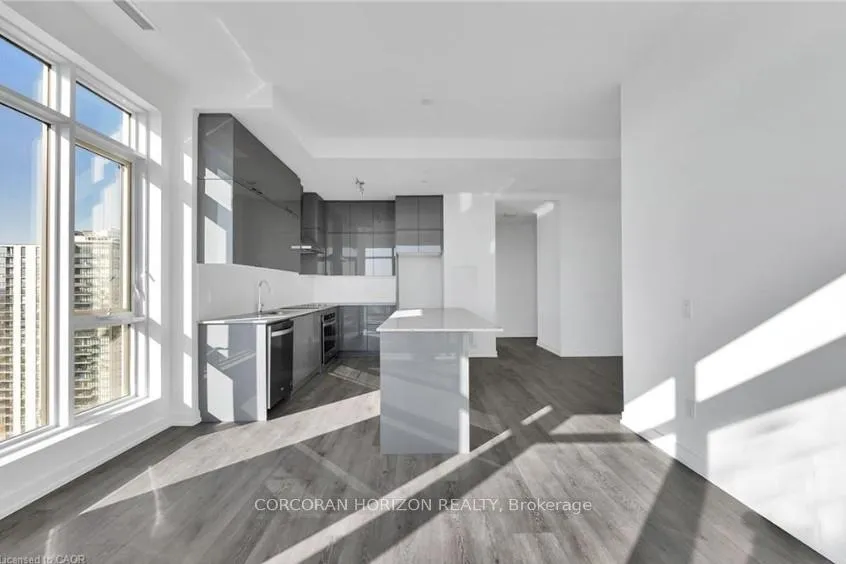
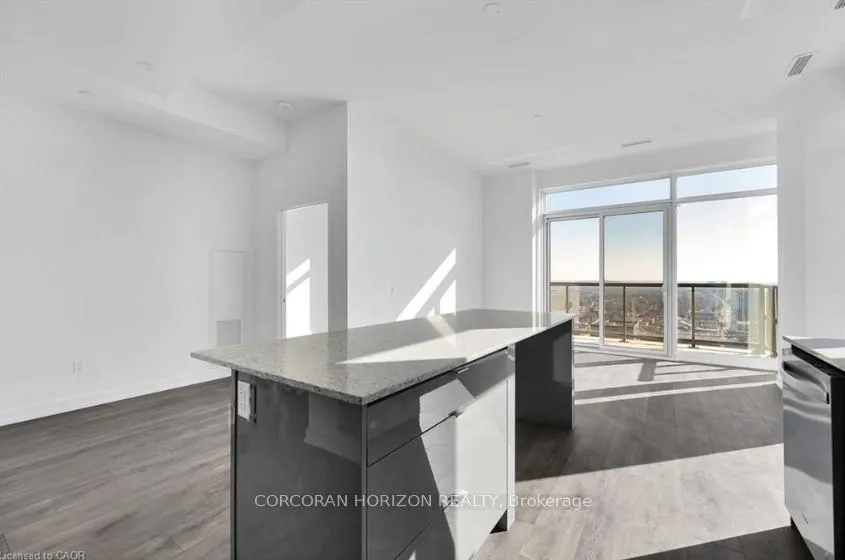
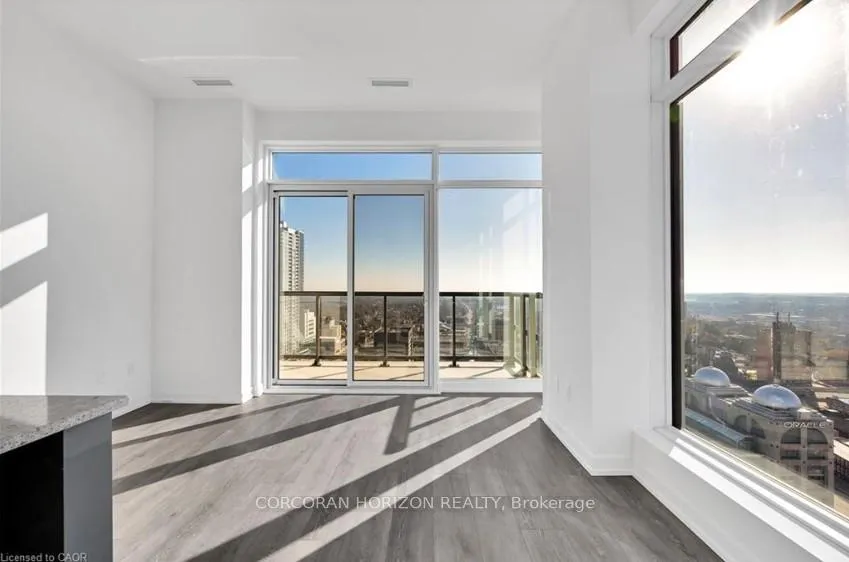
Nestled in the vibrant heart of Kitchener, Ontario, 2508-55 Duke St W presents an exceptional urban living experience with TWO parking spaces and 1 locker! This contemporary 2-bedroom, 2-bathroom penthouse unit offers an inviting ambiance coupled with modern amenities and stunning views of the city. As you step inside, you're immediately drawn to the seamless open-concept layout that effortlessly connects the living spaces. The kitchen, adorned with stainless steel appliances, serves as the focal point of the home, inviting both culinary creativity and social gatherings. The primary bedroom boasts an ensuite bathroom for added privacy and convenience, while a generously sized walk-in closet provides ample storage space. Natural light floods every corner of the unit through floor-to-ceiling windows, creating a bright and airy atmosphere that complements the modern design. A highlight of this residence is the private 110 sqft balcony offering breathtaking vistas of the city skyline, perfect for unwinding or entertaining guests while enjoying the urban panorama. This prime location offers unparalleled convenience, with trendy restaurants, vibrant shops, cultural attractions, and public transportation all within walking distance. Residents can immerse themselves in the dynamic lifestyle of the area while enjoying easy access to all the amenities the city has to offer. Live amidst the vibrancy and convenience of urban living at 2508-55 Duke St W, where style, comfort, and location converge to create an unparalleled living experience in Kitchener, ON.
Facts & features
Book a viewing
Rooms
7 rooms · 2 bathrooms
- Kitchen10′10″ × 12′4″134 sq.ft.
- Living room13′2″ × 11′7″152 sq.ft.
- Dining room7′4″ × 9′7″70 sq.ft.
- Primary bedroom11′2″ × 11′1″124 sq.ft.
- Bedroom11′2″ × 9′10″110 sq.ft.
- Bathroom8′3″ × 5′1″42 sq.ft.
- Bathroom5′1″ × 8′4″42 sq.ft.
Around this home
Schools nearby
School rating, out of 10.
Listing details
Helpful tools
Your HOMEH agent
"I would see it this week."
Ask HOMEH about this home
Price, neighbourhood, monthly cost. Ask anything.
HOMEH Intelligent Agent is an AI, not a licensed representative. Check anything important with your agent.