


Unit 420, 55 Duke Street W
Unit 420, 55 Duke Street W
 See all 32 photos
Property history
- $699,000TerminatedList: 2026-03-02|End: 2026-06-15|105 daysX12835242
- $699,000ExpiredList: 2025-10-15|End: 2026-01-31|108 daysX12464019
- $774,990ExpiredList: 2025-04-28|End: 2025-08-22|116 daysX12108974
- $774,990TerminatedList: 2025-02-24|End: 2025-04-28|63 daysX11987834
- $794,990TerminatedList: 2024-11-09|End: 2025-02-25|108 daysX10416402
Facts and features
- ExposureEast
- LaundryIn-suite
- LockerOwned
- BalconyOpen
- Central air
- Concierge
- Party room/meeting room
- Rooftop deck/garden
The homeCondo Apartment, 2-storey, Age 0–5 years
- Type: Condo Apartment
- Style: 2-storey
- Age: 0–5 years
- Living space: 1,200–1,399 sq ft
- Basement: None
- Exposure: East
- View: Downtown, city
InsideIn-suite laundry, Other, Elevator Yes
- Laundry: In-suite laundry
- Features: Other
- Elevator: Yes
- Rooms above ground: 6
- Bedrooms: 2
- Bathrooms: 3
- Kitchens: 1
OutsideBrick, concrete, Flat, Open
- Exterior: Brick, concrete
- Roof: Flat
- Balcony: Open
Parking and locker1 Parking, Underground, Exclusive
- Spaces: 1 Parking
- Garage: Underground
- Parking type: Exclusive
- Driveway: Covered
- Locker: Owned
BuildingYoung Condos, Storeys 25, Units 306
- Name: Young Condos
- Storeys: 25
- Units: 306
- Registered: 2024
- Condo corporation: 775
- Amenities: Bbqs allowed, bus ctr (wifi bldg), concierge, party room/meeting room, rooftop deck/garden
- Pets: Allowed
Heating, water and powerForced air, gas, Central air
- Heating: Forced air, gas
- Cooling: Central air
Costs and taxesTaxes $4,455 a year, Condo fee $709 a month, Building insurance included
- Taxes, 2024: $4,455 a year
- Condo fee: $709 a month
- Fee includes: Building insurance included
- HST: HST included in the price
Included in the saleBuilt-in microwave, carbon monoxide detector, dishwasher, dryer, garage door opener, refrigerator, stove, washer, Parking and ev parking fee: $42.09, locker fee: $13.64 per month
- Included: Built-in microwave, carbon monoxide detector, dishwasher, dryer, garage door opener, refrigerator, stove, washer
- Not included: Parking and ev parking fee: $42.09, locker fee: $13.64 per month
NearbyRec./commun.centre, hospital, arts centre, library, school, place of worship
- Close to: Rec./commun.centre, hospital, arts centre, library, school, place of worship
Listing detailsX12108974, Expired, Apr 28, 2025
- MLS® number: X12108974
- Status: Expired
- Listed on: Apr 28, 2025
- Days on market: 116
- Updated: Aug 22, 2025
- Possession: Flexible
- Occupied by: Vacant
- Listing brokerage: CORCORAN HORIZON REALTY
About this home
Unit 420, 55 Duke Street W, Kitchener (City Commercial Core), ON N2H 0C9
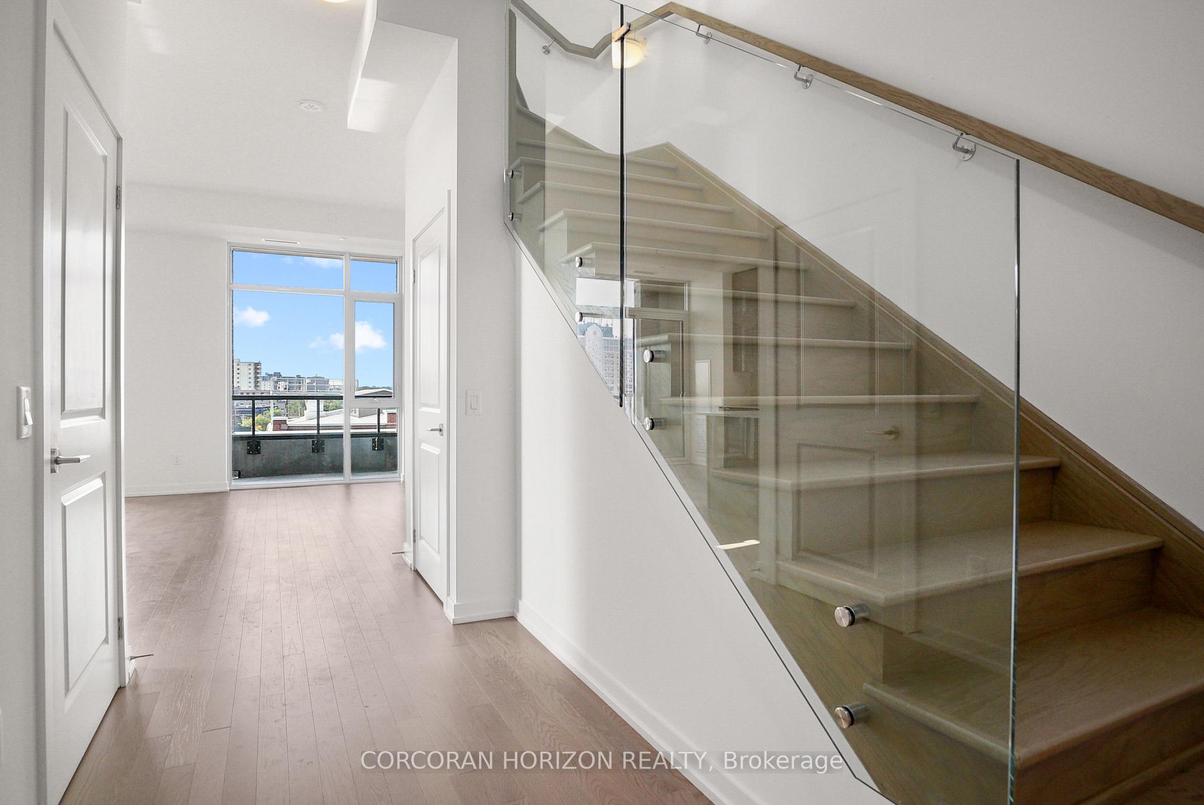
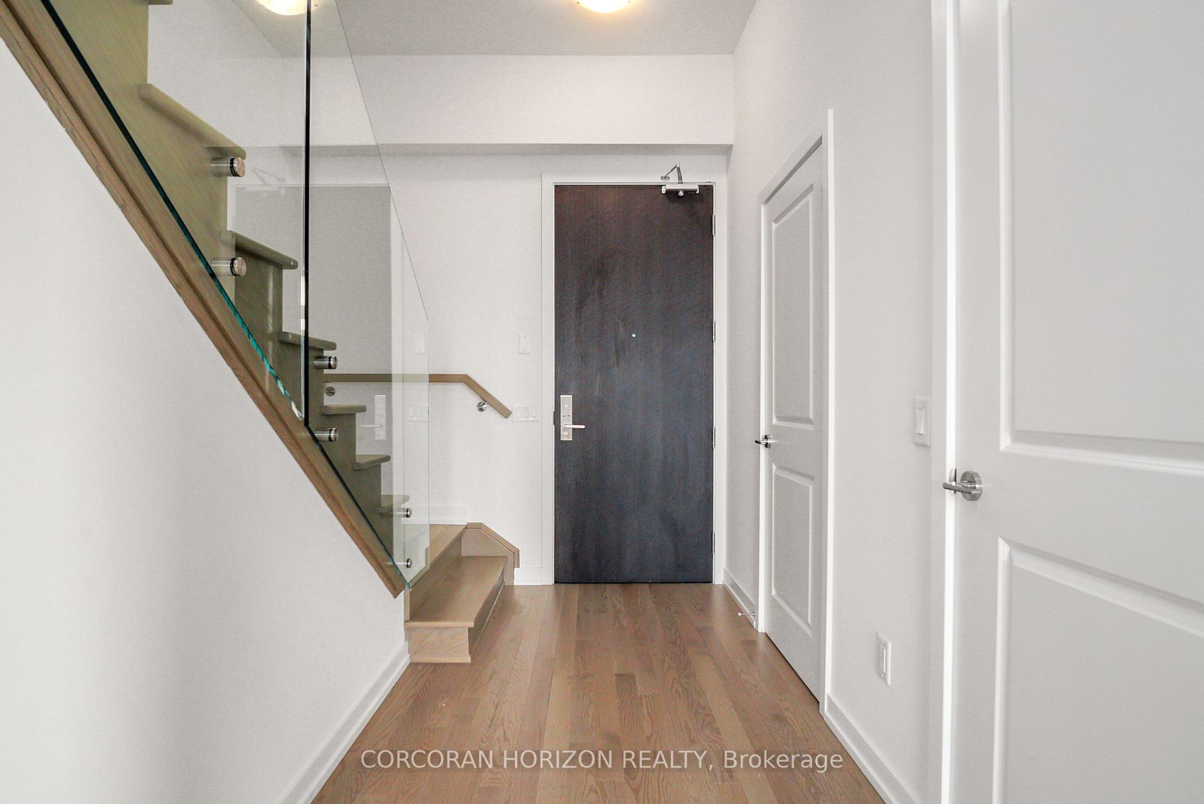
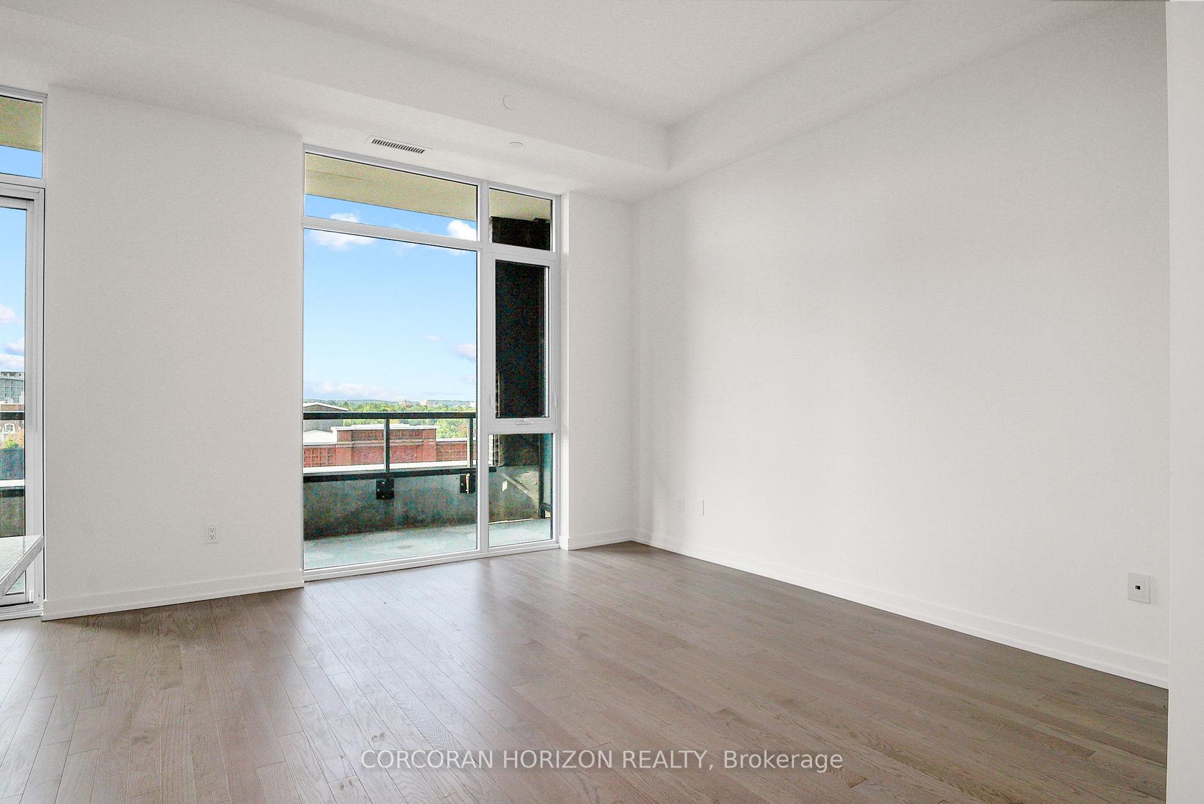
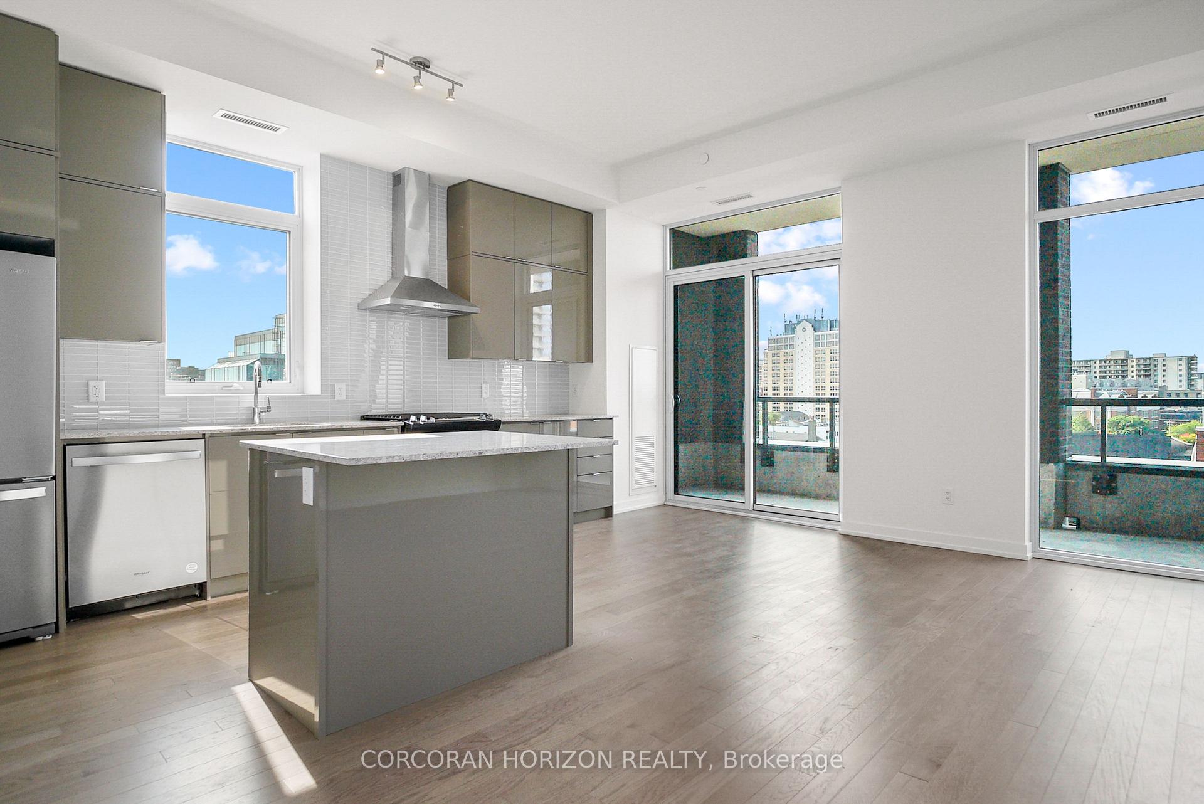
Discover contemporary urban living at its finest in this stunning end unit condo located at 420-55 Duke St W, Kitchener. Situated in the heart of Kitchener's vibrant downtown core with 679 sq.ft of outdoor space, this residence offers not only convenience but also an unparalleled indoor/outdoor living experience. Upon entering, you are greeted by an open concept layout enhanced by high ceilings with a smooth painted finish and engineered oak flooring. The living space is bathed in natural light, thanks to large windows that also provide picturesque views of the surrounding cityscape. The kitchen features upgraded appliances including a gas stove and chimney style hood, complemented by stone countertops and an undermount sink. The kitchen island boasts convenient pots & pans drawers, ideal for culinary enthusiasts. Adjacent to the kitchen is a cozy dining area, perfect for intimate meals or entertaining guests. The unit includes desirable amenities such as a powder room for guests' convenience, as well as a main bath and ensuite bath adorned with 12 x 24 floor tiles and modern fixtures. For added comfort, each suite is equipped with a heat pump for individually controlled heating and cooling, ensuring year-round comfort and efficiency. The energy-efficient all-off switch allows for effortless management of power consumption. The upper level is where you'll find spacious bedrooms with ample closet space. This condo offers not only a luxurious living space but also the unparalleled convenience of a BBQ line on the main floor balcony and being steps away from Kitchener's finest restaurants, shops, and entertainment venues. Don't miss out on the opportunity to own this exceptional property that combines style, functionality, and a coveted end unit location in the heart of Kitchener. Schedule your private tour today and experience urban living at its finest. **Some pictures are virtually staged**
Ask about this home
A HOMEH agent will answer your questions about this home.
Know more about Young Condos
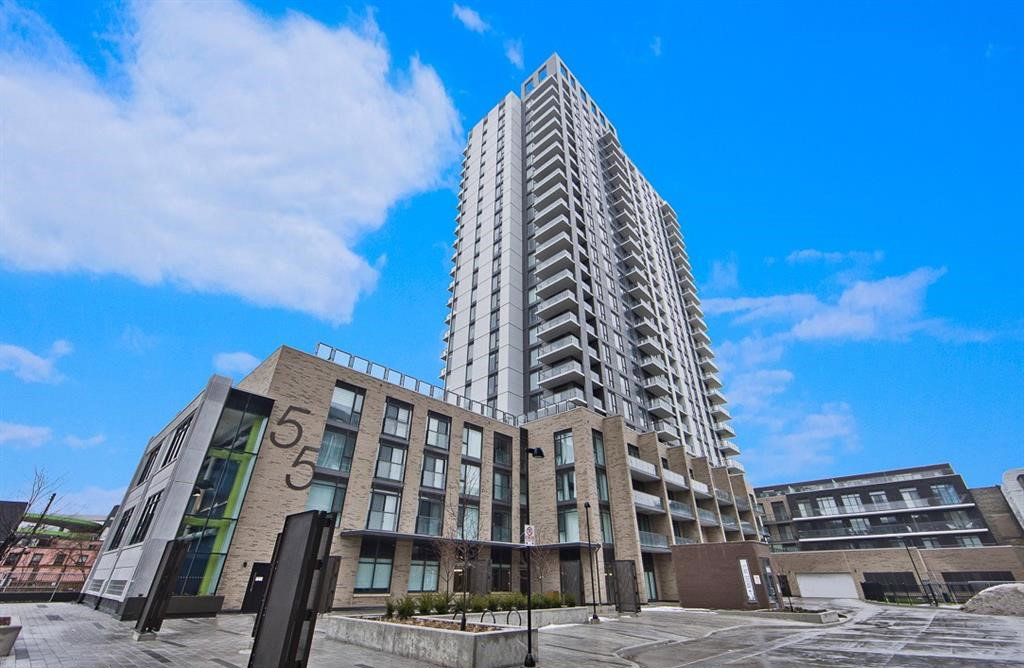
Condo building · 55 Duke Street W
Young Condos is a 25-storey condo with 306 suites, built in 2024 by Andrin Homes. Right now 7 for sale and 10 for rent are on the market here.
- 25storeys
- 306suites
- $446/sq ft
- 2024built
No similar units for sale in Young Condos right now.
Around this home
Daily convenience, out of 100, from the distances below
Schools nearby
School rating, out of 10.
Helpful calculators
Your HOMEH agent

"Priced 19% over the Hestimate. I would see it this week."