
 See all 42 photos
Property history

This listing has ended. It is no longer available.
Property not available for sale or for rent.
Book a viewing
Ask HOMEH
About this home
552 Florencedale Crescent, Kitchener
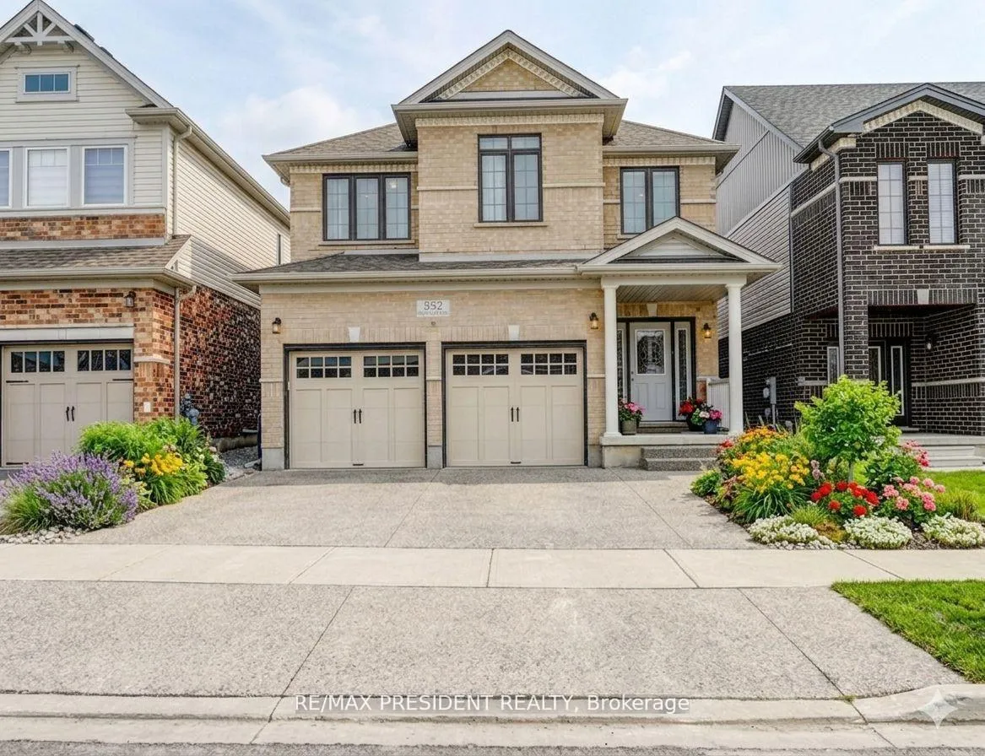
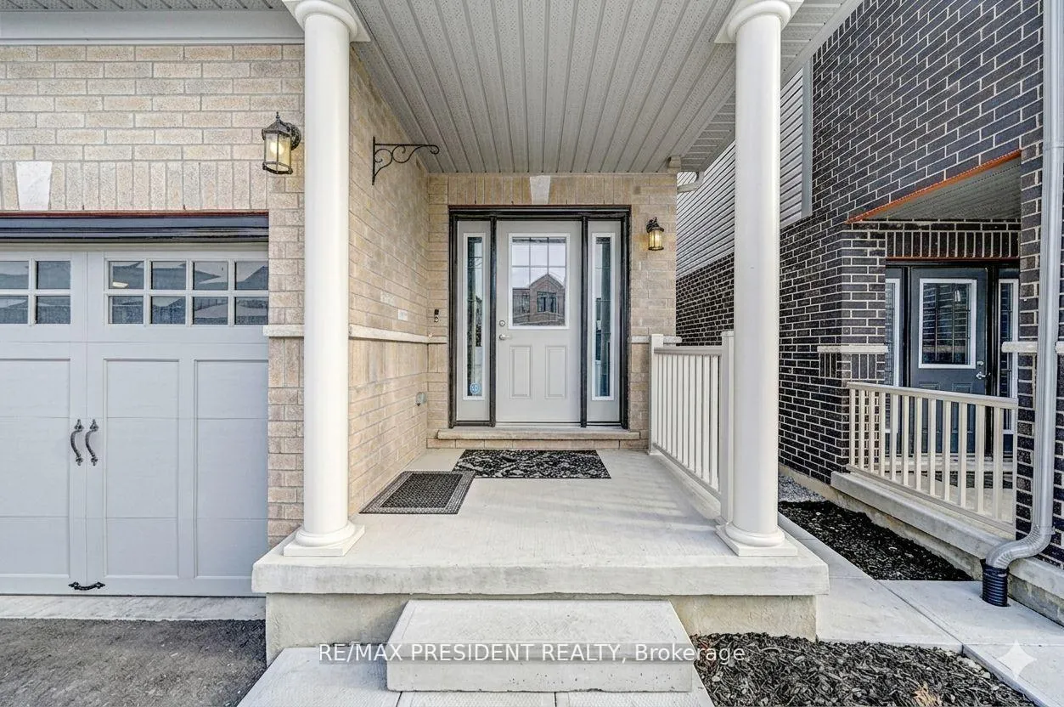
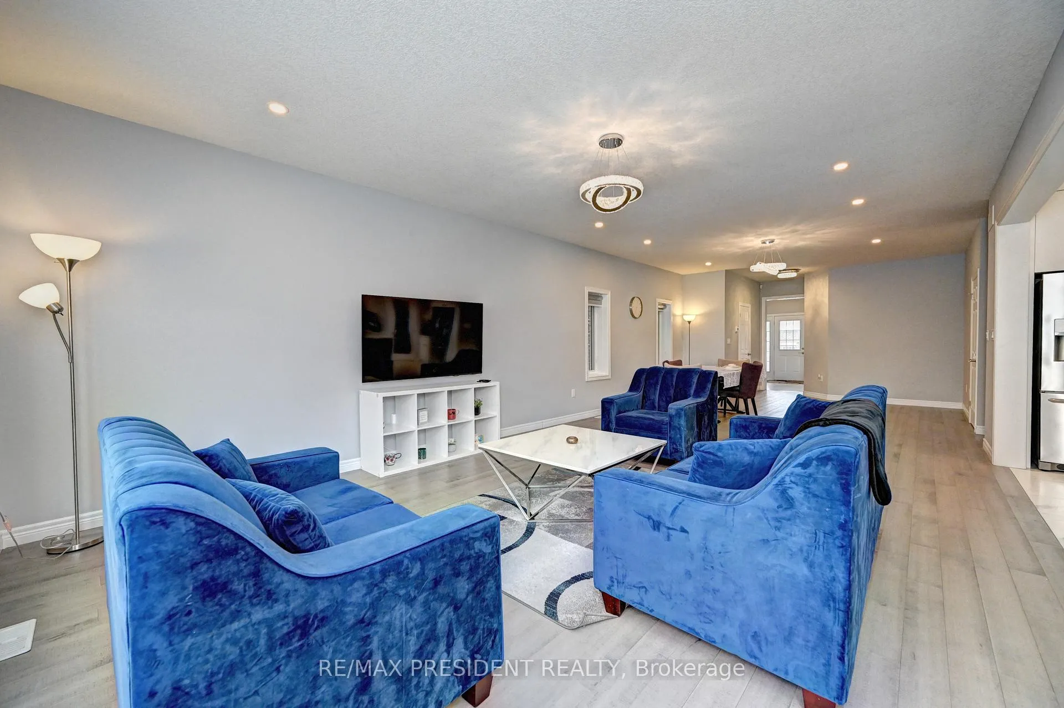
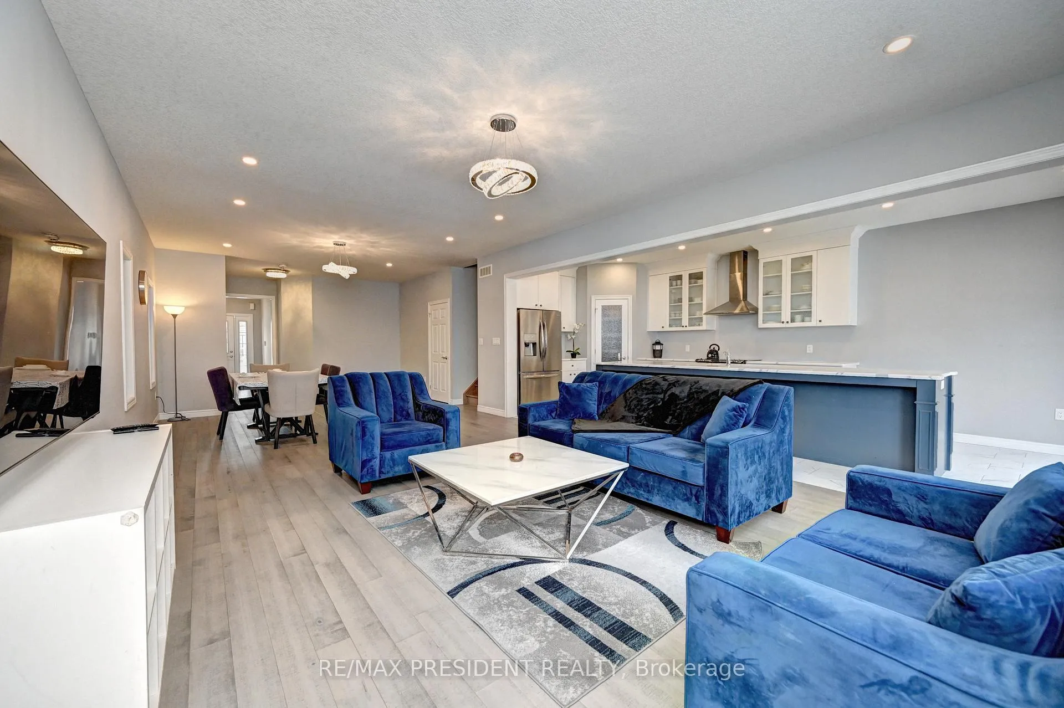
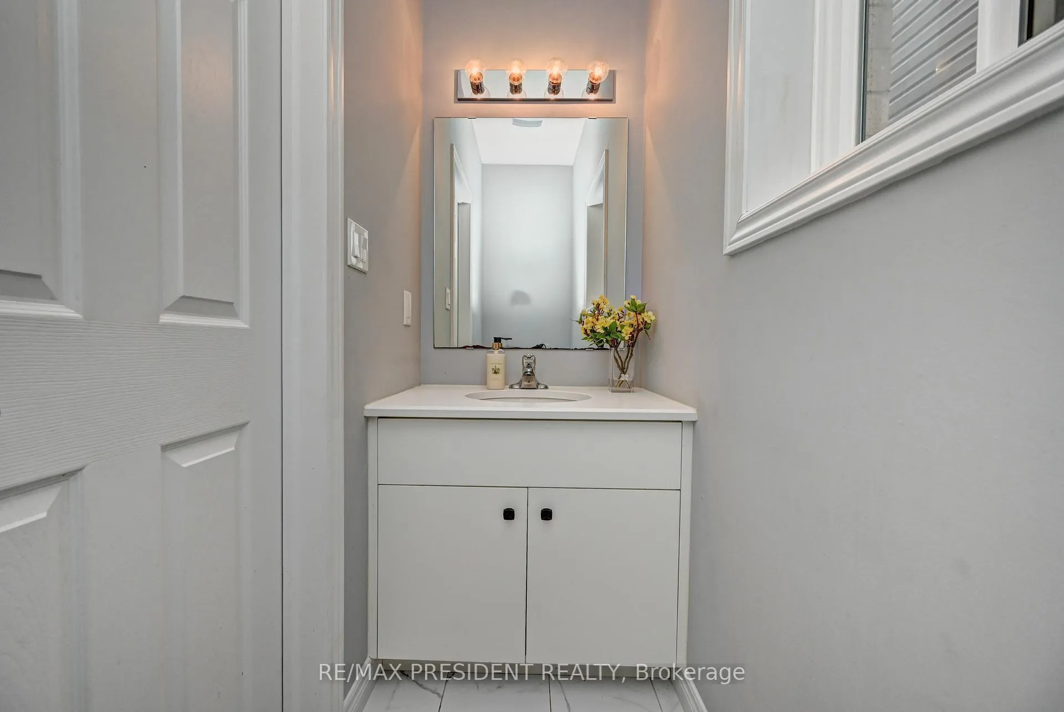
Welcome to 552 Florencedale Crescent: an exceptional luxury home offered at an outstanding value. Built by the highly regarded Fusion Homes, this just a five years newer residence situated on a generous 34 x 102 ft lot offers 4 car parking: 2 car garage, 2 Car Driveway. Step inside to a welcoming foyer that impresses with Ceramic tiles and Engineered hardwood flooring throughout the main level, matching natural oak stairs. The main floor features 9-foot ceilings, enhancing the sense of openness and elegance. Beautifully designed kitchen equipped with stainless steel appliances, gorgeous ceramic tiles, quality quartz countertops and extended soft-close cabinetry. The modern living area is bright and inviting, large windows that flood the space with natural light, creating an airy and sophisticated atmosphere. Upstairs, you'll find 4 spacious bedrooms, including 2 luxurious primary suites, each with its own private ensuite bathroom, a highly desirable feature. Primary bedroom boasts a large walk-in closet, while all additional bedrooms are generously sized with ample closet space. A third full bathroom on the upper level adds exceptional comfort. The fenced backyard, providing privacy and a perfect setting for kids to play, family gatherings, or outdoor entertaining. Ideally located in a vibrant, family-oriented neighborhood, this home is steps from Scot's Pine Park, RBJ Schlegel Park, Top Rated Schools, with walking distance to plaza. PLEASE NOTE LANDLORD IS WILLING TO LEASE FULLY FURNISHED AT RATE TO BE NEGOTIATED.
Facts & features
Book a viewing
Rooms
9 rooms · 4 bathrooms
- Great room17′11″ × 14′7″261 sq.ft.
- Dining room14′7″ × 13′9″201 sq.ft.
- Kitchen12′10″ × 10′1″129 sq.ft.
- Breakfast10′11″ × 10′1″110 sq.ft.
- Primary bedroom17′8″ × 15′5″272 sq.ft.
- Bedroom 212′11″ × 11′142 sq.ft.
- Bedroom 312′5″ × 10′4″129 sq.ft.
- Bedroom 410′11″ × 10′4″113 sq.ft.
- Laundry6′7″ × 8′2″54 sq.ft.
Around this home
Schools nearby
School rating, out of 10.
Listing details
Helpful tools
Your HOMEH agent
"I would see it this week."
Ask HOMEH about this home
Price, neighbourhood, monthly cost. Ask anything.
HOMEH Intelligent Agent is an AI, not a licensed representative. Check anything important with your agent.