
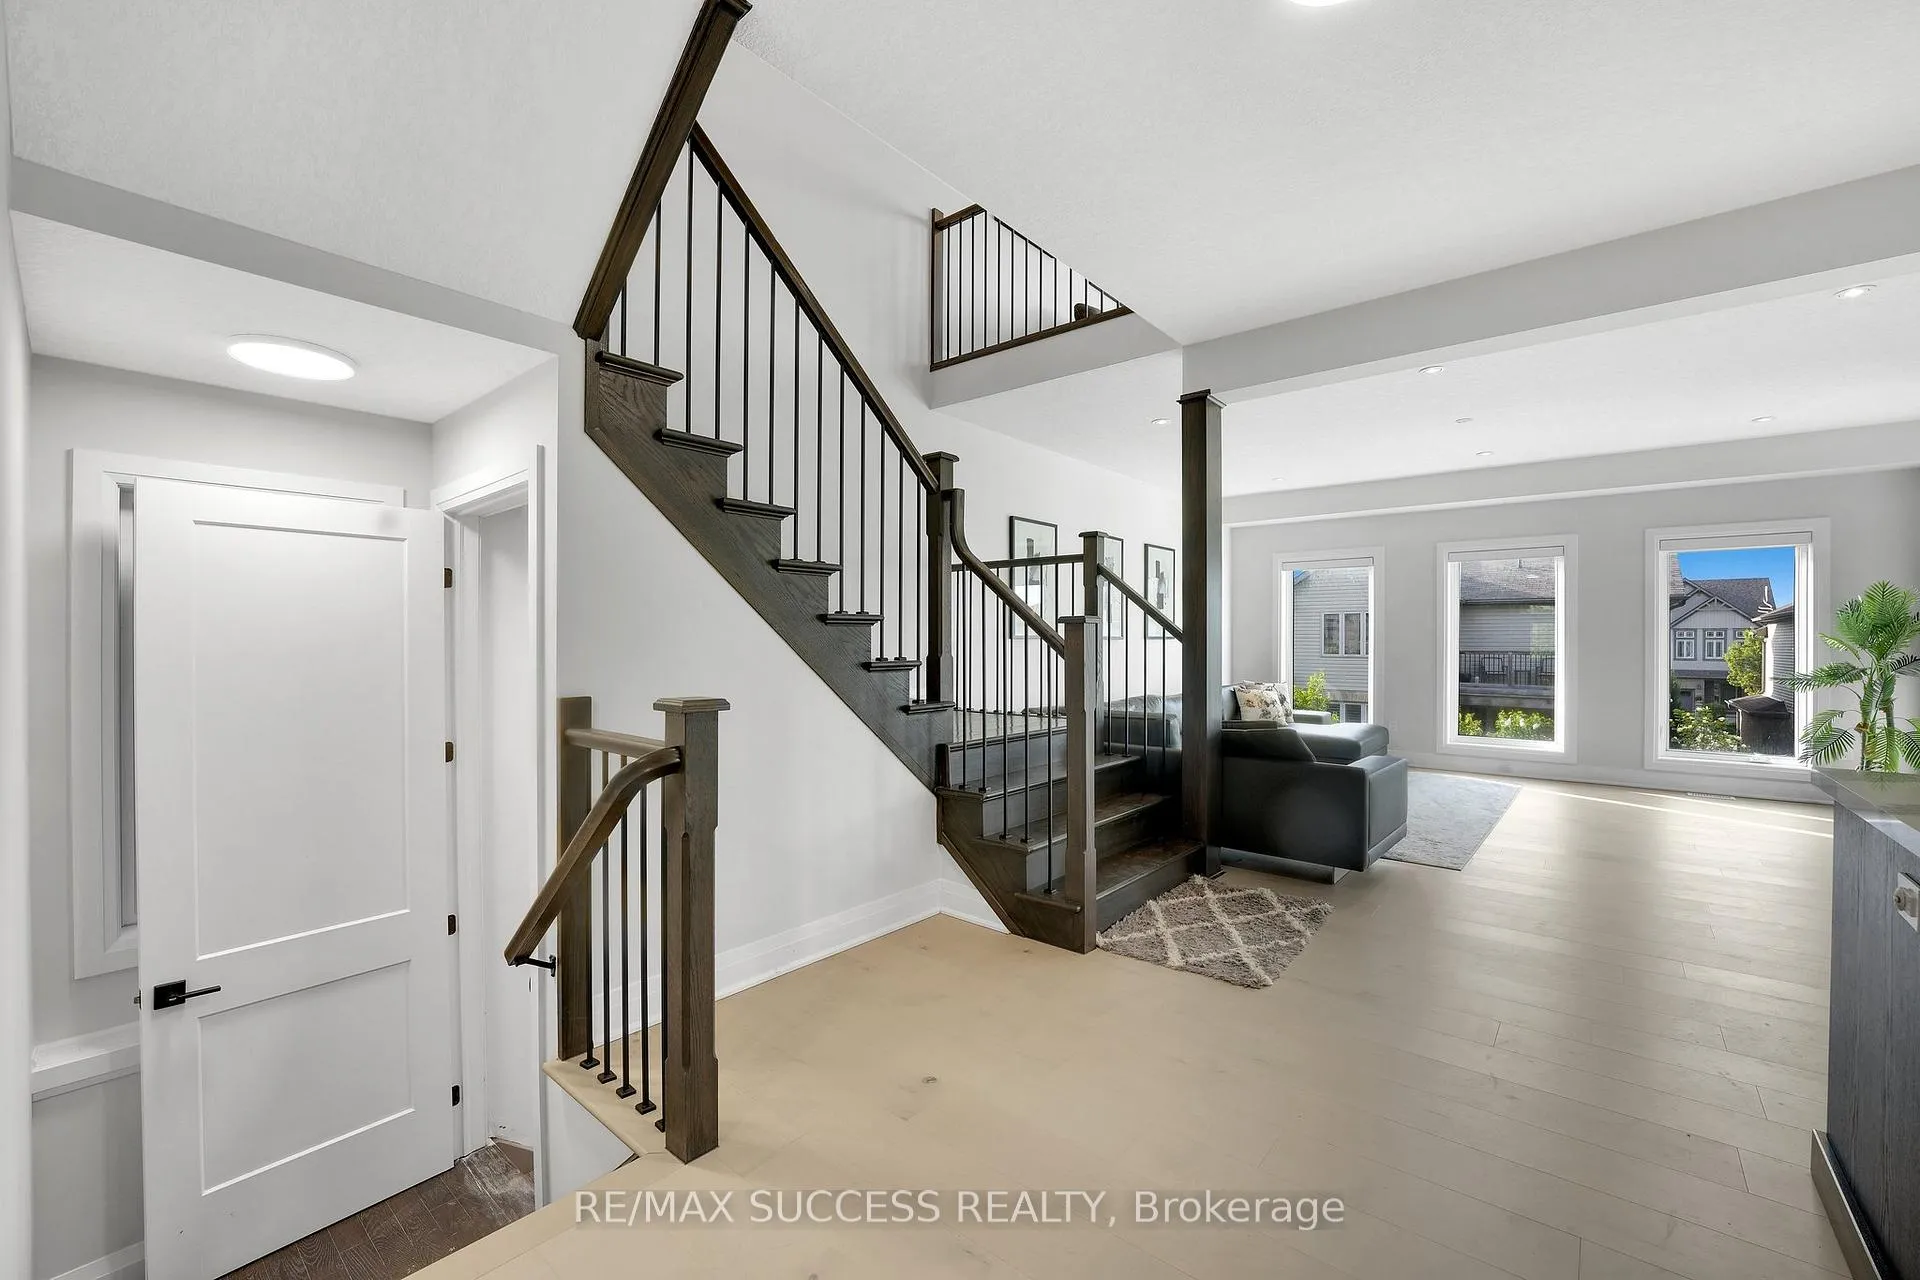
 See all 45 photos
Property history

This listing has ended. It is no longer available.
Property not available for sale or for rent.
Ask about this home
A HOMEH agent will answer your questions about this home.Ask HOMEH
About this home
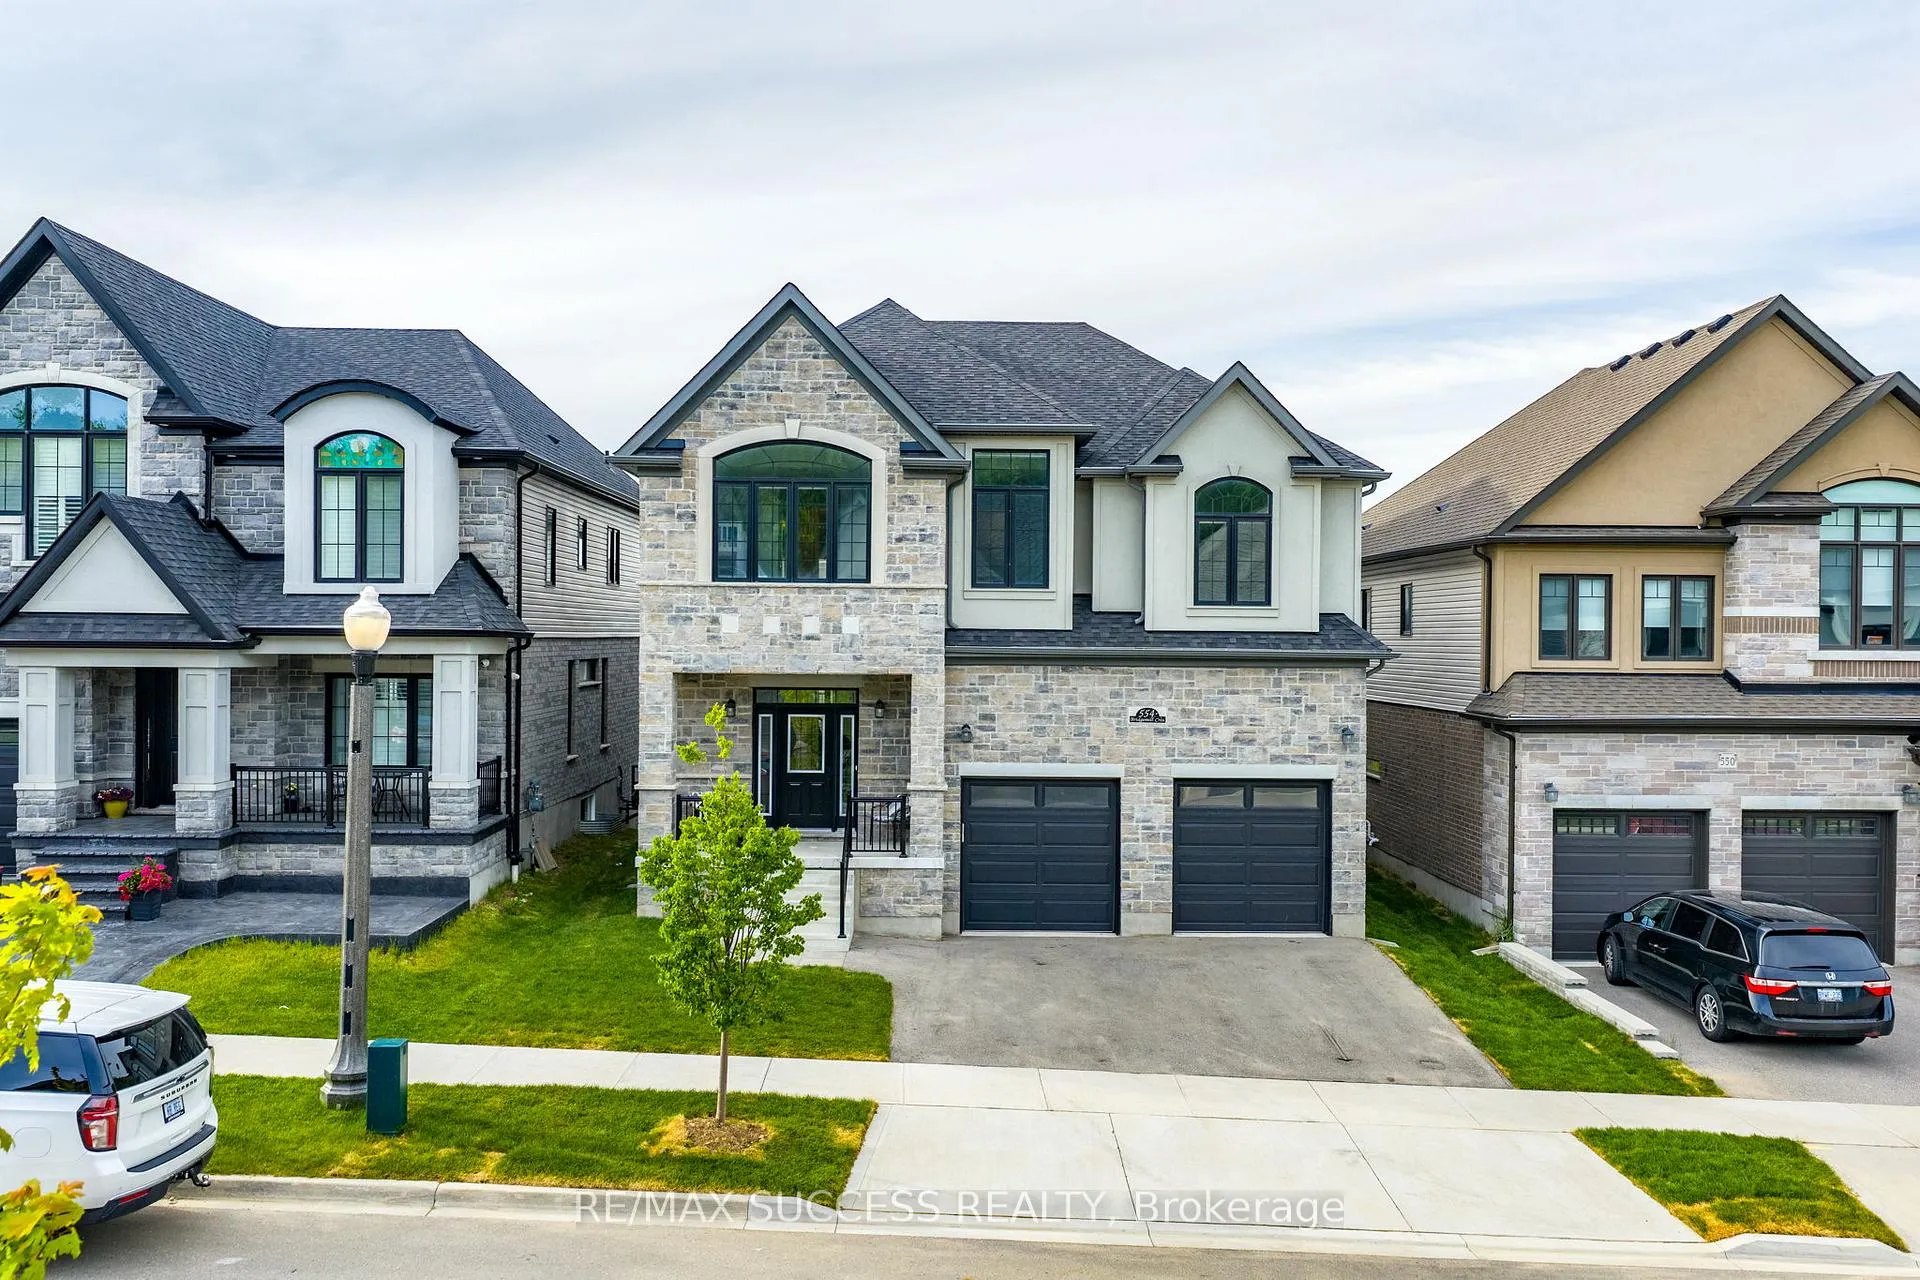
554 Bridgemill Crescent E, Kitchener
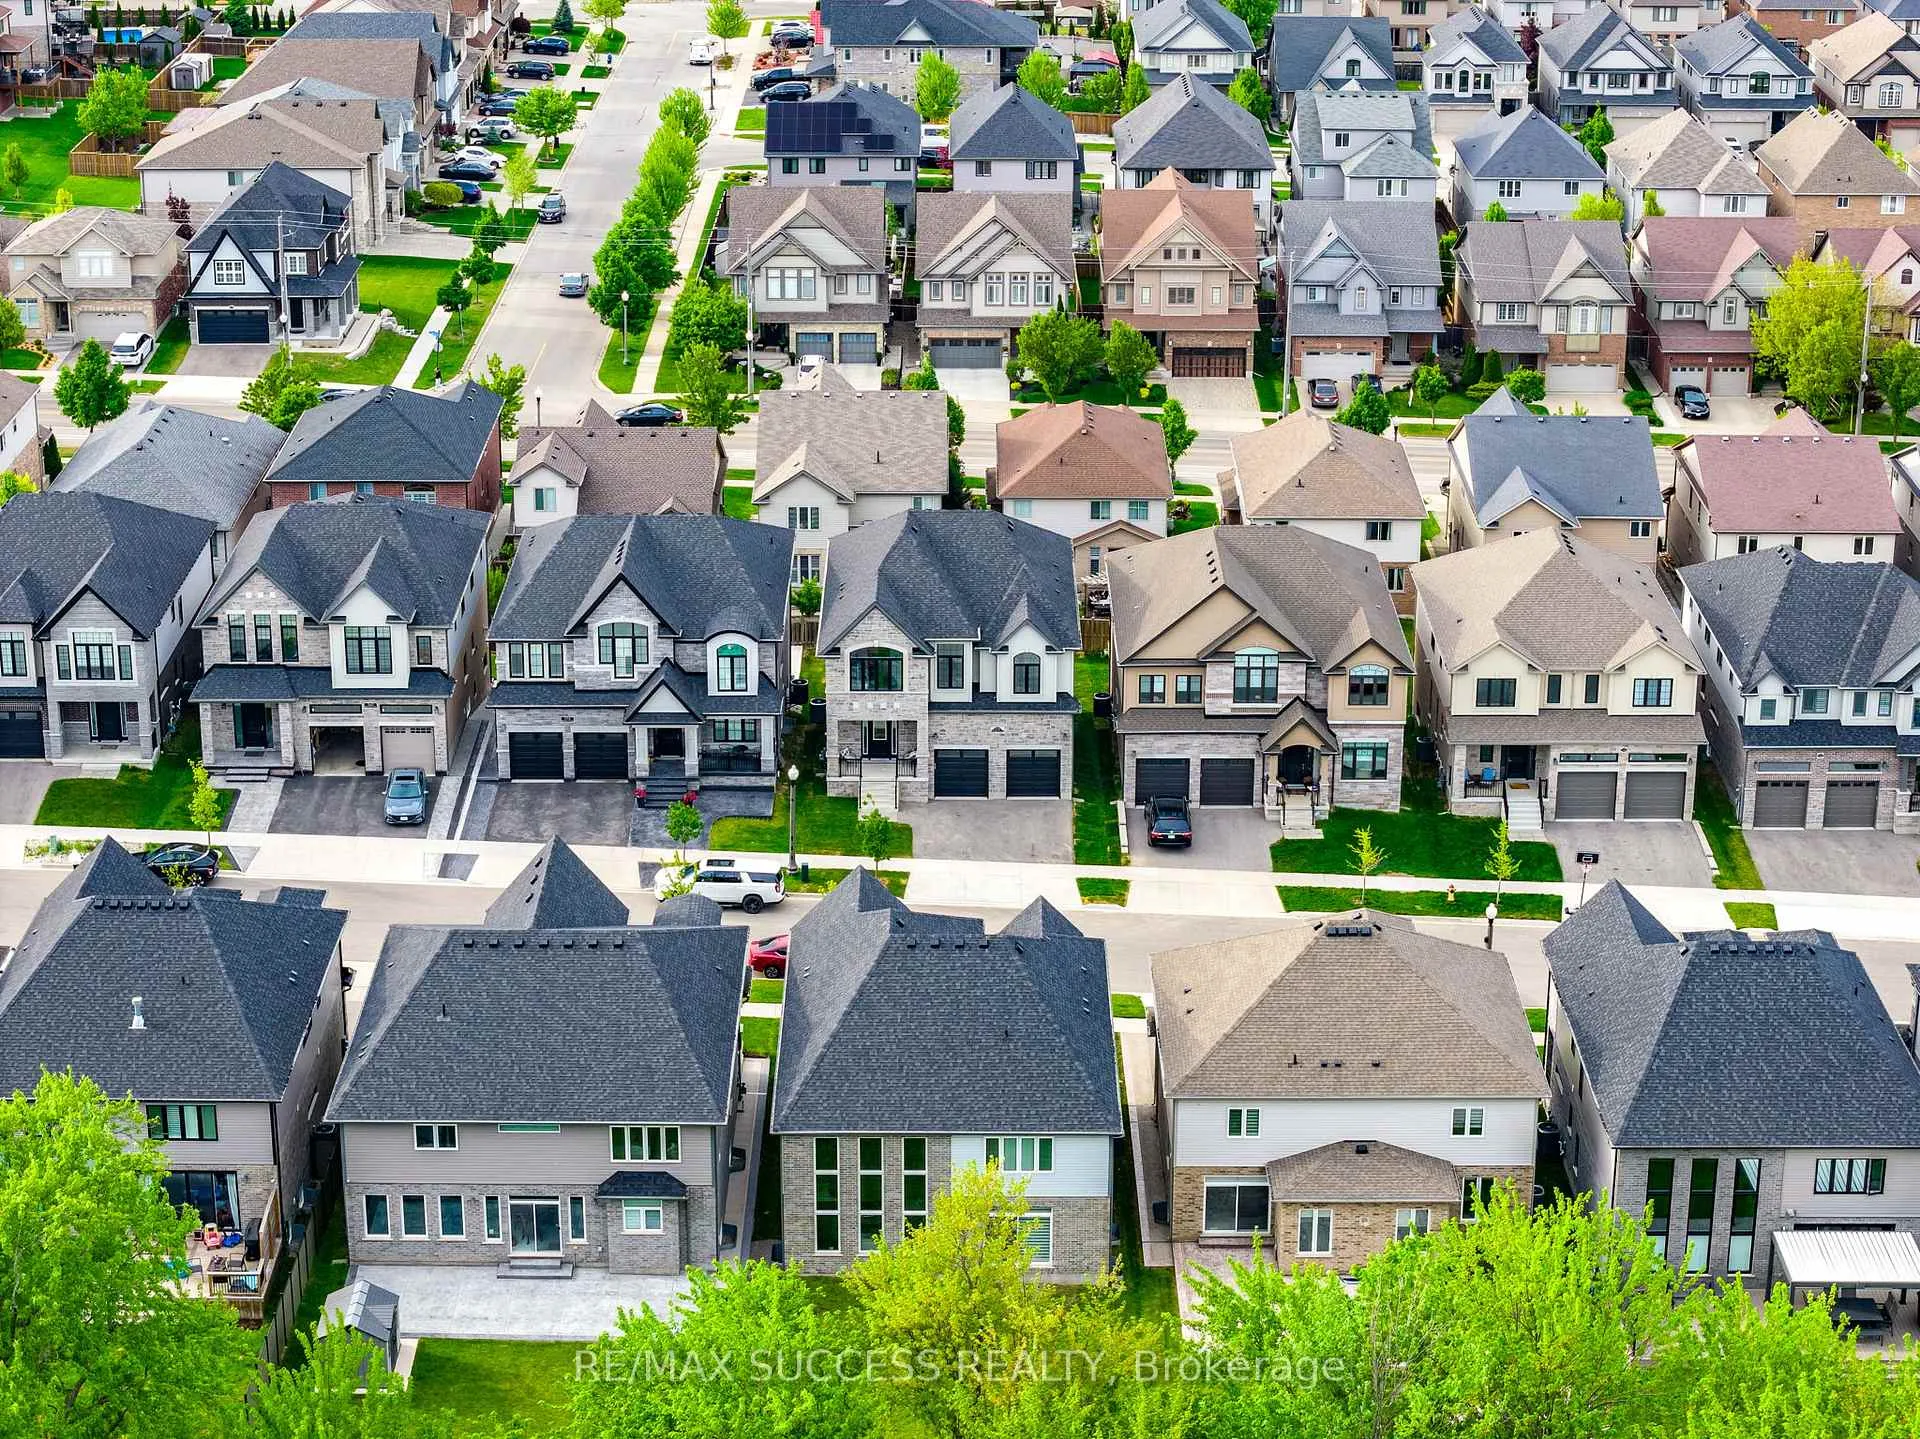
Luxury living in prestigious Lackner Woods! This exceptional 4,675 sq. ft. residence offers a rare blend of elegance, functionality, and income potential, featuring 4 spacious bedrooms-each with its own private ensuite-plus a finished walkout basement with 2-bedroom in-lawsuite.Situated in one of Kitchener's most desirable family-friendly communities, this home is just steps to top-rated schools, scenic walking trails along the Grand River, and minutes to Chicopee Ski Club, offering year-round lifestyle appeal. With extensive structural upgrades, this home is designed to impress. Enjoy 9' ceilings on all three levels, hardwood flooring throughout, and an abundance of natural light through oversized 12'patio doors. The open-concept main floor showcases a stunning transitional kitchen featuring custom Treasure Island cabinetry, premium Cambria quartz countertops, a custom range hood, and built-in Bosch appliances. The spacious living area is anchored by a striking 42" doublesided Marquis Bentley fireplace, perfect for both everyday living and entertaining.The thoughtfully designed layout includes a second-floor family room-ideal as a lounge or children's retreat-and a private main-floor office with separate garage access, perfectly suited for a home business or quiet workspace. A fully finished walkout basement adds incredible flexibility, complete with a private 2-bedroom in-law suite-perfect for multigenerational living or income potential.
Facts & features
Ask about this home
A HOMEH agent will answer your questions about this home.
Rooms
19 rooms · 6 bathrooms
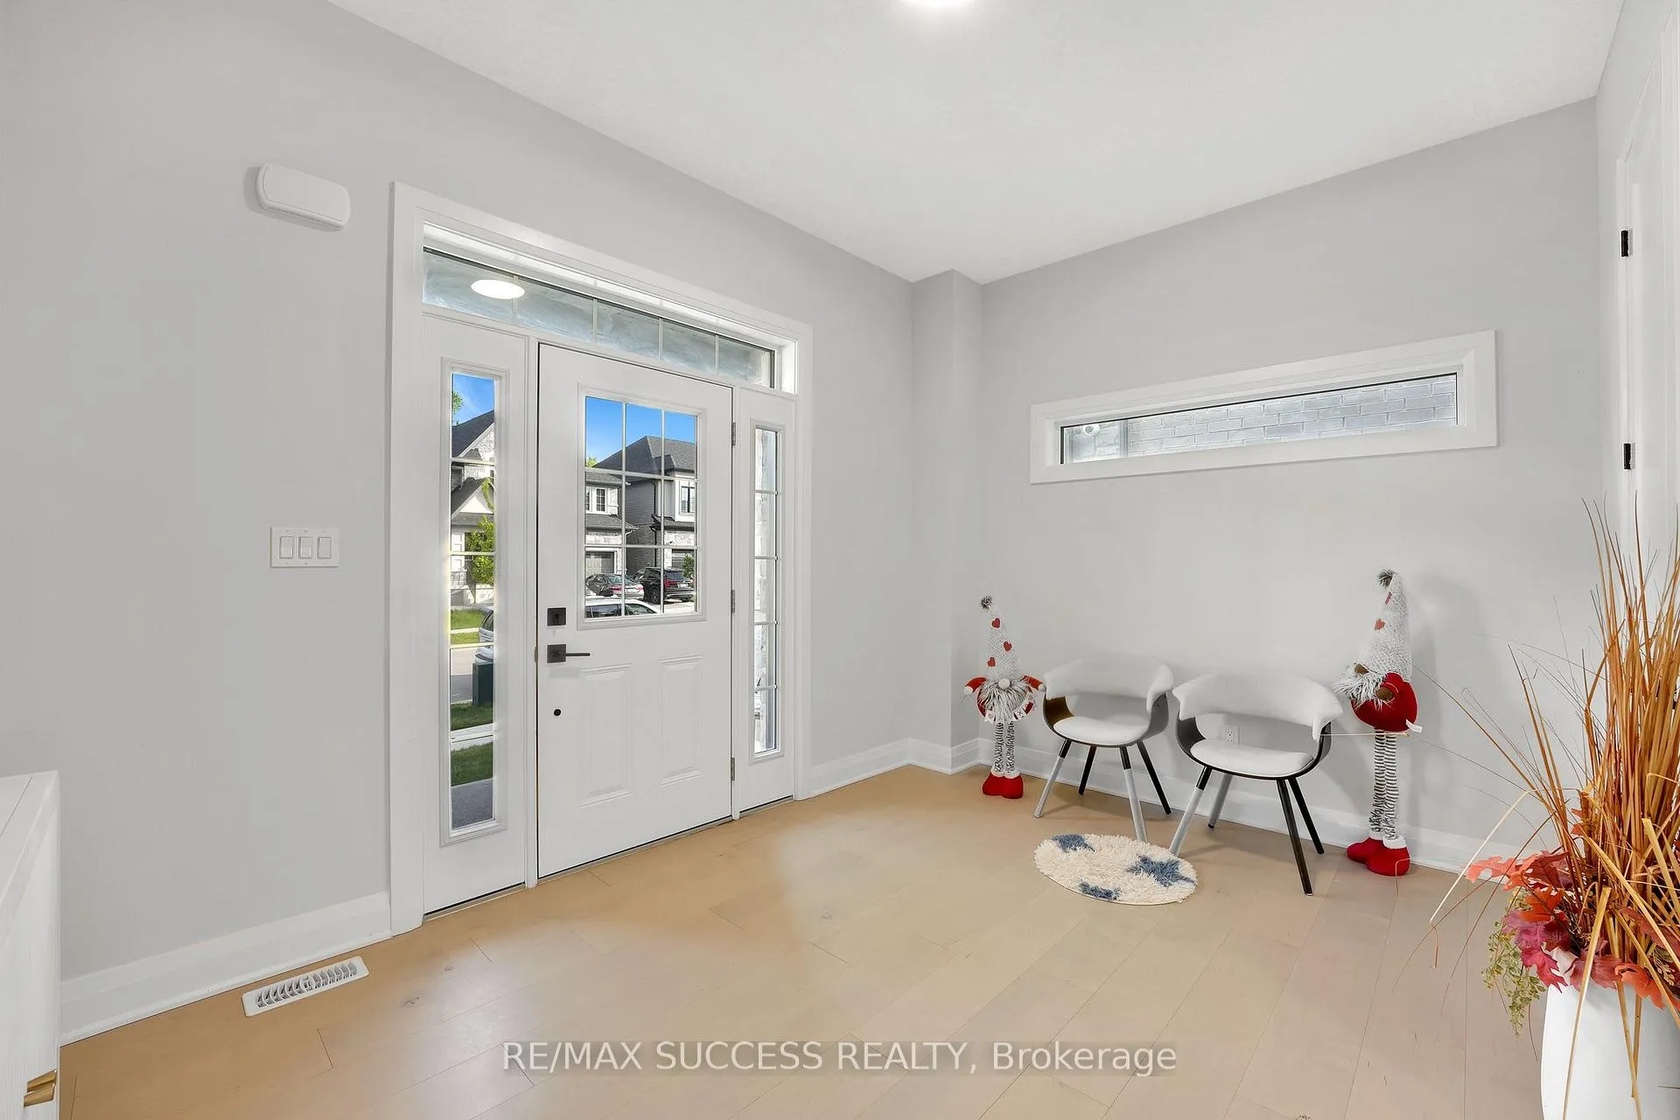
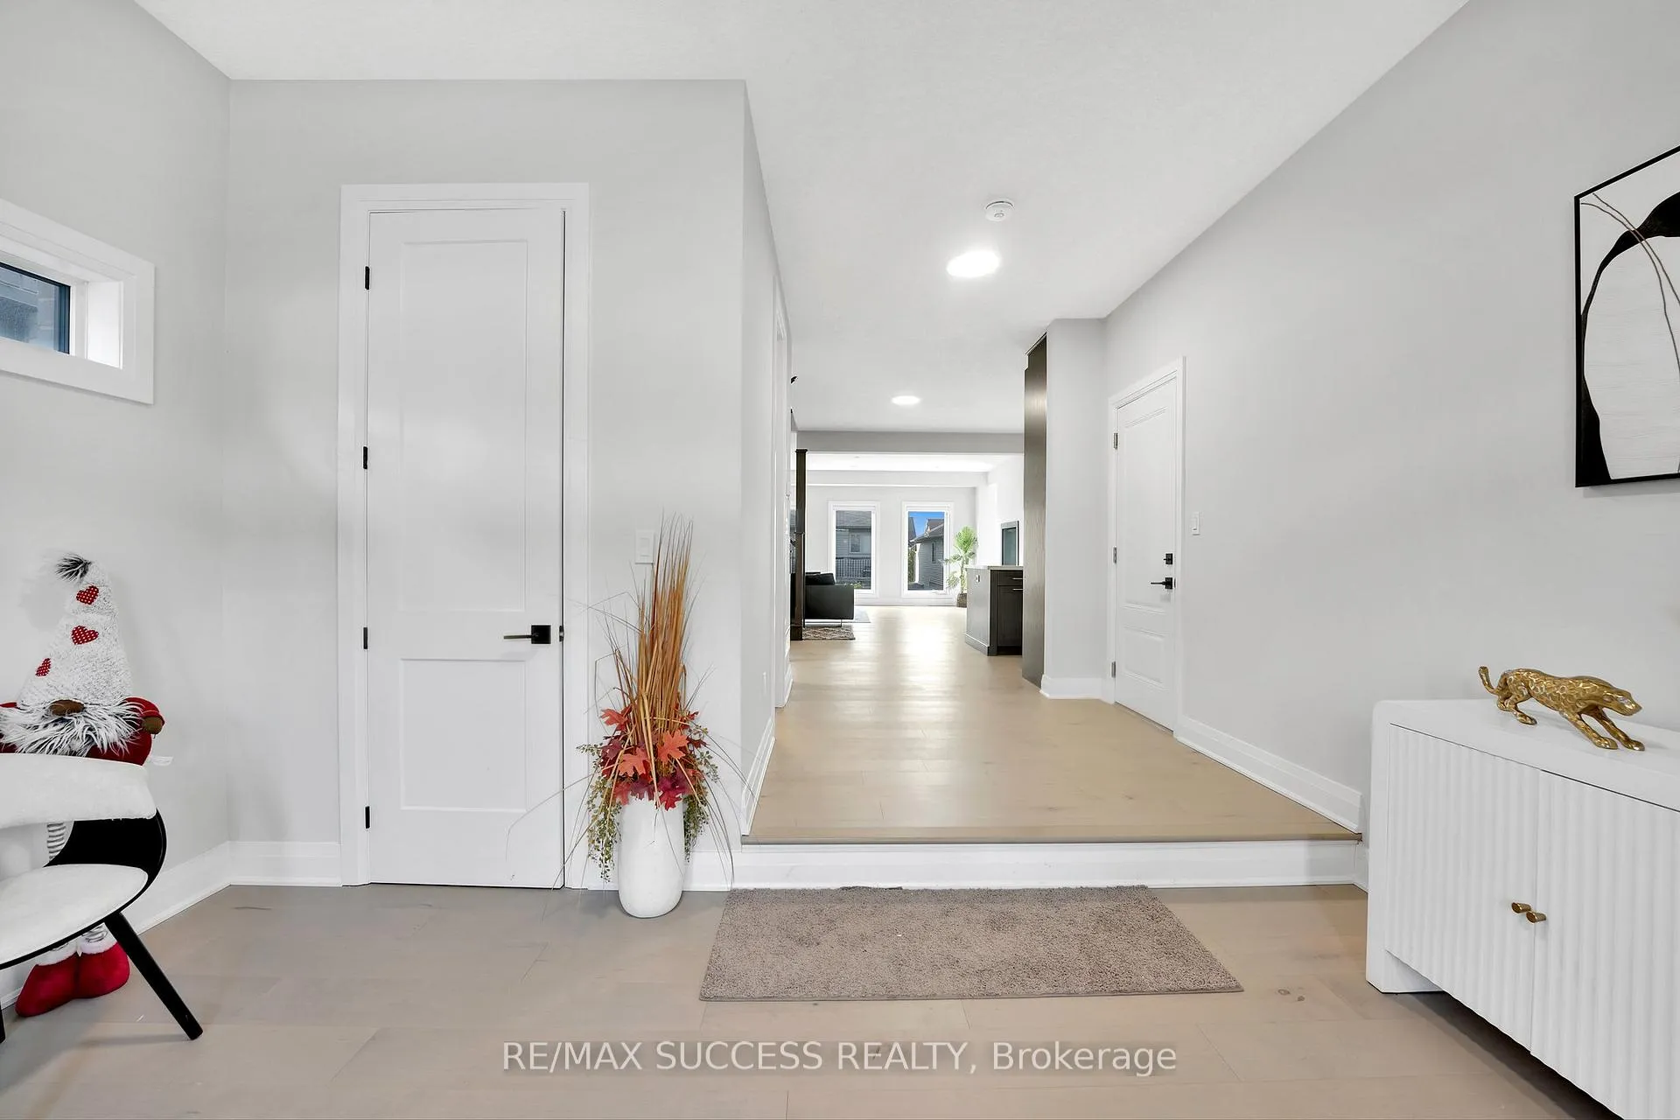
- Foyer13′8″ × 10′1″138 sq.ft.
- Bathroom6′10″ × 5′2″35 sq.ft.
- Office10′1″ × 11′1″112 sq.ft.
- Dining room16′9″ × 15′1″253 sq.ft.
- Great room18′1″ × 15′1″273 sq.ft.
- Kitchen12′1″ × 13′9″166 sq.ft.
- Bathroom8′5″ × 5′5″46 sq.ft.
- Bathroom9′9″ × 5′5″53 sq.ft.
- Family room18′1″ × 15′1″273 sq.ft.
- Bedroom 214′8″ × 13′5″197 sq.ft.
- Bathroom12′6″ × 15′9″197 sq.ft.
- Primary bedroom18′1″ × 15′5″279 sq.ft.
- Bedroom 314′8″ × 13′3″194 sq.ft.
- Laundry3′3″ × 3′3″11 sq.ft.
- Bedroom 414′6″ × 11′3″164 sq.ft.
- Bathroom9′11″ × 4′9″47 sq.ft.
- Bedroom32′10″ × 32′10″1076 sq.ft.
- Bathroom14′11″ × 10′4″154 sq.ft.
- Bedroom 232′10″ × 32′10″1076 sq.ft.
Around this home
Listing details
Helpful tools
Your HOMEH agent
"Priced 6% over our estimate. I would see it this week."
Ask HOMEH about this home
Price, neighbourhood, monthly cost. Ask anything.
HOMEH Intelligent Agent is an AI, not a licensed representative. Check anything important with your agent.