
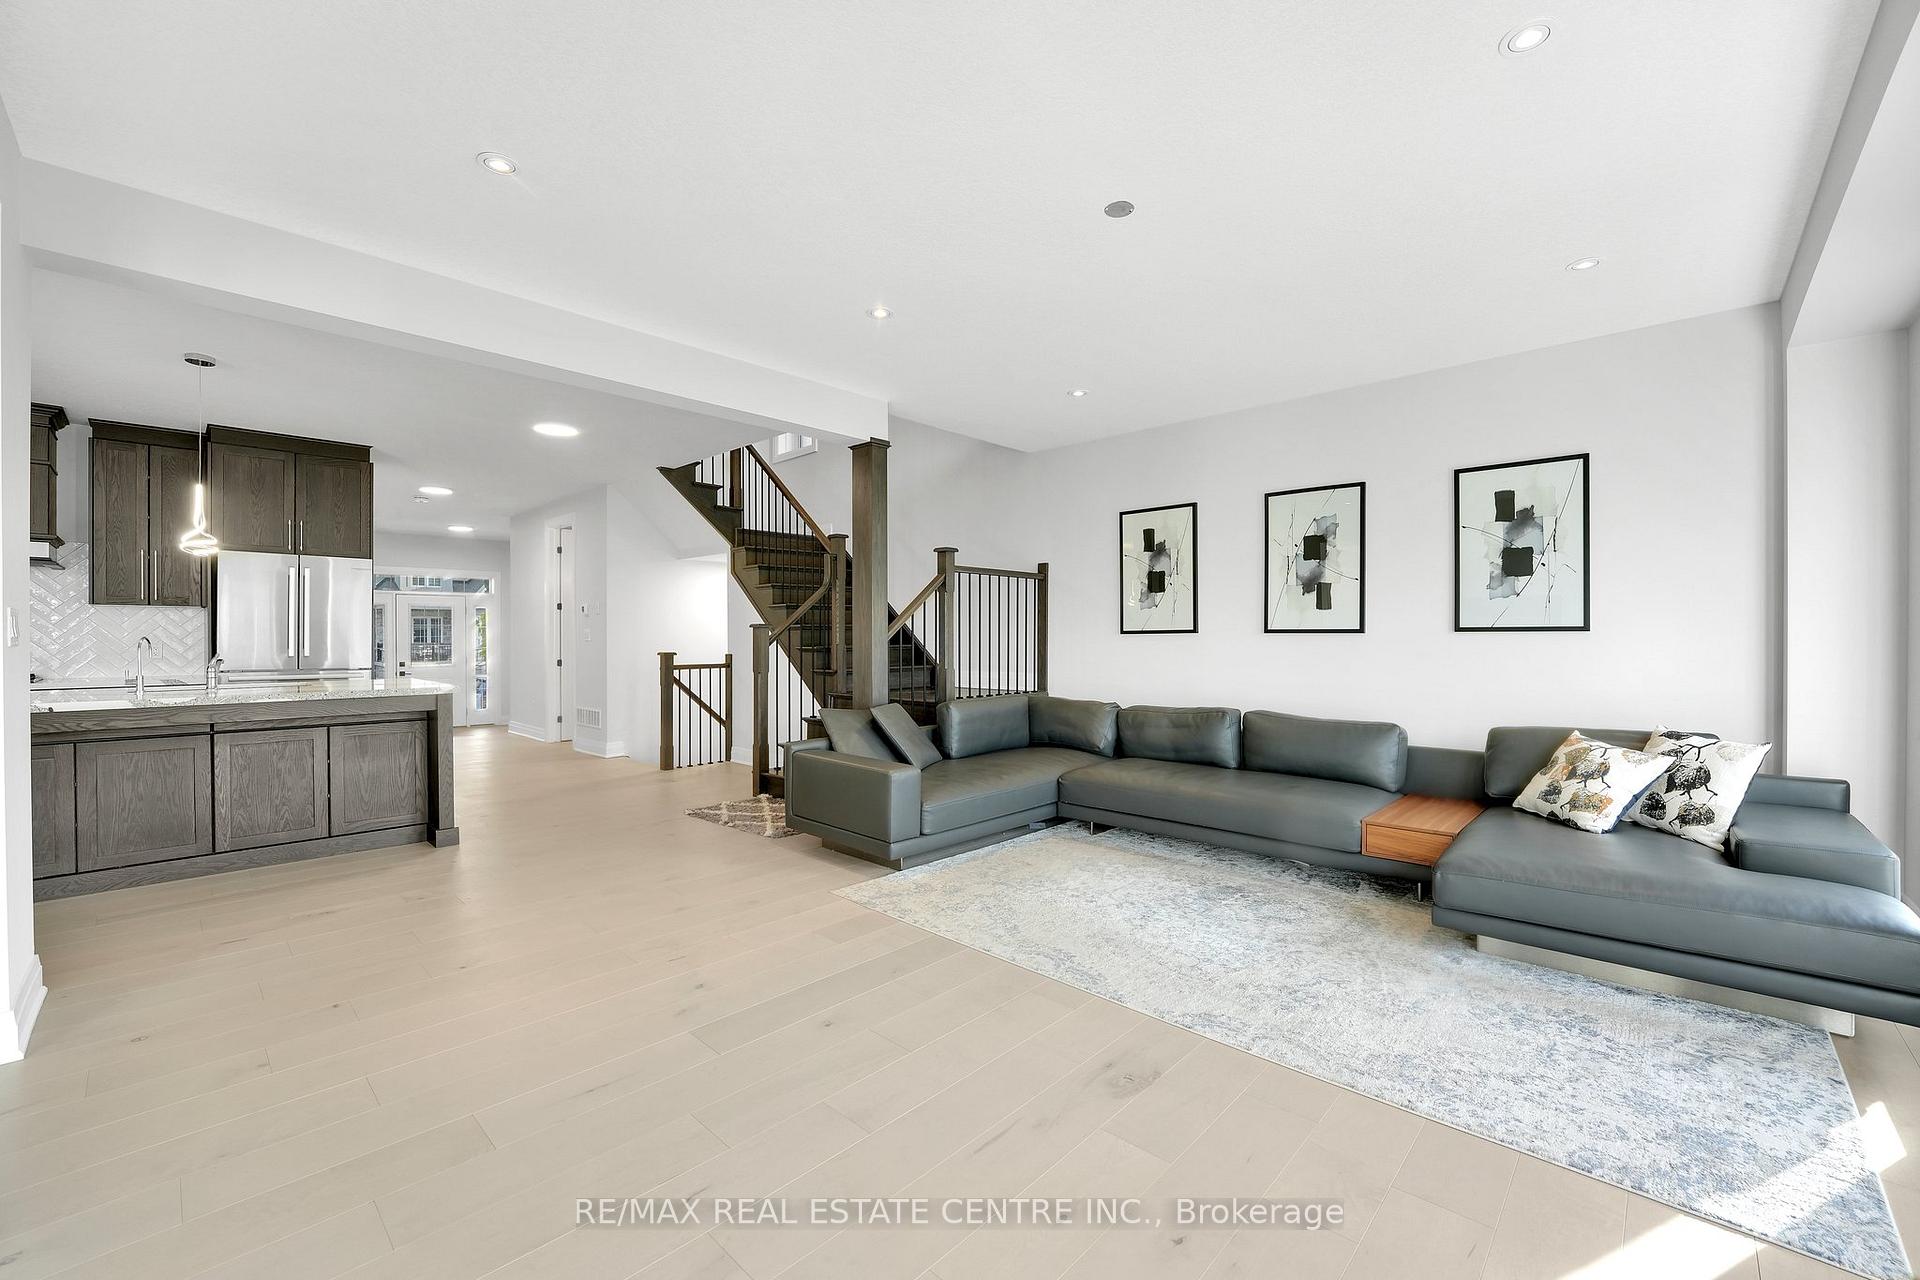
 See all 49 photos
Property history

This listing has ended. It is no longer available.
Property not available for sale or for rent.
Ask about this home
A HOMEH agent will answer your questions about this home.Ask HOMEH
About this home
554 Bridgemill Crescent, Kitchener
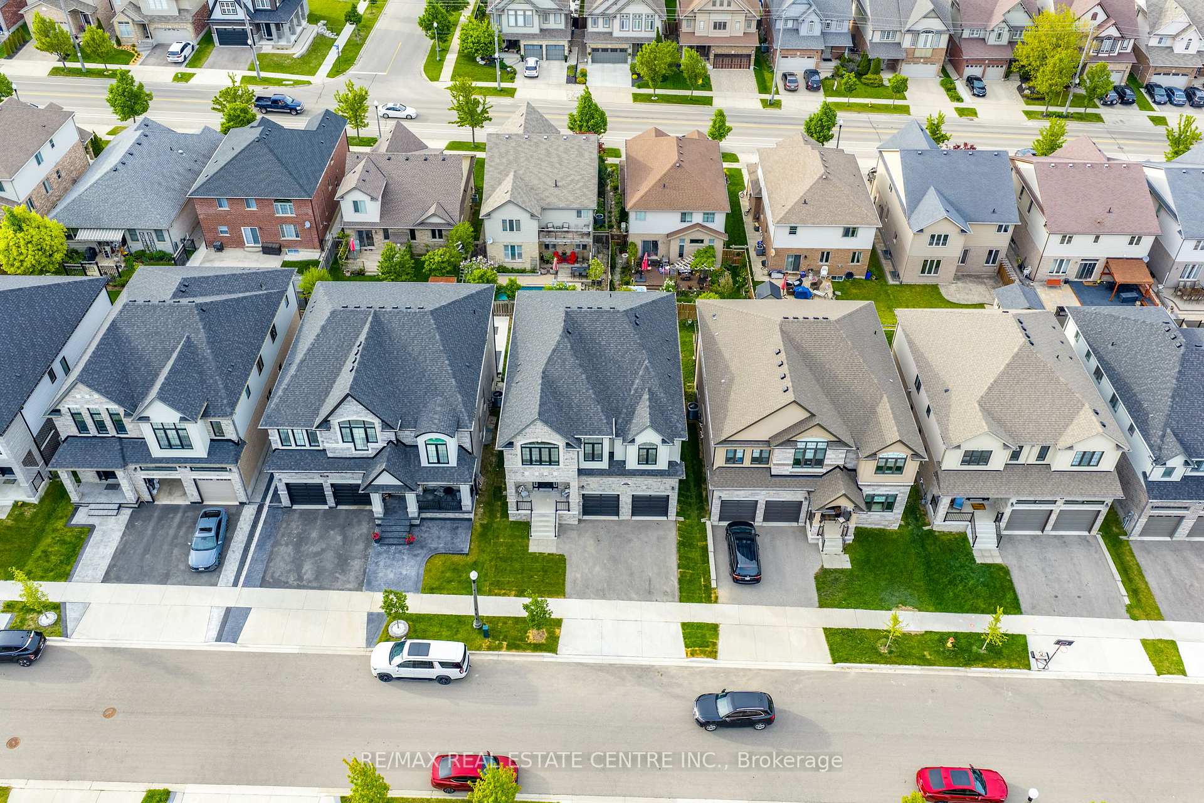
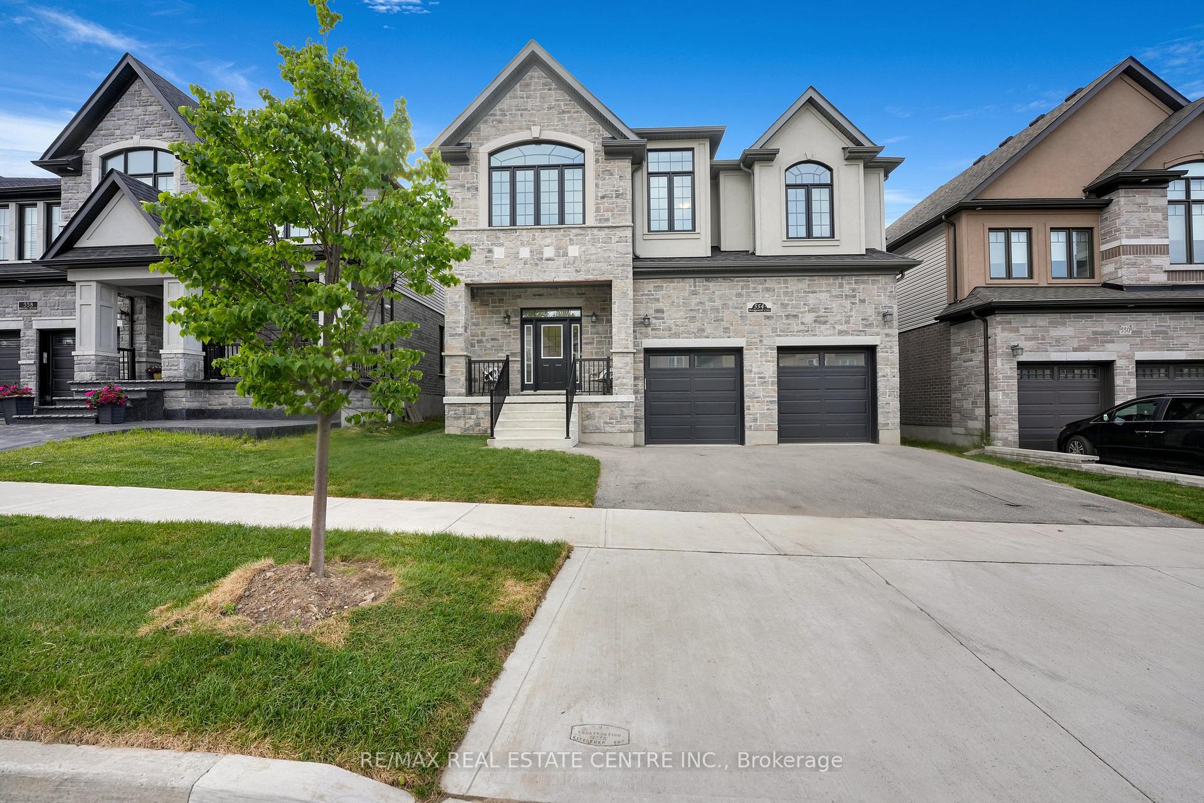
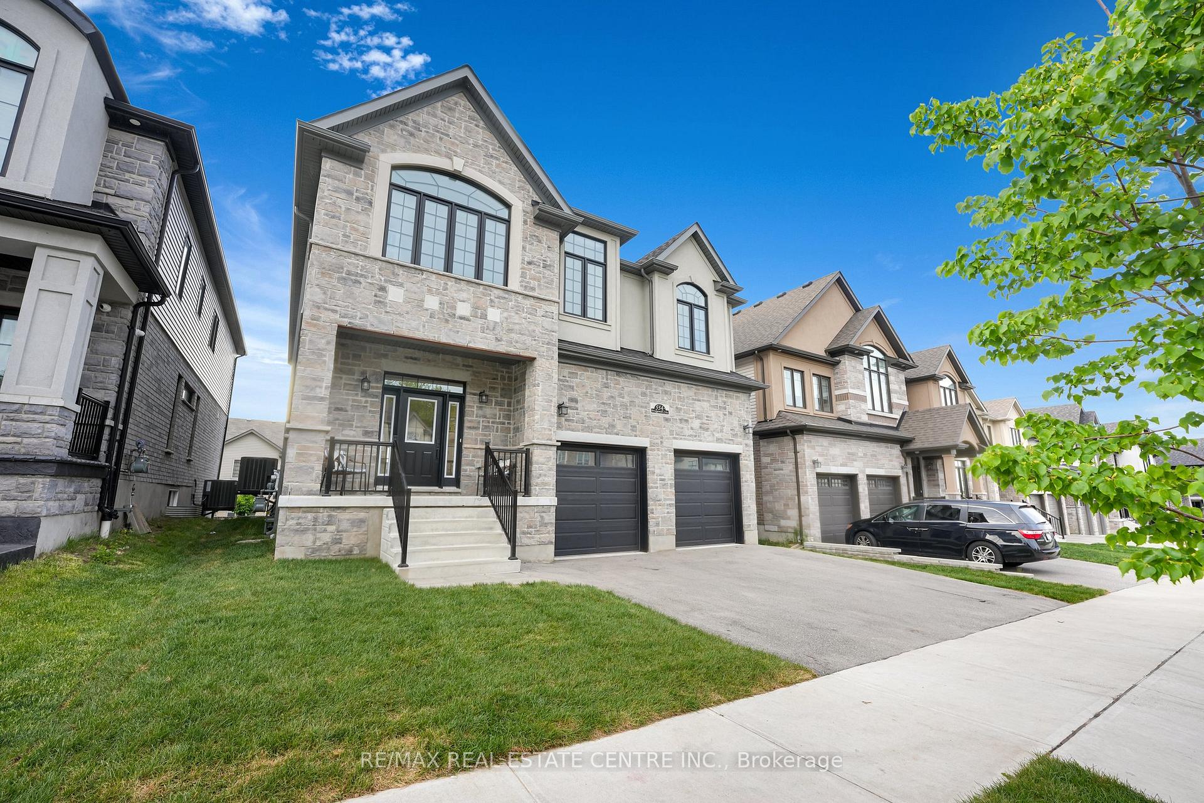
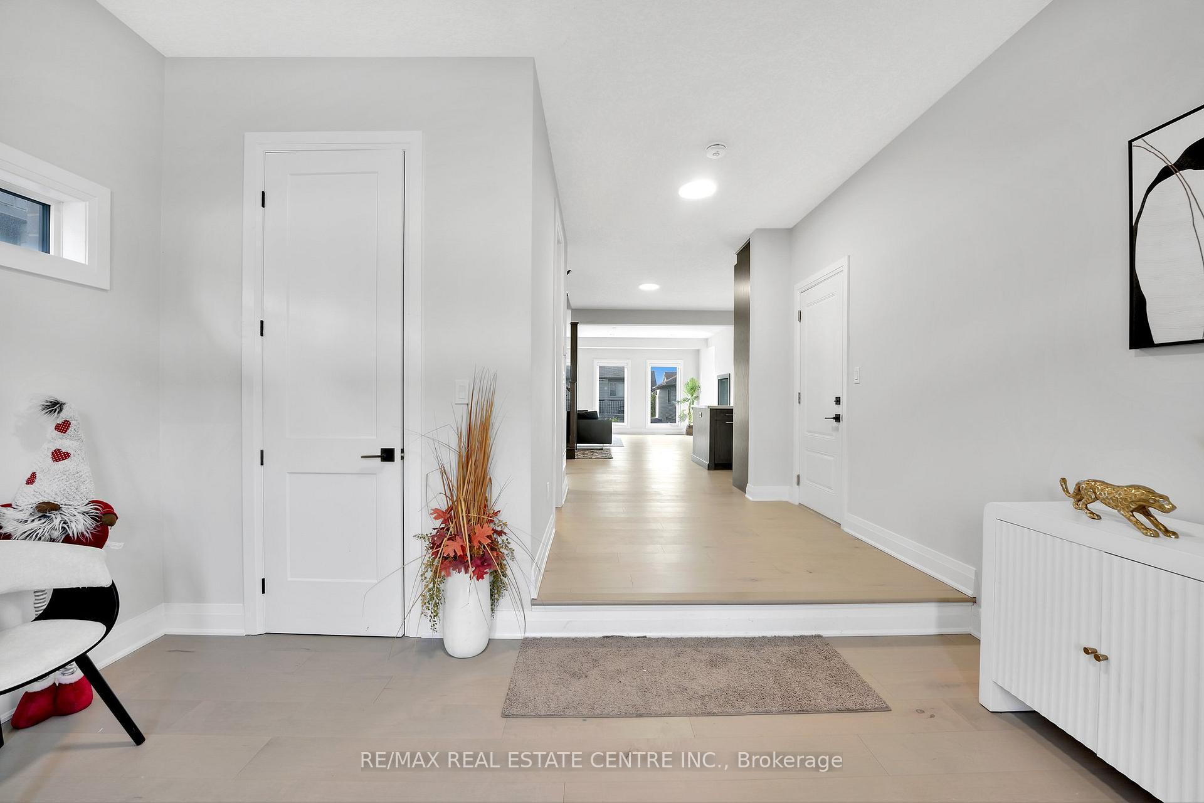
This could be your dream home. Nestled in the prestigious Lackner Woods neighborhood, this luxurious residence offers approximately 4,700 sq. ft. of beautifully finished living space. Featuring 4 bedrooms, 5.5 bathrooms, a private office, legal basement and over $200,000 in high-end upgrades, this home effortlessly combines comfort, style, and functionality.. Top 5 Reasons to Call this your Home 1. Prime Location - Situated in the heart of Lackner Woods, just steps from one of Kitchener's top-rated school. Start your mornings or unwind in the evenings with a stroll along the nearby Grand River, or enjoy winter fun at the Chicopee Ski Club just minutes away. 2. Extensive Upgrades Over $200K in thoughtful structural and interior upgrades: 9 ceilings on all three levels, Hardwood flooring throughout, Custom transitional kitchen with built-in Bosch appliances & Cambria quartz, 12-foot-wide patio door for natural light and backyard views, 42 Double-sided Marquis Bentley fireplace...and much more. 3. Unique & Functional Layout - Designed with family living in mind: Private ensuite bathrooms for every bedroom, Second-floor family room ideal for lounging or kids' space, Office with separate garage entry perfect for a home business or quiet workspace. 4. Custom Transitional Kitchen - Blending traditional warmth with modern sophistication, the kitchen features: Custom range hood, Treasure Island cabinetry, Built-in Bosch appliances and Premium Cambria quartz countertops. 5.Legal walkout basement with city permits Featuring a show-stopping 17-foot bar with a handcrafted single-slab Elm countertop. Designed for the ultimate entertainment experience,The expansive open-concept layout includes a massive projector screen, sleek modern finishes, and recessed lighting perfect for movie nights, sports matches, and unforgettable gatherings. This entertainment hub takes luxury living to the next level.
Facts & features
Ask about this home
A HOMEH agent will answer your questions about this home.
Rooms
18 rooms · 6 bathrooms
- Foyer13′8″ × 10′1″138 sq.ft.
- Kitchen12′1″ × 13′9″166 sq.ft.
- Dining room16′9″ × 15′1″253 sq.ft.
- Living room18′1″ × 15′1″273 sq.ft.
- Office10′1″ × 11′1″112 sq.ft.
- Bathroom6′10″ × 5′2″35 sq.ft.
- Bedroom 214′8″ × 13′5″197 sq.ft.
- Bathroom9′11″ × 4′9″47 sq.ft.
- Bedroom 314′8″ × 13′3″194 sq.ft.
- Bathroom9′9″ × 5′5″53 sq.ft.
- Bedroom 414′3″ × 11′3″160 sq.ft.
- Bathroom8′5″ × 5′5″46 sq.ft.
- Bedroom18′1″ × 15′5″279 sq.ft.
- Bathroom12′6″ × 15′9″197 sq.ft.
- Family room18′1″ × 15′1″273 sq.ft.
- Laundry3′3″ × 3′3″11 sq.ft.
- Recreation35′2″ × 29′3″1029 sq.ft.
- Bathroom14′11″ × 10′4″154 sq.ft.
Around this home
Listing details
Helpful tools
Your HOMEH agent
"Priced 16% over our estimate. I would see it this week."
Ask HOMEH about this home
Price, neighbourhood, monthly cost. Ask anything.
HOMEH Intelligent Agent is an AI, not a licensed representative. Check anything important with your agent.