
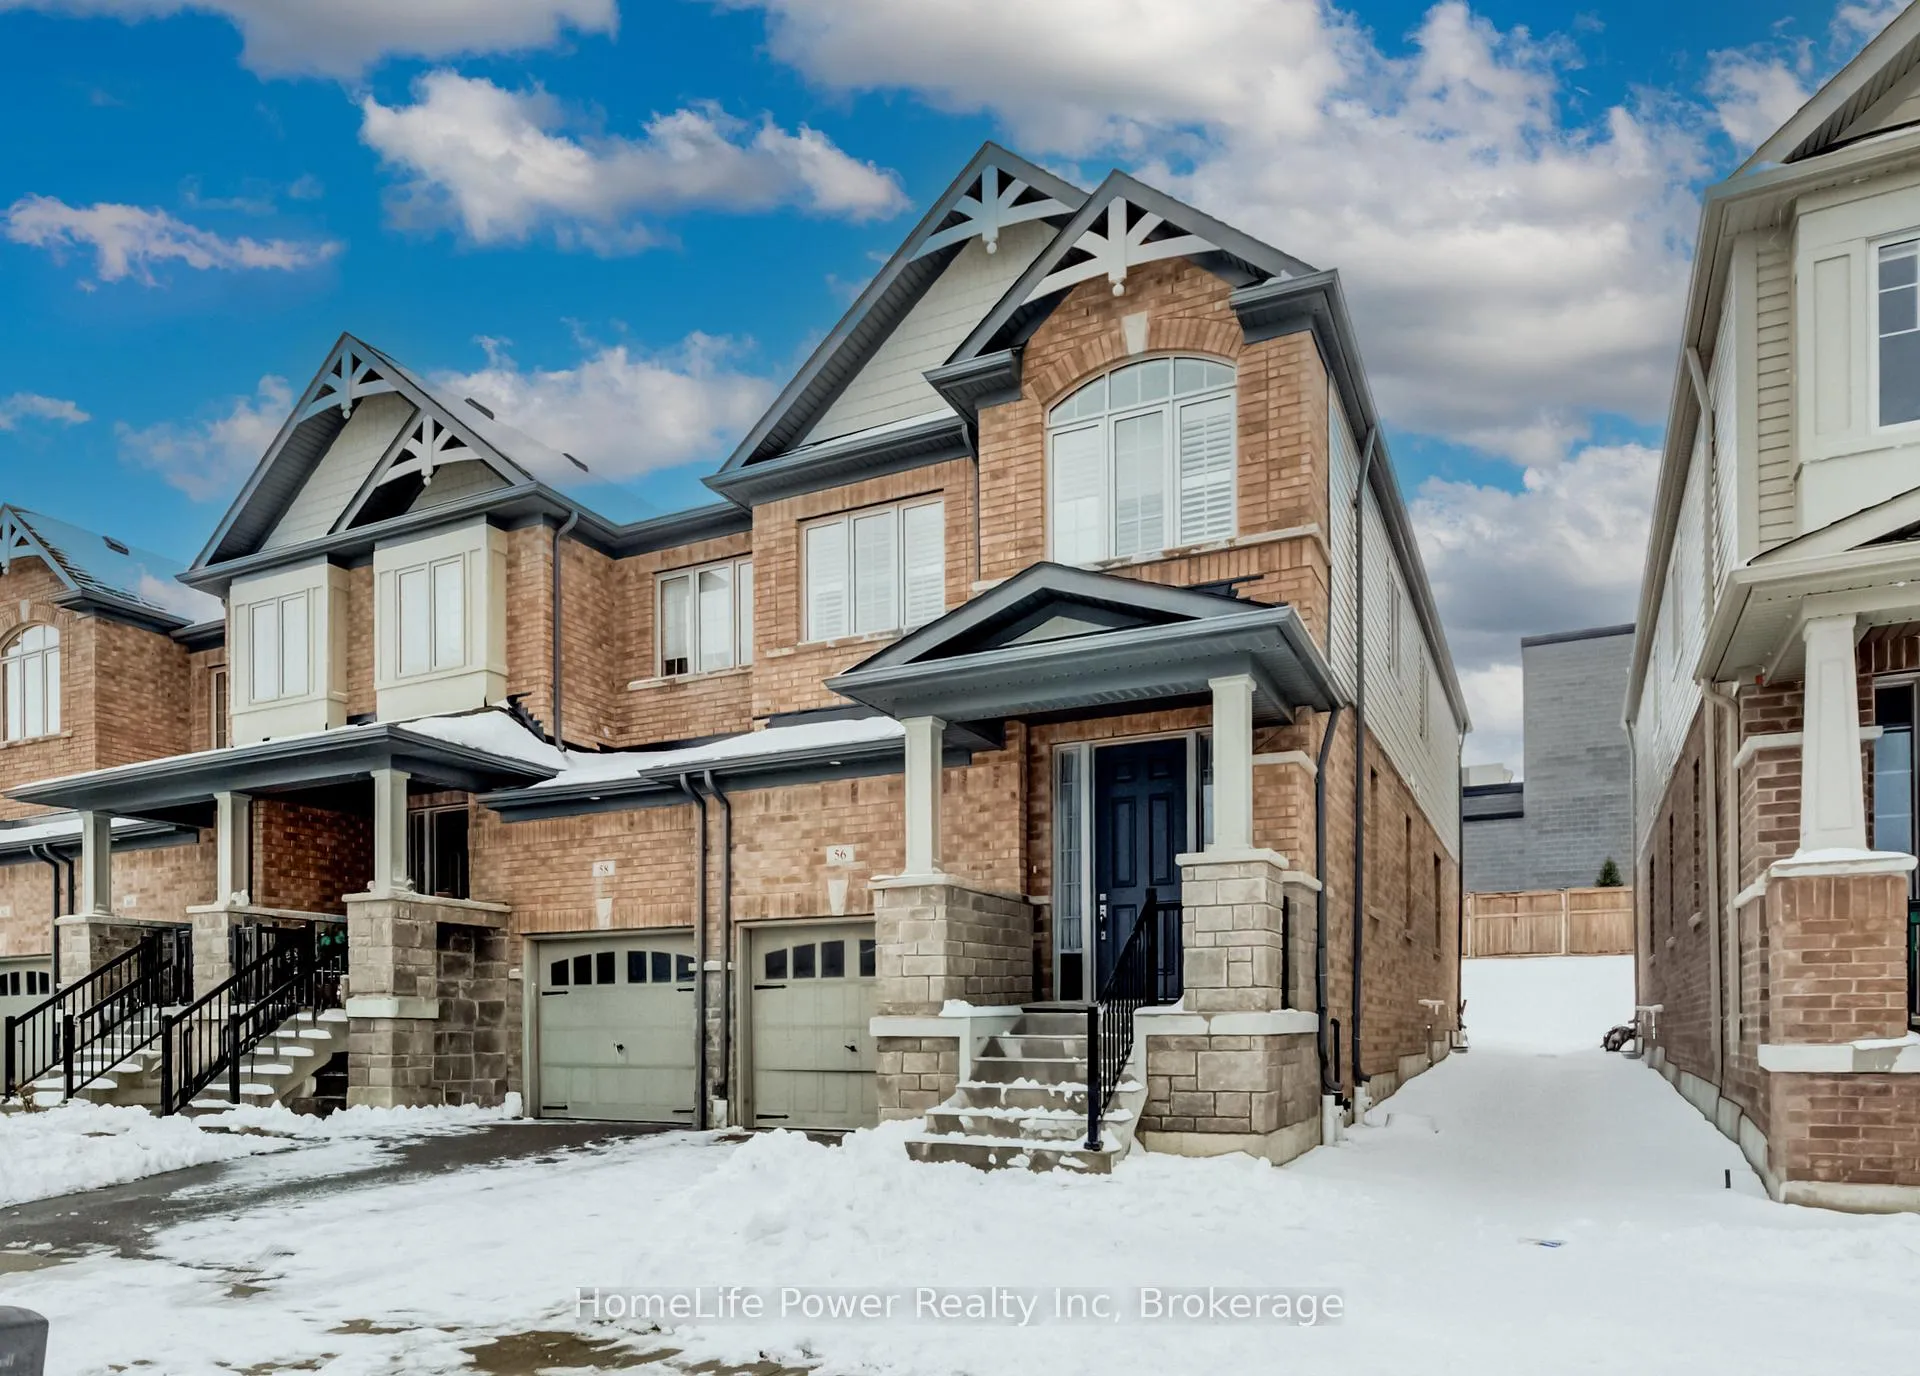
56 Reistwood Drive
Kitchener56 Reistwood Drive
Kitchener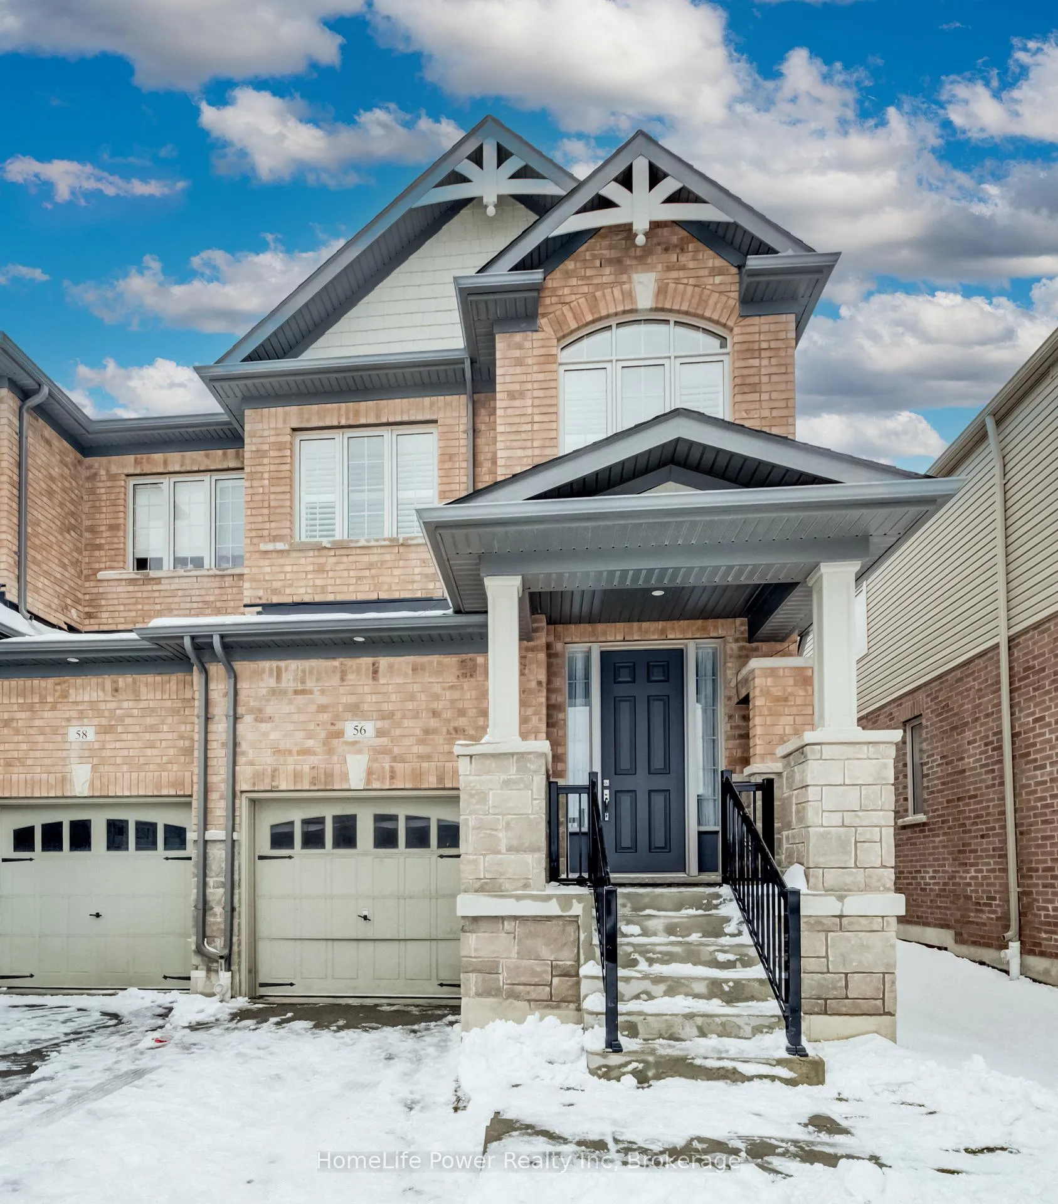
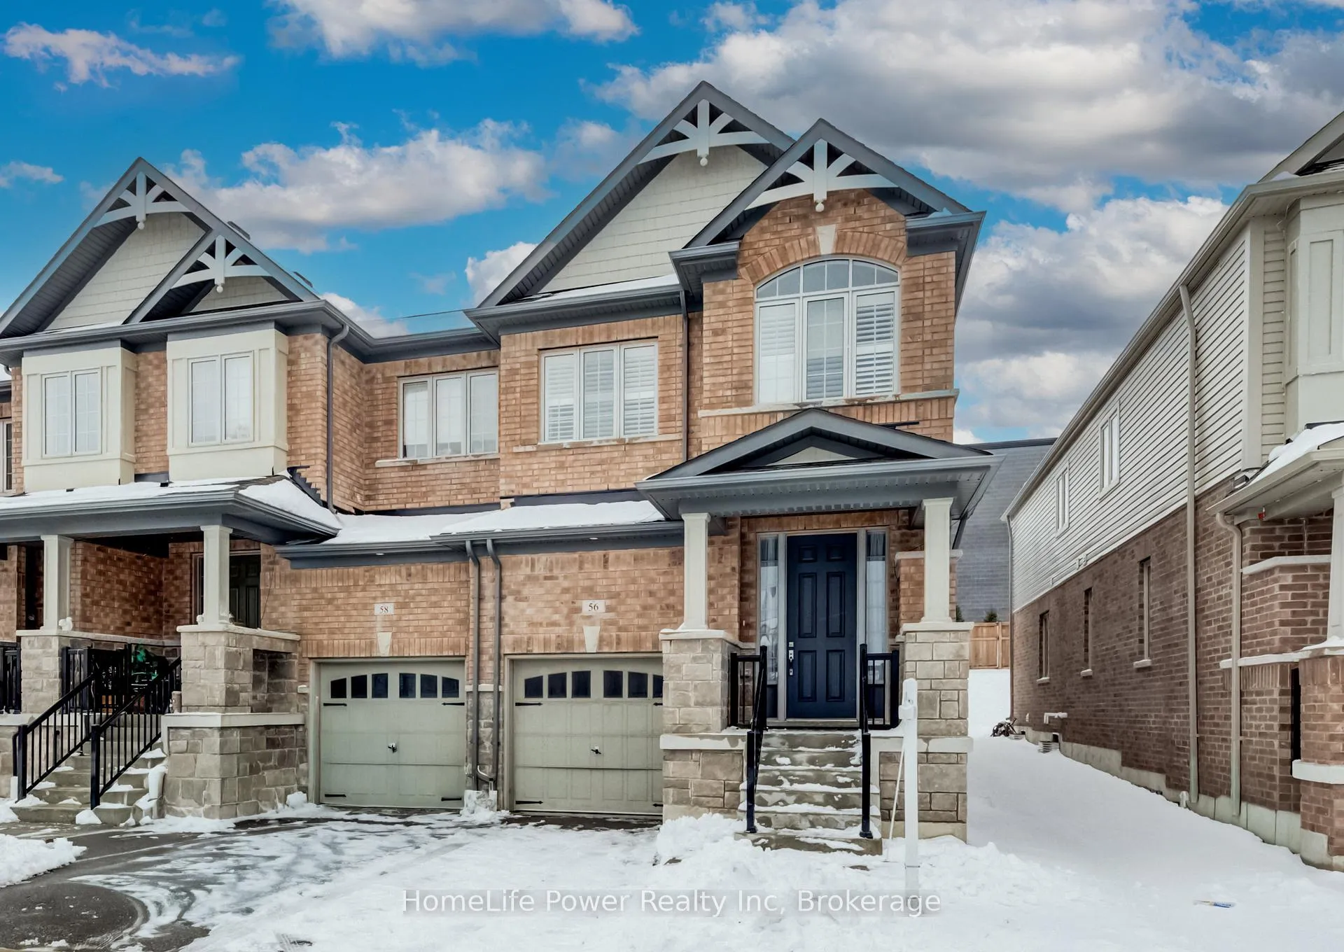
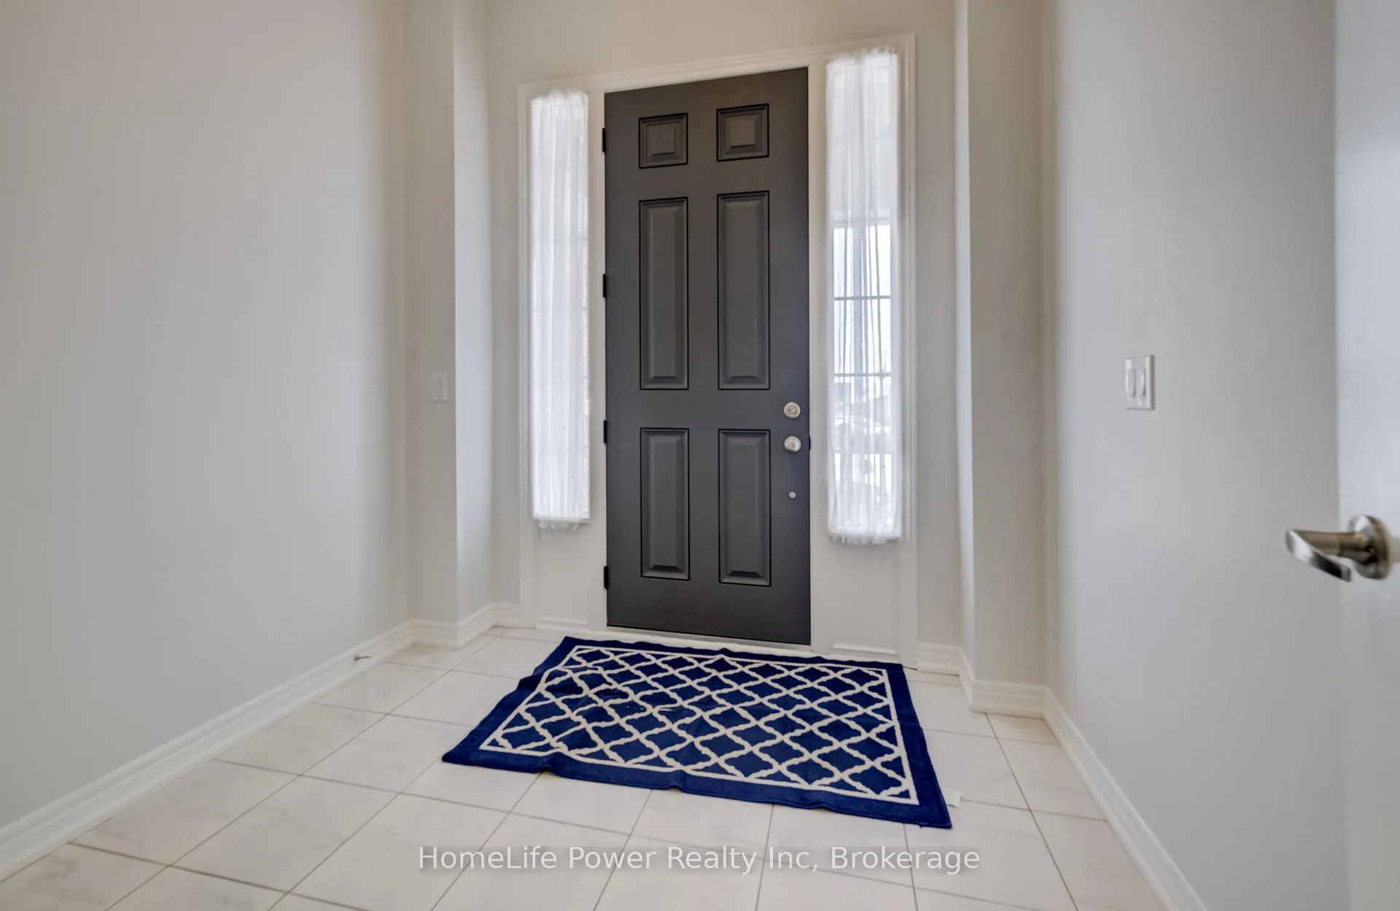
 See all 49 photos
Property history

This listing has ended. It is no longer available.
Property not available for sale or for rent.
Ask about this home
A HOMEH agent will answer your questions about this home.Ask HOMEH
About this home
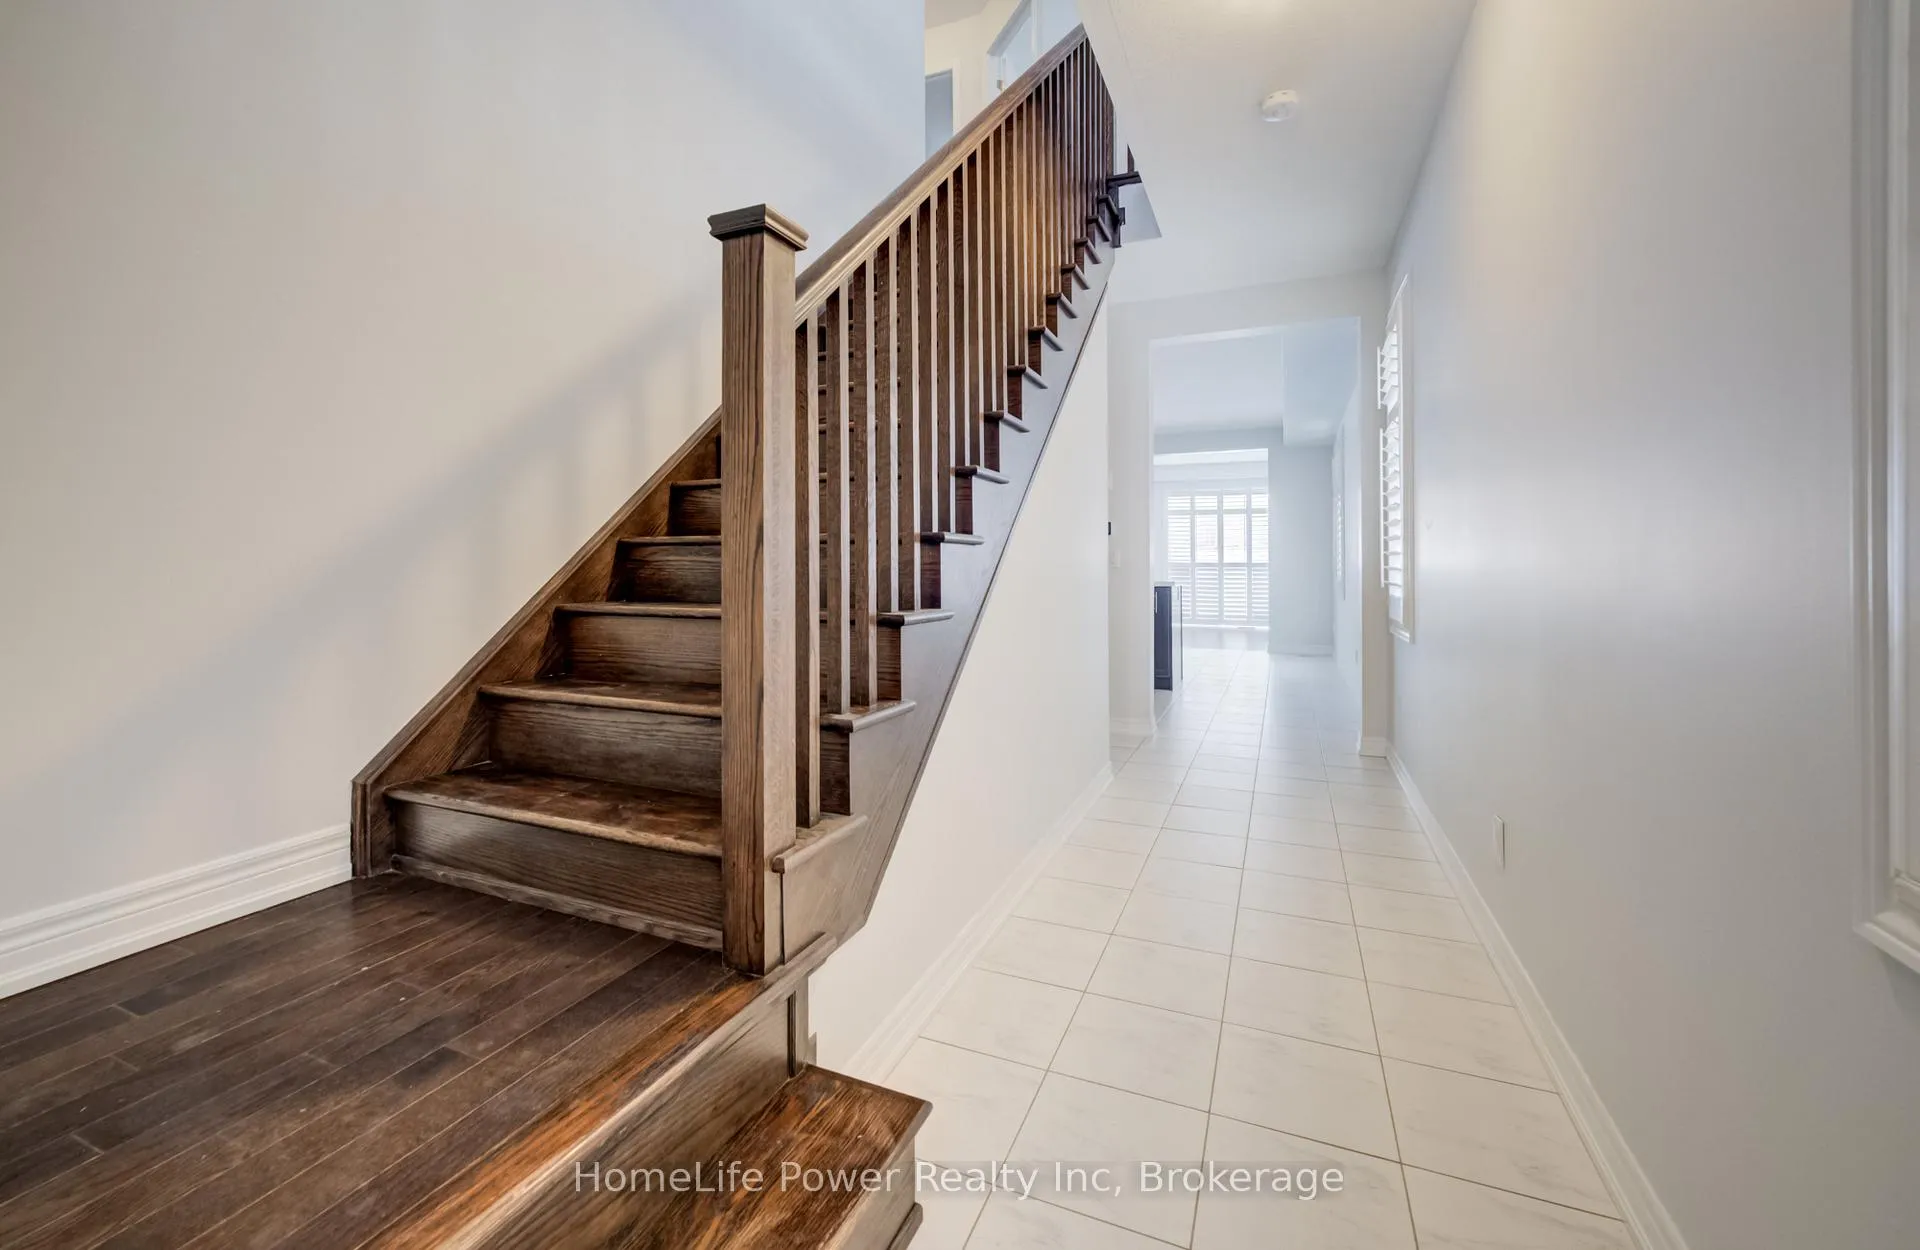
Stunning end-unit freehold townhouse in the highly desirable Huron Park community! Built by Heathwood Homes (The Forbes - Elevation B) and situated on a premium end lot with Brick Front, this beautifully upgraded home offers over 2,700 sq. ft. of finished living space and no homes behind for added privacy.The bright Open-Concept main floor features 9-ft ceilings, hardwood flooring, large windows with california shutters.Elegant oak stairs add style and character to the home. The great room offers a stylish fireplace and walkout to backyard.The main floor also includes a convenient powder room.The modern kitchen includes extended cabinetry, quartz countertops, stainless steel appliances, stylish backsplash, installed gas line for a gas stove and a large island perfect for entertaining.The 2nd floor features 4 spacious bedrooms and 2 full bathrooms and convenient second-floor laundry. The primary suite features a 9-ft tray ceiling, two walk-in closets(his & hers), and a luxurious 4-piece ensuite with quartz counters, soaker tub, and glass shower. Secondry bedrooms include upgraded closet doors and share a well-appointed 3-piece bathroom with quartz countertops.The fully finished basement with 9-ft ceilings includes a large recreation room and a third full bathroom with quartz countertops, offering flexible space for a home theatre, gym, office, or guest suite.Recent upgrades include brand-new high-quality flooring on the second floor, made the 2nd floor completely carpet-free. Additional highlights include California shutters, interior garage access, and ample storage.Conveniently located close to top-rated schools, parks, trails, grocery stores, shopping, restaurants, public transit, major universities(Waterloo and Wilfrid laurier) and Conestoga college.This home offers the perfect blend of luxury, comfort, and convenience.
Facts & features
Ask about this home
A HOMEH agent will answer your questions about this home.
Rooms
14 rooms · 4 bathrooms
- Great room18′8″ × 11′6″214 sq.ft.
- Kitchen18′8″ × 7′9″145 sq.ft.
- Breakfast18′8″ × 9′7″179 sq.ft.
- Dining room18′8″ × 9′7″179 sq.ft.
- Bathroom3′3″ × 6′11″22 sq.ft.
- Primary bedroom12′7″ × 18′6″233 sq.ft.
- Bedroom 29′3″ × 13′121 sq.ft.
- Bedroom 39′7″ × 9′6″91 sq.ft.
- Bedroom 49′6″ × 10′95 sq.ft.
- Laundry5′10″ × 5′3″30 sq.ft.
- Bathroom6′2″ × 15′10″98 sq.ft.
- Bathroom4′11″ × 8′5″41 sq.ft.
- Recreation17′1″ × 32′2″550 sq.ft.
- Bathroom8′2″ × 4′11″40 sq.ft.
Around this home
Schools nearby
School rating, out of 10.
Listing details
Helpful tools
Your HOMEH agent
"I would see it this week."
Ask HOMEH about this home
Price, neighbourhood, monthly cost. Ask anything.
HOMEH Intelligent Agent is an AI, not a licensed representative. Check anything important with your agent.