
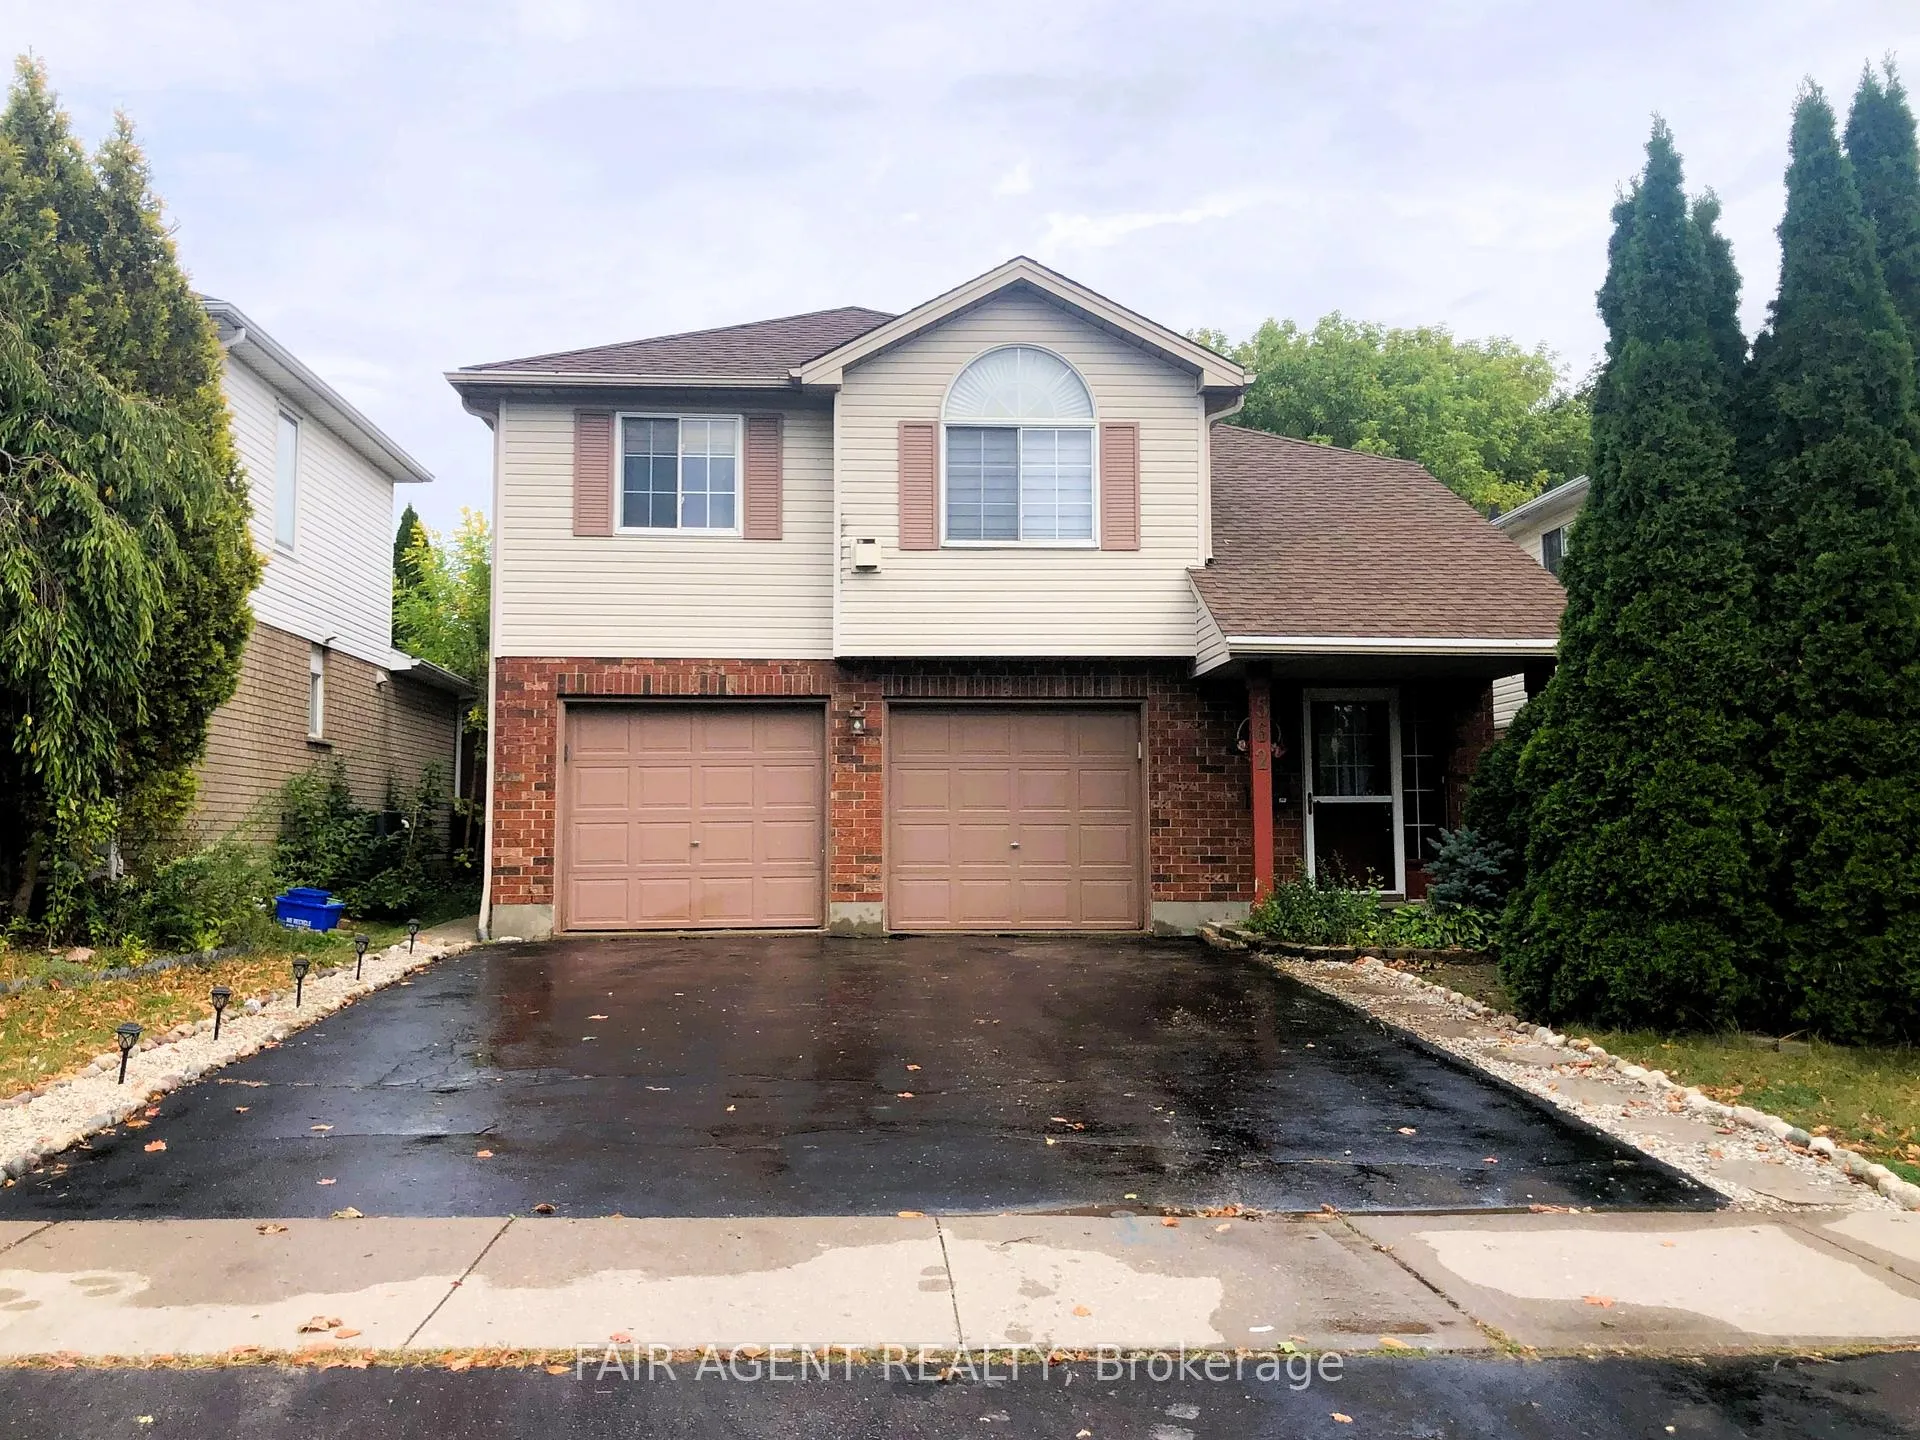
562 Erinbrook DriveKitchener (Country Hills West)
Expired
1/47Ontario Real Estate › Kitchener › Country Hills West
562 Erinbrook DriveKitchener (Country Hills West)
Expired
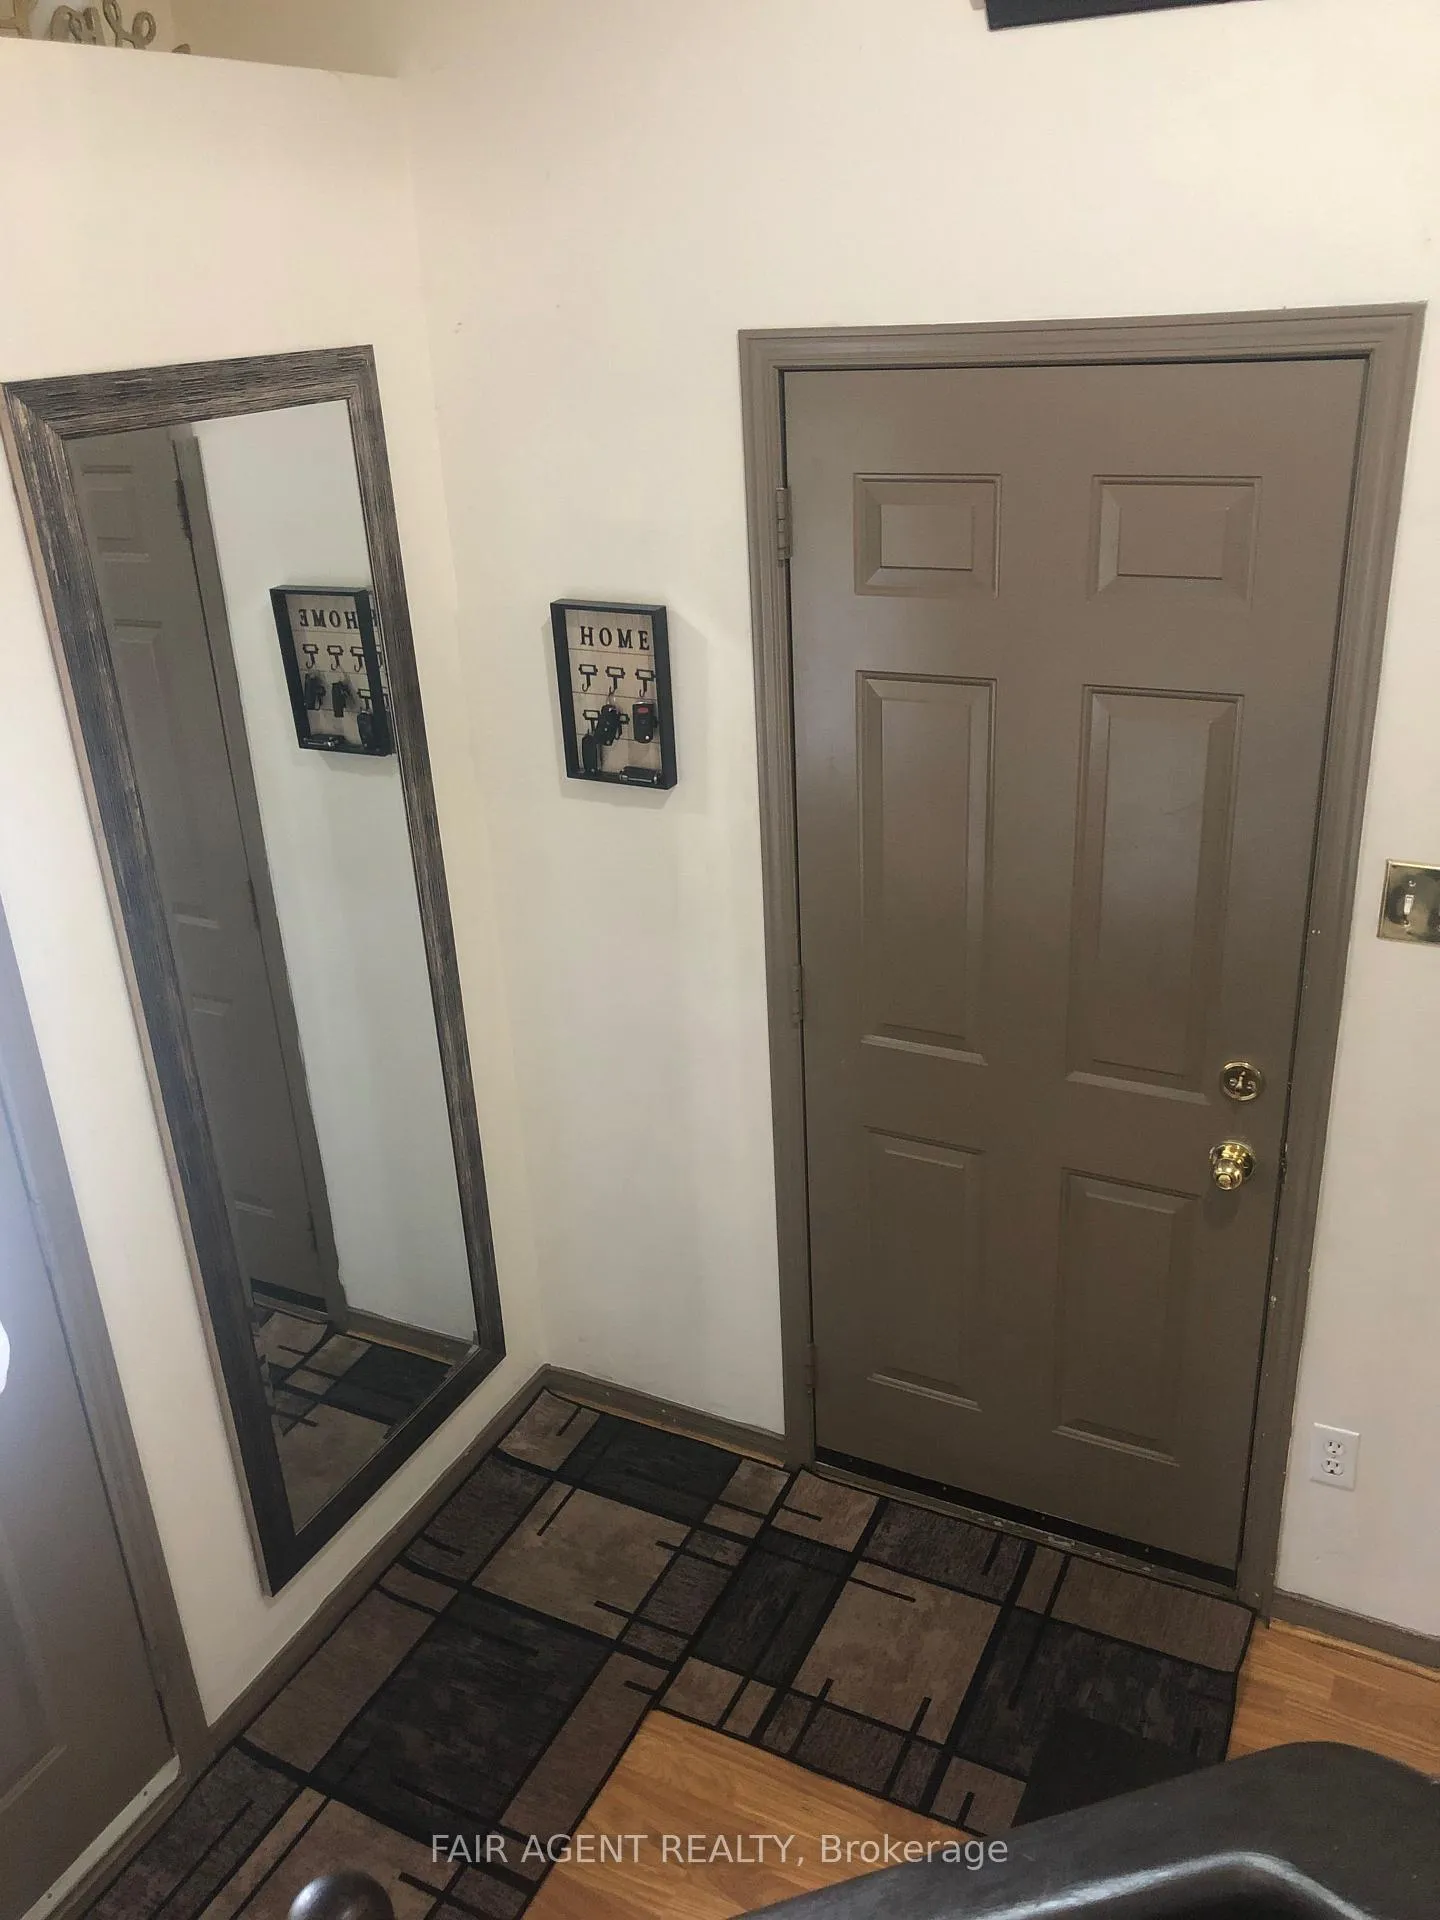 See all 47 photos
2+1 Bedrooms
2 Bathrooms
2 Garage
1.1K~1.5K Sq.Ft.
40.09 x 118.81 ft Lot
$4,341 Tax/yr
Property history
$765,000first asked
$699,000last asked
▼ 9%since October
OctJanAprJul
TerminatedJul 3, 2026
$699,000MLS® X13221274
Listed for saleMay 28, 2026
$699,000MLS® X13221274
TerminatedMay 7, 2026
$760,000MLS® X12806848
Listed for saleFeb 20, 2026
$760,000MLS® X12806848
ExpiredFeb 19, 2026
$765,000MLS® X12469872
Listed for saleOct 18, 2025
$765,000MLS® X12469872

This listing has ended. It is no longer available.
Property not available for sale or for rent.
Ask about this home
A HOMEH agent will answer your questions about this home.Ask a question
Ask HOMEH
Ask about this home
About this home
562 Erinbrook Drive, Kitchener
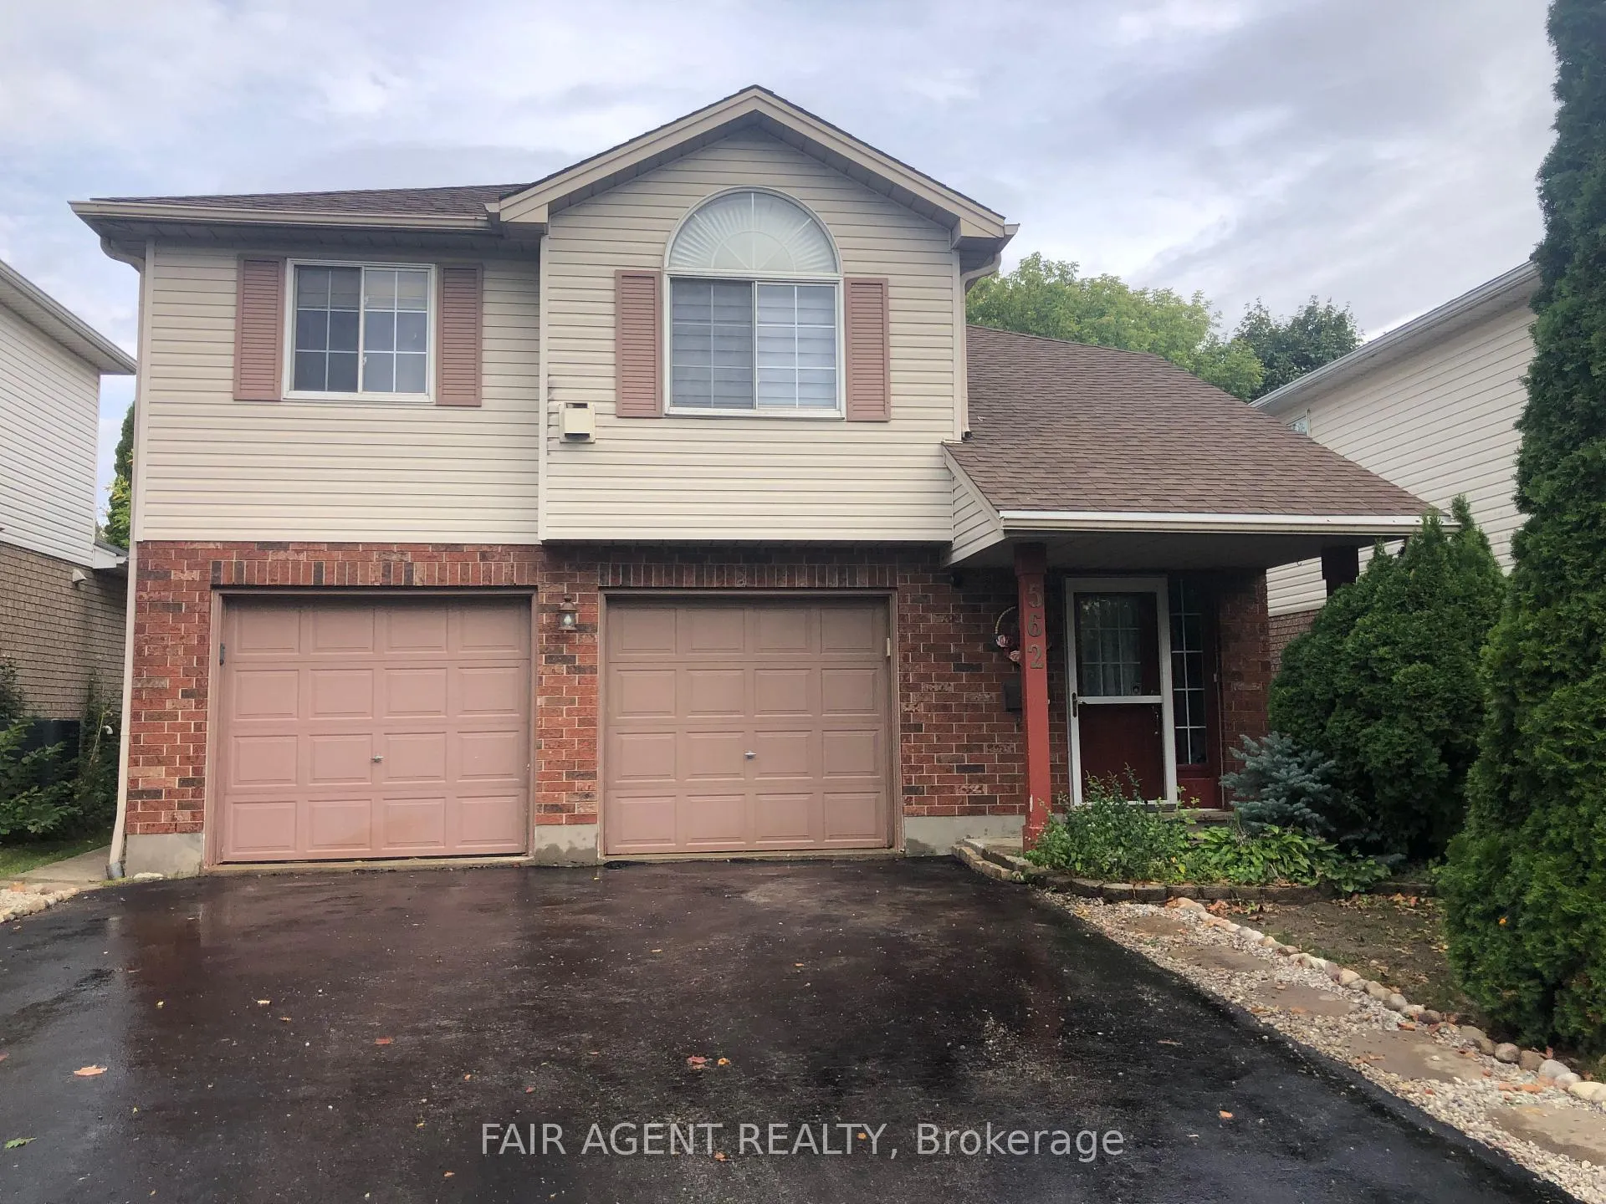
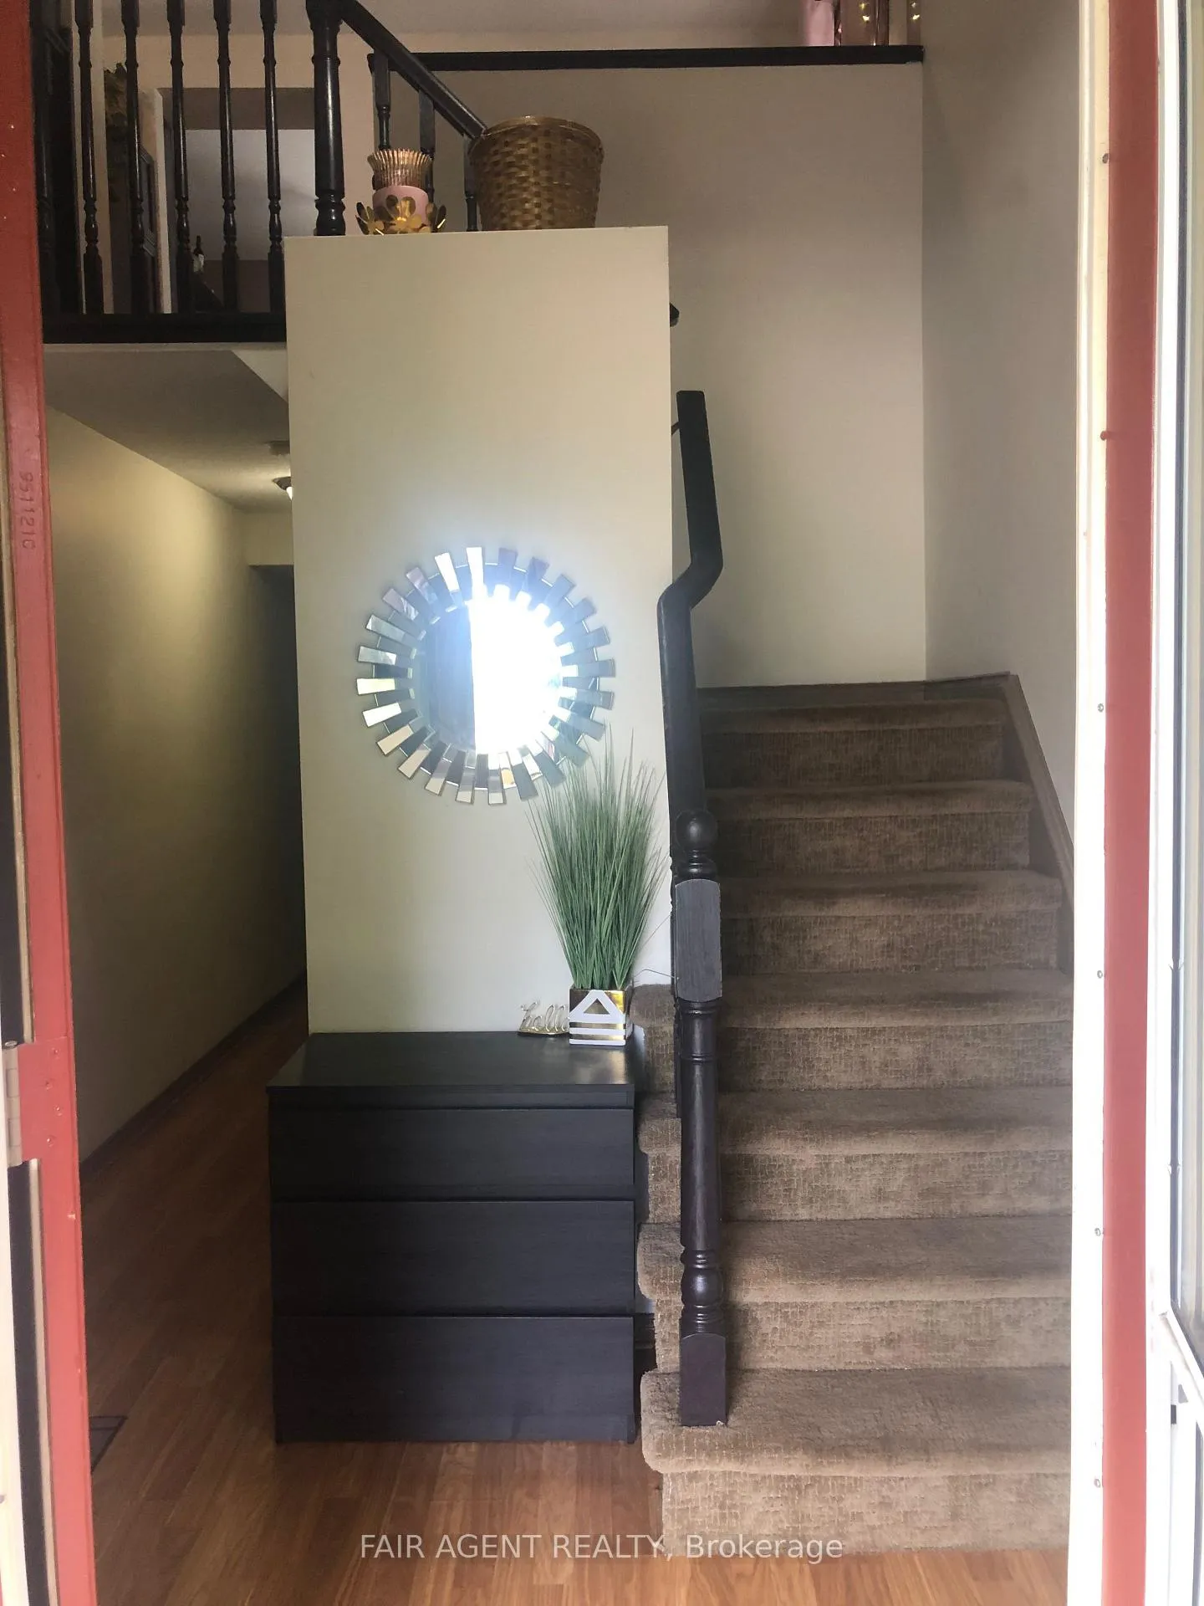
Beautiful raised bungalow with 3 bedrooms, 2 full bathrooms, a walkout basement and a 2 car garage with ample driveway parking space. The backyard is spacious, fenced and private with lots of greenery. Location is in a beautiful peaceful neighbourhood close to schools, various child programs, playgrounds and shopping
Read more
Floor DrainIn-Law CapabilityWater HeaterWater MeterWater SoftenerHospital
Facts & features
TypeDetached
Style2-storey
Size1.1K~1.5K Sq.Ft.
Lot40.09 x 118.81 ft
Tax$4,341 (2025)
HeatingForced air, gas
CoolingCentral air
BasementFull, finished
Parking4 drive
WaterMunicipal
FireplaceYes, natural gas
Ask about this home
A HOMEH agent will answer your questions about this home.
Ask a question
Rooms
8 rooms · 2 bathrooms
Main floor3 rooms
- Kitchen14′ × 11′154 sq.ft.
- Living room17′8″ × 10′5″184 sq.ft.
- Dining room13′ × 9′117 sq.ft.
Second floor2 rooms
- Bedroom10′8″ × 10′107 sq.ft.
- Primary bedroom15′10″ × 12′10″203 sq.ft.
Lower level3 rooms
- Recreation14′1″ × 11′155 sq.ft.
- Laundry12′11″ × 5′64 sq.ft.
- Bedroom11′ × 9′4″103 sq.ft.
Bathrooms2
4-pcSecond4-pcLower
Thinking of selling your home?See what your home is worth today.
Around this home
Tillsley Dr / Erinbrook Dr
8Walking
Schools nearby
School rating, out of 10.
Glencairnelementary · Public · 0.4 km
5.9/10
Trilliumelementary · Public · 0.9 km
3.2/10
Williamsburgelementary · Public · 1.0 km
8.1/10
Listing details
MLS® numberX12469872
Listed onOct 18, 2025
Days on market124
UpdatedFeb 19, 2026
Listing brokerageFAIR AGENT REALTY
Possession2025-10-18 / Flexible
Helpful tools
Mortgage calculator
Closing costs
Land transfer tax
Buyer guide
Your HOMEH agent
KimHOMEH agent · Kitchener
"I would see it this week."
Ask Kim
Ask HOMEH about this home
Price, neighbourhood, monthly cost. Ask anything.
HOMEH Intelligent Agent is an AI, not a licensed representative. Check anything important with your agent.