
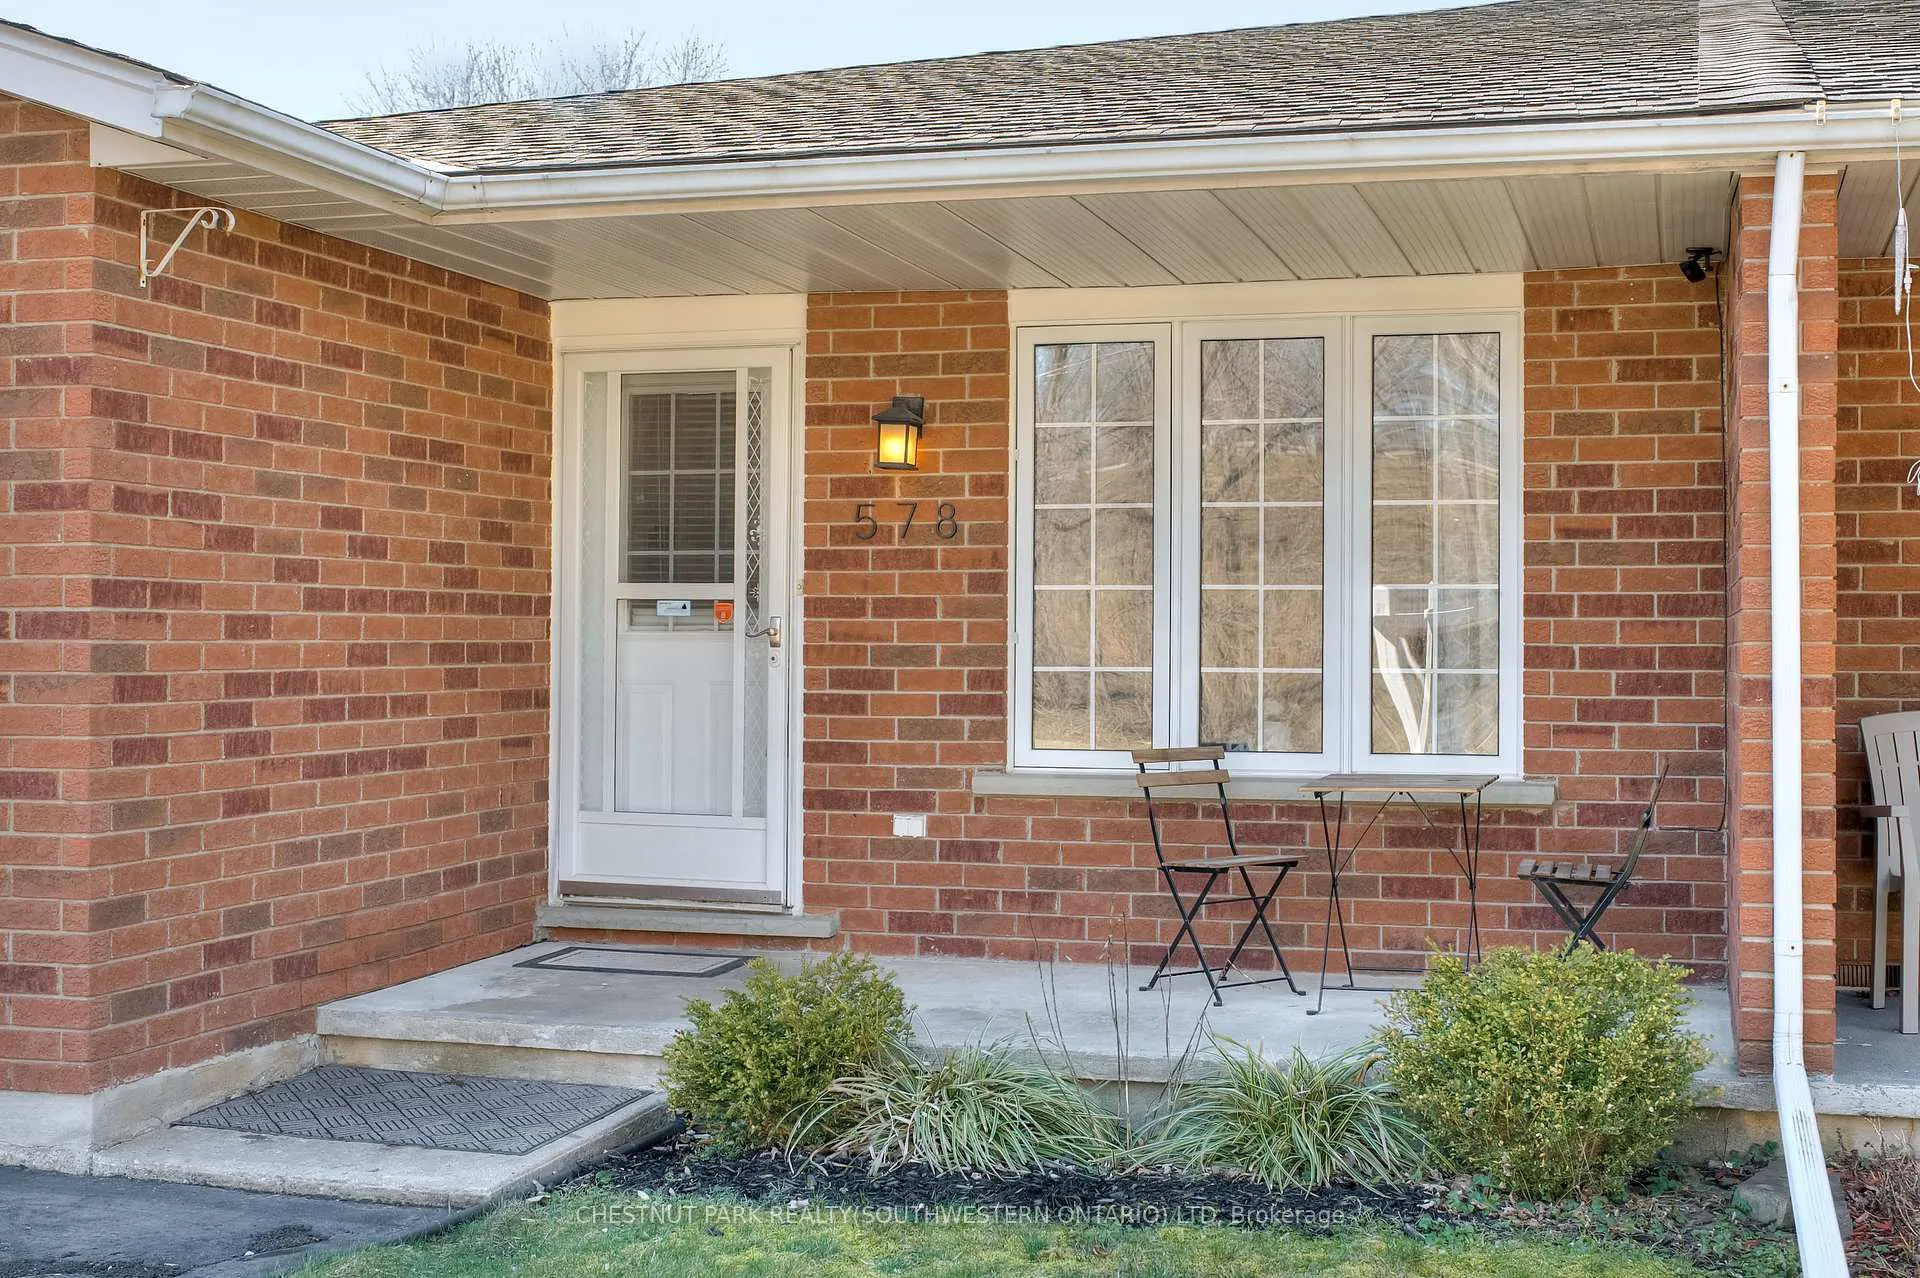
 See all 38 photos
Property history

This listing has ended. It is no longer available.
Property not available for sale or for rent.
Book a viewing
Ask HOMEH
About this home
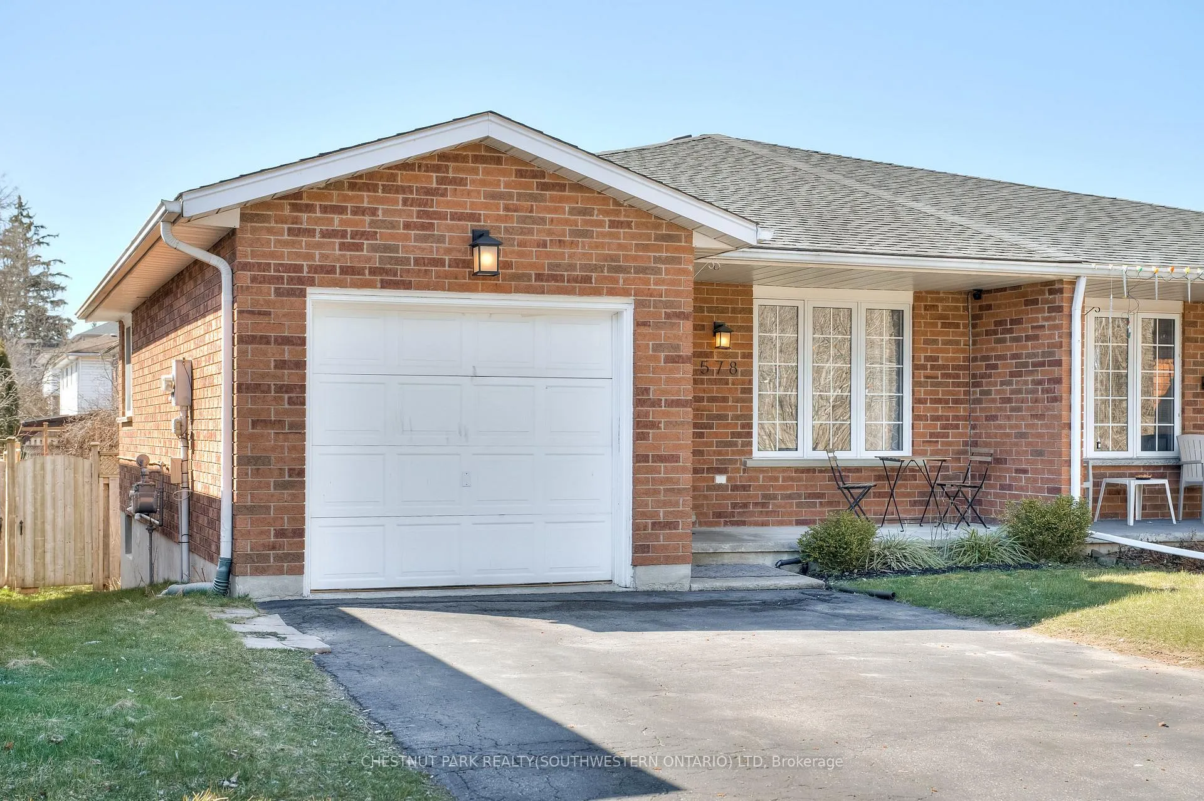
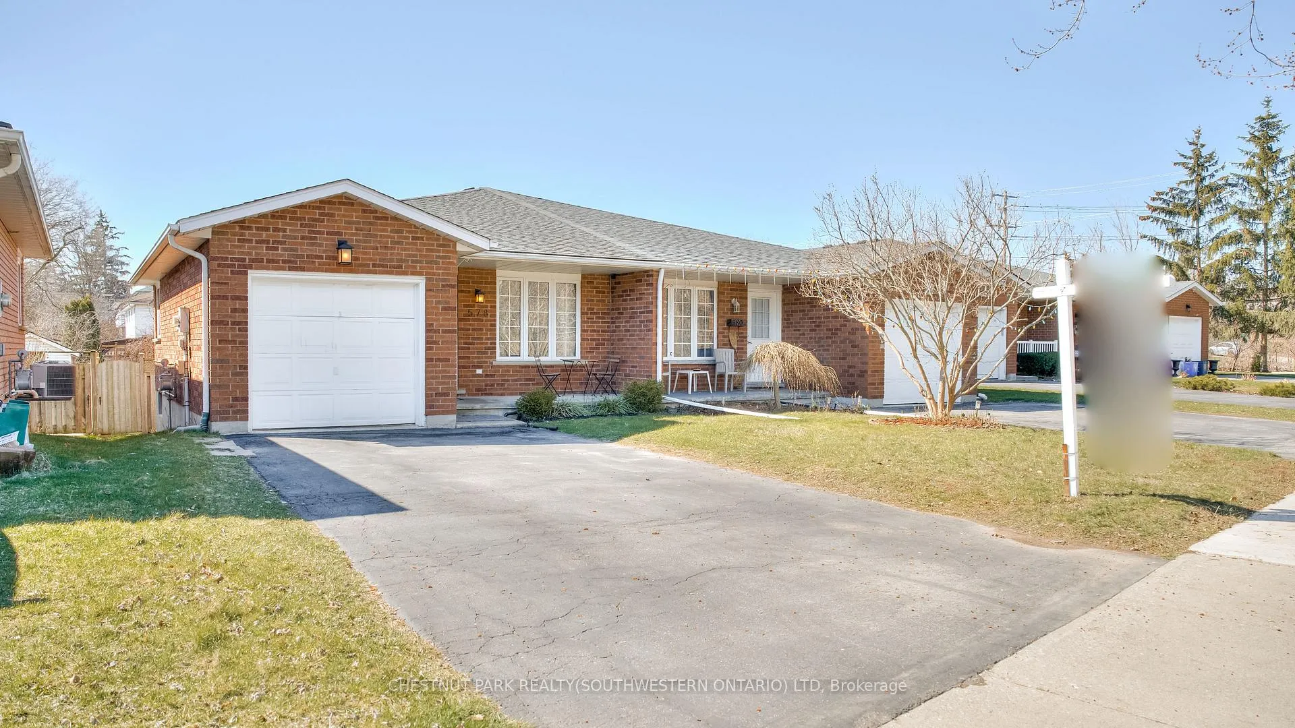
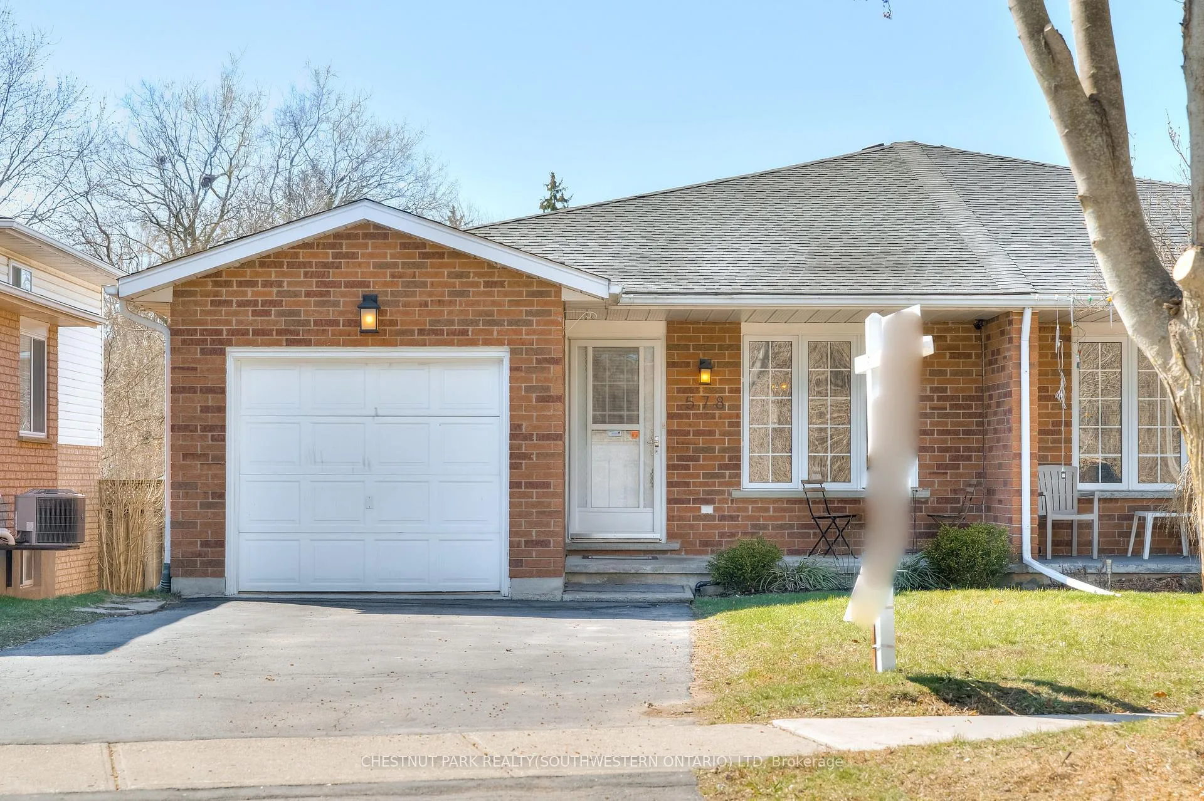
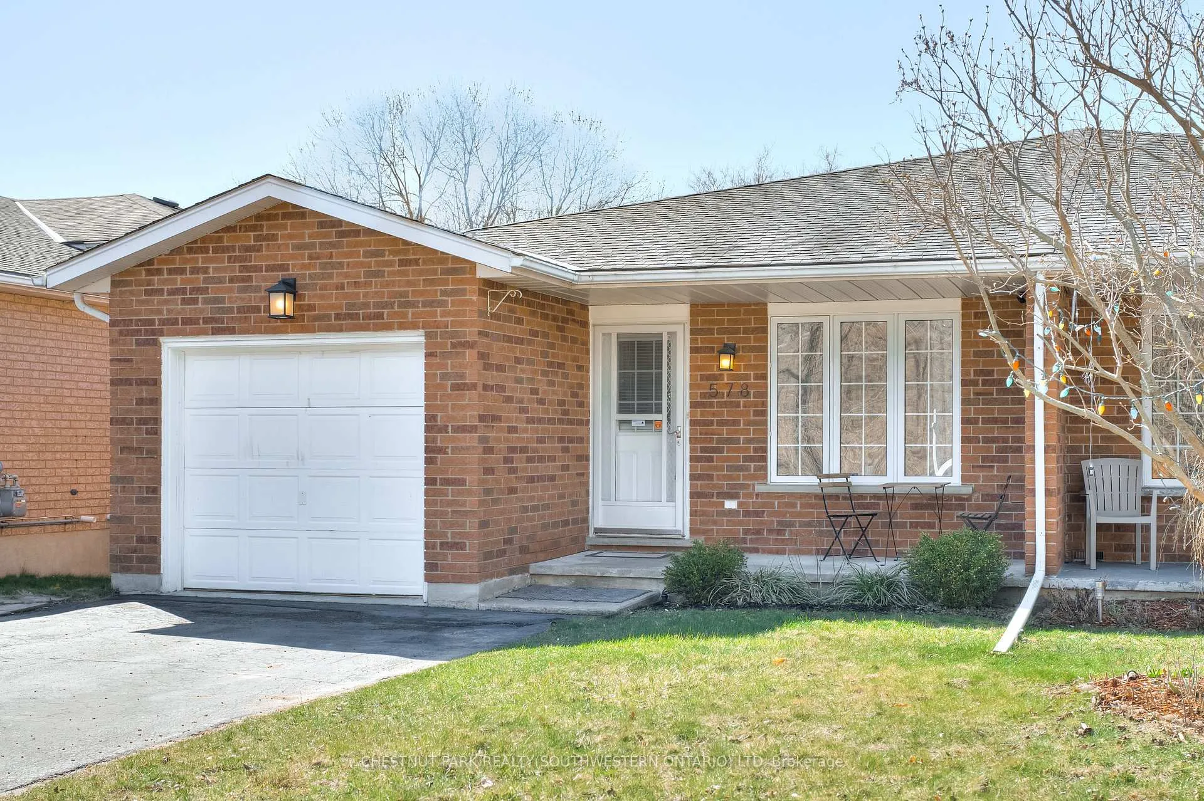
578 Old Huron Place, Kitchener
Welcome to 578 Old Huron Place! Nestled on a tranquil and desirable street, this home has undergone a stunning renovation from top to bottom. Upon entering, you'll immediately sense the meticulous care bestowed upon this property by its current owners, now ready to be enjoyed by you! The main floor showcases a beautiful kitchen featuring updated shaker-style cabinets with ample storage, stainless steel appliances (all included), and a striking white quartz countertop. Adjacent to the kitchen, the dining and living areas provide versatile spaces for everyday family meals or hosting large gatherings. Easily transform the four-person dining area into a seating arrangement for twenty with a quick furniture adjustment. Upstairs, discover three sunny and spacious bedrooms with generous storage and a full bathroom on this level. The lower level offers an impressive entertainment zone adaptable to various uses, complemented by another full bathroom. Step outside through the sliding glass door to a backyard oasis complete with a deck and pergolaideal for summer evening activities. This expansive home extends further with a finished basement on the fourth level featuring an additional bedroom and office space. New flooring and designer light fixtures throughout enhance the modern feel. The furnace and A/C were newly installed in 2020, and a convenient gas BBQ line awaits in the backyard. Simply move in and begin relishing the comforts of this beautifully updated residence!
Facts & features
Book a viewing
Rooms
12 rooms · 2 bathrooms
- Living room14′4″ × 10′1″144 sq.ft.
- Dining room11′ × 10′1″111 sq.ft.
- Kitchen13′8″ × 14′2″194 sq.ft.
- Bathroom10′2″ × 5′6″56 sq.ft.
- Primary bedroom15′9″ × 10′2″160 sq.ft.
- Bedroom 210′11″ × 7′10″86 sq.ft.
- Bedroom 311′6″ × 11′4″130 sq.ft.
- Recreation23′8″ × 21′5″507 sq.ft.
- Bathroom9′9″ × 5′49 sq.ft.
- Laundry10′4″ × 13′134 sq.ft.
- Den13′3″ × 12′8″168 sq.ft.
- Office13′3″ × 11′5″151 sq.ft.
Around this home
Schools nearby
School rating, out of 10.
Listing details
Helpful tools
Your HOMEH agent
"I would see it this week."
Ask HOMEH about this home
Price, neighbourhood, monthly cost. Ask anything.
HOMEH Intelligent Agent is an AI, not a licensed representative. Check anything important with your agent.