
58 Brandon Avenue
Kitchener58 Brandon Avenue
Kitchener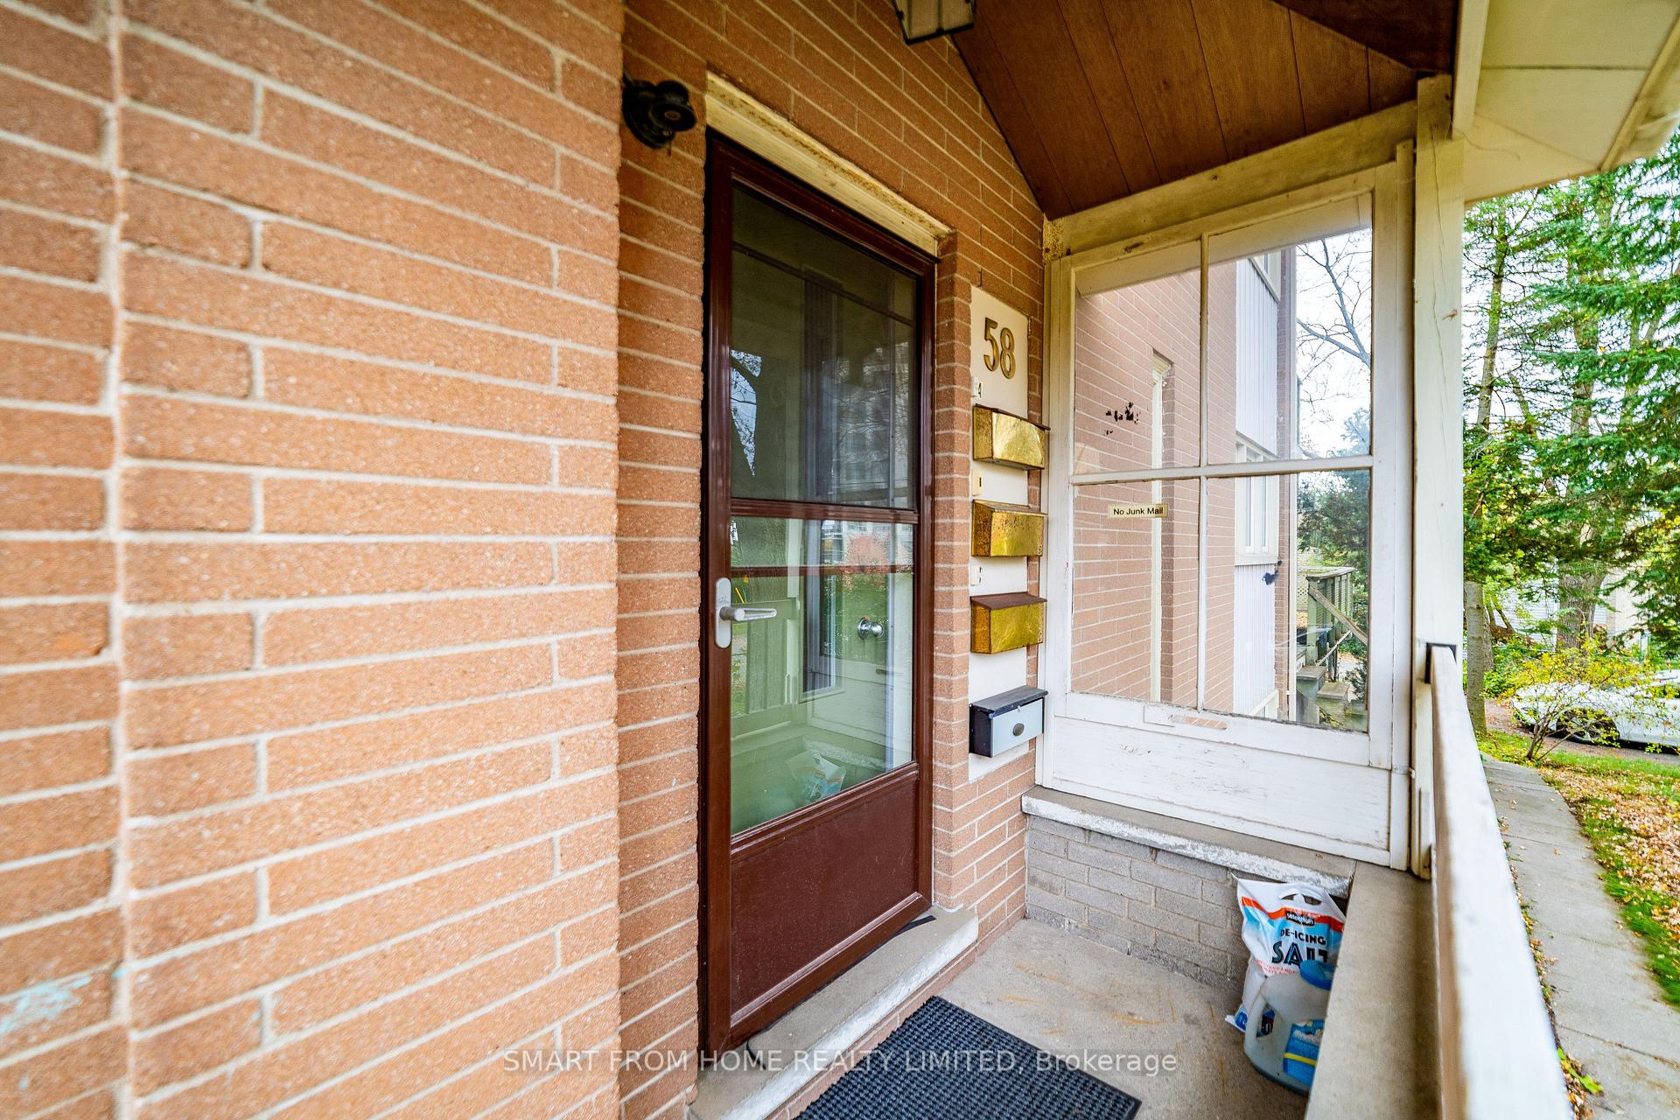
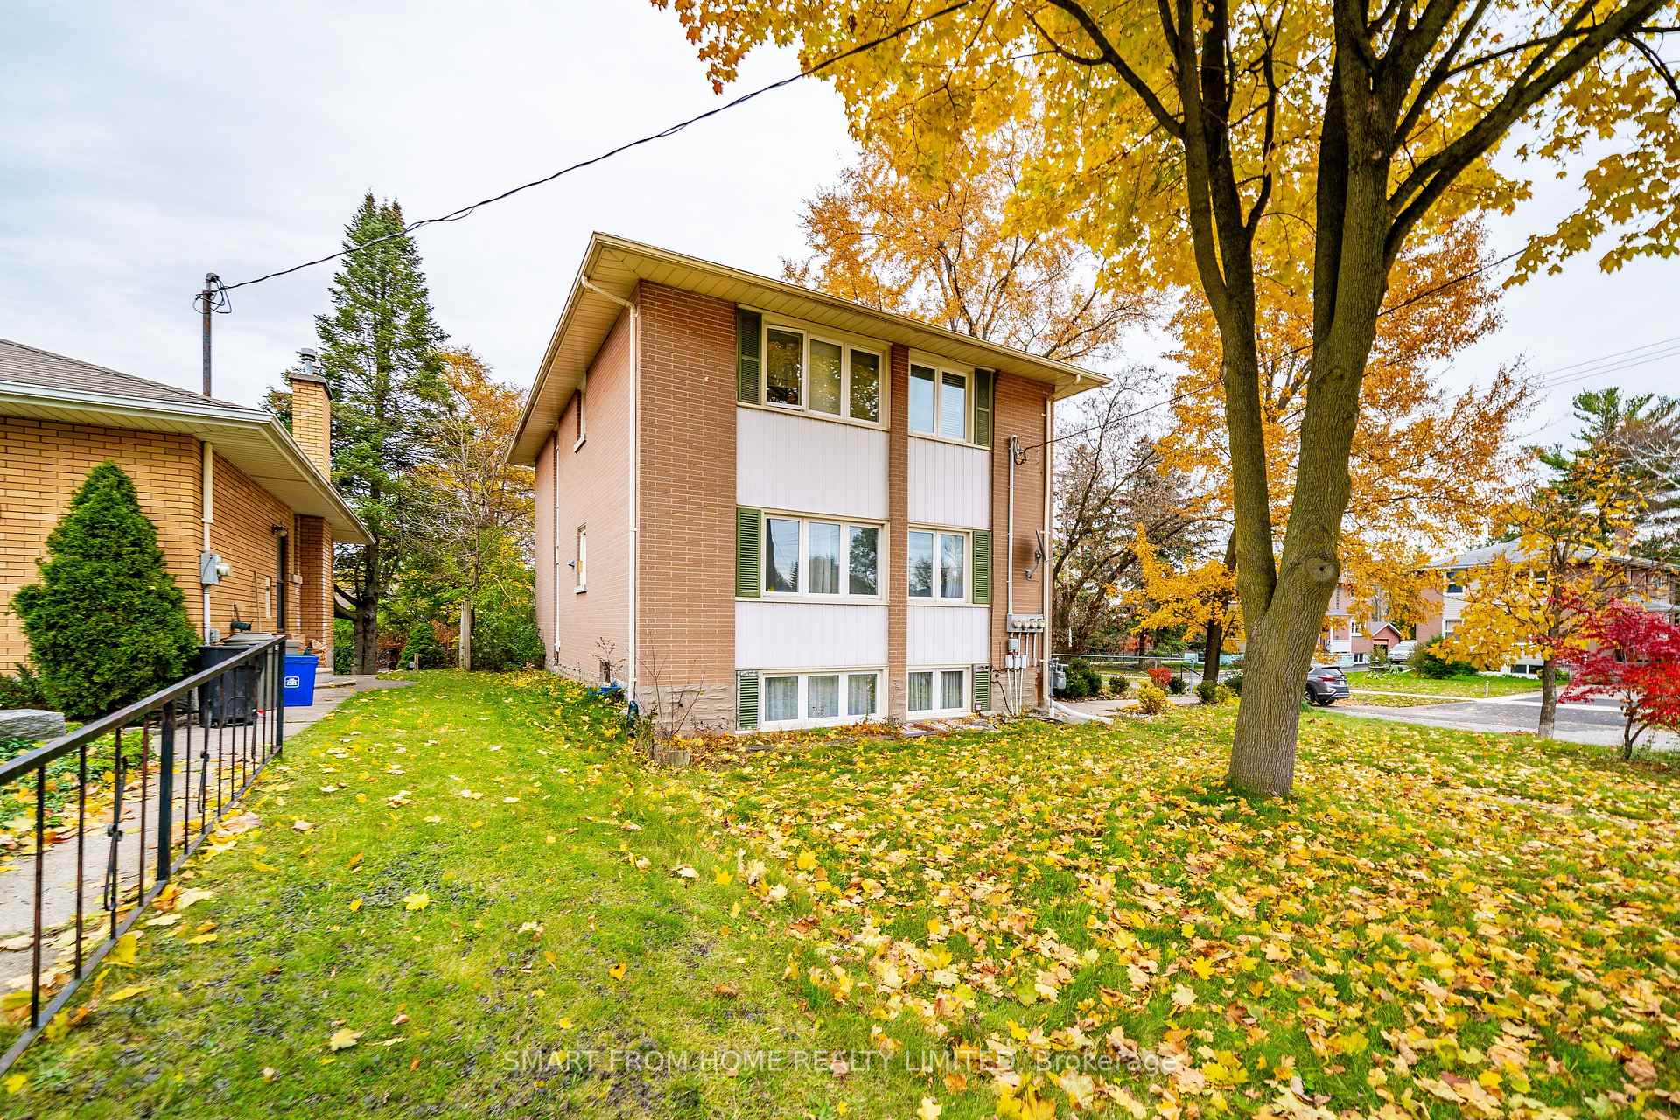 See all 39 photos
Property history

This listing has ended. It is no longer available.
Property not available for sale or for rent.
Ask about this home
A HOMEH agent will answer your questions about this home.Ask HOMEH
About this home
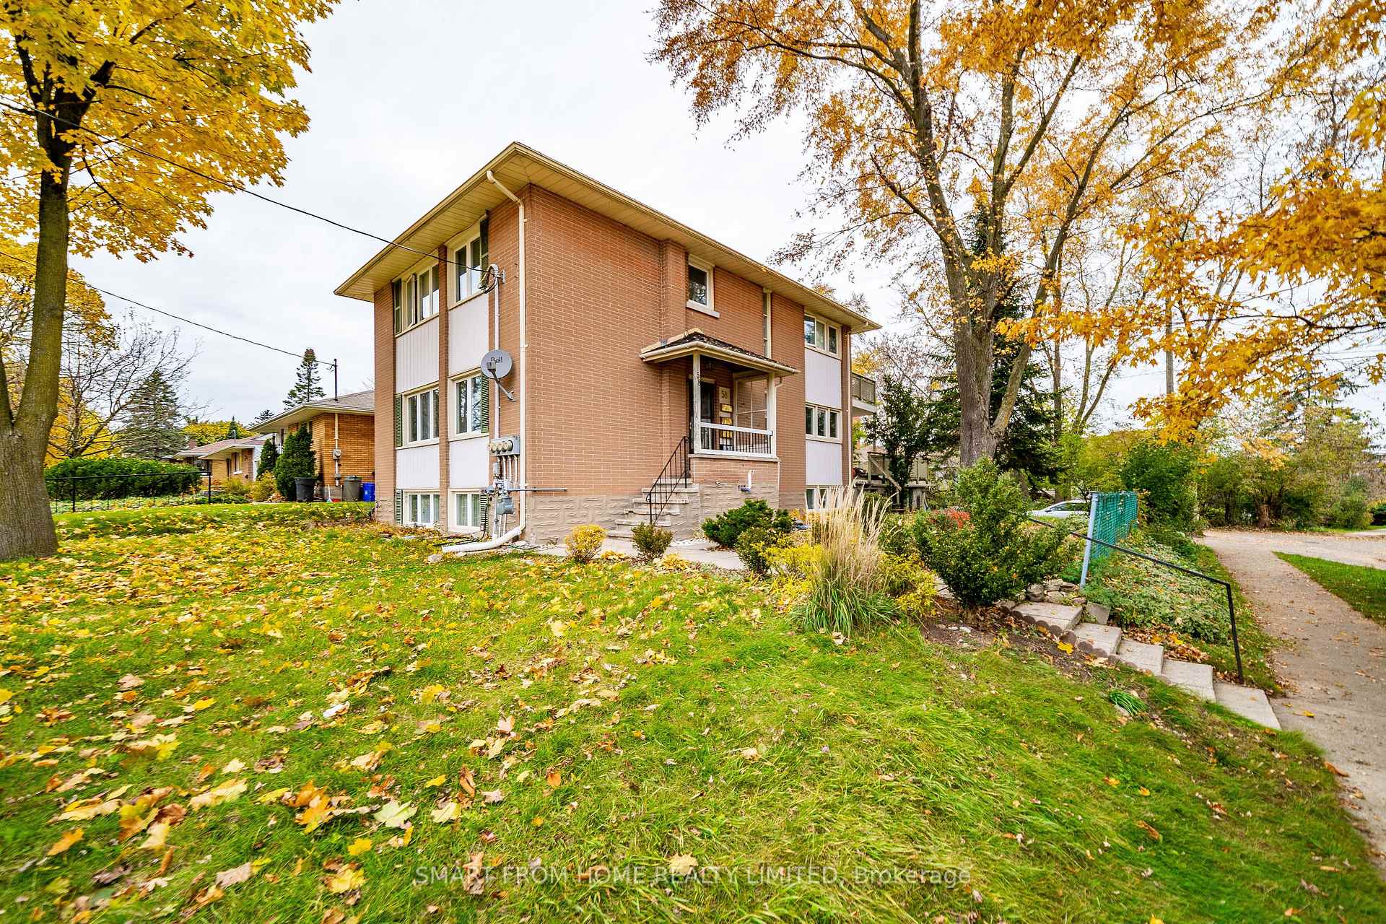
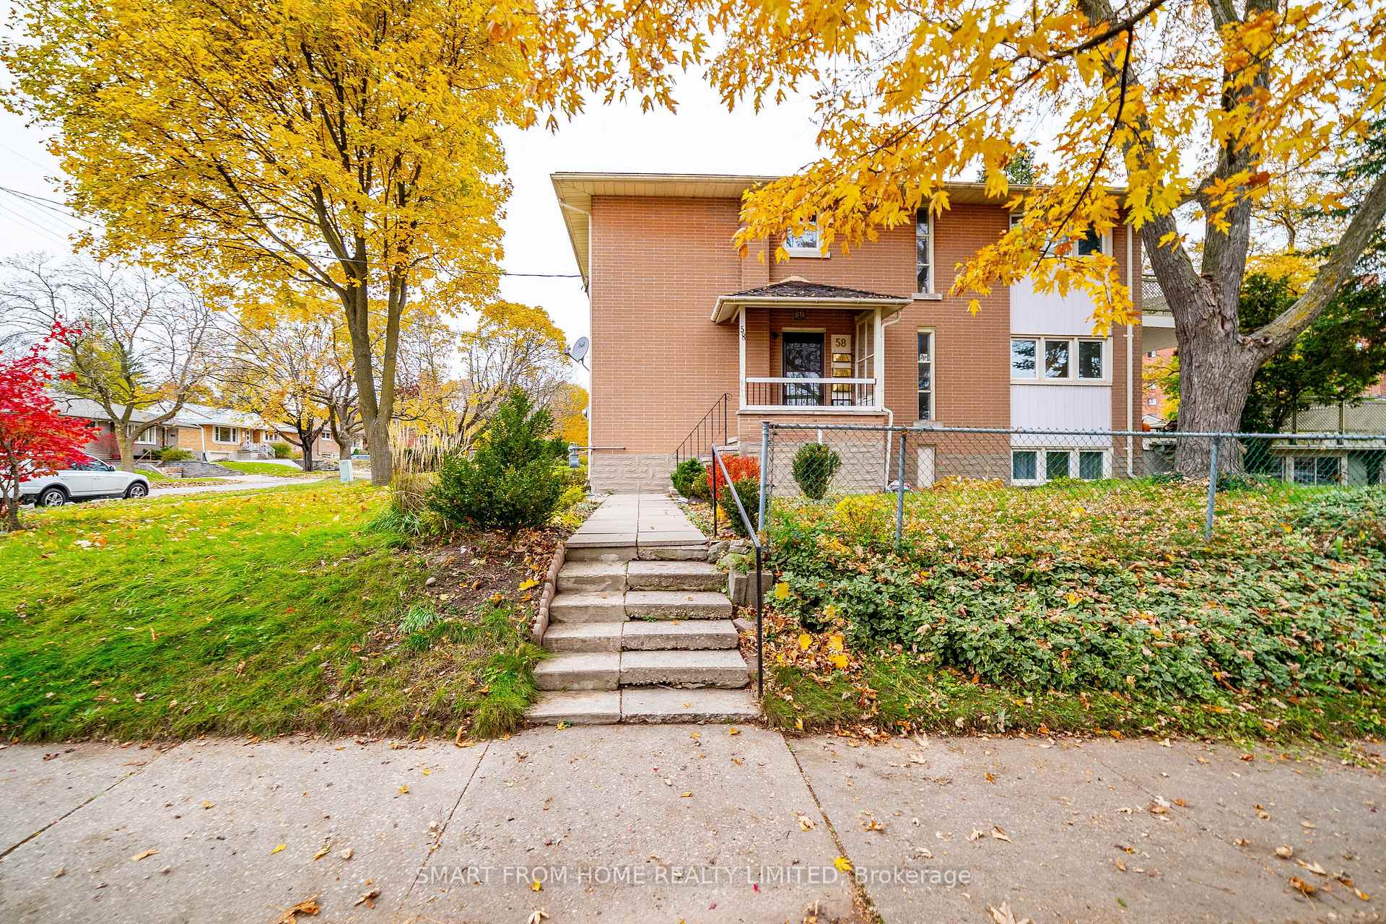
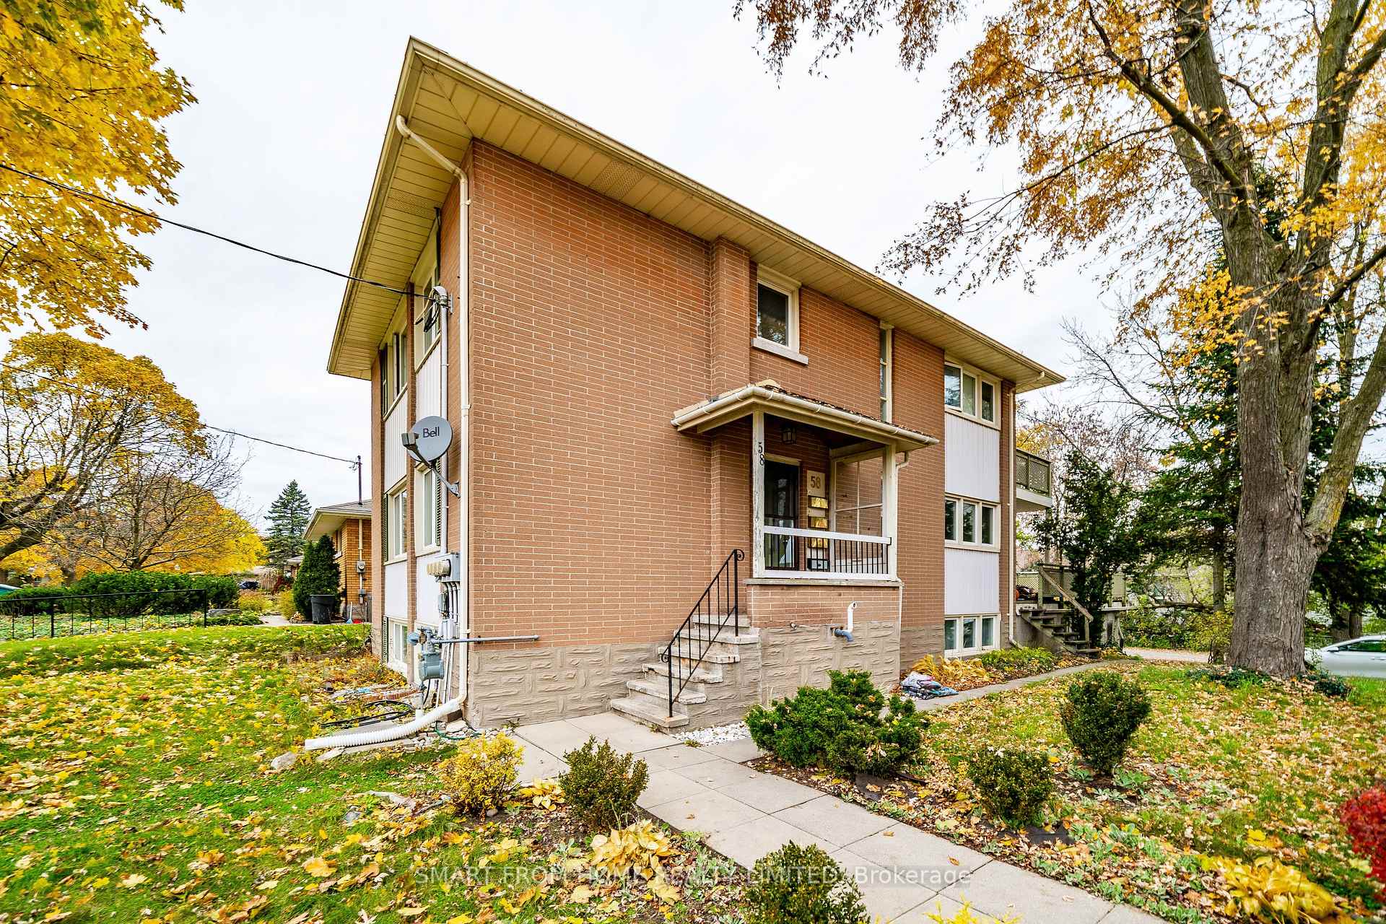
This Triplex Building presents an exceptional investment opportunity, offering 3 fully functional units, each with separate entrances and individual access. With vacant possession, the new owner has the flexibility to either lease the units for long-term rentals at the market rate or continue the highly successful AIRBNB operation established by the current owner. The property comes fully furnished and includes all supplies, making it incredibly easy for a new owner to seamlessly maintain the current AIRBNB model. The Triplex consists of 3 large units: Two 2-bedroom, 1-bathroom units, and One 1-bedroom, 1-bathroom unit. The building also features shared, coin-operated laundry facilities that generate additional income. Ample parking is available for both tenants and guests, adding convenience to the property's appeal. Located in a prime area near Belmont Village and downtown Kitchener, this property offers easy access to public transportation, including bus and LRT services, as well as proximity to the hospital, schools and shopping centres. With its unbeatable location and potential for continued success, this is a unique opportunity that you wont want to miss. This property is a must-see to fully appreciate its potential-don't let this once-in-a-lifetime investment slip away. **INTERBOARD LISTING: CORNERSTONE - WATERLOO REGION**
Facts & features
Ask about this home
A HOMEH agent will answer your questions about this home.
Rooms
17 rooms · 3 bathrooms
- Living room14′9″ × 13′192 sq.ft.
- Dining room14′9″ × 13′192 sq.ft.
- Kitchen14′9″ × 13′192 sq.ft.
- Primary bedroom12′ × 10′119 sq.ft.
- Bedroom 212′ × 10′119 sq.ft.
- Bathroom5′ × 6′30 sq.ft.
- Living room14′9″ × 13′192 sq.ft.
- Dining room14′9″ × 13′192 sq.ft.
- Kitchen14′9″ × 13′192 sq.ft.
- Primary bedroom12′ × 10′119 sq.ft.
- Bedroom 212′ × 10′119 sq.ft.
- Bathroom5′ × 6′30 sq.ft.
- Living room14′9″ × 13′192 sq.ft.
- Dining room14′9″ × 13′192 sq.ft.
- Kitchen12′ × 10′119 sq.ft.
- Primary bedroom12′ × 10′119 sq.ft.
- Bathroom5′ × 6′30 sq.ft.
Around this home
Schools nearby
School rating, out of 10.
Listing details
Helpful tools
Your HOMEH agent
"I would see it this week."
Ask HOMEH about this home
Price, neighbourhood, monthly cost. Ask anything.
HOMEH Intelligent Agent is an AI, not a licensed representative. Check anything important with your agent.