
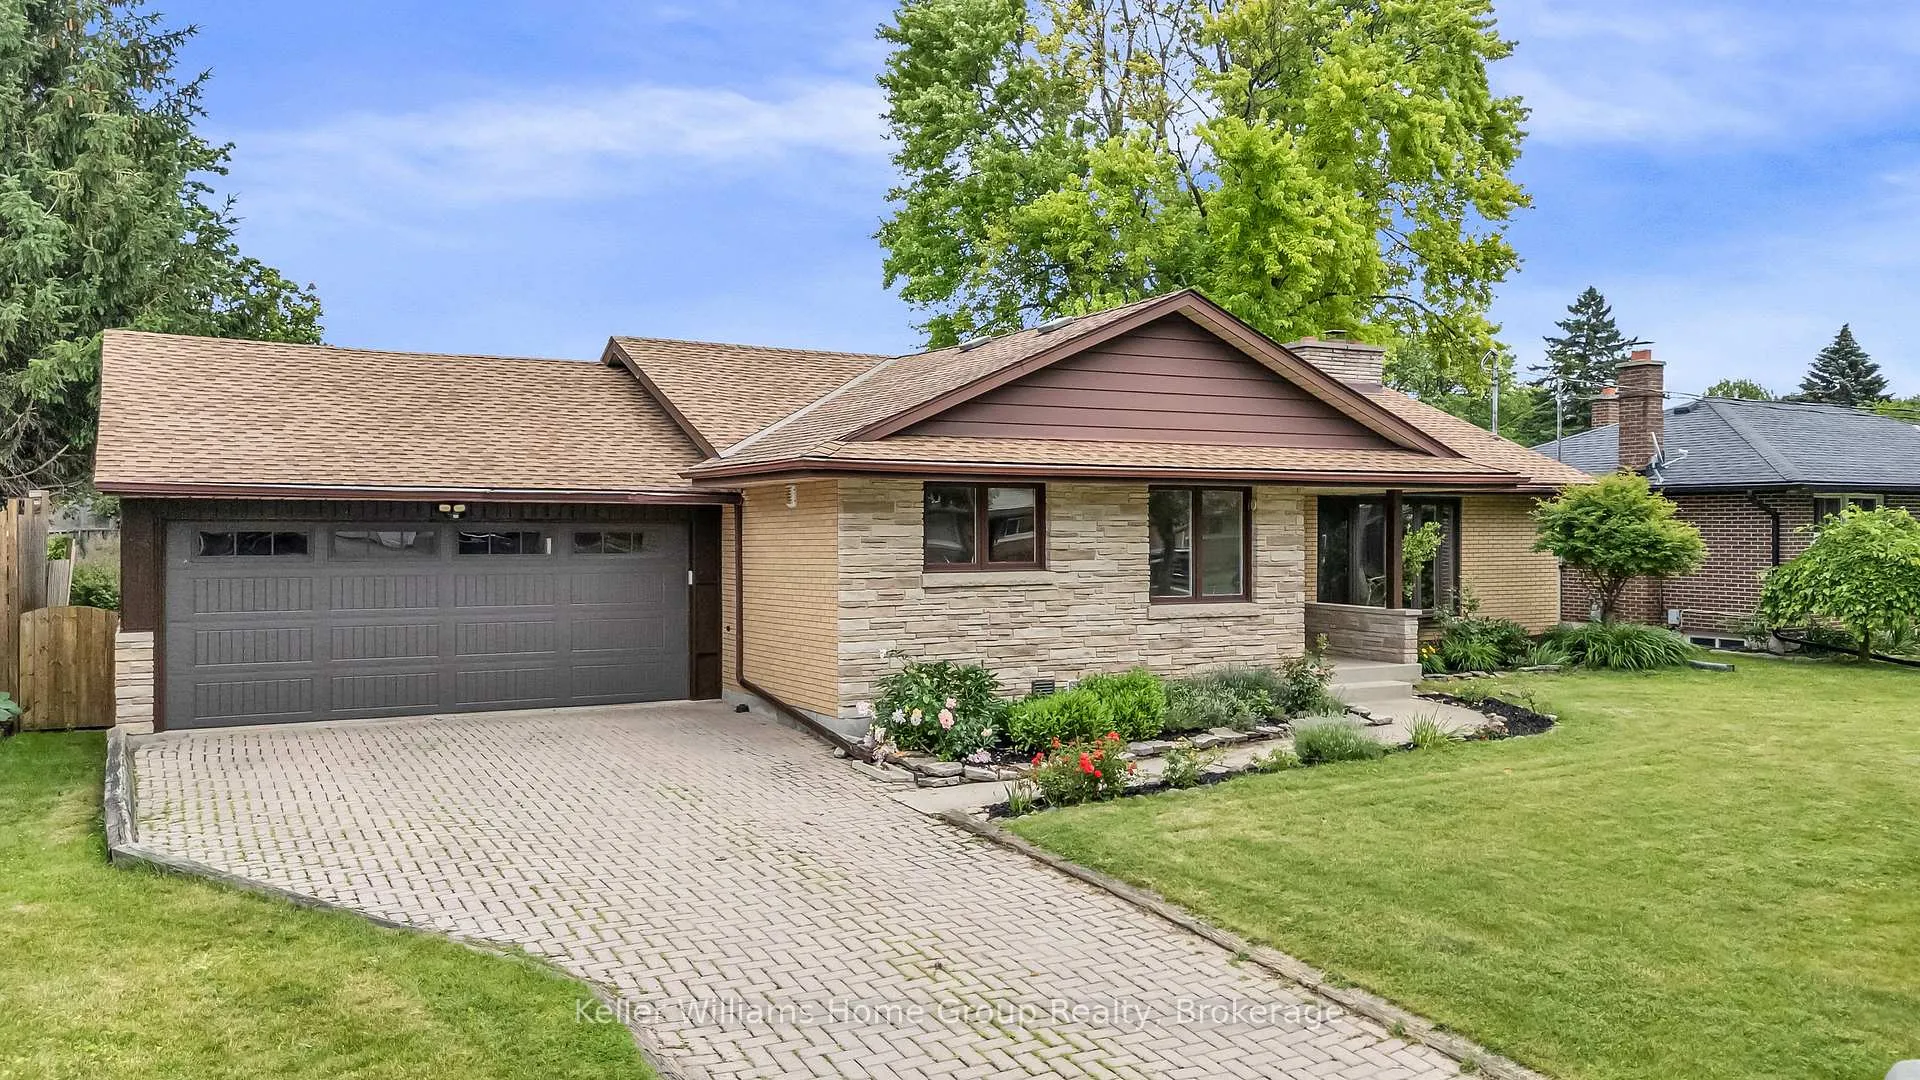
58 Reyburn Avenue
Kitchener (Vanier - Kitchener)58 Reyburn Avenue
Kitchener (Vanier - Kitchener)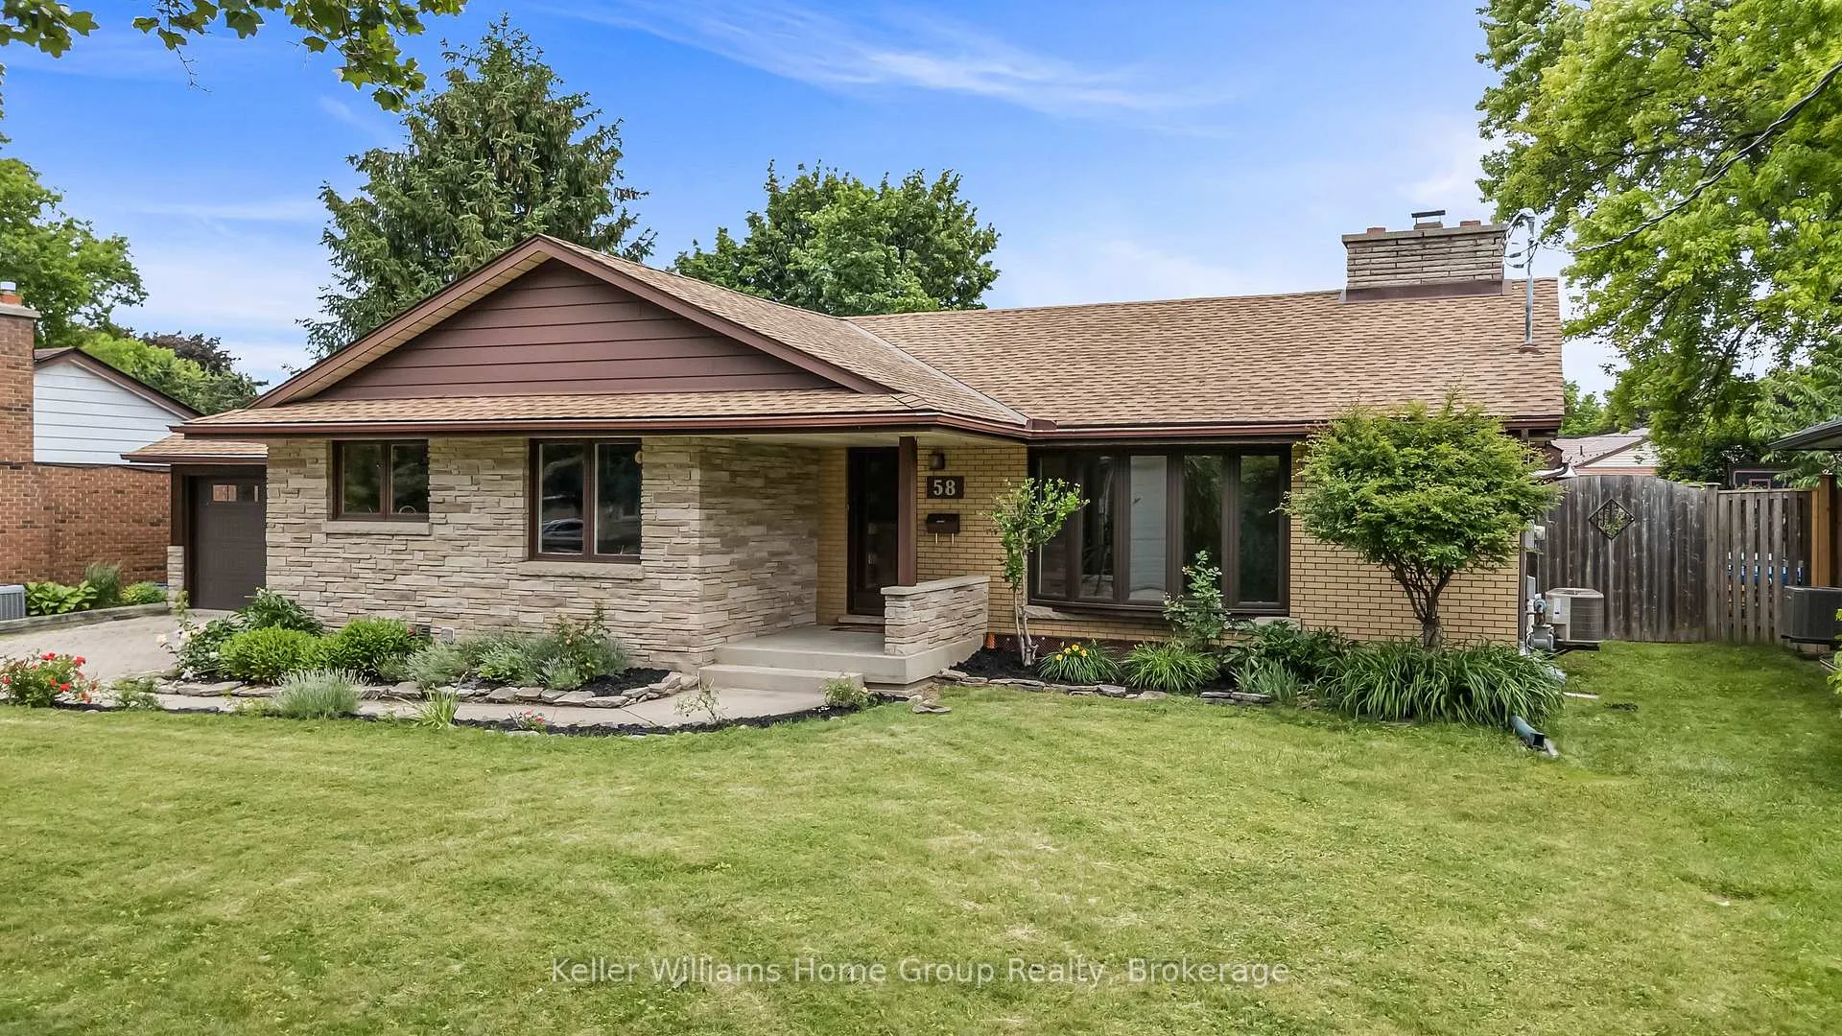
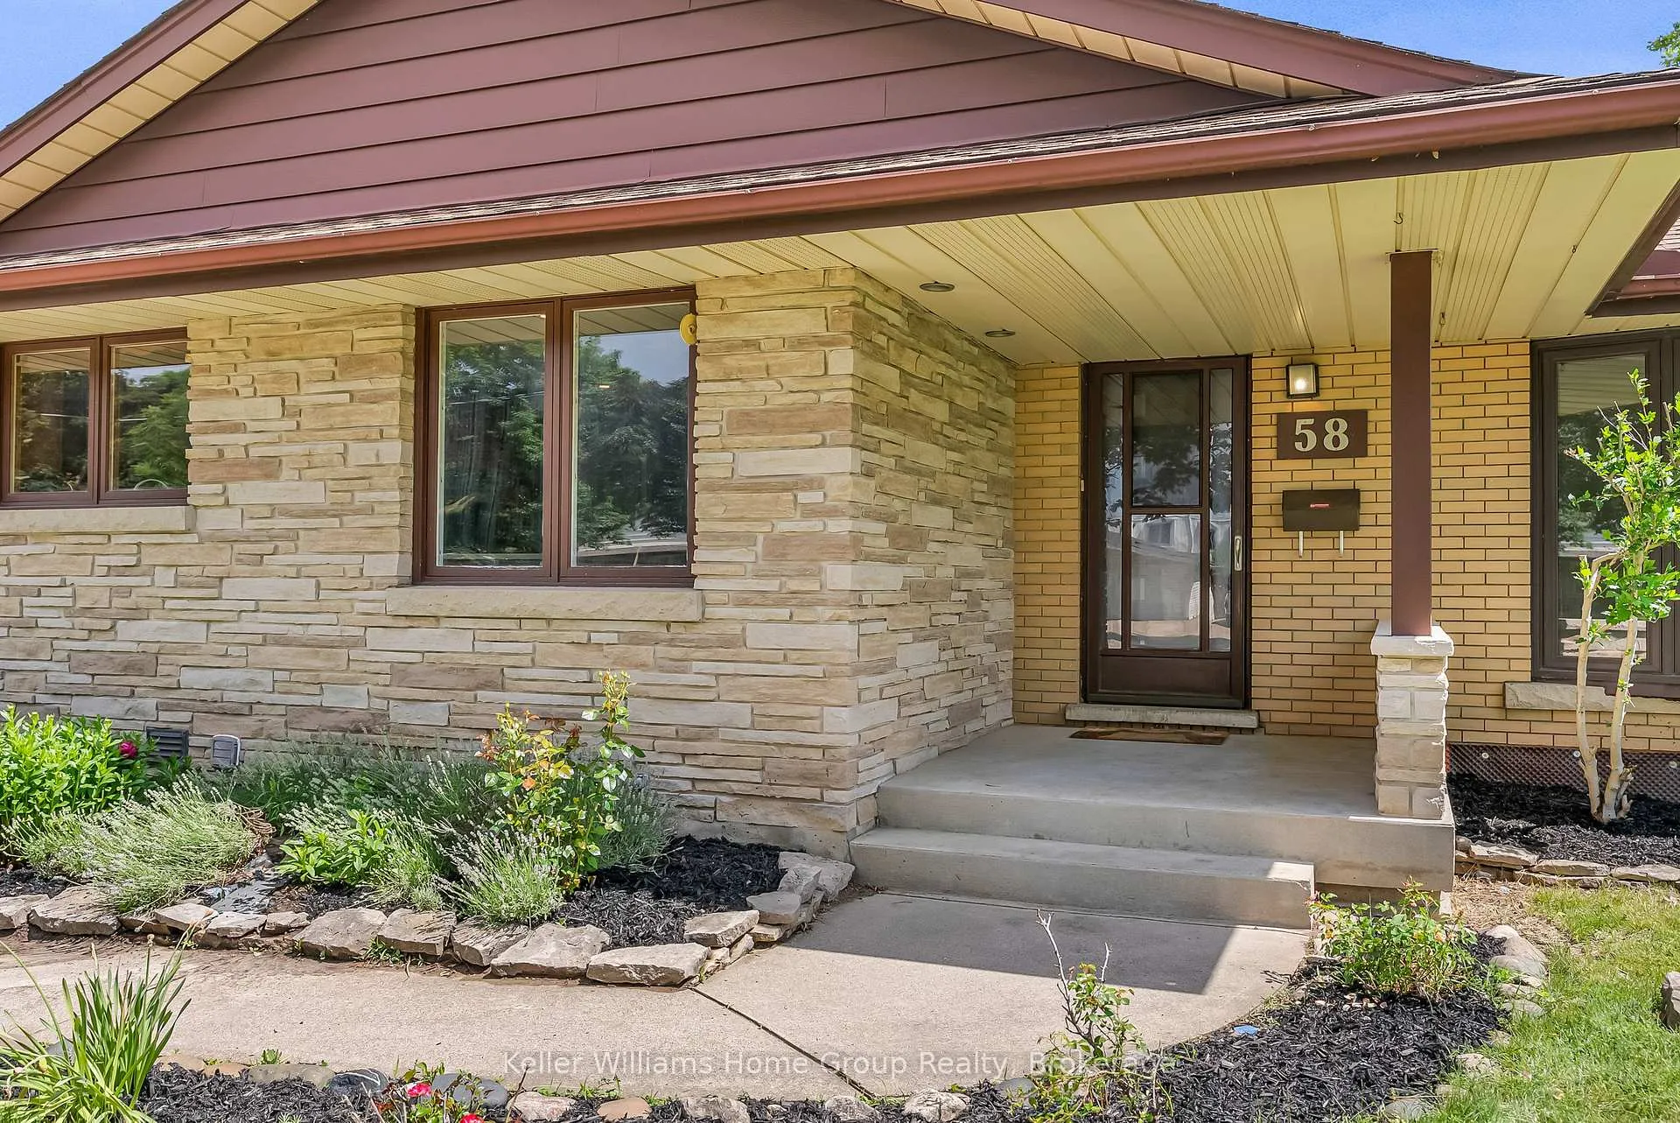 See all 39 photos
Property history

This listing has ended. It is no longer available.
Property not available for sale or for rent.
Ask about this home
A HOMEH agent will answer your questions about this home.Ask HOMEH
About this home
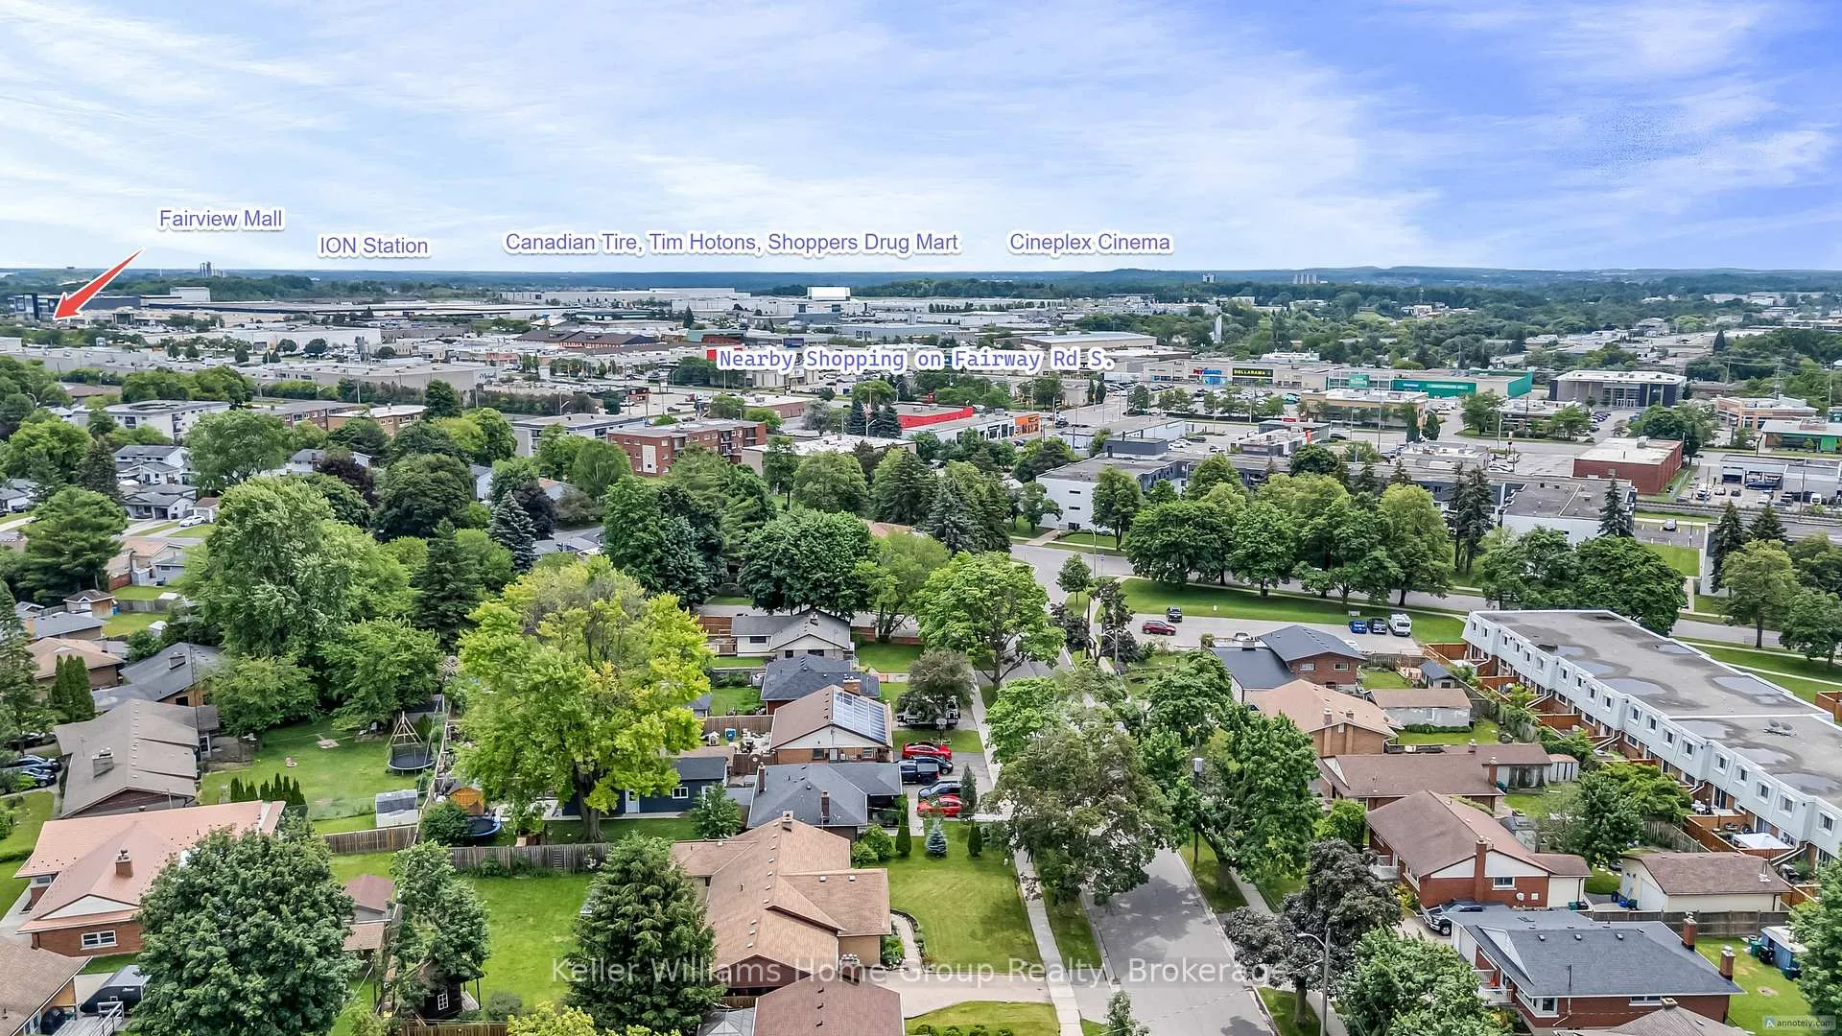
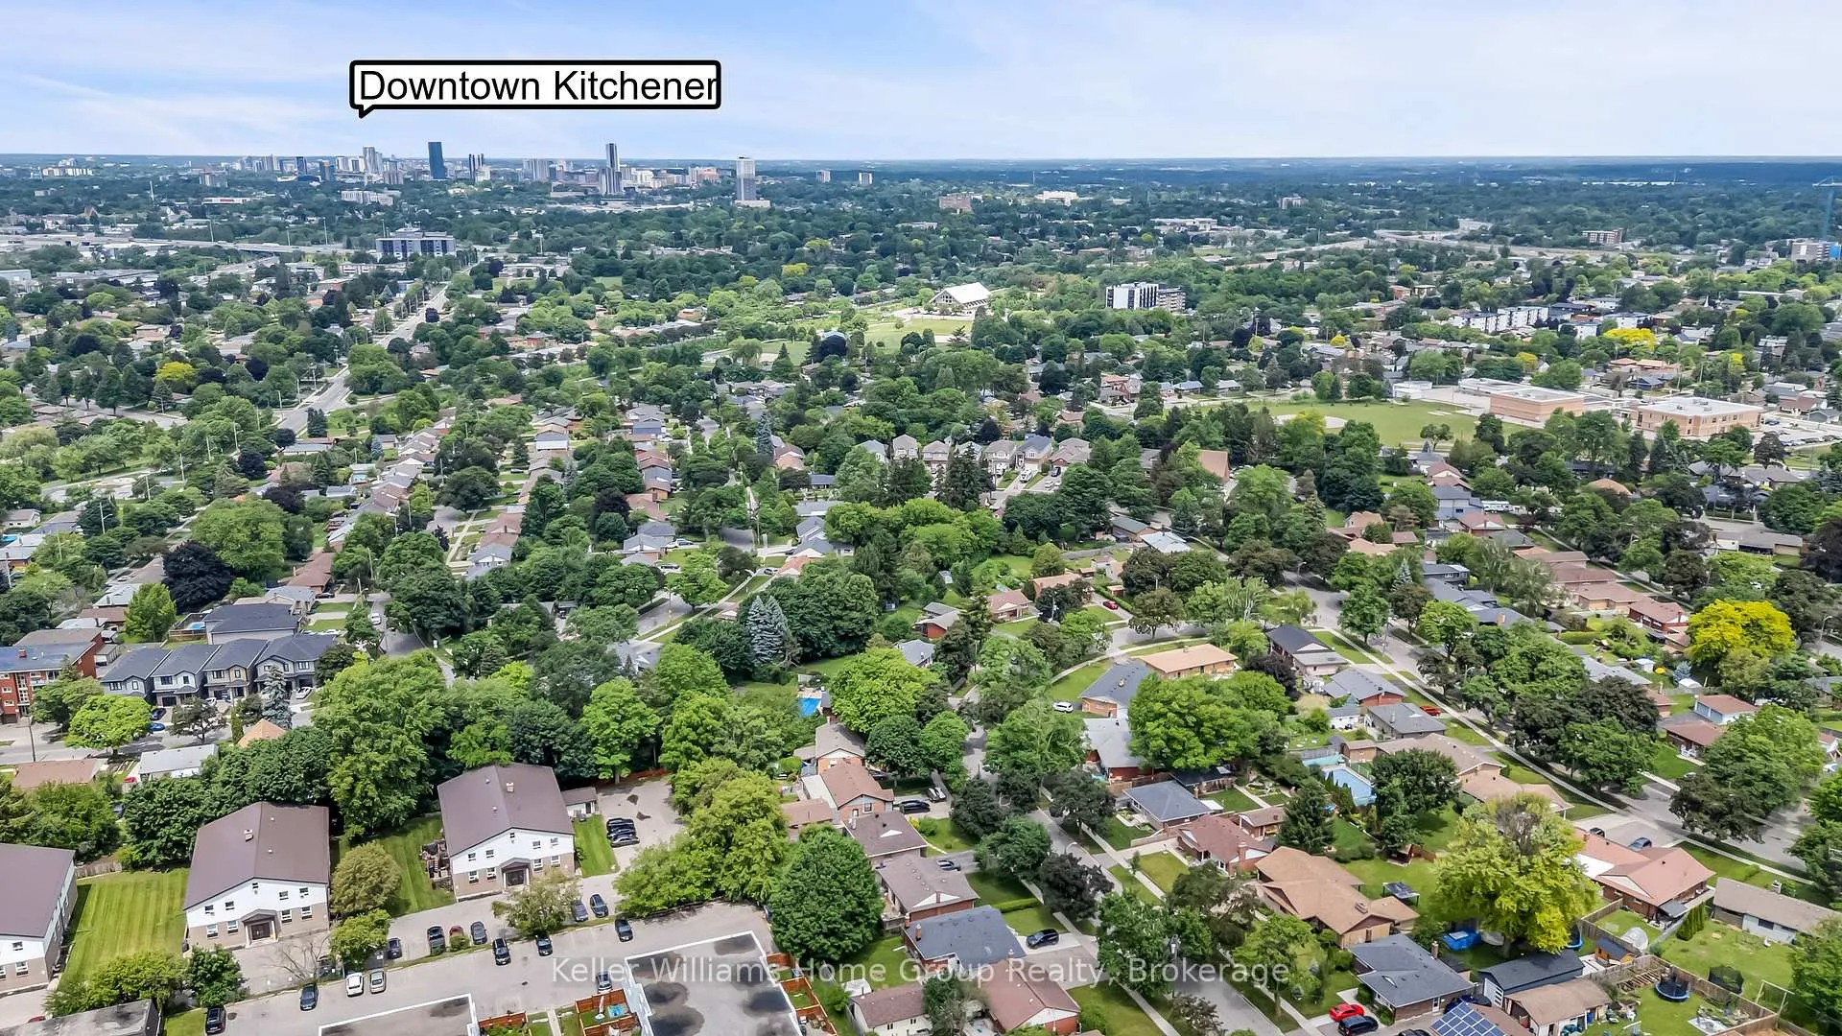
Welcome to this beautifully maintained home nestled in a sought-after mature neighborhood, offering space, convenience, and functionality. Situated on a generously sized 75' wide lot with an expansive backyard, this property is ideal for families, gardeners, and outdoor entertaining enthusiasts alike. There's even enough room for a second dwelling unit in the rear! Step inside to discover an impressive open-concept layout featuring a massive kitchen, dining, and living area that forms the heart of the home. Designed with entertaining in mind, this bright and inviting space provides seamless flow for hosting family gatherings, dinner parties, and special occasions. The home's unique back-ranch design places the bedrooms at the rear of the house, creating a private retreat separate from the main living and entertaining areas. Large living room windows throughout fill the front of the home with natural light. Outside, you'll find a large backyard with plenty of room for children to play, pets to roam, or future outdoor living enhancements. The oversized two-car garage offers exceptional workspace and storage, making it a dream setup for hobbyists, home mechanics, or anyone needing extra room for projects. Conveniently located within walking distance to Fairway Mall, the Fairway ION Station, shopping, restaurants, and everyday amenities, this home combines suburban comfort with outstanding accessibility. One of the largest homes on the street, this is a rare opportunity to own a spacious home in an established neighborhood with generous indoor and outdoor living spaces, all in a prime location close to transit and shopping.
Facts & features
Ask about this home
A HOMEH agent will answer your questions about this home.
Rooms
12 rooms · 3 bathrooms
- Bathroom324′10″ × 324′10″105497 sq.ft.
- Dining room8′9″ × 8′2″72 sq.ft.
- Bathroom324′10″ × 324′10″105497 sq.ft.
- Bedroom 212′2″ × 8′10″108 sq.ft.
- Bathroom324′10″ × 324′10″105497 sq.ft.
- Primary bedroom17′9″ × 12′10″227 sq.ft.
- Kitchen21′4″ × 16′5″350 sq.ft.
- Bedroom 38′6″ × 9′10″84 sq.ft.
- Living room27′ × 12′8″341 sq.ft.
- Bedroom 411′6″ × 11′6″132 sq.ft.
- Bathroom324′10″ × 324′10″105497 sq.ft.
- Recreation24′11″ × 11′10″295 sq.ft.
Around this home
Schools nearby
School rating, out of 10.
Listing details
Helpful tools
Your HOMEH agent
"Priced 15% over our estimate. I would see it this week."
Ask HOMEH about this home
Price, neighbourhood, monthly cost. Ask anything.
HOMEH Intelligent Agent is an AI, not a licensed representative. Check anything important with your agent.