

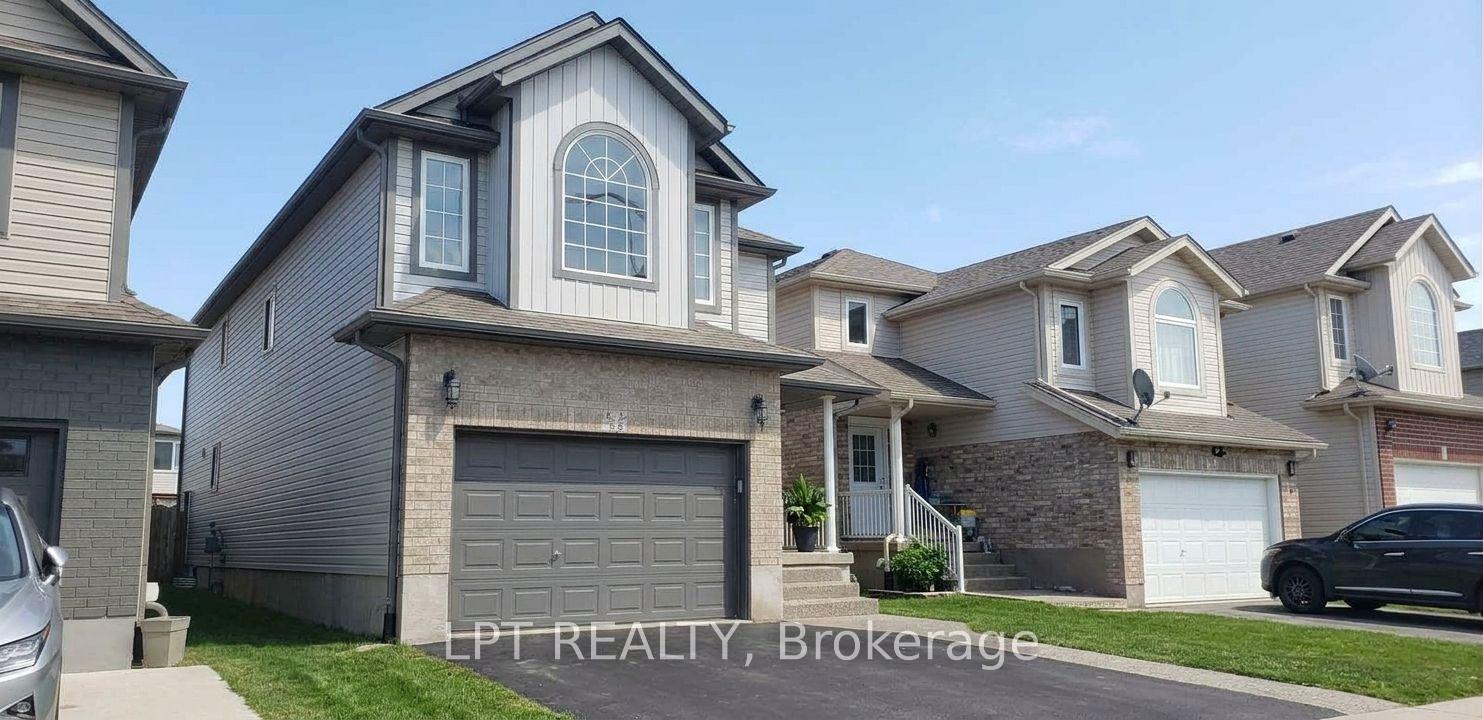
58 Tottenham Street
58 Tottenham Street
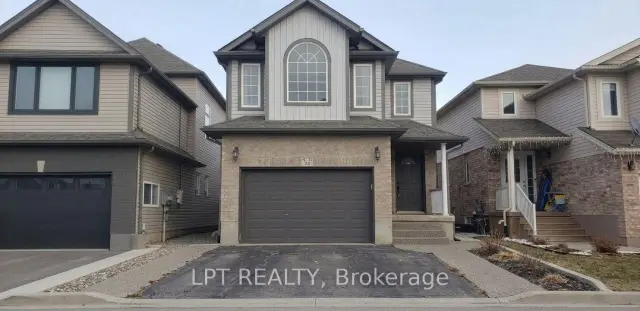
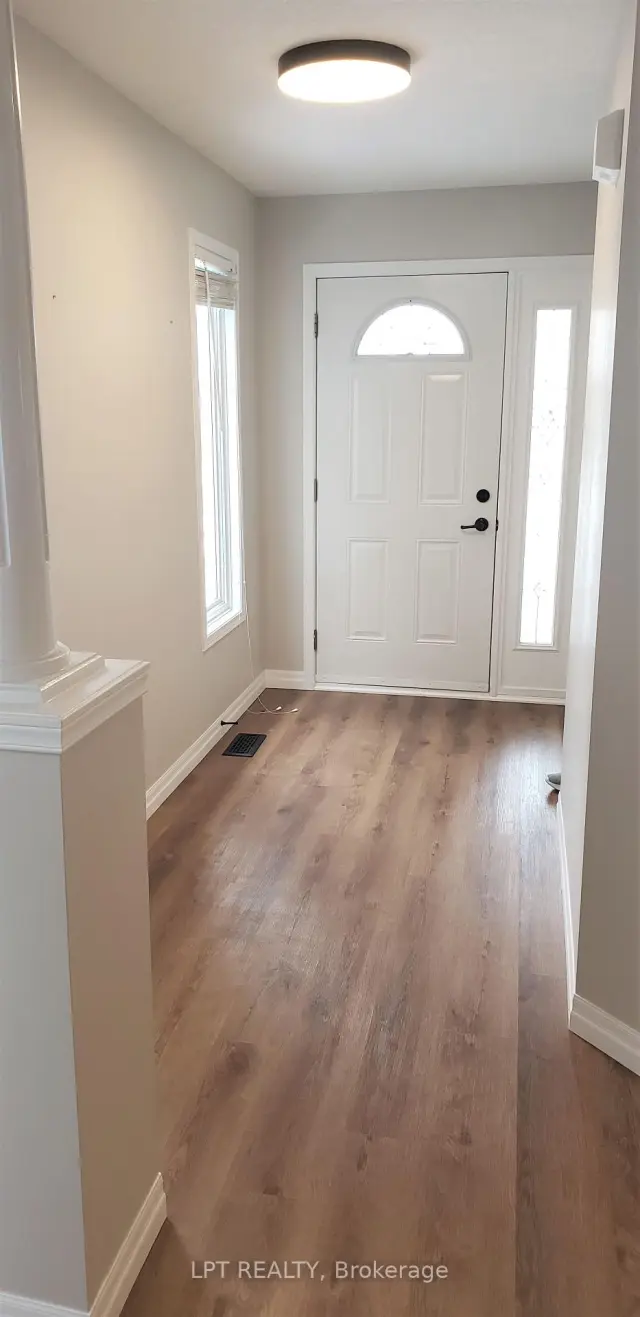
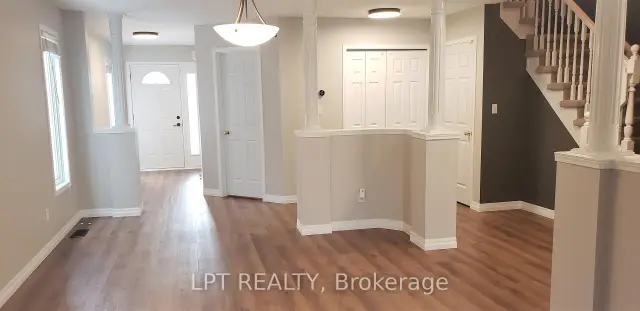
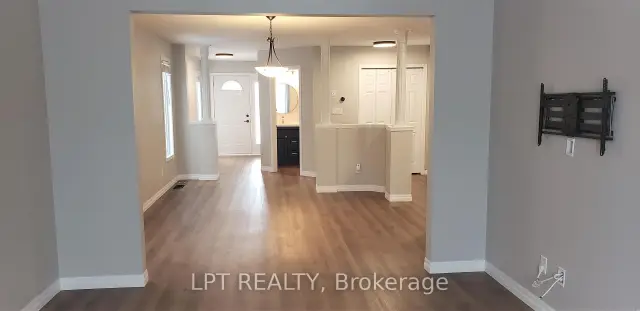 See all 25 photos
Facts and features
- BasementPart finished
- Lot size30 × 104 ft
- Lease term12 months
- FurnishedUnfurnished
- Central air
The homeDetached, 2-storey, 2,000–2,500 sq ft
- TypeDetached
- Style2-storey
- Living space2,000–2,500 sq ft
- BasementPartially finished
InsideVinyl, Broadloom, Ensuite, Water softener
- FlooringVinyl, Broadloom
- LaundryEnsuite
- FeaturesWater softener
- Rooms above ground8
- Rooms in the basement1
- Bedrooms4
- Bathrooms3
- Kitchens1
- Family roomYes
Outside and lotBrick, vinyl siding, Asphalt shingle, Concrete
- ExteriorBrick, vinyl siding
- RoofAsphalt shingle
- FoundationConcrete
- Size30.06 × 104 ft
Parking2 Garage, Built-in, Private
- Spaces2 Garage
- GarageBuilt-in
- DrivewayPrivate
Heating, water and powerForced air, gas, Central air, Municipal water
- HeatingForced air, gas
- CoolingCentral air
- WaterMunicipal water
- SewerMunicipal sewer
Rent and termsRent $3,400 a month, Entire property, Unfurnished
- Rent$3,400 a month
- Space for rentEntire property
- FurnishedUnfurnished
- Lease12 months
- Rent includesParking
- DepositRequired
- Credit checkRequired
- Employment letterRequired
- Rental applicationRequired
- ReferencesRequired
- Rental itemsHot water tank
IncludedFridge, stove, dishwasher, water softener, washer and dryer included as a part of the lease
- IncludedFridge, stove, dishwasher, water softener, washer and dryer included as a part of the lease
Listing detailsX14121478, For Rent, Oct 27, 2026
- MLS® numberX14121478
- StatusFor Rent
- Listed onOct 27, 2026
- Days on market24
- UpdatedOct 27, 2026
- Possession2026-12-01 / 30-59 days
- Occupied byTenant
- Listing brokerageLPT REALTY
About this home
58 Tottenham Street, Kitchener (Huron Park), ON N2R 1V2
A well-maintained detached home offering 4 family-sized bedrooms in Kitchener's highly sought-after Huron Village. The main floor features a bright and spacious living/family room combo seamlessly flowing into an updated kitchen complete with quartz countertops. The generous eat-in/dining area offers a direct walkout to a large entertainment deck. Beautiful luxury vinyl plank flooring spans the entire main level. The upper level has spacious primary bedroom with a dedicated ensuite bathroom and walk-in closet, alongside three additional good-size bedrooms with carpet flooring for a cozy feel. The lower level includes a partially finished basement with a versatile multi-use room perfect for a home office or gym alongside ample storage space. Complete with an insulated garage featuring a sleek epoxy floor, this home is ideally located close to excellent schools, parks, and walking trails. *** A Must See Home***
Book a viewing
Around this home
Daily convenience, out of 100, from the distances below
Schools nearby
School rating, out of 10.
Helpful calculators

Your HOMEH agent
"I would see it this week."