
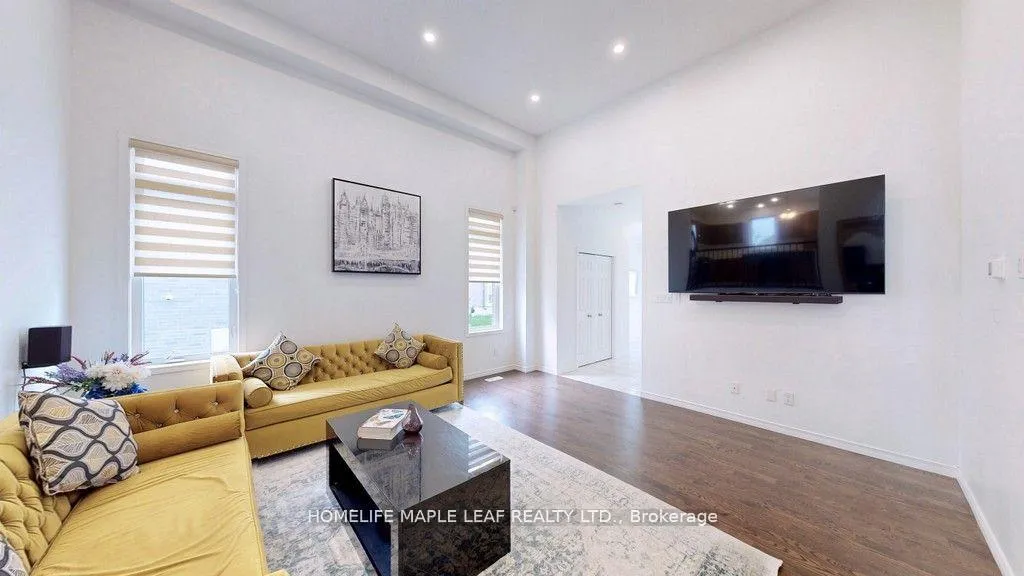
 See all 40 photos
Property history

This listing has ended. It is no longer available.
Property not available for sale or for rent.
Ask about this home
A HOMEH agent will answer your questions about this home.Ask HOMEH
About this home
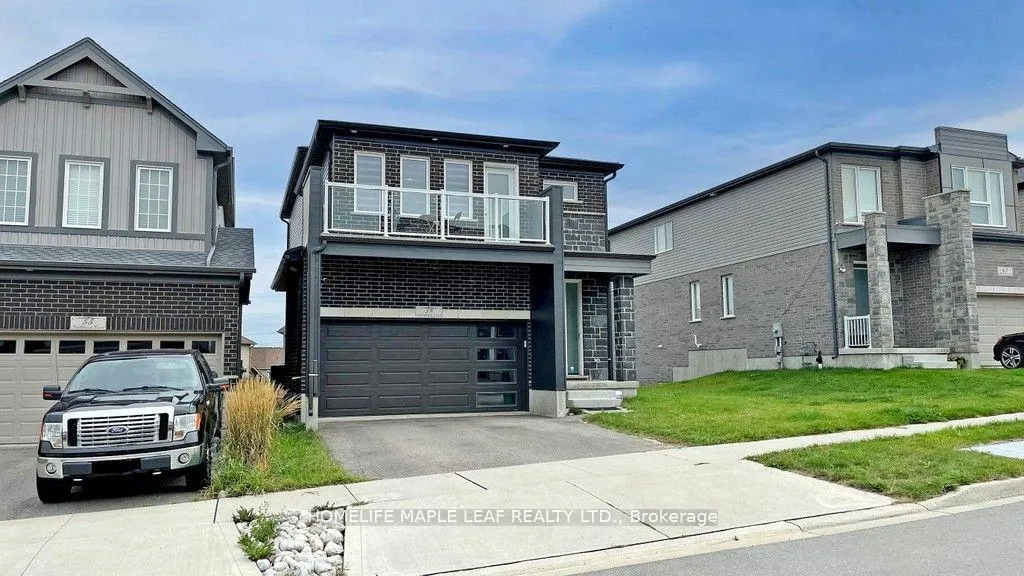
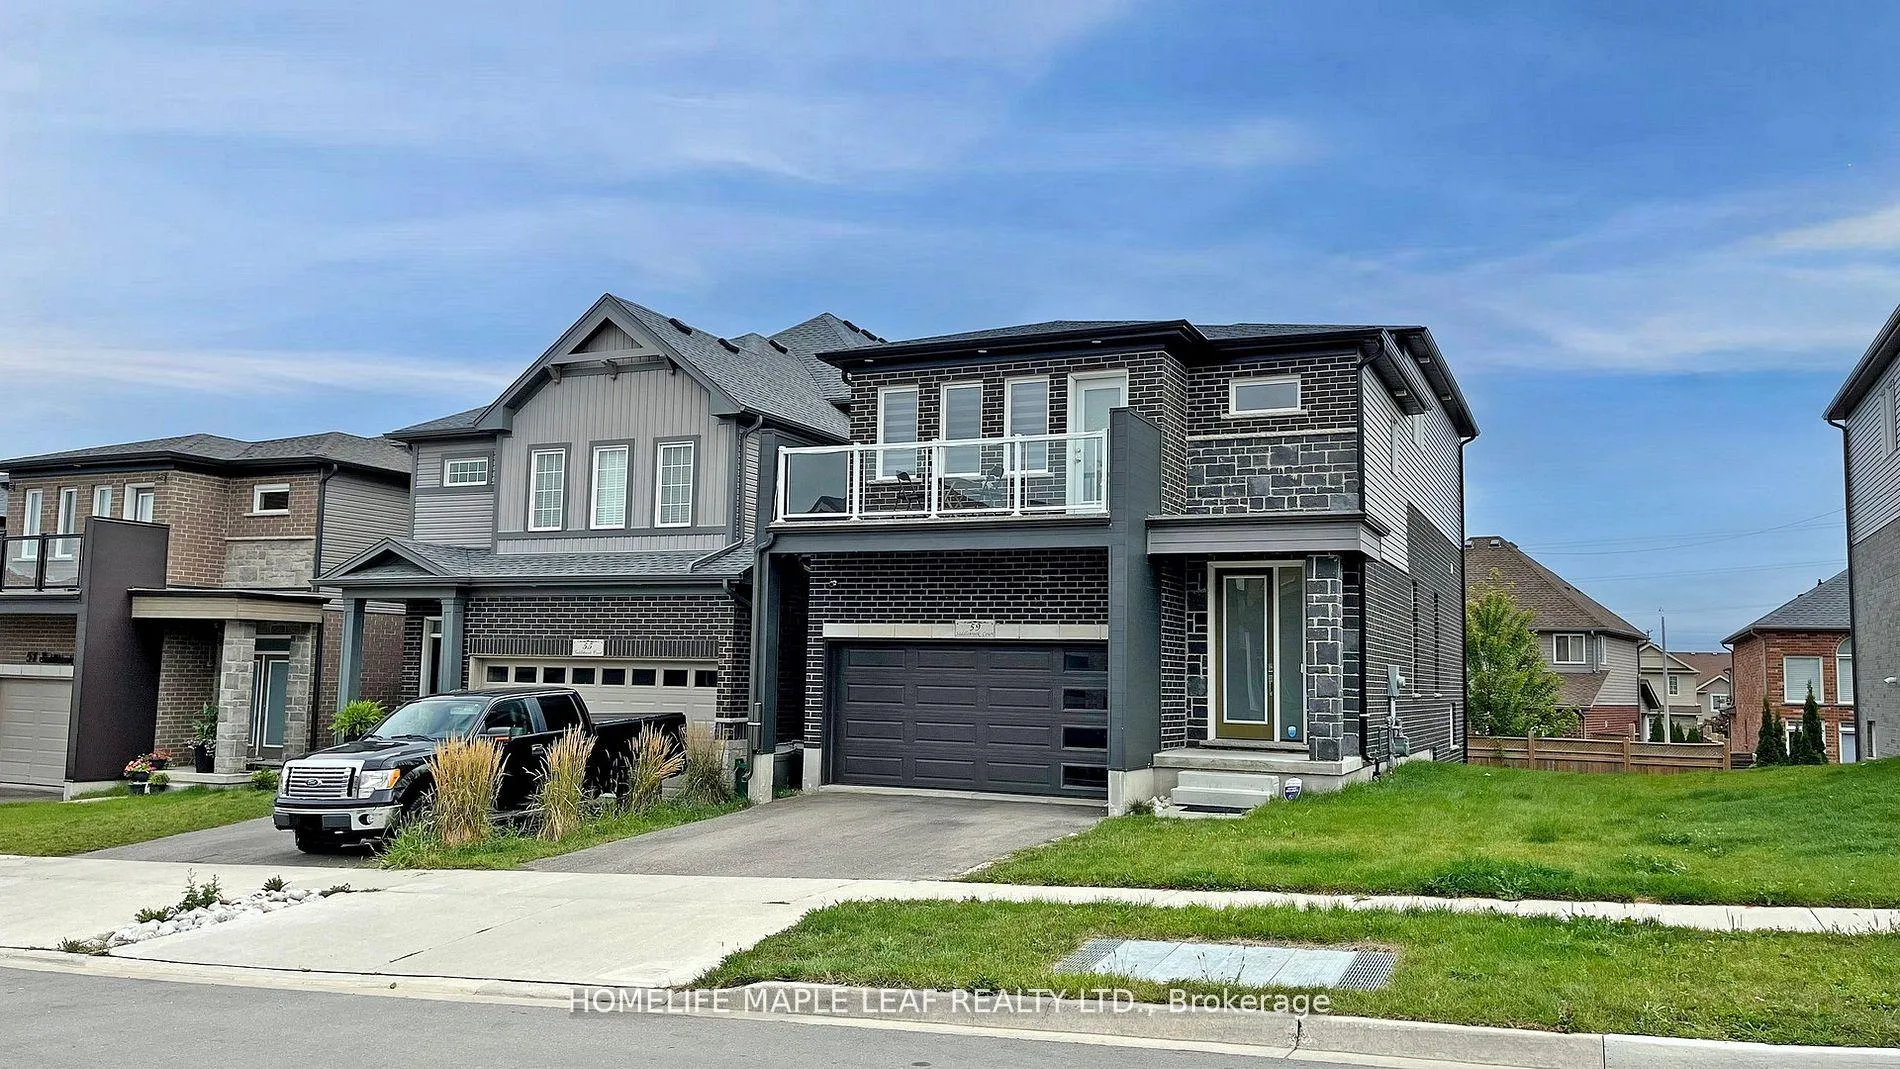
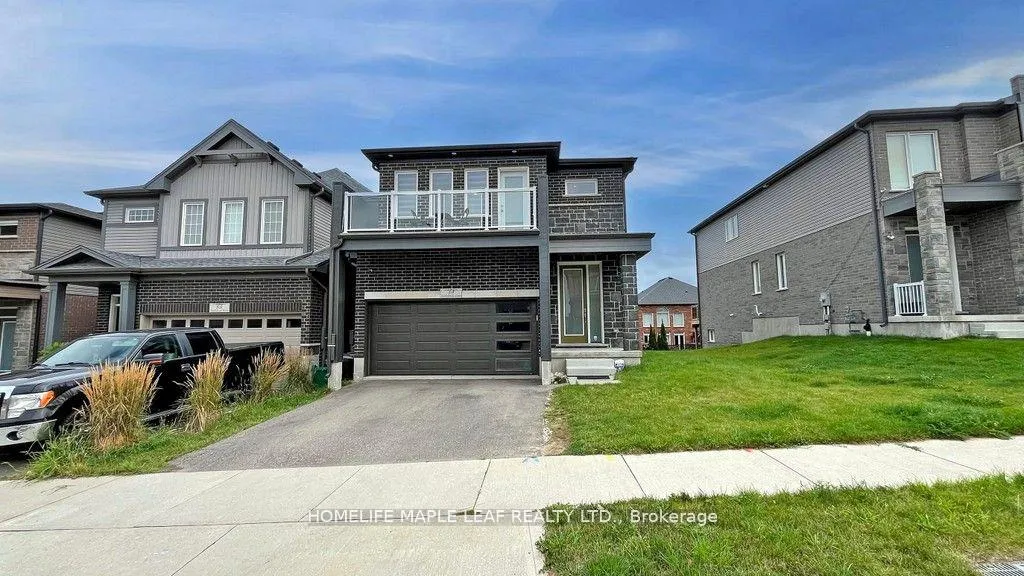
59 Saddlebrook Court, Kitchener
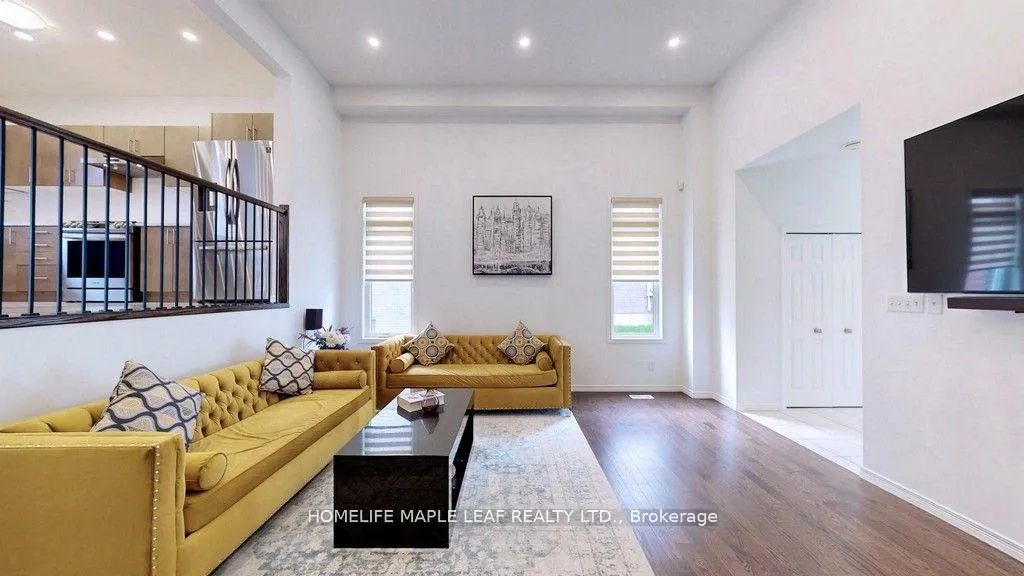
Beautiful, bright & spacious 4-bedroom Freure Homes Brookside Model features a unique layout and is situated on one of the largest walkout premium lots in the sought-after Huron South community. The grand, open foyer creates a warm and welcoming atmosphere for family and guests, with the main floor boasting 13ft ceilings. With significant investment in builder upgrades, the home includes a gourmet kitchen with granite countertops, a large center island, pantry cabinets & a gas stove. The primary bedroom offers a private balcony for relaxing evenings. Elegant touches such as the oak hardwood staircase, pot lights, Zebra blinds, hardwood & ceramic tile floors, & stainless-steel appliances complete this exceptional home. A spacious laundry room on the 2nd floor with a large window adds convenience and comfort. A large family room on the ground floor with a walkout to the backyard. The home is close to public parks & offers easy access to local businesses, highways & public transportation. This house boasts a premium lot with an extra 10 feet of side yard space compared to other similar size homes, offering enhanced privacy and additional room for outdoor activities or landscaping between neighboring properties. **EXTRAS** Stainless Steel Fridge, Dishwasher, Gas Stove, Washer, Dryer, Water Softener, Zebra blinds, Garage Door Opener. Close to shopping, schools, park, place of worship.
Facts & features
Ask about this home
A HOMEH agent will answer your questions about this home.
Rooms
9 rooms · 3 bathrooms
- Living room15′ × 16′2″243 sq.ft.
- Family room22′5″ × 14′7″327 sq.ft.
- Bedroom 210′ × 14′11″149 sq.ft.
- Bedroom 310′ × 11′6″115 sq.ft.
- Bedroom 410′1″ × 10′7″107 sq.ft.
- Laundry6′ × 7′42 sq.ft.
- Kitchen11′6″ × 14′6″167 sq.ft.
- Dining room10′6″ × 14′6″152 sq.ft.
- Primary bedroom14′6″ × 19′10″287 sq.ft.
Around this home
Schools nearby
School rating, out of 10.
Listing details
Helpful tools
Your HOMEH agent
"I would see it this week."
Ask HOMEH about this home
Price, neighbourhood, monthly cost. Ask anything.
HOMEH Intelligent Agent is an AI, not a licensed representative. Check anything important with your agent.