
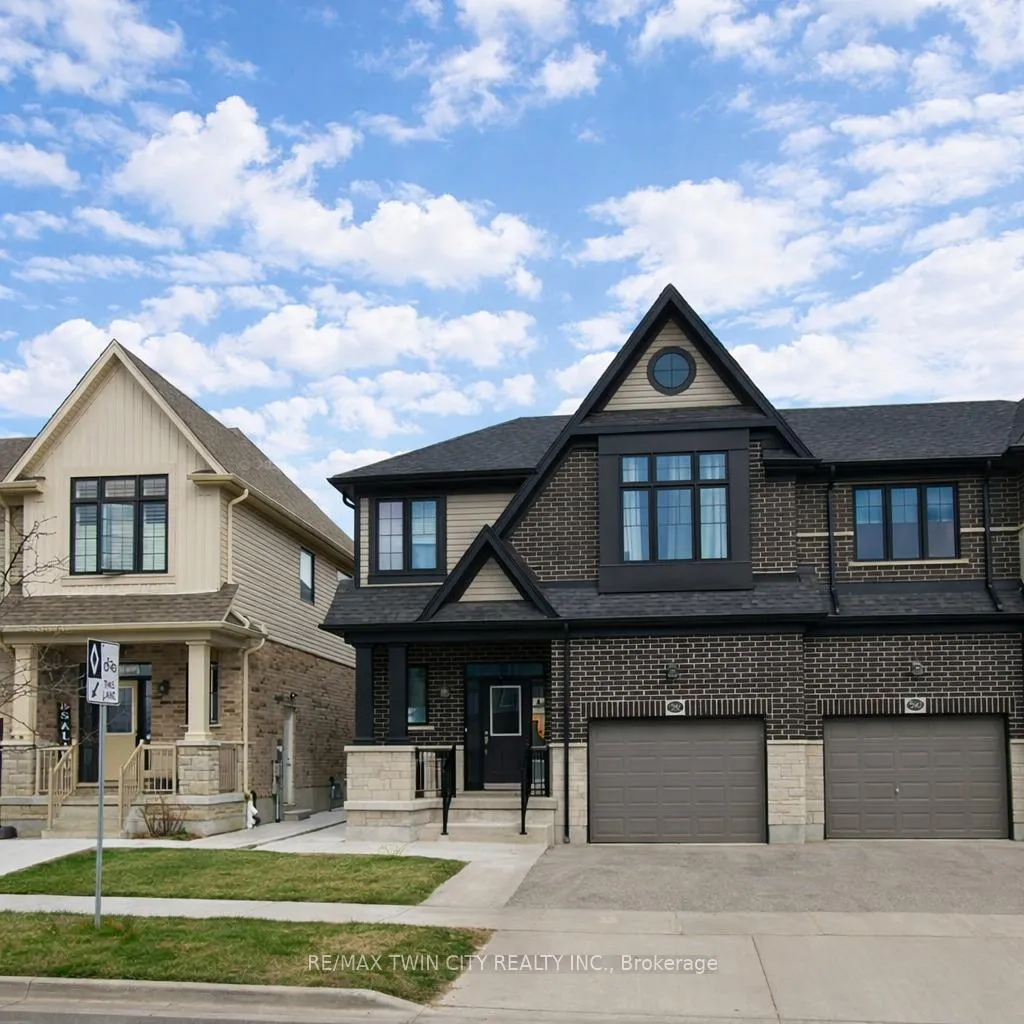
Unit Basement, 592 Blair Creek Drive W
Kitchener (Doon South)Unit Basement, 592 Blair Creek Drive W
Kitchener (Doon South)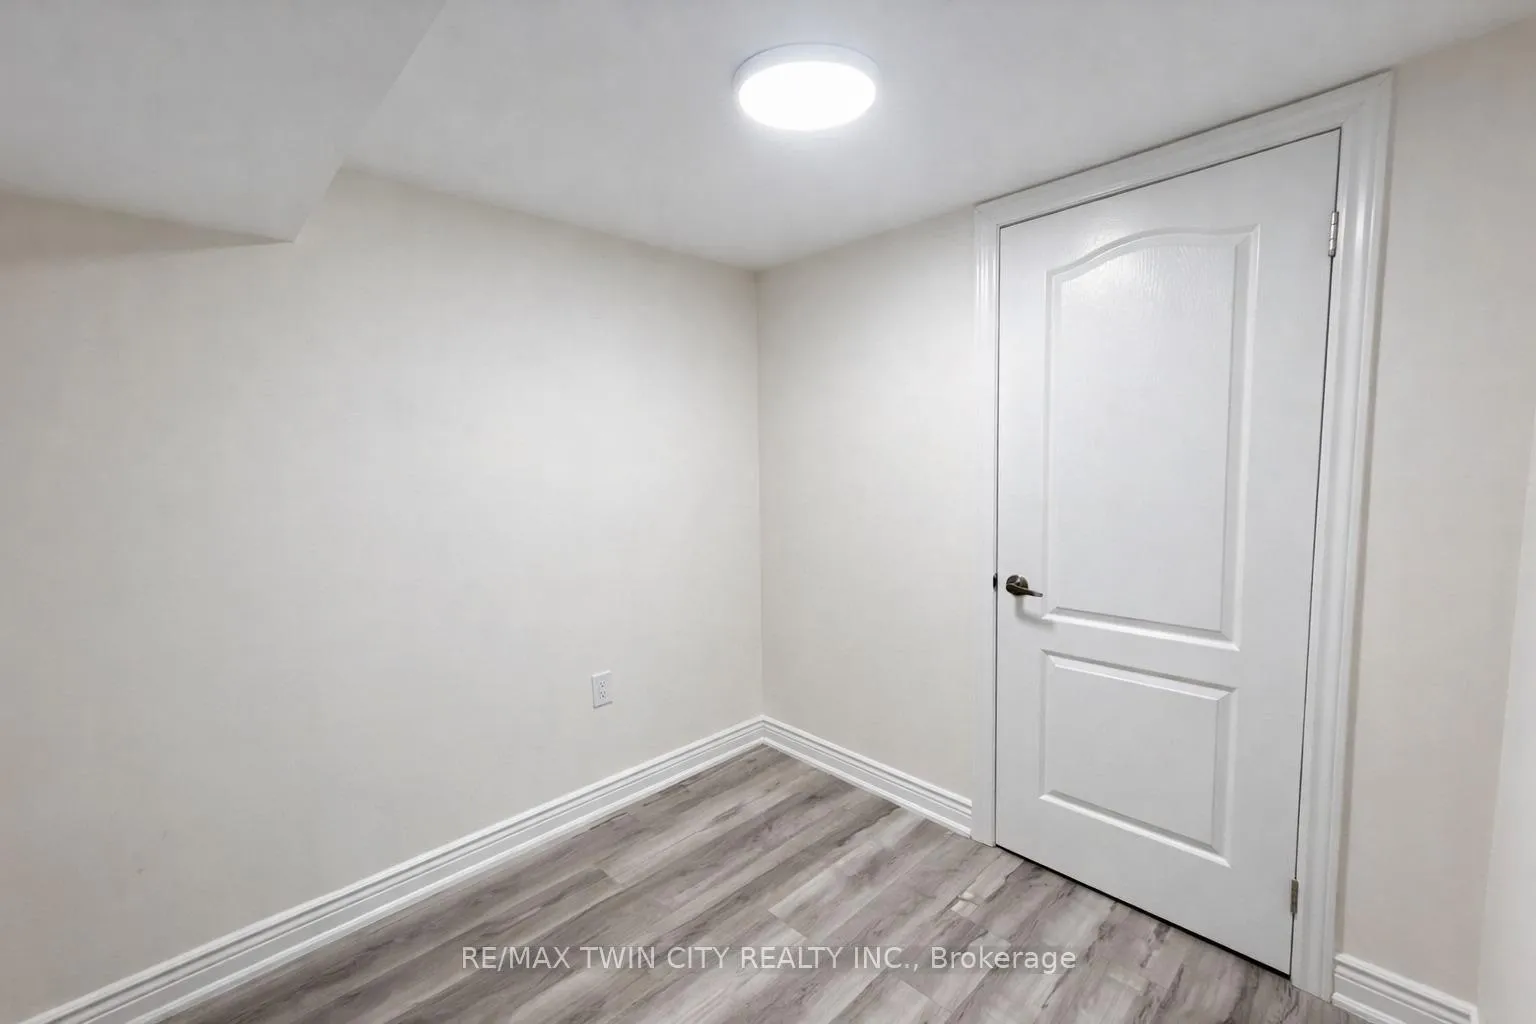
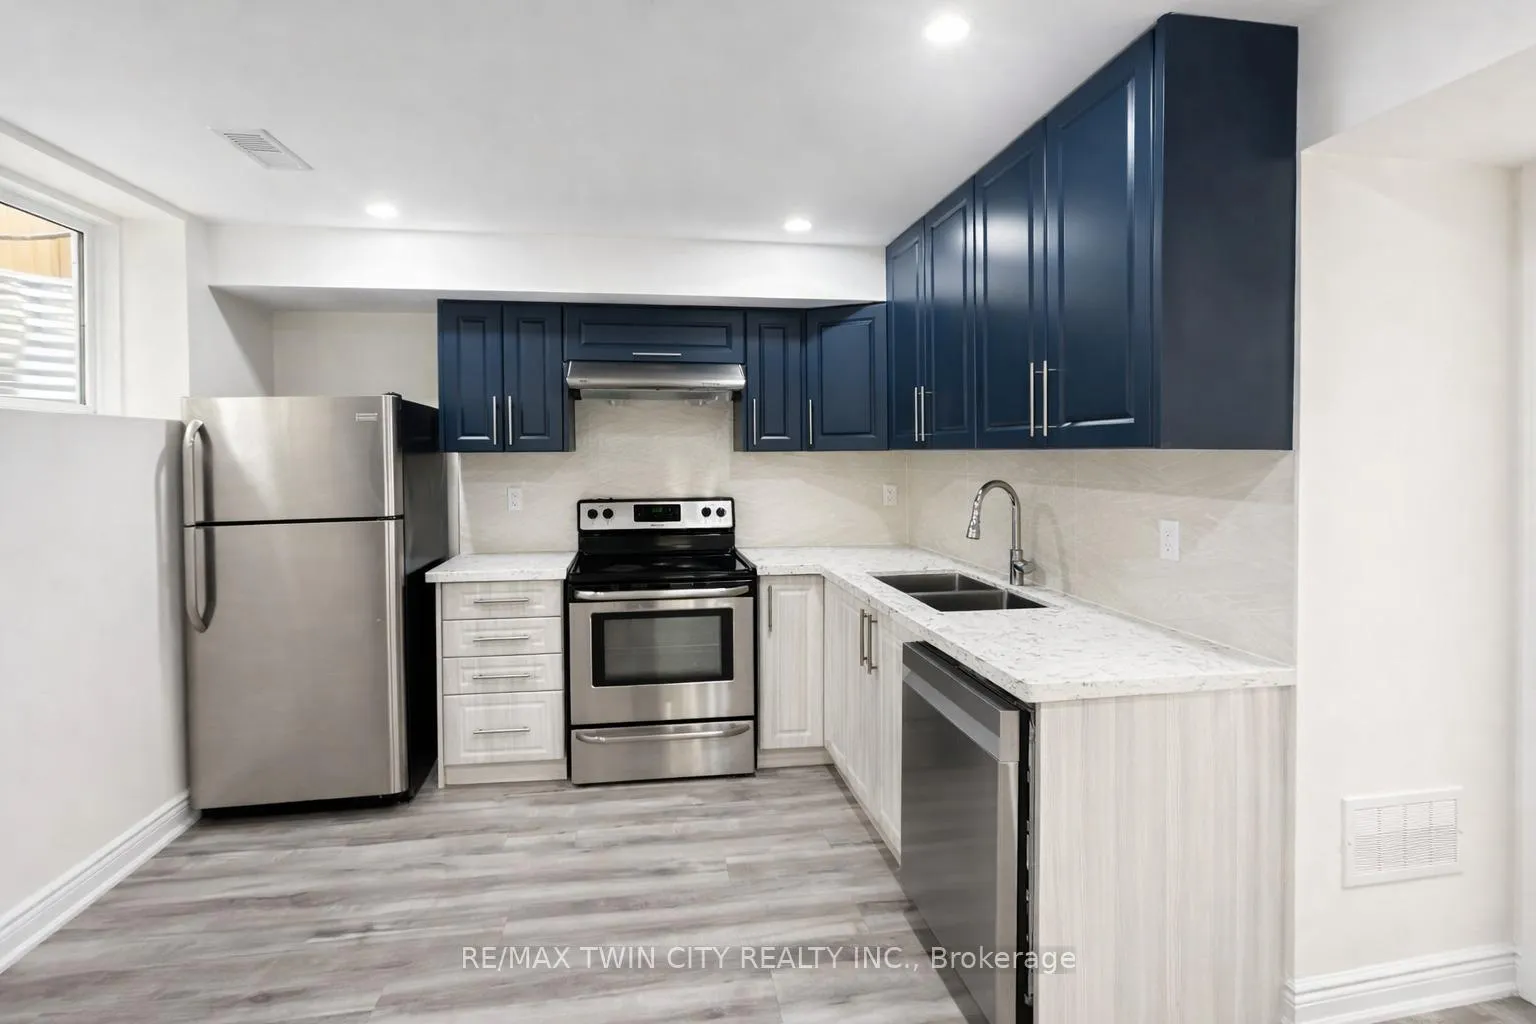 See all 10 photos
Property history

This listing has ended. It is no longer available.
Property not available for sale or for rent.
Ask about this home
A HOMEH agent will answer your questions about this home.Ask HOMEH
About this home
Unit Basement, 592 Blair Creek Drive W, Kitchener
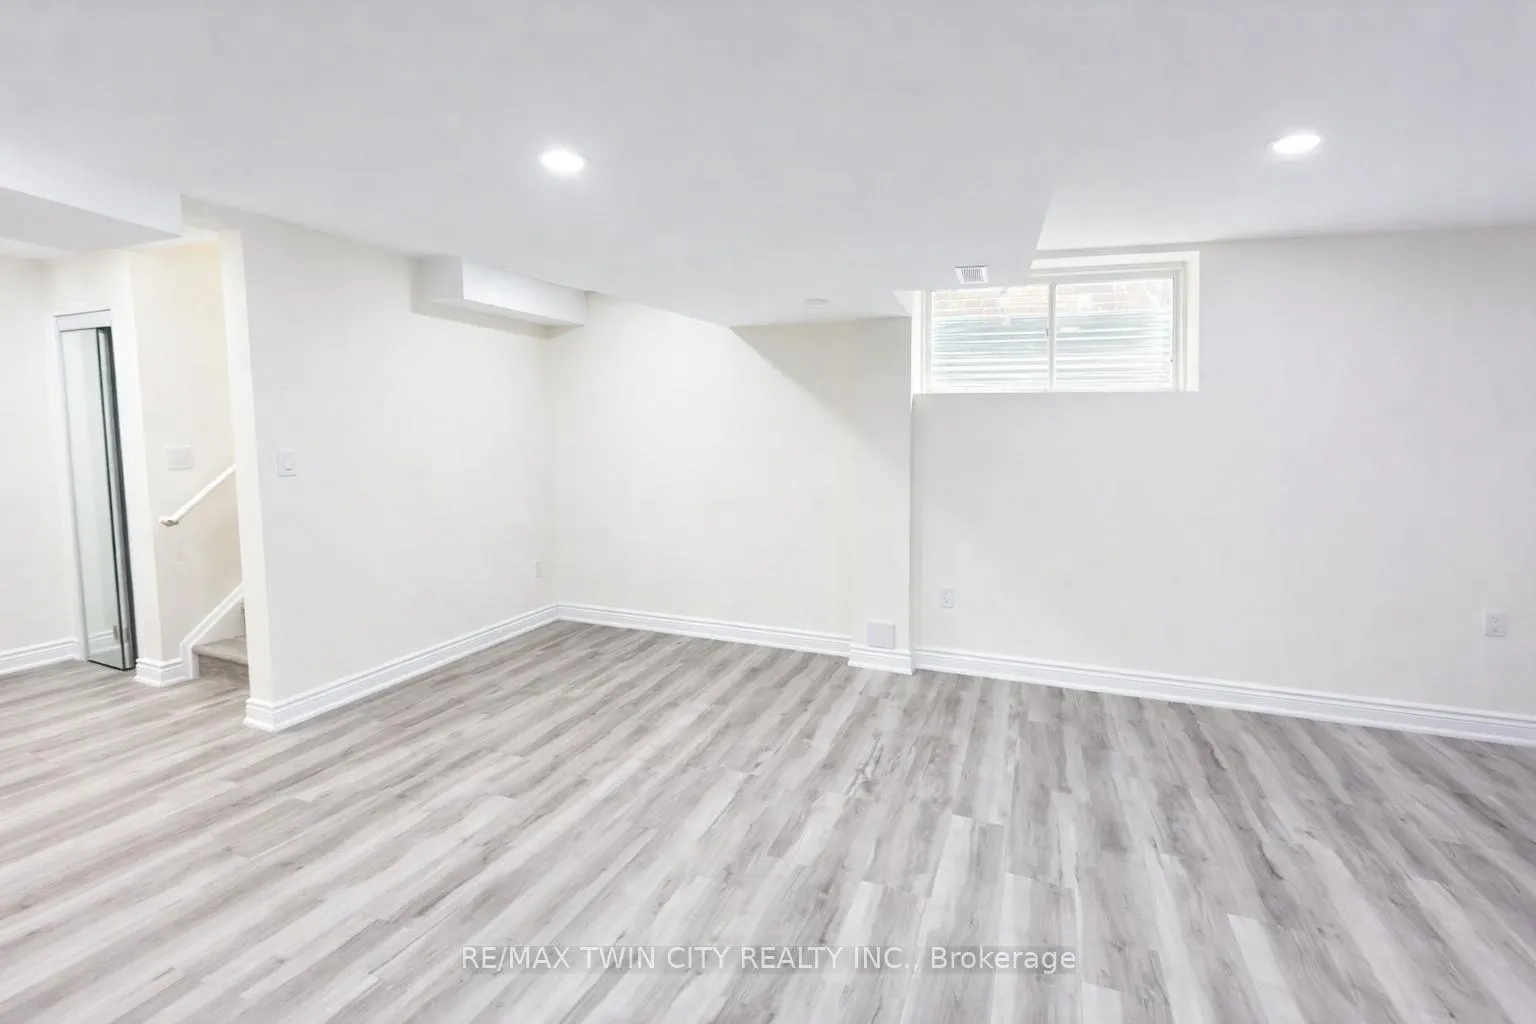
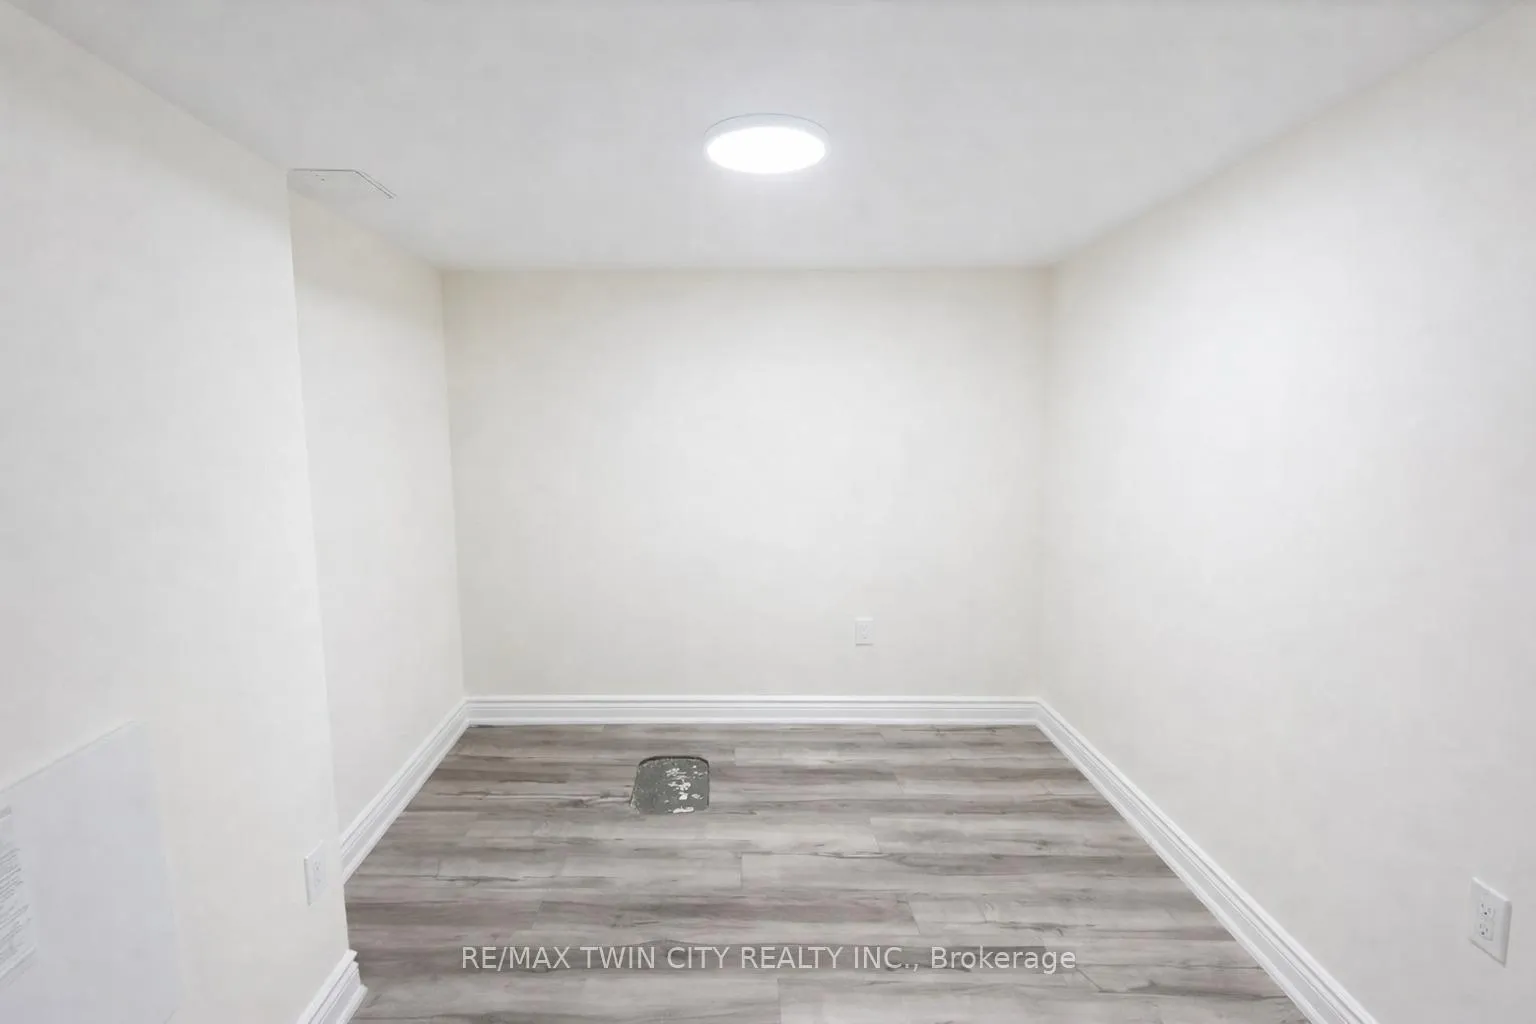
Welcome to 592 Blair Creek Drive, Kitchener - Basement Unit. This spacious and well-maintained 1 bedroom + den basement apartment is available for lease in a highly desirable and family-friendly neighbourhood. The unit offers a comfortable and functional layout featuring a generously sized bedroom, a versatile den that can be used as a home office, study, or additional living space, and a bright, open living area that provides the perfect setting to relax or entertain. The kitchen and living space are thoughtfully designed to maximize comfort and convenience, making it an ideal home for a single professional or a couple seeking a quiet and welcoming environment. Located in the sought-after Blair Creek / Huron South community, this property is surrounded by a variety of excellent amenities. Nature lovers will appreciate being just minutes away from Huron Natural Area, offering scenic walking trails, forests, wetlands, and beautiful green spaces for outdoor recreation. The home is also conveniently located near several well-regarded schools including Huron Heights Secondary School, RBJ Schlegel Park Public School, Jean Steckle Public School, and St. Kateri Tekakwitha Catholic Secondary School, making the neighbourhood well connected to educational facilities. For everyday convenience, residents are just a short drive from Williamsburg Town Centre and Huron South Plaza, where you will find grocery stores, restaurants, cafes, pharmacies, banks, and other essential services. Commuters will appreciate the quick and easy access to Highway 7/8 and Highway 401, allowing for smooth travel throughout Kitchener, Waterloo, Cambridge, and surrounding areas. One parking space is included with the unit. Note for tenants: The tenant will be responsible for 30% of the total monthly utilities.
Facts & features
Ask about this home
A HOMEH agent will answer your questions about this home.
Rooms
12 rooms · 1 bathroom
- Living room12′9″ × 18′230 sq.ft.
- Kitchen11′8″ × 13′1″153 sq.ft.
- Dining room11′8″ × 11′4″132 sq.ft.
- Powder room5′11″ × 6′7″39 sq.ft.
- Primary bedroom14′ × 12′1″169 sq.ft.
- Bedroom 210′ × 11′110 sq.ft.
- Bedroom 310′ × 11′110 sq.ft.
- Bedroom 410′ × 10′100 sq.ft.
- Family room11′ × 11′1″122 sq.ft.
- Laundry10′ × 6′60 sq.ft.
- Bathroom6′9″ × 6′40 sq.ft.
- Bathroom6′9″ × 6′40 sq.ft.
Around this home
Schools nearby
School rating, out of 10.
Listing details
Helpful tools
Your HOMEH agent
"I would see it this week."
Ask HOMEH about this home
Price, neighbourhood, monthly cost. Ask anything.
HOMEH Intelligent Agent is an AI, not a licensed representative. Check anything important with your agent.