
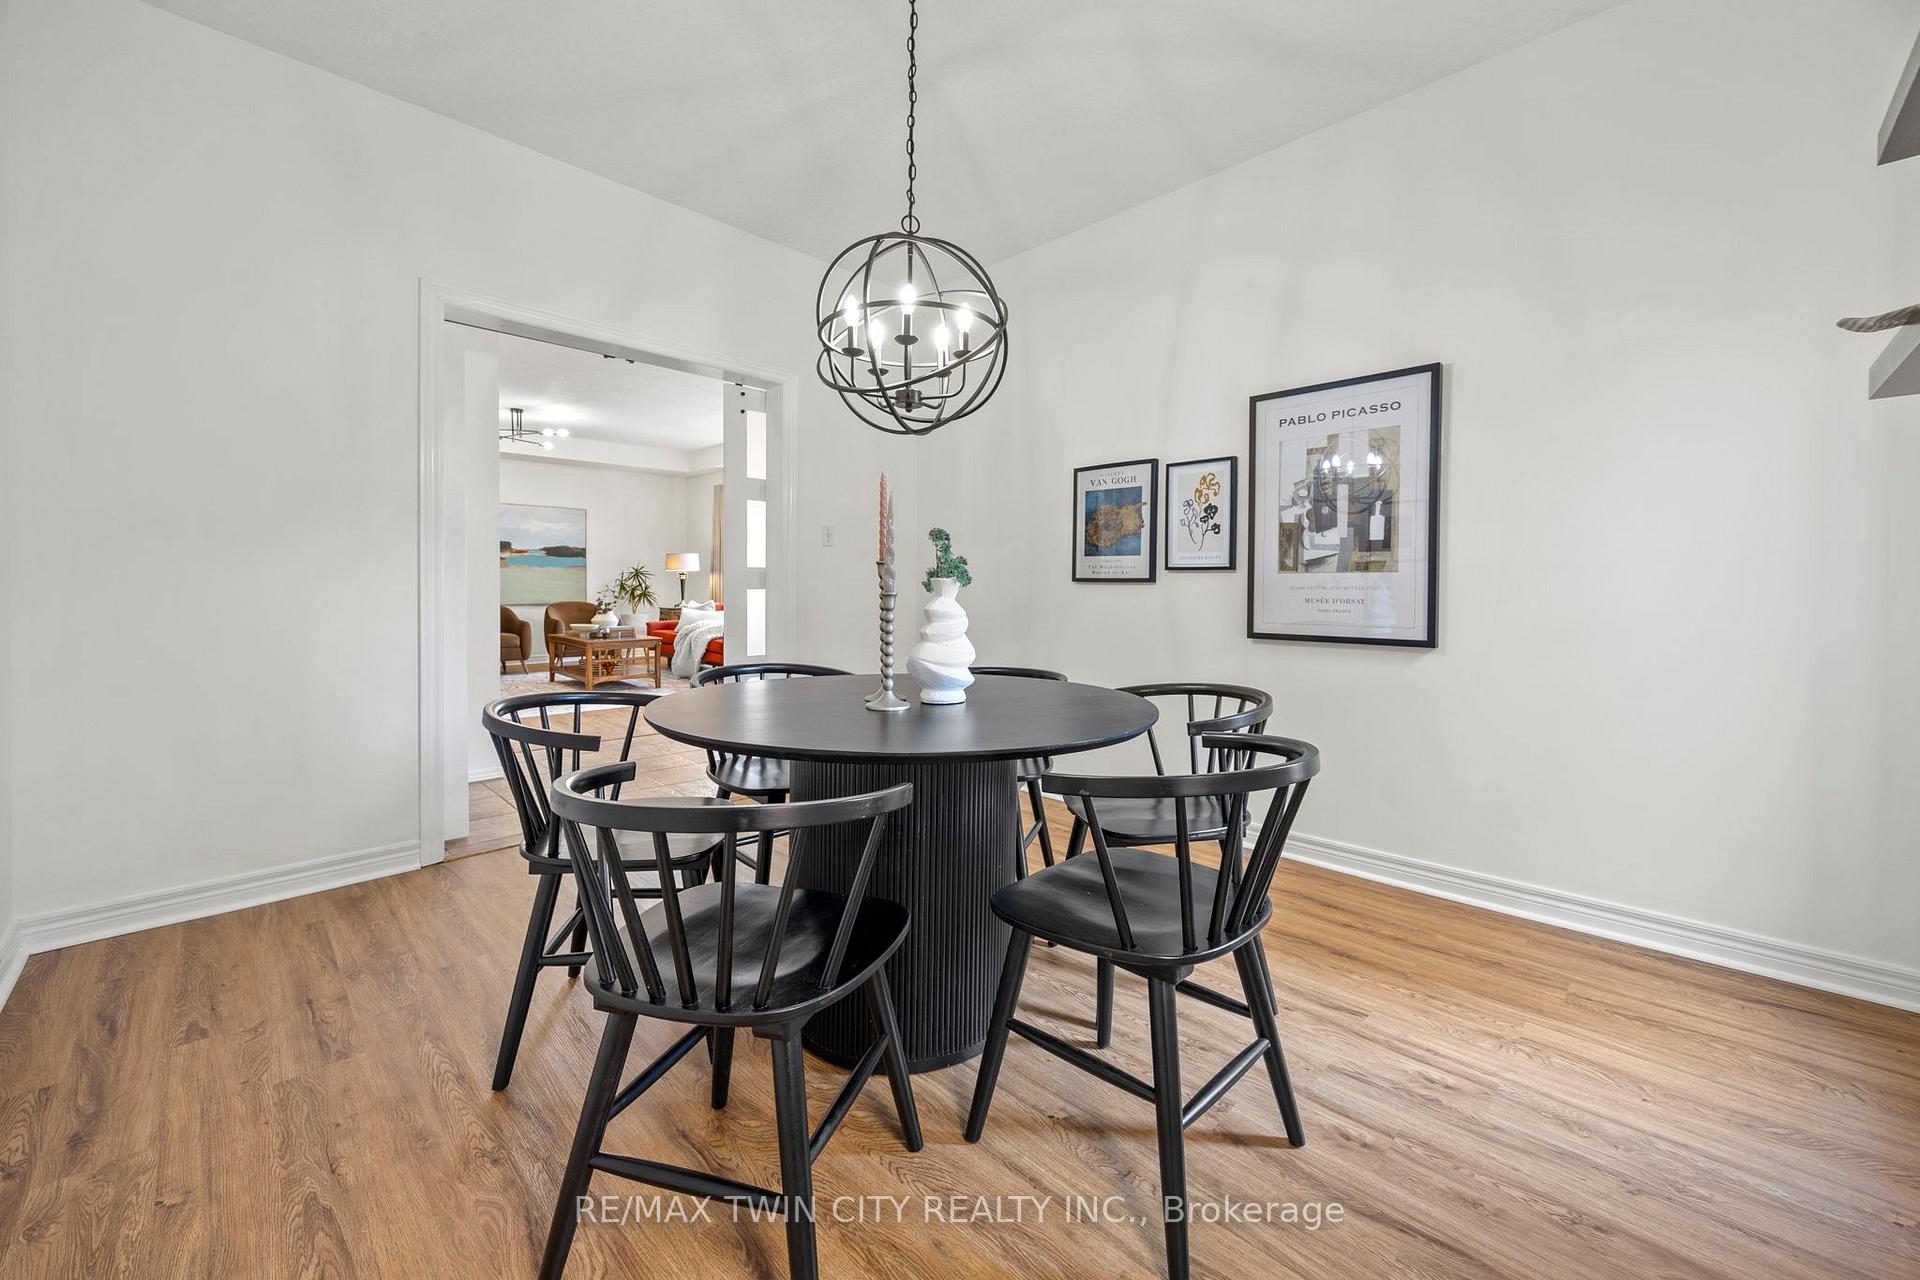
 See all 36 photos
Property history

This listing has ended. It is no longer available.
Property not available for sale or for rent.
Ask about this home
A HOMEH agent will answer your questions about this home.Ask HOMEH
About this home
6 Hearthbridge Street, Kitchener
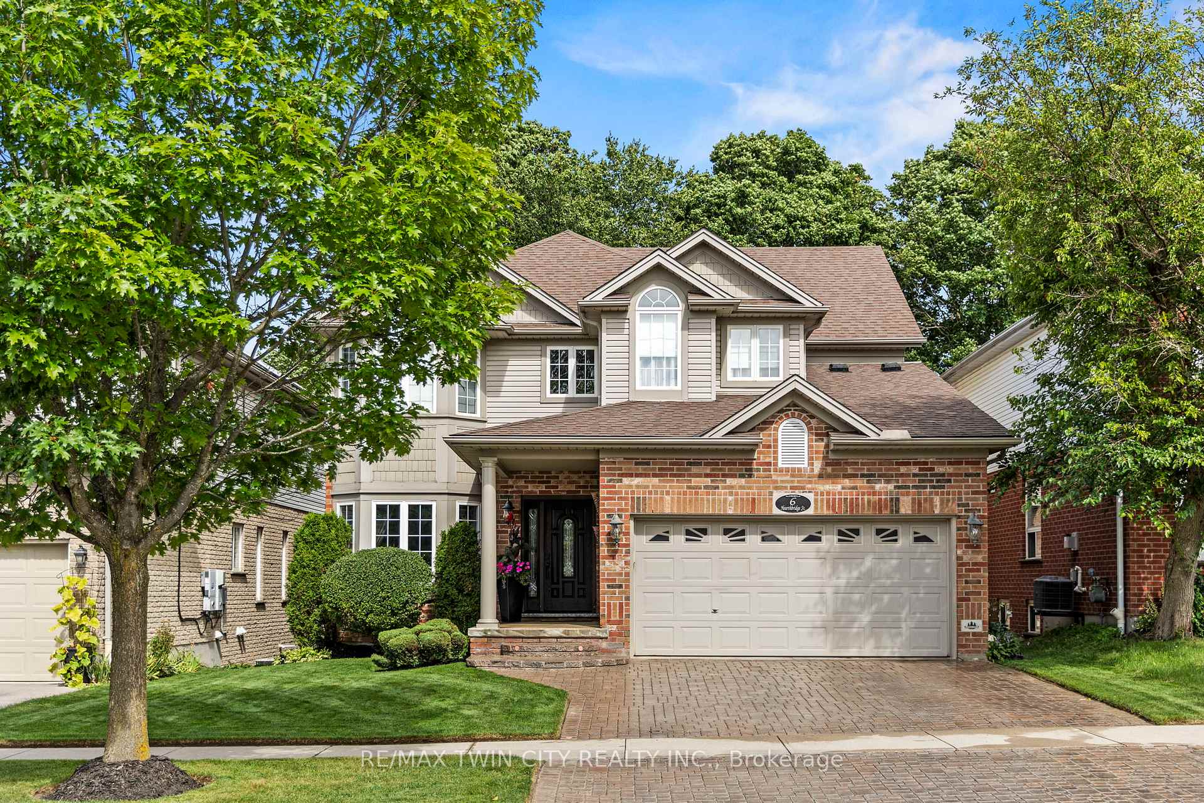
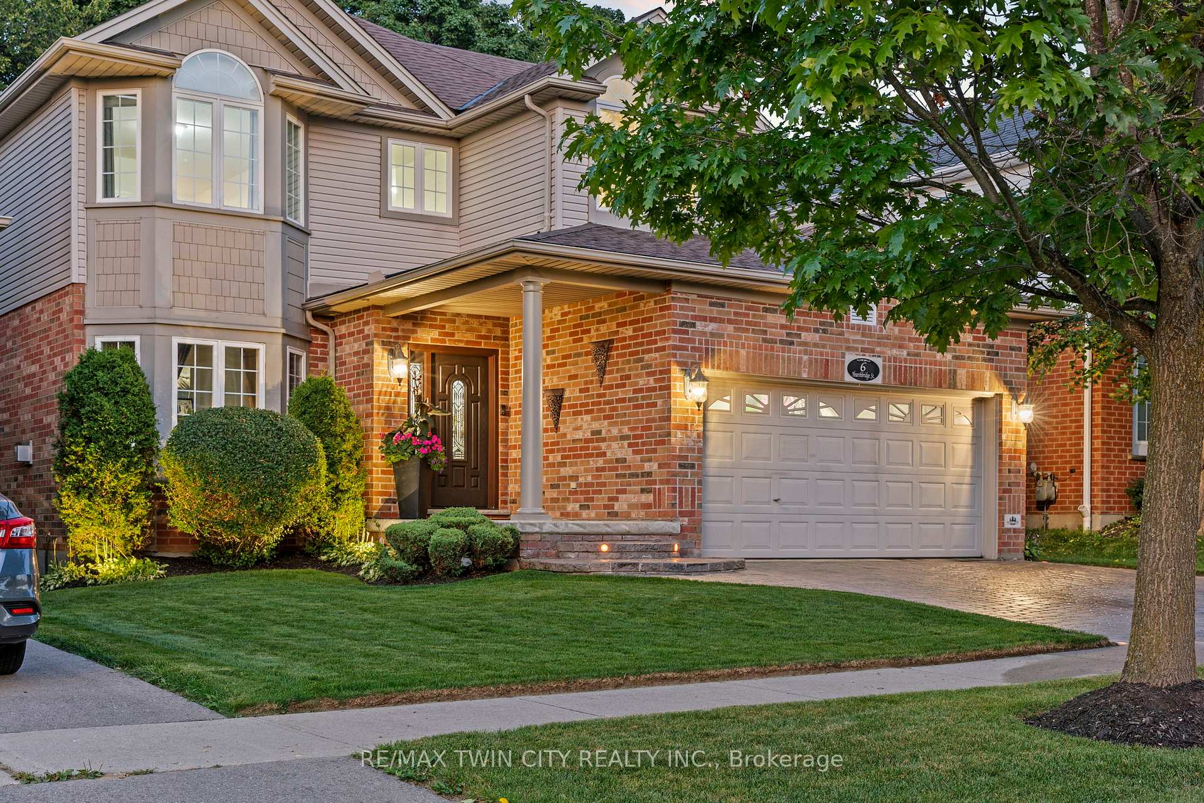
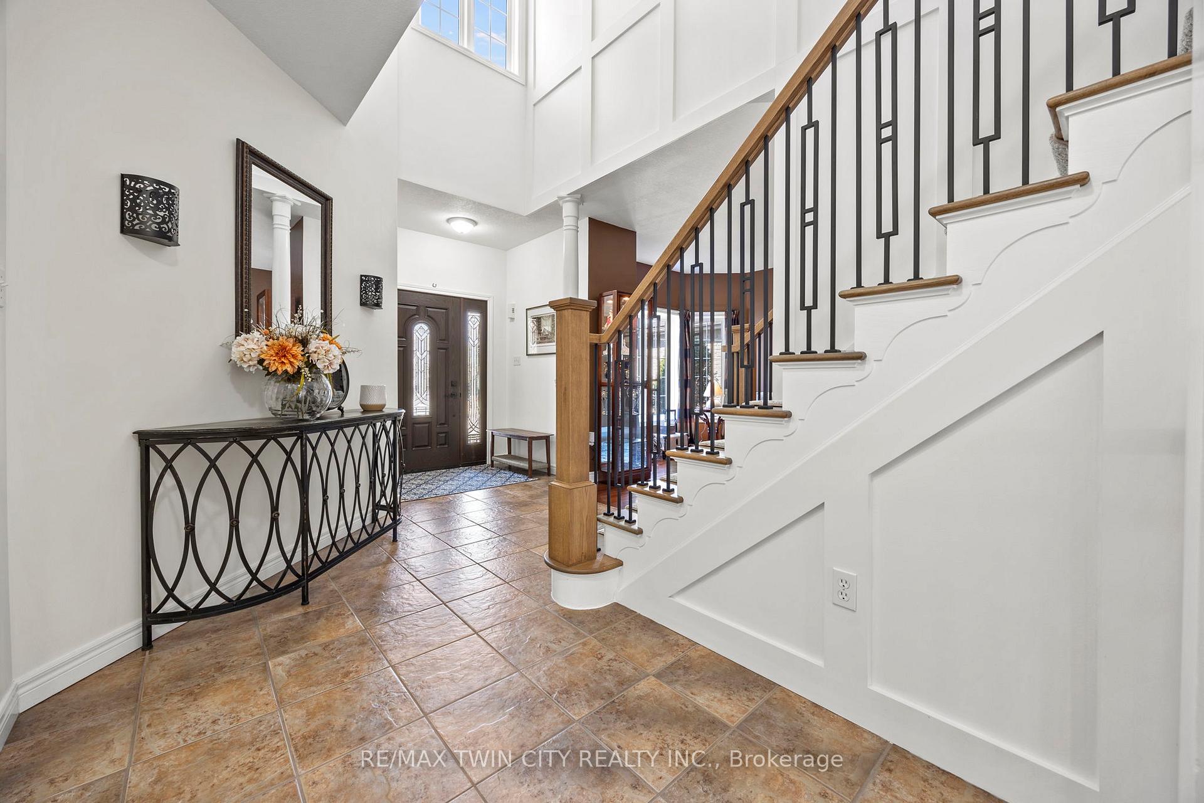
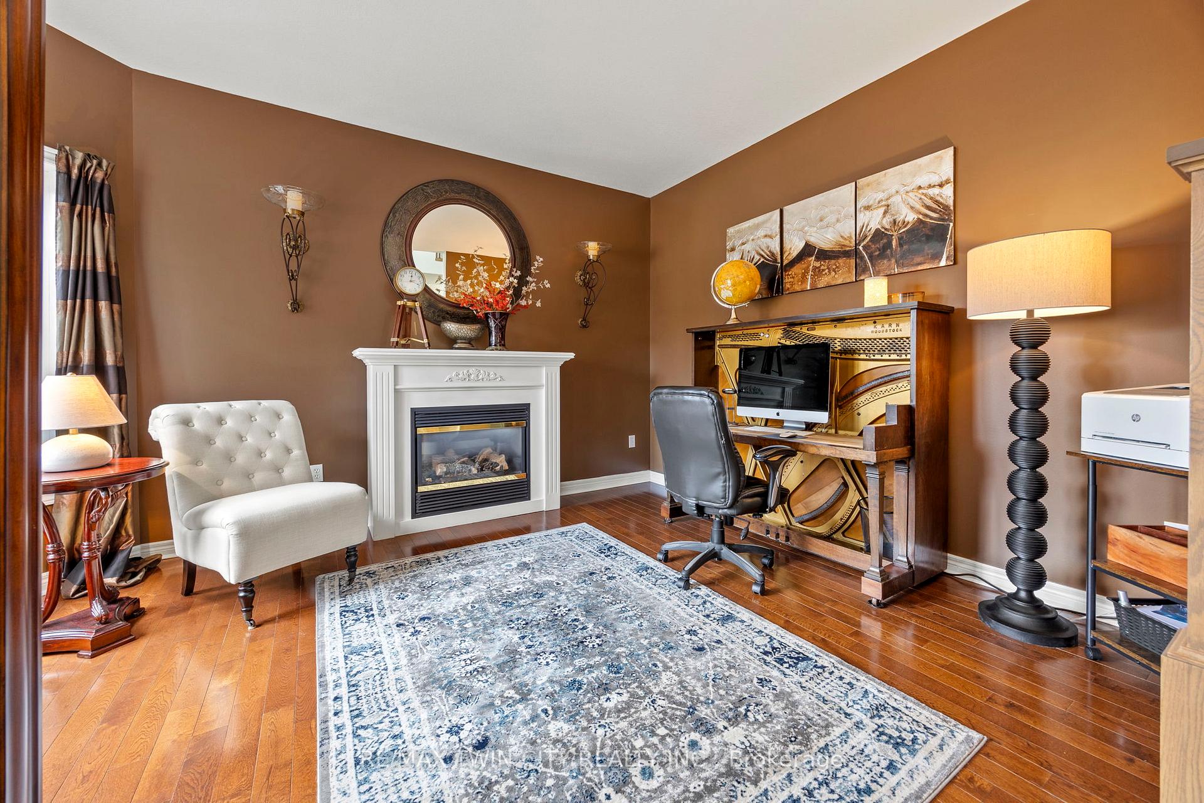
Turn the key and step into comfort, style, and peace of mindthis beautifully updated home in Kitcheners sought-after Brigadoon neighbourhood offers the perfect blend of modern living and family-friendly charm. Nestled in a welcoming community known for top-rated schools, scenic trails, and quick access to the 401, this move-in-ready gem features a spacious, renovated kitchen (2018) with quartz countertops, ceramic flooring, and premium appliances. The kitchen flows effortlessly into a bright, inviting family roomideal for both relaxed family time and entertaining guests. At the front of the home, a flexible main floor space serves perfectly as a home office or cozy living room, complete with a gas fireplace. Upstairs, youll find engineered hardwood flooring (2022), a striking staircase feature wall, and a tranquil primary suite boasting a luxurious ensuite with a marble-topped vanity and glass shower. The walk-out lower level adds incredible versatility, offering in-law potential with a partial kitchenette, full bath, gym, and games roomplus direct access to a private, tree-lined backyard oasis. Enjoy warm evenings on the raised deck or under the covered patio, enhanced by landscape lighting and a full irrigation system. Backing onto peaceful green space, this meticulously maintained, one-owner home delivers the space, flexibility, and location todays families truly value.
Facts & features
Ask about this home
A HOMEH agent will answer your questions about this home.
Rooms
13 rooms · 4 bathrooms
- Dining room12′3″ × 10′11″134 sq.ft.
- Kitchen18′ × 15′270 sq.ft.
- Living room17′ × 16′8″283 sq.ft.
- Family room12′5″ × 14′174 sq.ft.
- Laundry5′6″ × 8′5″46 sq.ft.
- Primary bedroom12′7″ × 24′5″308 sq.ft.
- Bedroom10′6″ × 18′189 sq.ft.
- Bedroom12′9″ × 10′128 sq.ft.
- Bedroom14′10″ × 10′148 sq.ft.
- Recreation34′2″ × 21′7″737 sq.ft.
- Game room18′10″ × 11′11″224 sq.ft.
- Cold room/cantina11′3″ × 5′10″66 sq.ft.
- Utility room11′4″ × 7′5″84 sq.ft.
Around this home
Listing details
Helpful tools
Your HOMEH agent
"I would see it this week."
Ask HOMEH about this home
Price, neighbourhood, monthly cost. Ask anything.
HOMEH Intelligent Agent is an AI, not a licensed representative. Check anything important with your agent.