
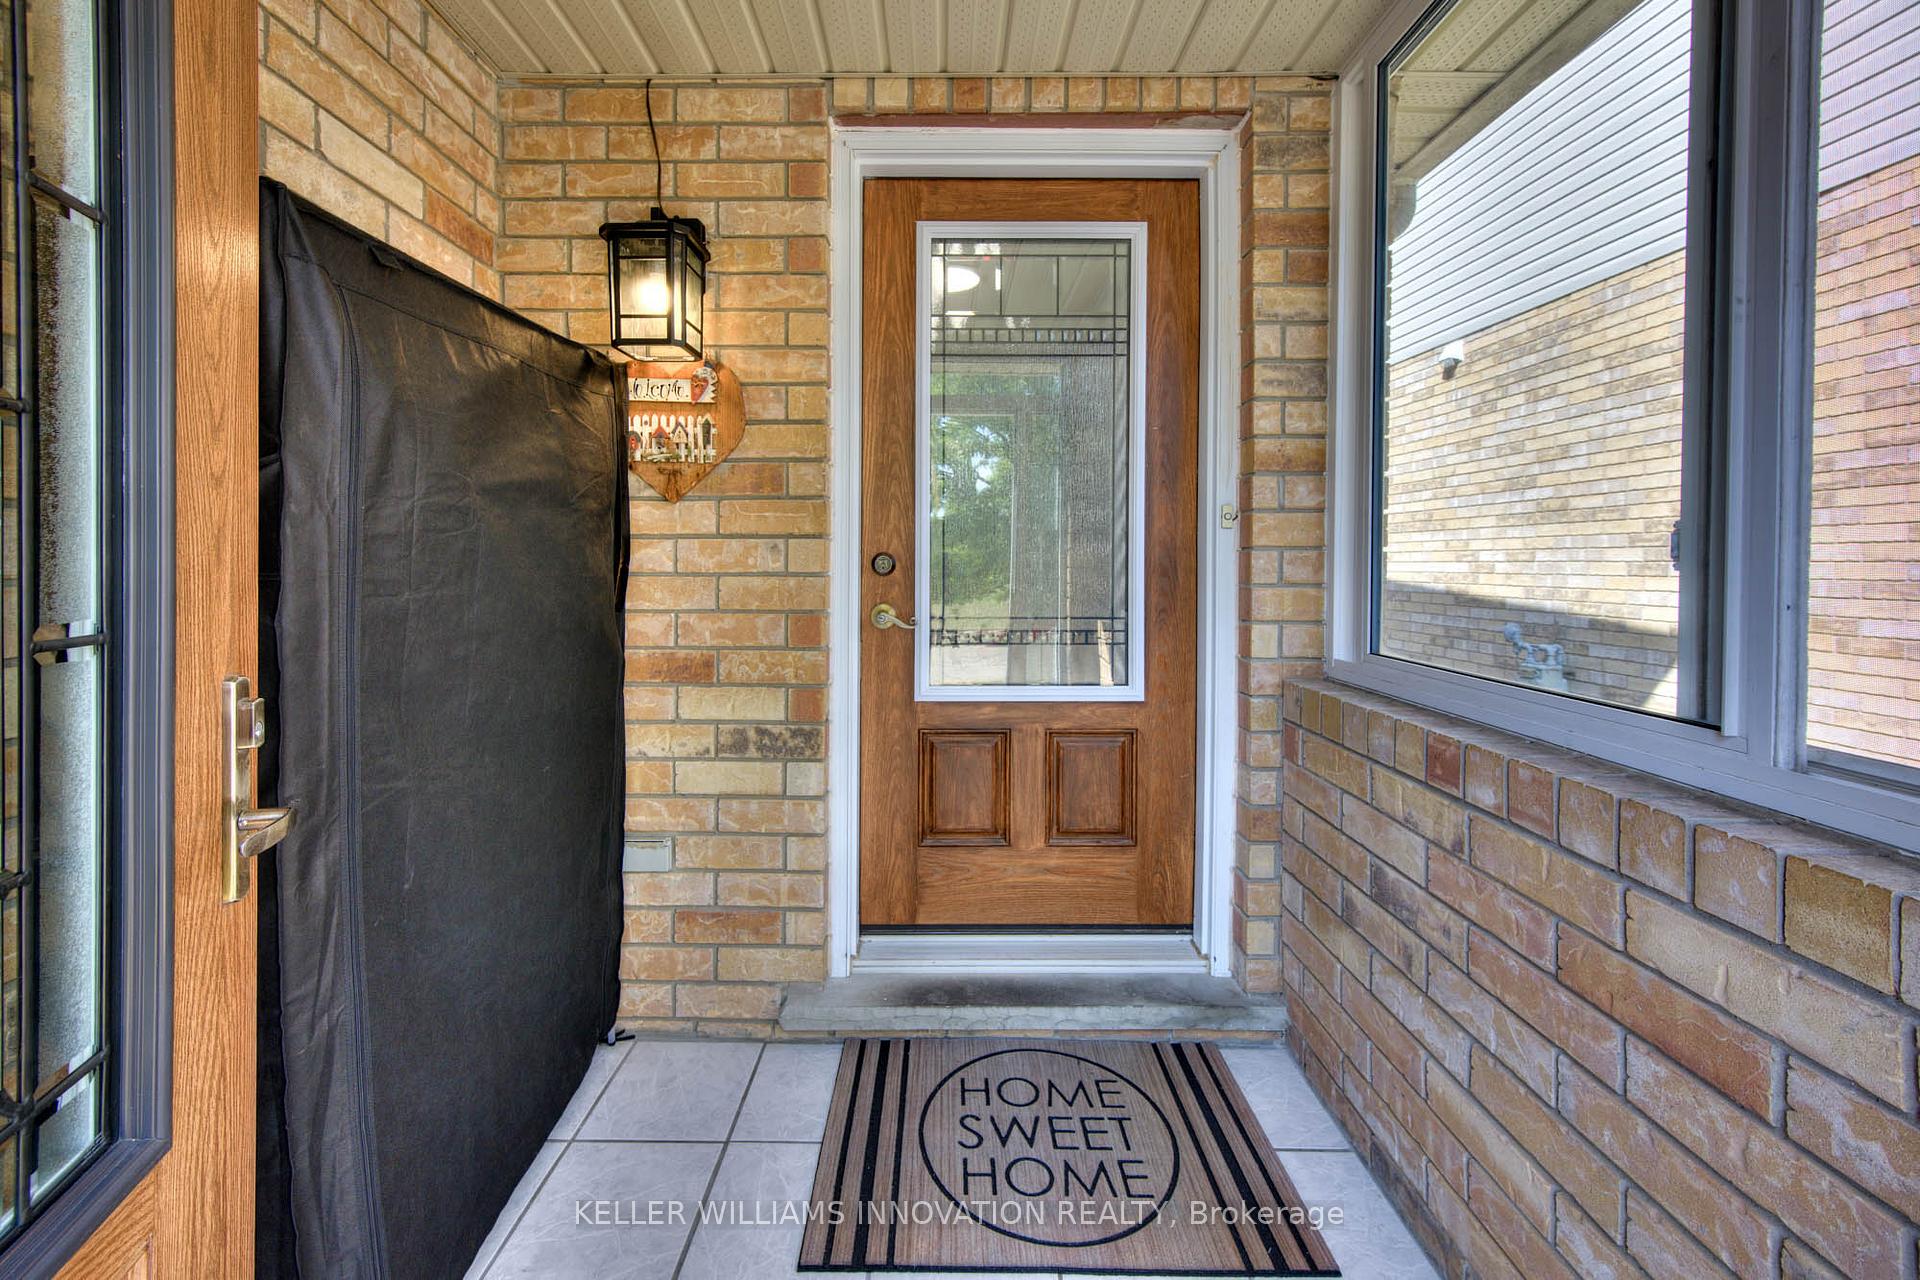
 See all 48 photos
Property history

This listing has ended. It is no longer available.
Property not available for sale or for rent.
Ask about this home
A HOMEH agent will answer your questions about this home.Ask HOMEH
About this home
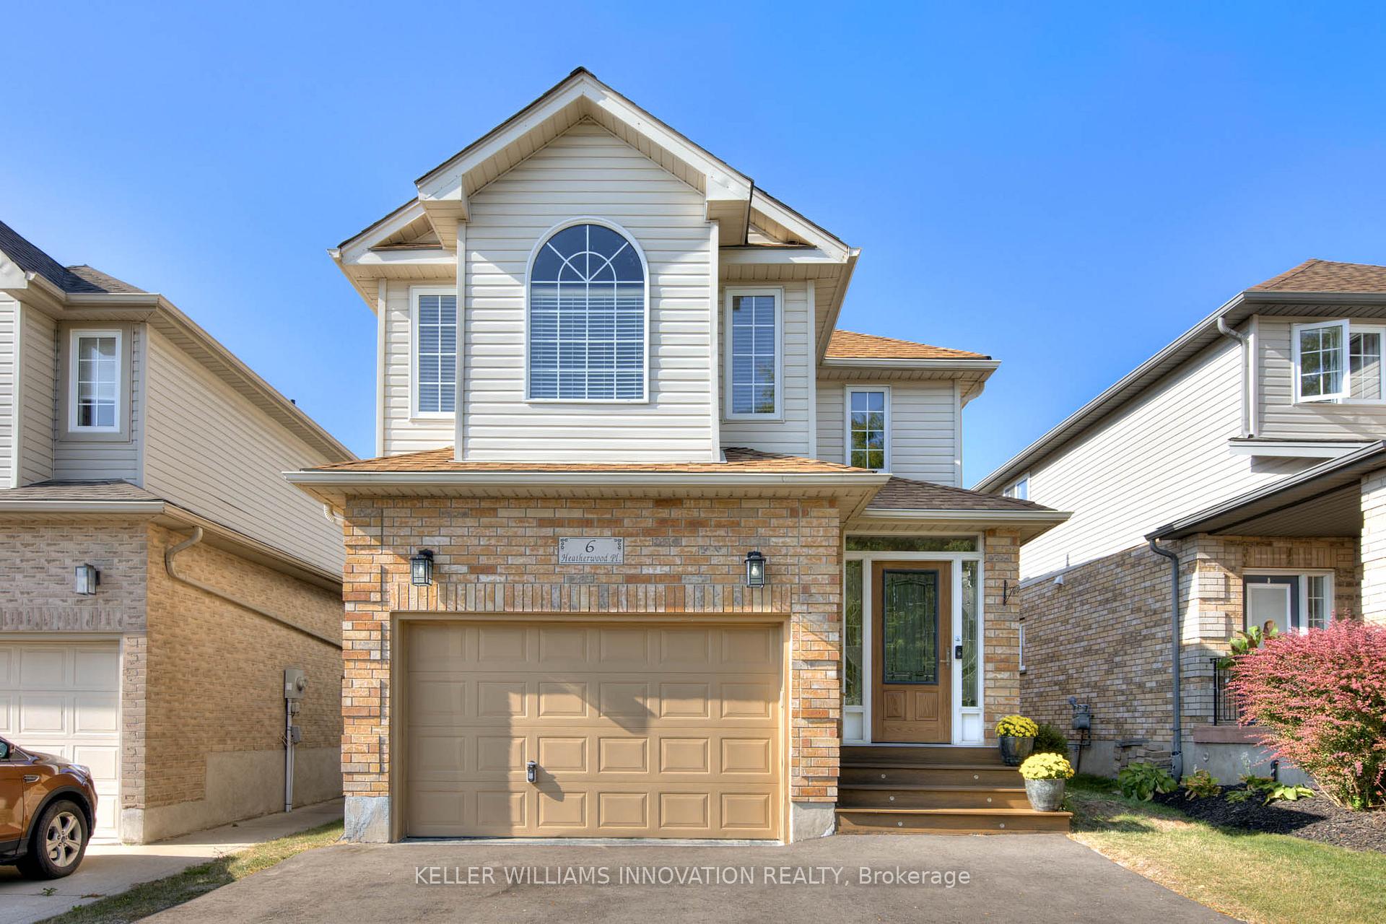
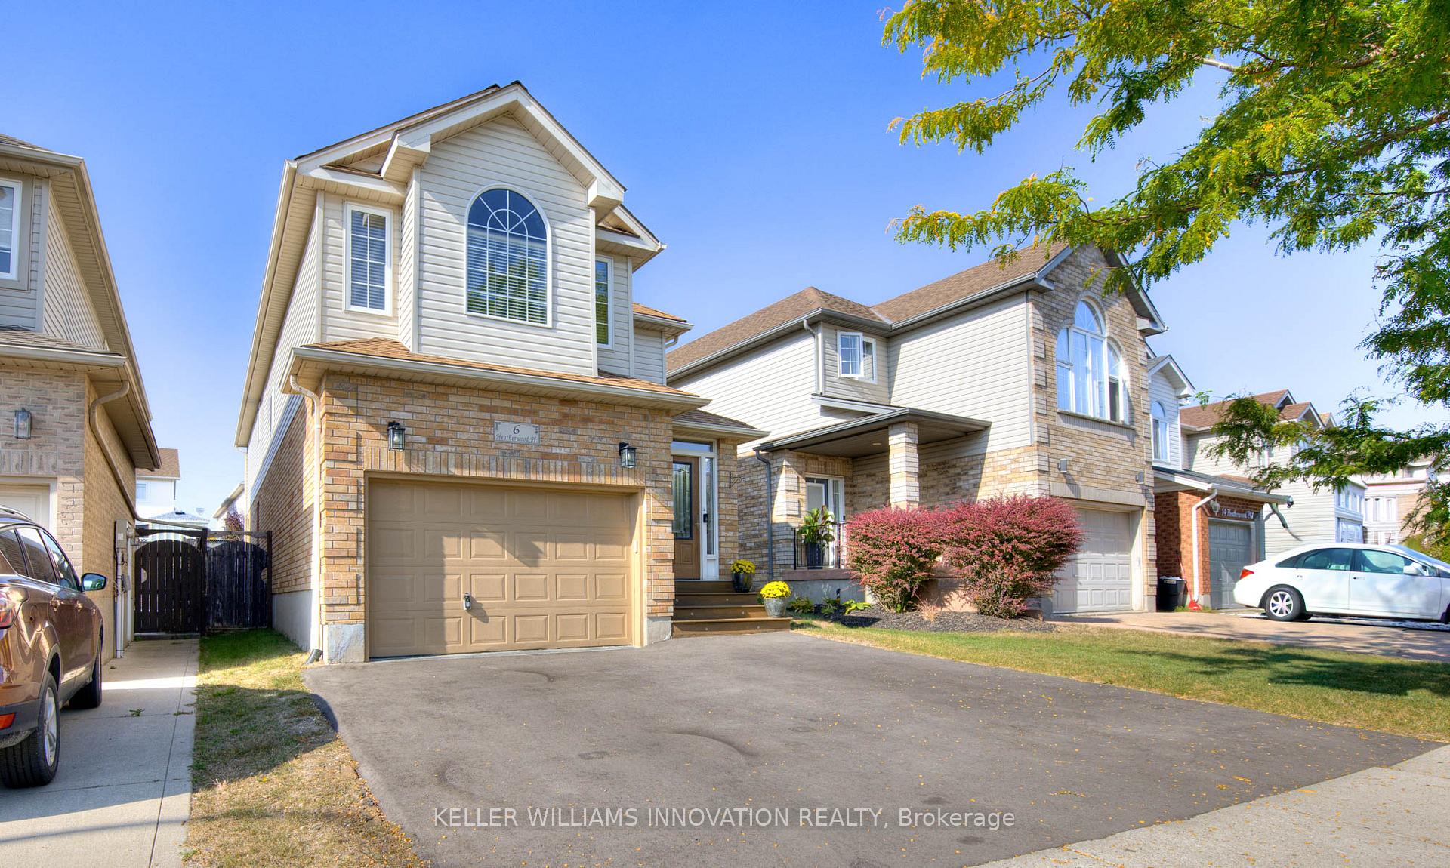
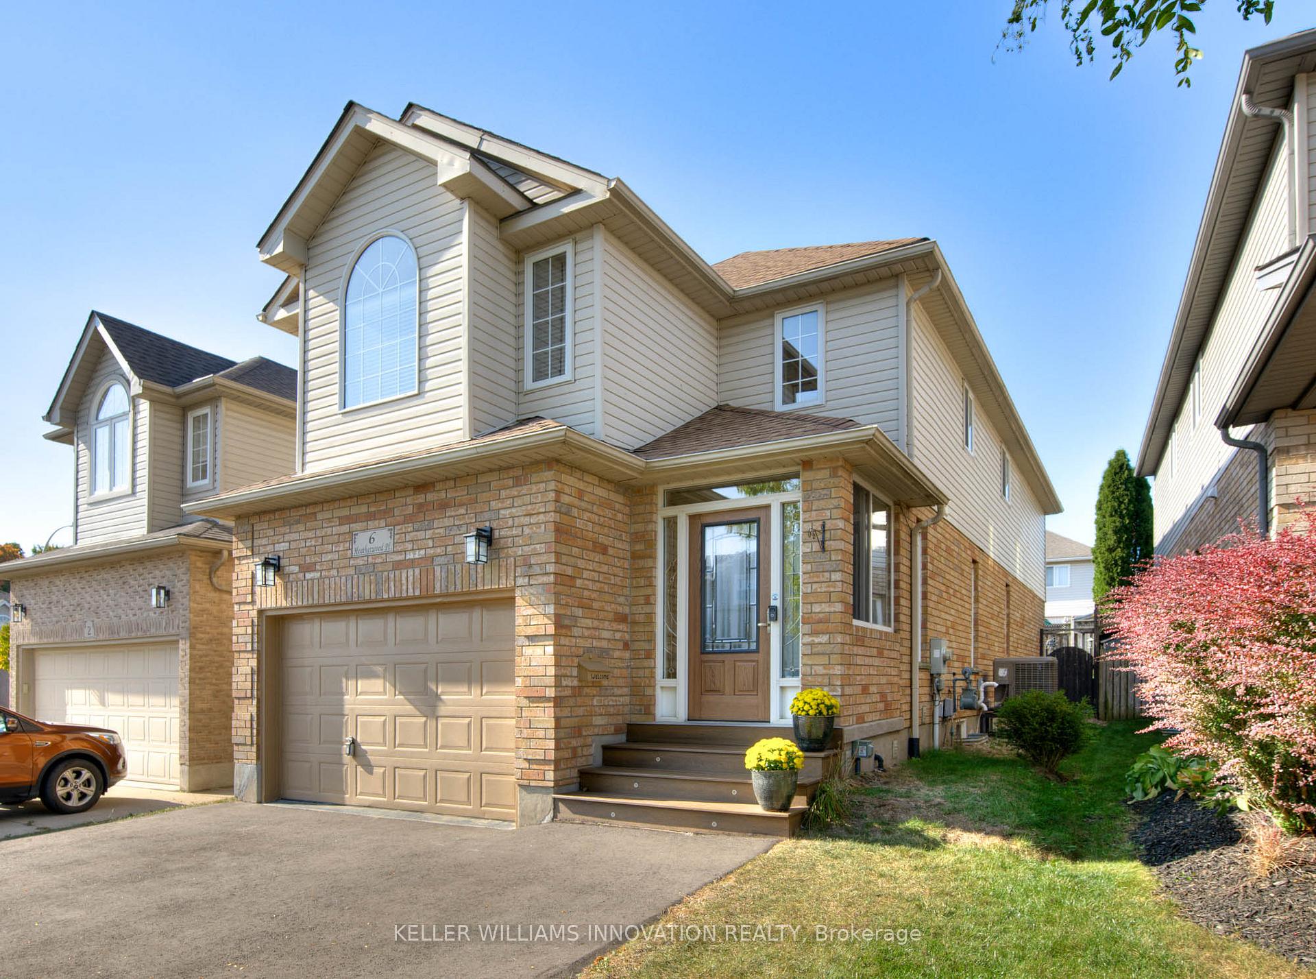
6 Heatherwood Place, Kitchener
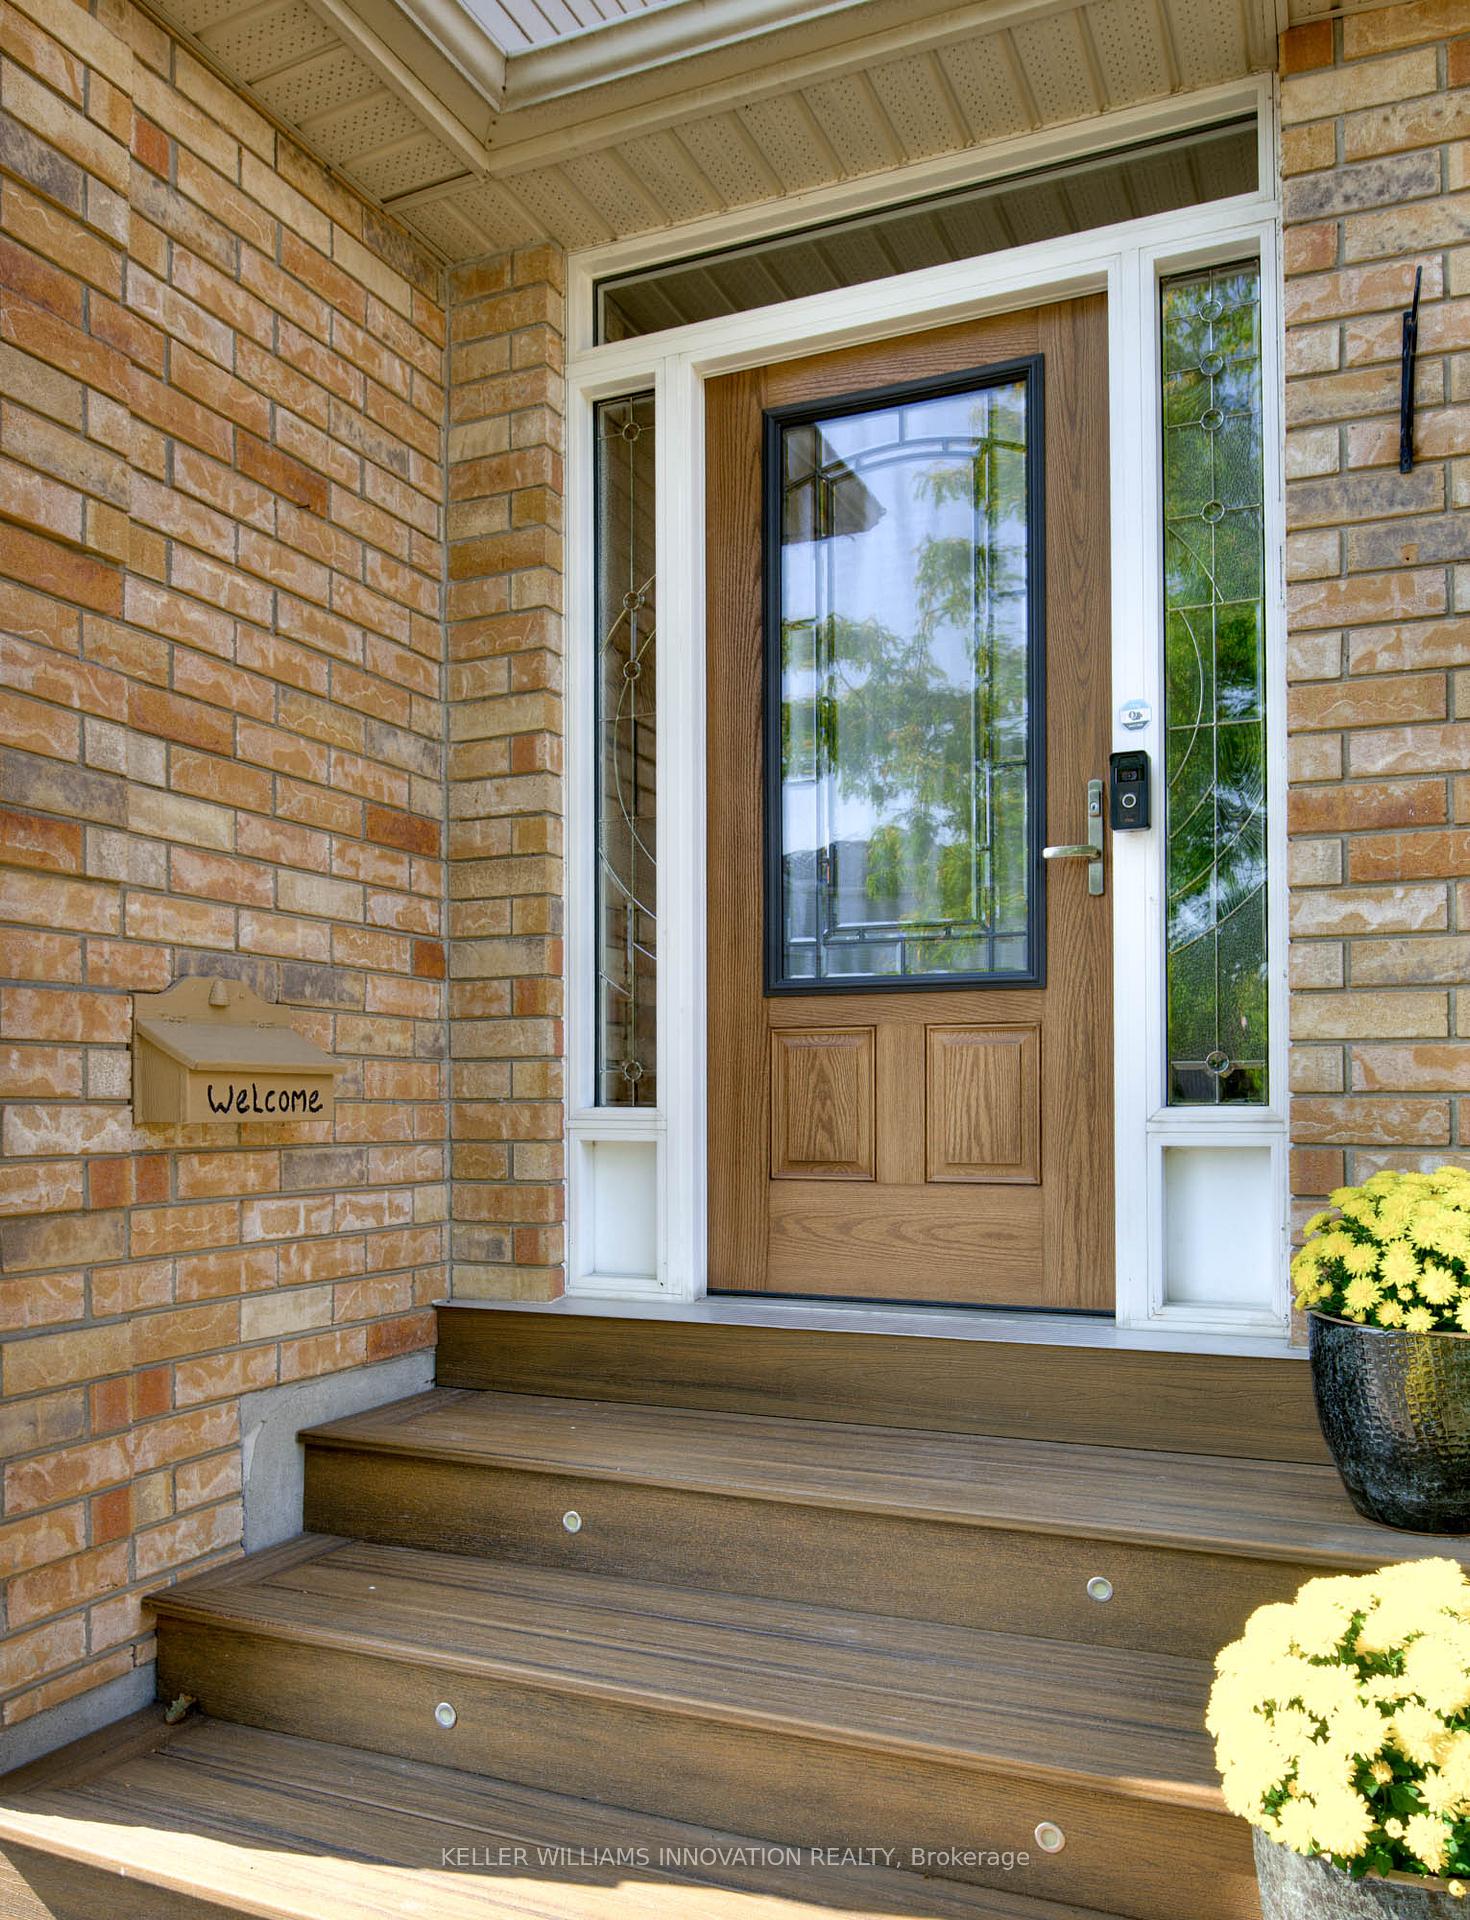
Searching for a beautiful home that boasts 4 large bedrooms, 3.5 baths in a fantastic neighbourhood? Then 6 Heatherwood Place is the homeforyou; exceptionally well-maintained, reflecting true pride of ownership throughout. From the carefully cared-for exterior and landscapedgroundsto the spotless interior and updated features, every detail has been thoughtfully attended to. This high level of upkeep ensures that thehome ismove-in ready and provides peace of mind for the next owner. In addition, there is the ability to park 3 vehicles in the driveway. Nearby,youllfind excellent schools, parks, and community centres that support an active lifestyle, while shopping, dining, and essential services areonlyminutes away. With quick access to major highways, commuting across the Region or to the GTA is seamless, and nearby trails,recreationfacilities, and cultural attractions ensure a well-rounded lifestyle for residents. For growing families looking to upsize, this home offersthe perfectbalance of space, comfort, and location. Larger living areas and thoughtfully designed rooms provide room for both shared familymoments andindividual privacy, while the nearby schools, parks, and community amenities create an environment where children can thrive andparents canfeel connected. Come join the neighbourhood. Some nice added features are the pocket living room doors and the backyard FrenchDoorsw/built-in blinds are convenient for cleaning. It also comes with a custom bar and an EV charger on the exterior. RECENT UPDATES:Driveway -2025, Back deck - 2025, Fridge - 2024. Stove - 2023, Paint & Vinyl Flooring - 2023, Washer & Dryer - 2019, Furnace & AC - 2019,Roof - 2019.
Facts & features
Ask about this home
A HOMEH agent will answer your questions about this home.
Rooms
16 rooms · 4 bathrooms
- Bathroom4′6″ × 5′6″25 sq.ft.
- Breakfast8′10″ × 10′4″91 sq.ft.
- Kitchen9′1″ × 13′10″126 sq.ft.
- Living room10′11″ × 18′10″205 sq.ft.
- Bathroom5′3″ × 10′11″58 sq.ft.
- Bathroom11′10″ × 8′4″98 sq.ft.
- Bedroom11′10″ × 14′4″169 sq.ft.
- Bedroom 211′10″ × 15′3″181 sq.ft.
- Bedroom 38′10″ × 10′11″96 sq.ft.
- Primary bedroom13′7″ × 22′4″304 sq.ft.
- Other7′1″ × 7′2″51 sq.ft.
- Bathroom6′7″ × 7′46 sq.ft.
- Other6′3″ × 7′44 sq.ft.
- Cold room/cantina6′4″ × 7′45 sq.ft.
- Laundry20′ × 14′11″298 sq.ft.
- Recreation19′10″ × 32′5″643 sq.ft.
Around this home
Schools nearby
School rating, out of 10.
Listing details
Helpful tools
Your HOMEH agent
"I would see it this week."
Ask HOMEH about this home
Price, neighbourhood, monthly cost. Ask anything.
HOMEH Intelligent Agent is an AI, not a licensed representative. Check anything important with your agent.