
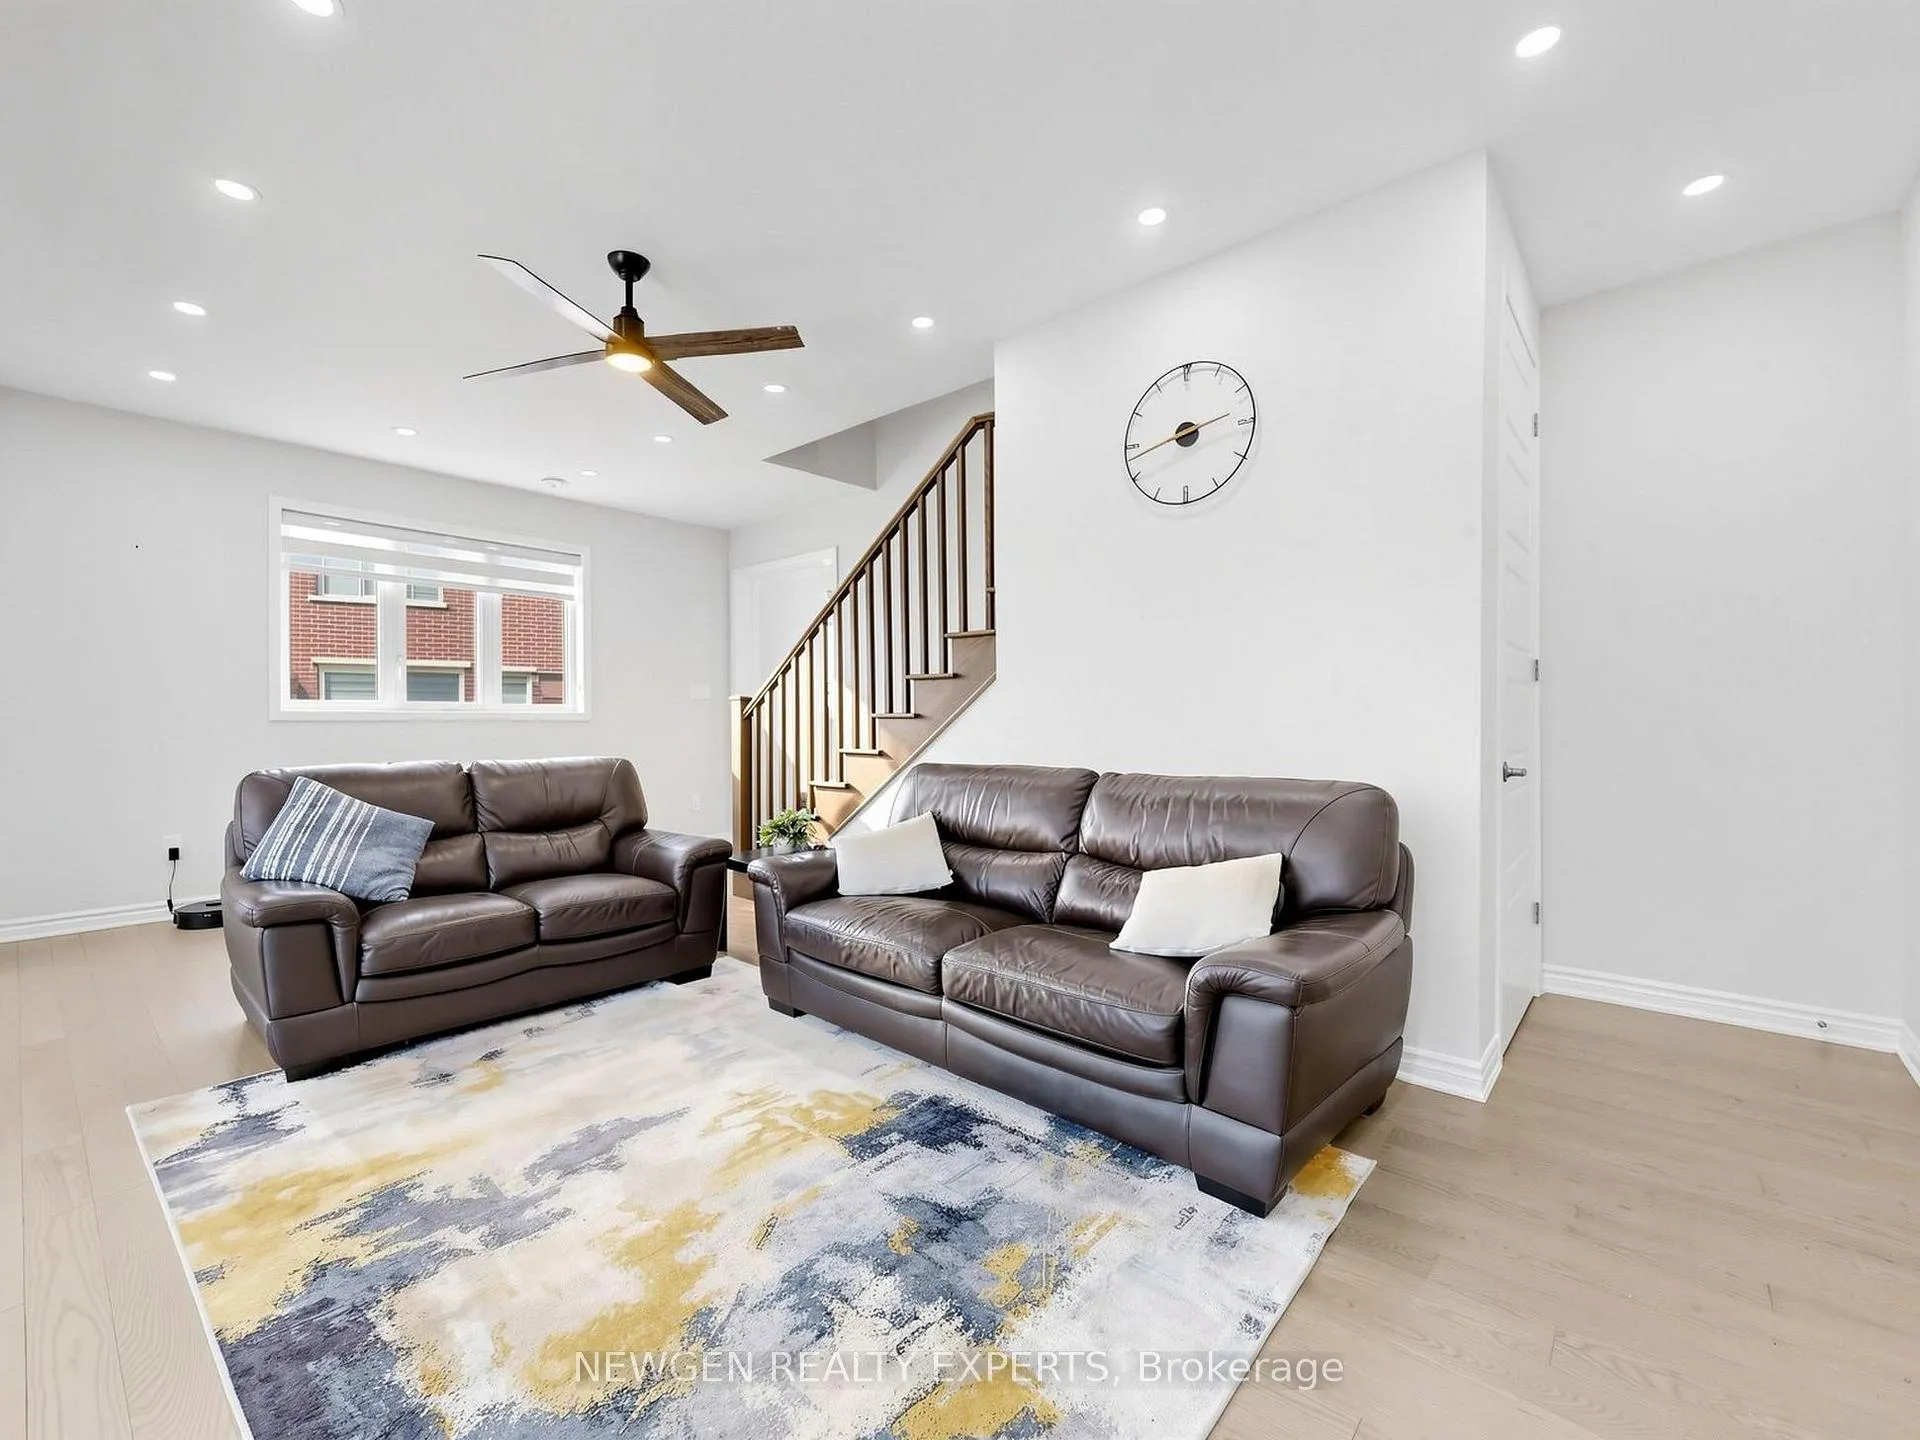
 See all 47 photos
Property history

This listing has ended. It is no longer available.
Property not available for sale or for rent.
Ask about this home
A HOMEH agent will answer your questions about this home.Ask HOMEH
About this home
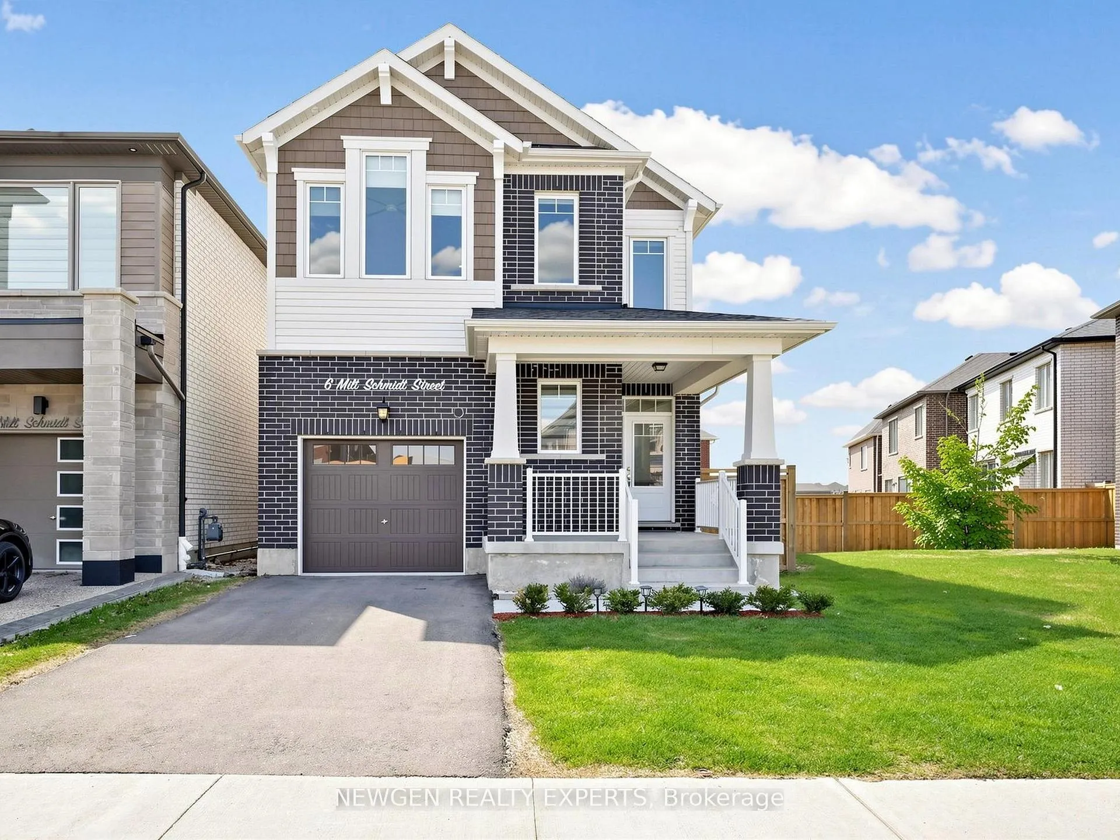
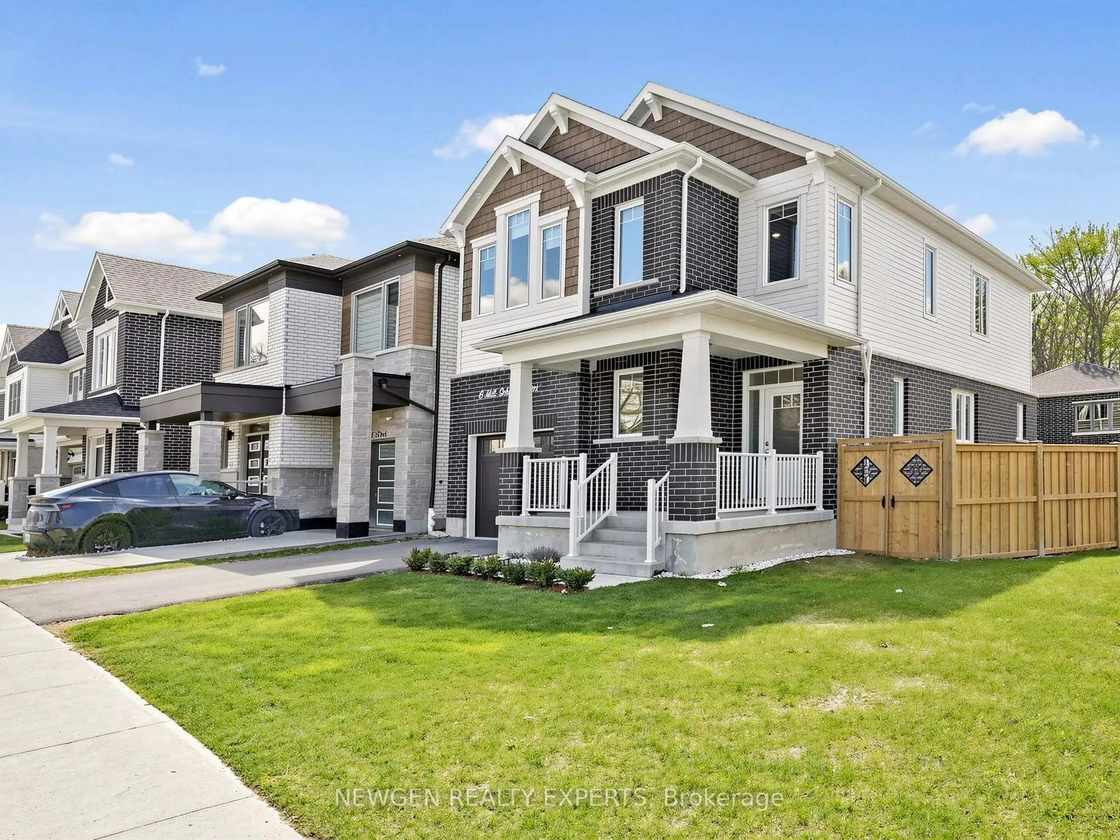
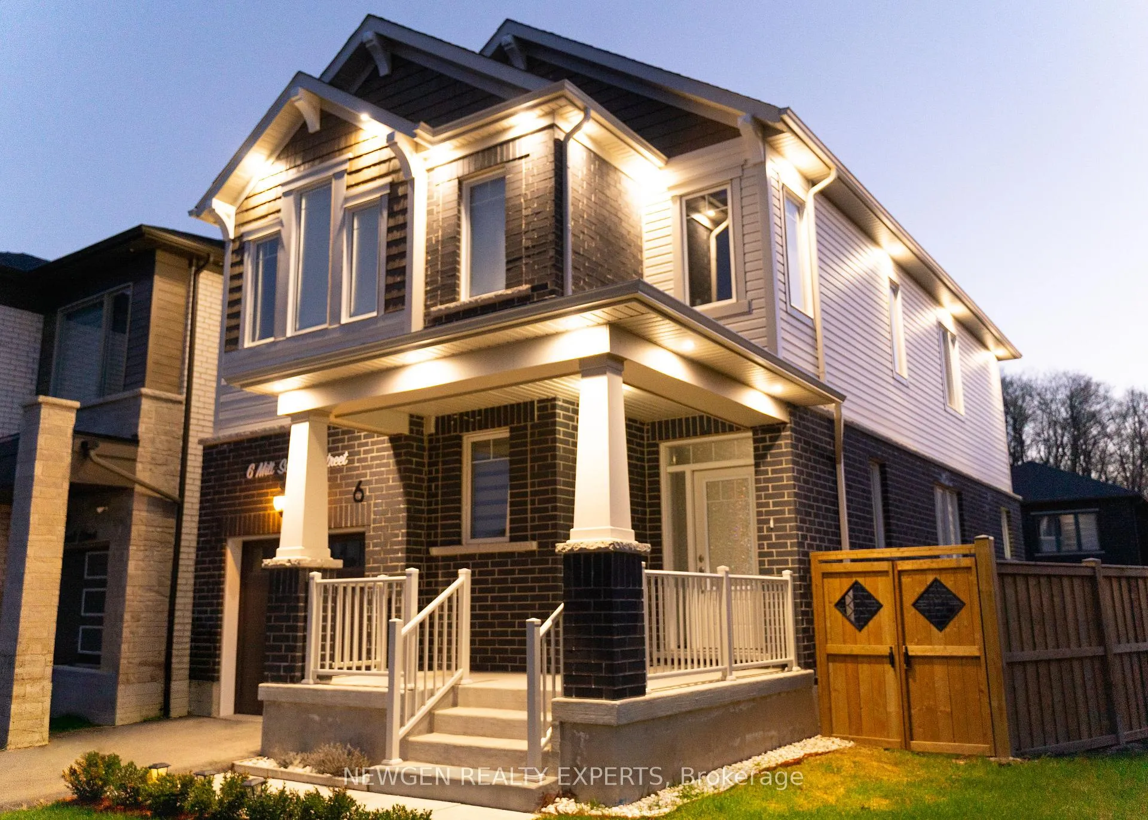
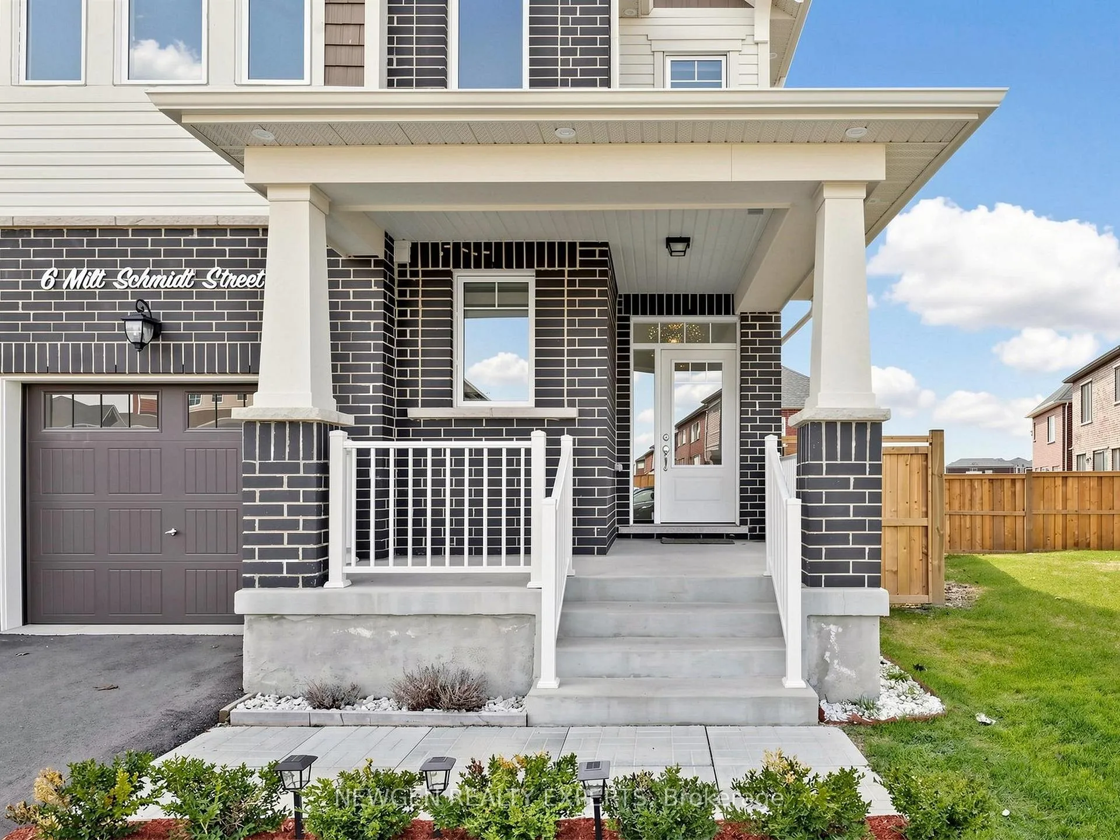
6 Milt Schmidt Street, Kitchener
Welcome home to 6 Milt Schmidt Street in the heart of Kitchener. This beautifully maintained, owner-occupied home was built in November 2023, and offers modern design, thoughtful upgrades, and true move-in-ready convenience. Your new home features 10-foot ceilings on both the main and second levels, complemented by pot lights, smart switches, hardwood flooring, and an elegant oak staircase. Upstairs, you'll find four spacious bedrooms, including a primary bedroom with a walk-in closet and a luxurious ensuite with double sinks and a linen cabinet. All bedrooms are equipped with built-in blackout blinds, while the second-floor laundry with added cabinetry enhances everyday functionality. The upgraded kitchen is the heart of the home, showcasing a quartz island with cabinetry on both sides, stainless steel appliances, and a gas stove, perfect for cooking and entertaining. Step out from the breakfast area to a deck overlooking a fully fenced, large pie-shaped backyard, ideal for relaxing or hosting gatherings.Additional features include a main-floor powder room, built-in blinds throughout, EV charging rough-in. Lastly, this home also offers potential for a separate basement entrance which is sure in adding future flexibility making this a rare opportunity in one of Kitchener's most desirable growing communities.Located just steps from Williamsburg Community Centre, Holy Trinity Catholic Elementary School across the street, and Southwest Community Library. The home is also close to a brand new plaza with restaurants and Longo's for everyday convenience.
Facts & features
Ask about this home
A HOMEH agent will answer your questions about this home.
Rooms
10 rooms · 3 bathrooms
- Great room21′9″ × 10′11″237 sq.ft.
- Kitchen11′9″ × 11′129 sq.ft.
- Dining room10′ × 11′110 sq.ft.
- Foyer—
- Primary bedroom11′8″ × 13′6″157 sq.ft.
- Bedroom 210′ × 11′110 sq.ft.
- Bedroom 311′7″ × 10′6″122 sq.ft.
- Bedroom 49′6″ × 10′95 sq.ft.
- Laundry—
- Room—
Around this home
Schools nearby
School rating, out of 10.
Listing details
Helpful tools
Your HOMEH agent
"Priced 60% over our estimate. I would see it this week."
Ask HOMEH about this home
Price, neighbourhood, monthly cost. Ask anything.
HOMEH Intelligent Agent is an AI, not a licensed representative. Check anything important with your agent.