
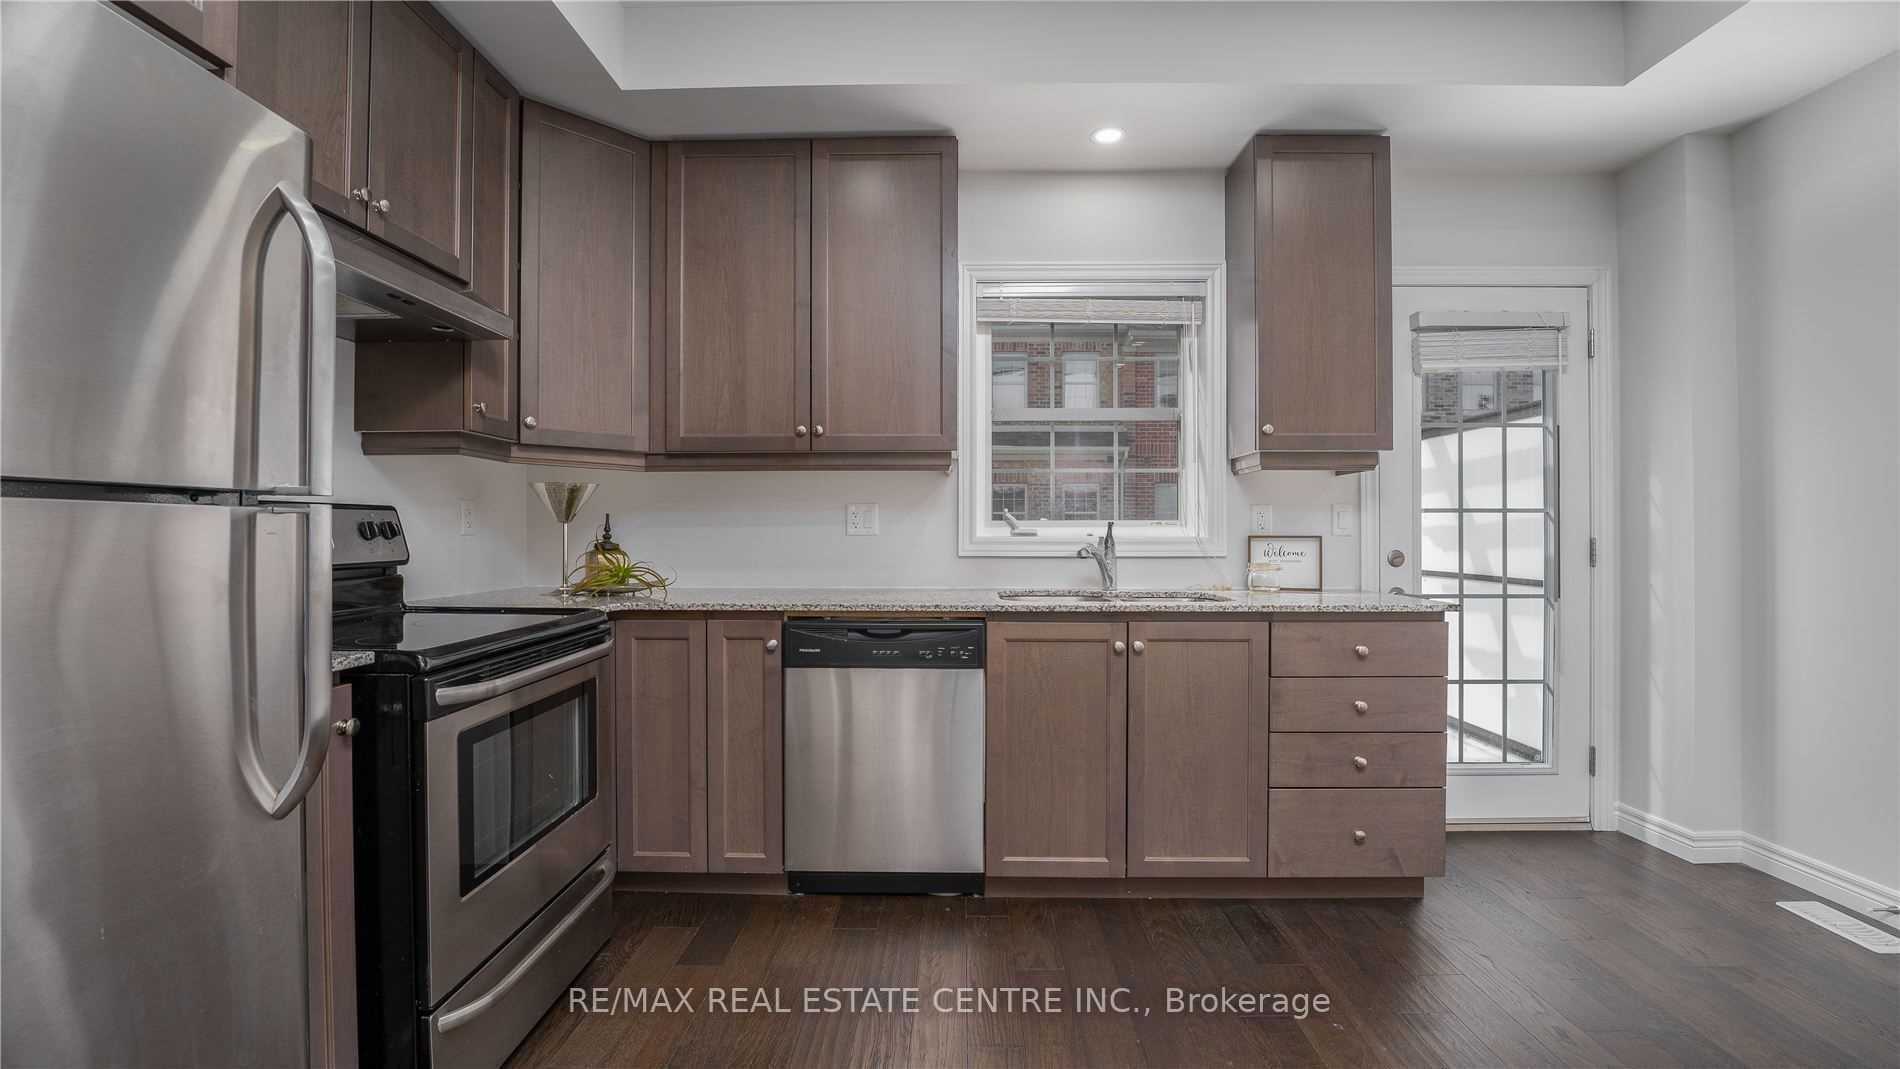
 See all 23 photos
Property history

This home has been leased. It is no longer available.
Property not available for sale or for rent.
Book a viewing
Ask HOMEH
About this home
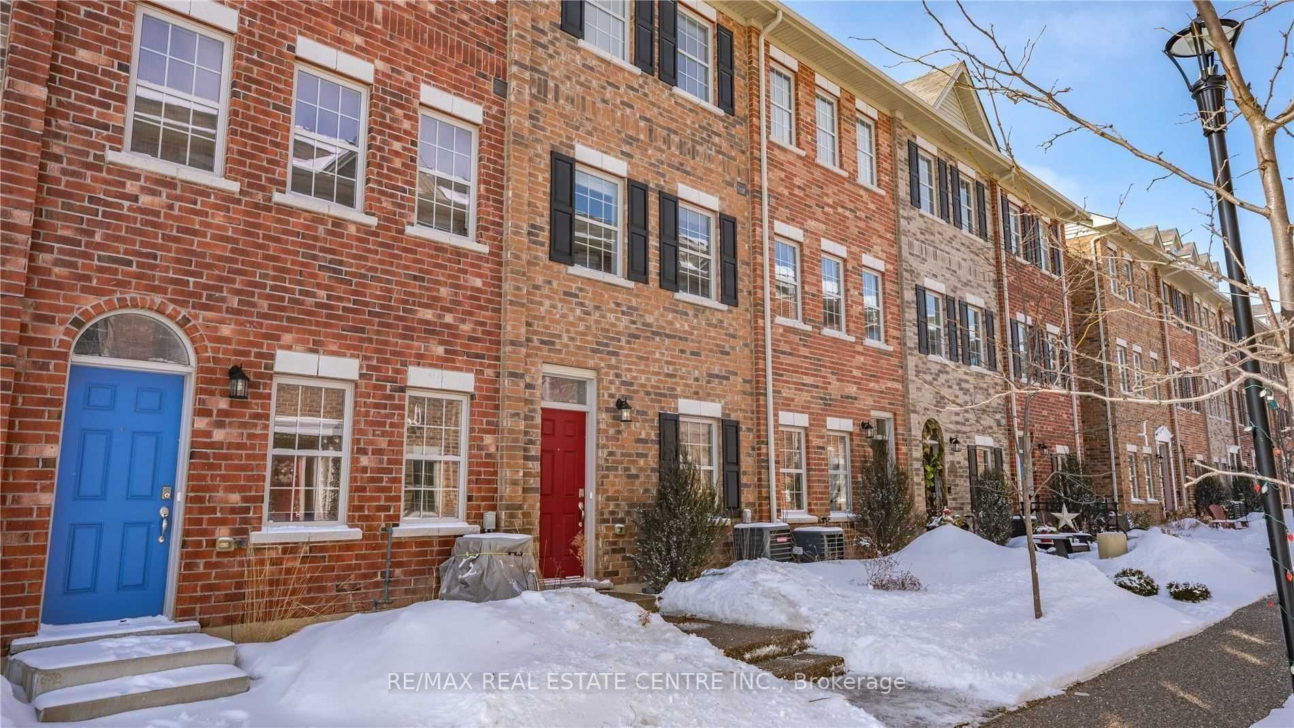
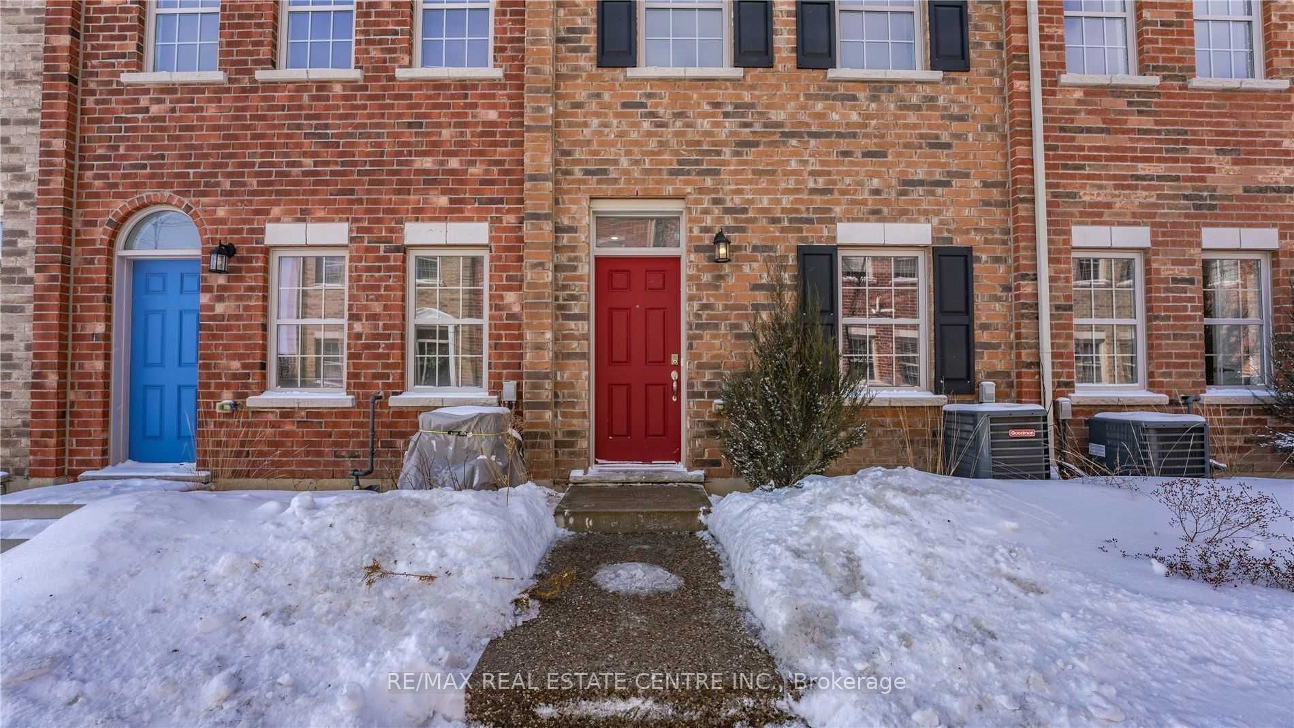
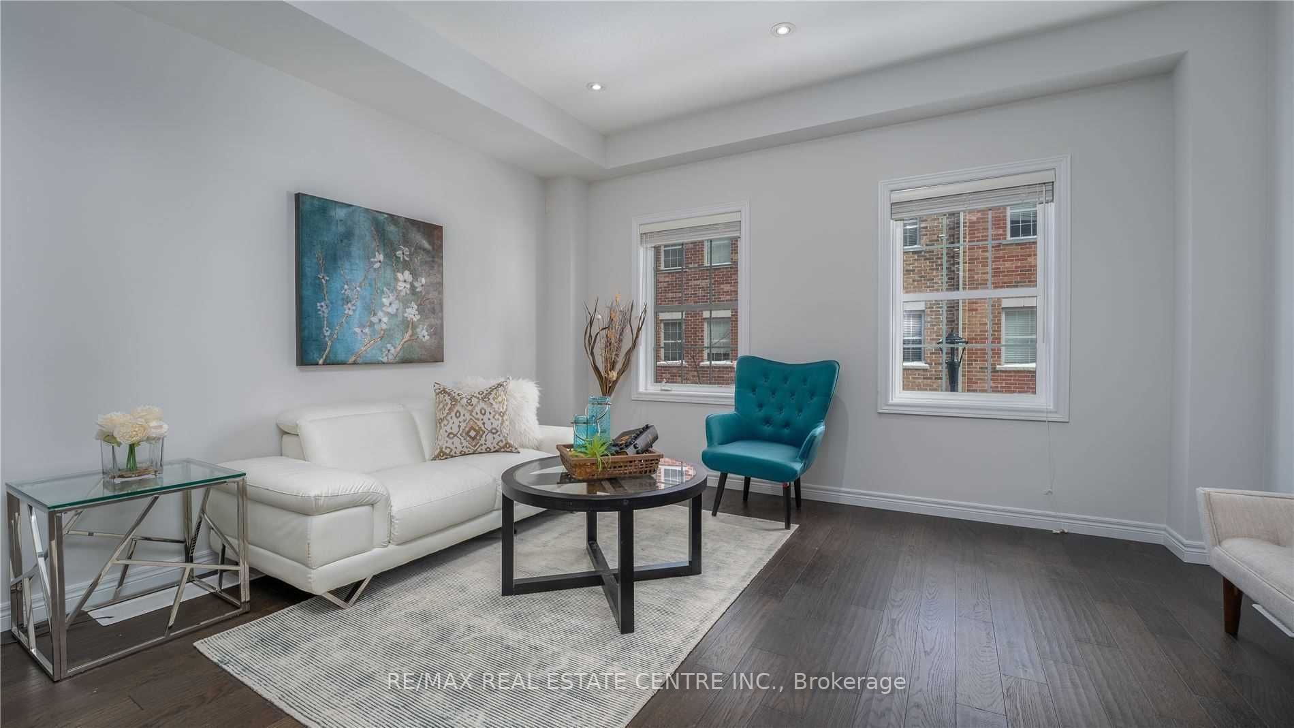
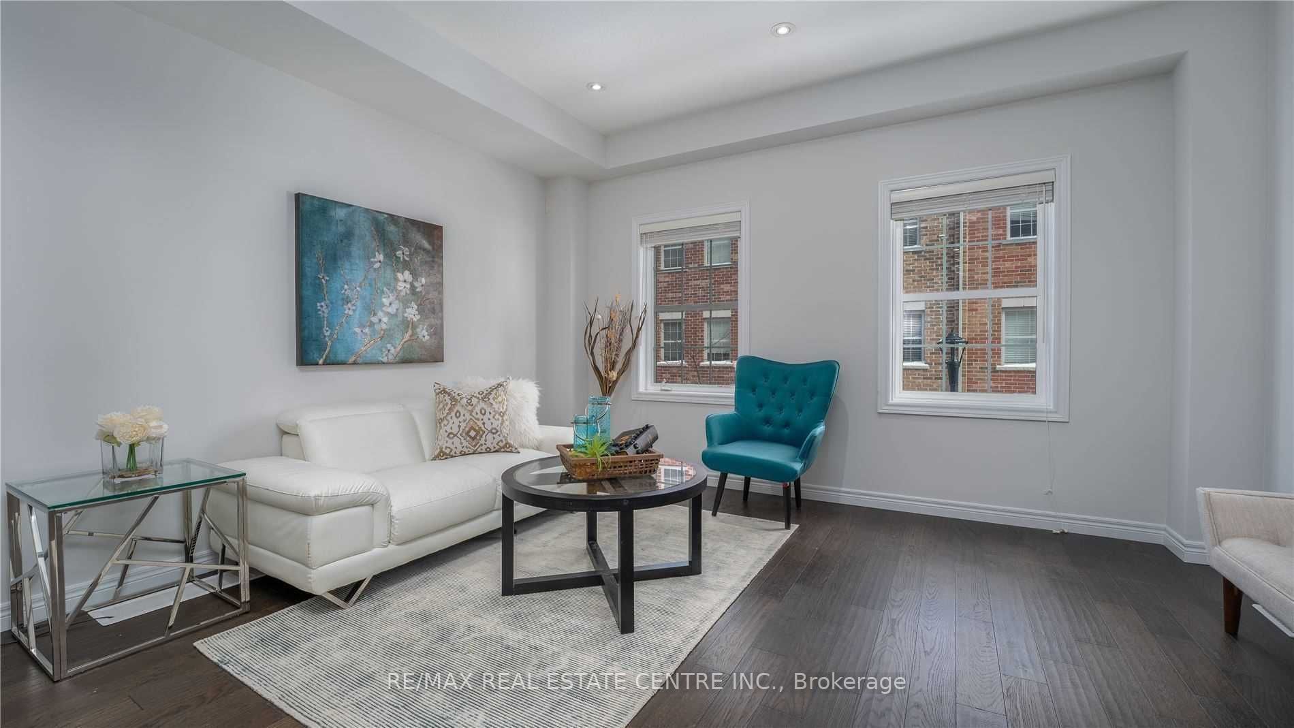
Stunning finishes include soaring 9' ceiling & hardwood throughout the main floor. Kitchenboasts granite counter tops, stainless steel appliances, open concept dining leading to alarge balcony for additional outdoor entertaining space. The spacious living room offersplenty of light and to finish off the main floor is a powder room perfect for guests. Upstairsis the master br with his & hers closets, privileged ensuite access to the oversized bathroomwith separate bath & shower. 2nd br as well as convenient laundry. The Driveway parking iscovered. Close to HWY 8, Kitchener LRT, Hospital, transit hub, Googles tech area.
Facts & features
Book a viewing
Rooms
7 rooms · 2 bathrooms
- Living room14′2″ × 12′1″171 sq.ft.
- Dining room14′2″ × 12′1″171 sq.ft.
- Kitchen14′2″ × 14′9″208 sq.ft.
- Breakfast14′2″ × 14′9″208 sq.ft.
- Primary bedroom11′9″ × 11′9″138 sq.ft.
- Bedroom 211′9″ × 8′9″103 sq.ft.
- Bathroom—
Around this home
Schools nearby
School rating, out of 10.
Listing details
Helpful tools
Your HOMEH agent
"I would see it this week."
Ask HOMEH about this home
Price, neighbourhood, monthly cost. Ask anything.
HOMEH Intelligent Agent is an AI, not a licensed representative. Check anything important with your agent.