
Unit D16, 6 Upper Mercer Street
KitchenerUnit D16, 6 Upper Mercer Street
Kitchener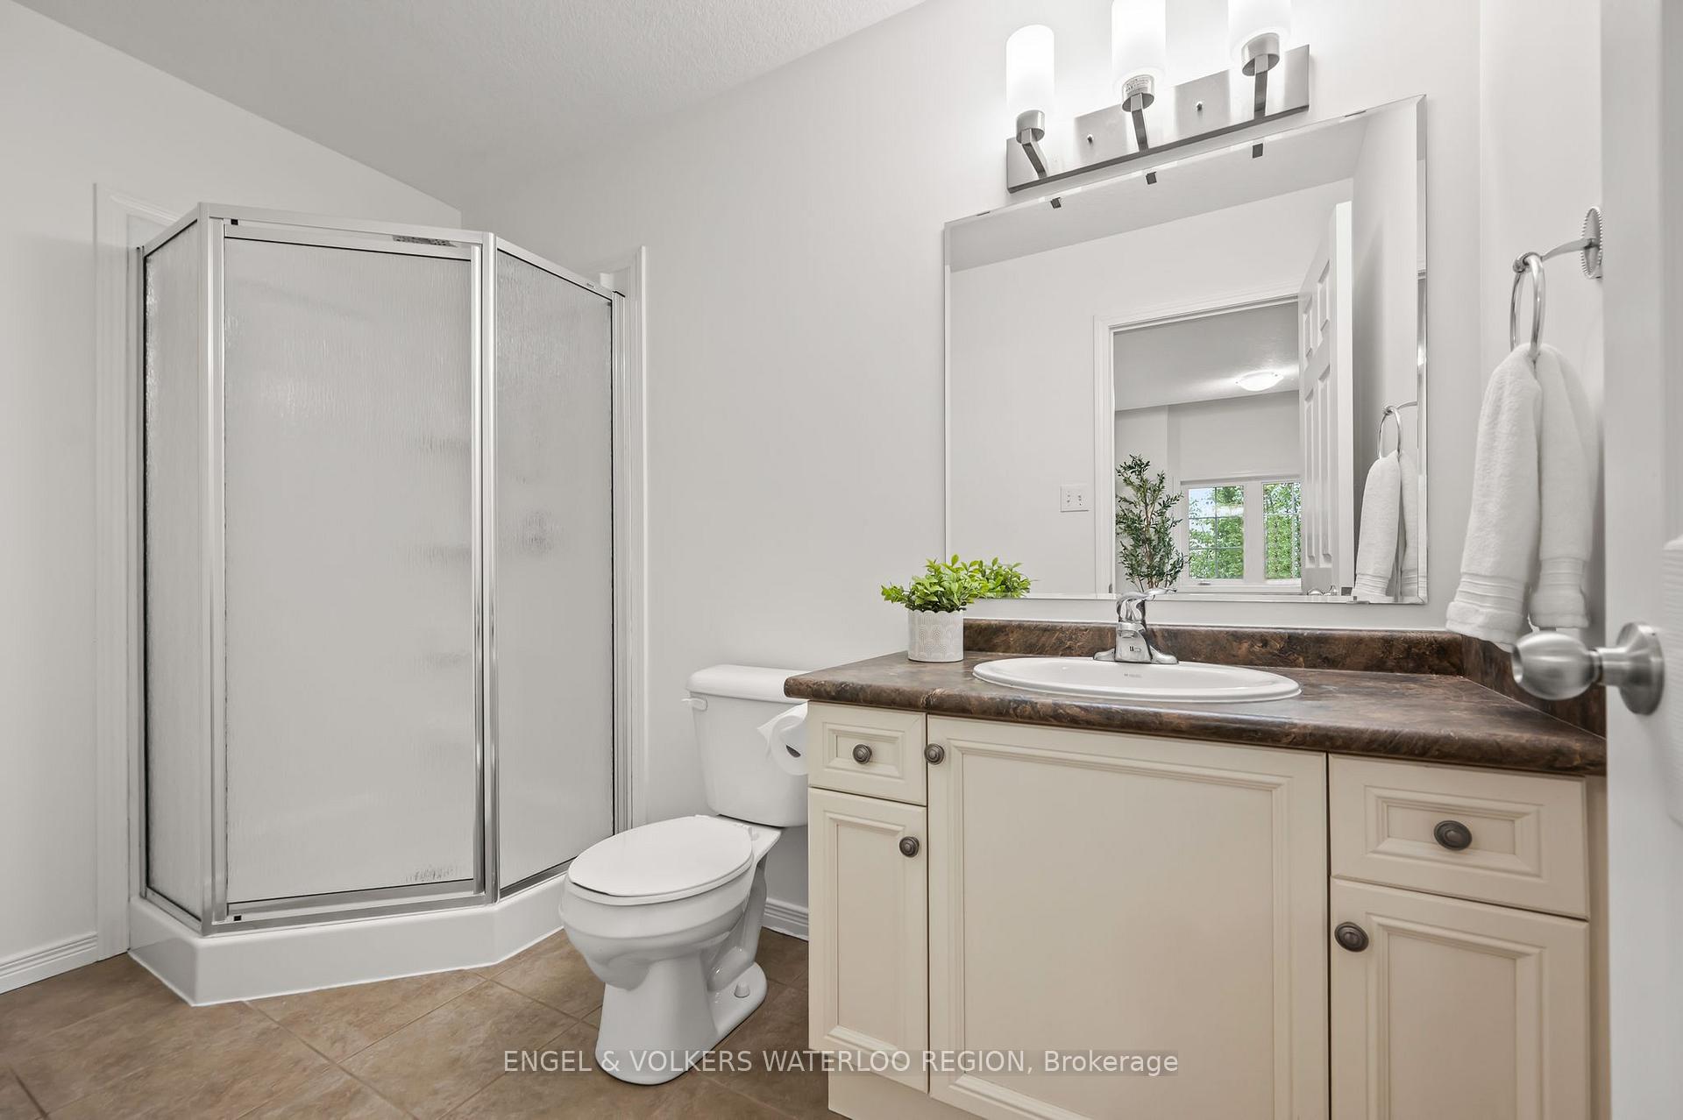
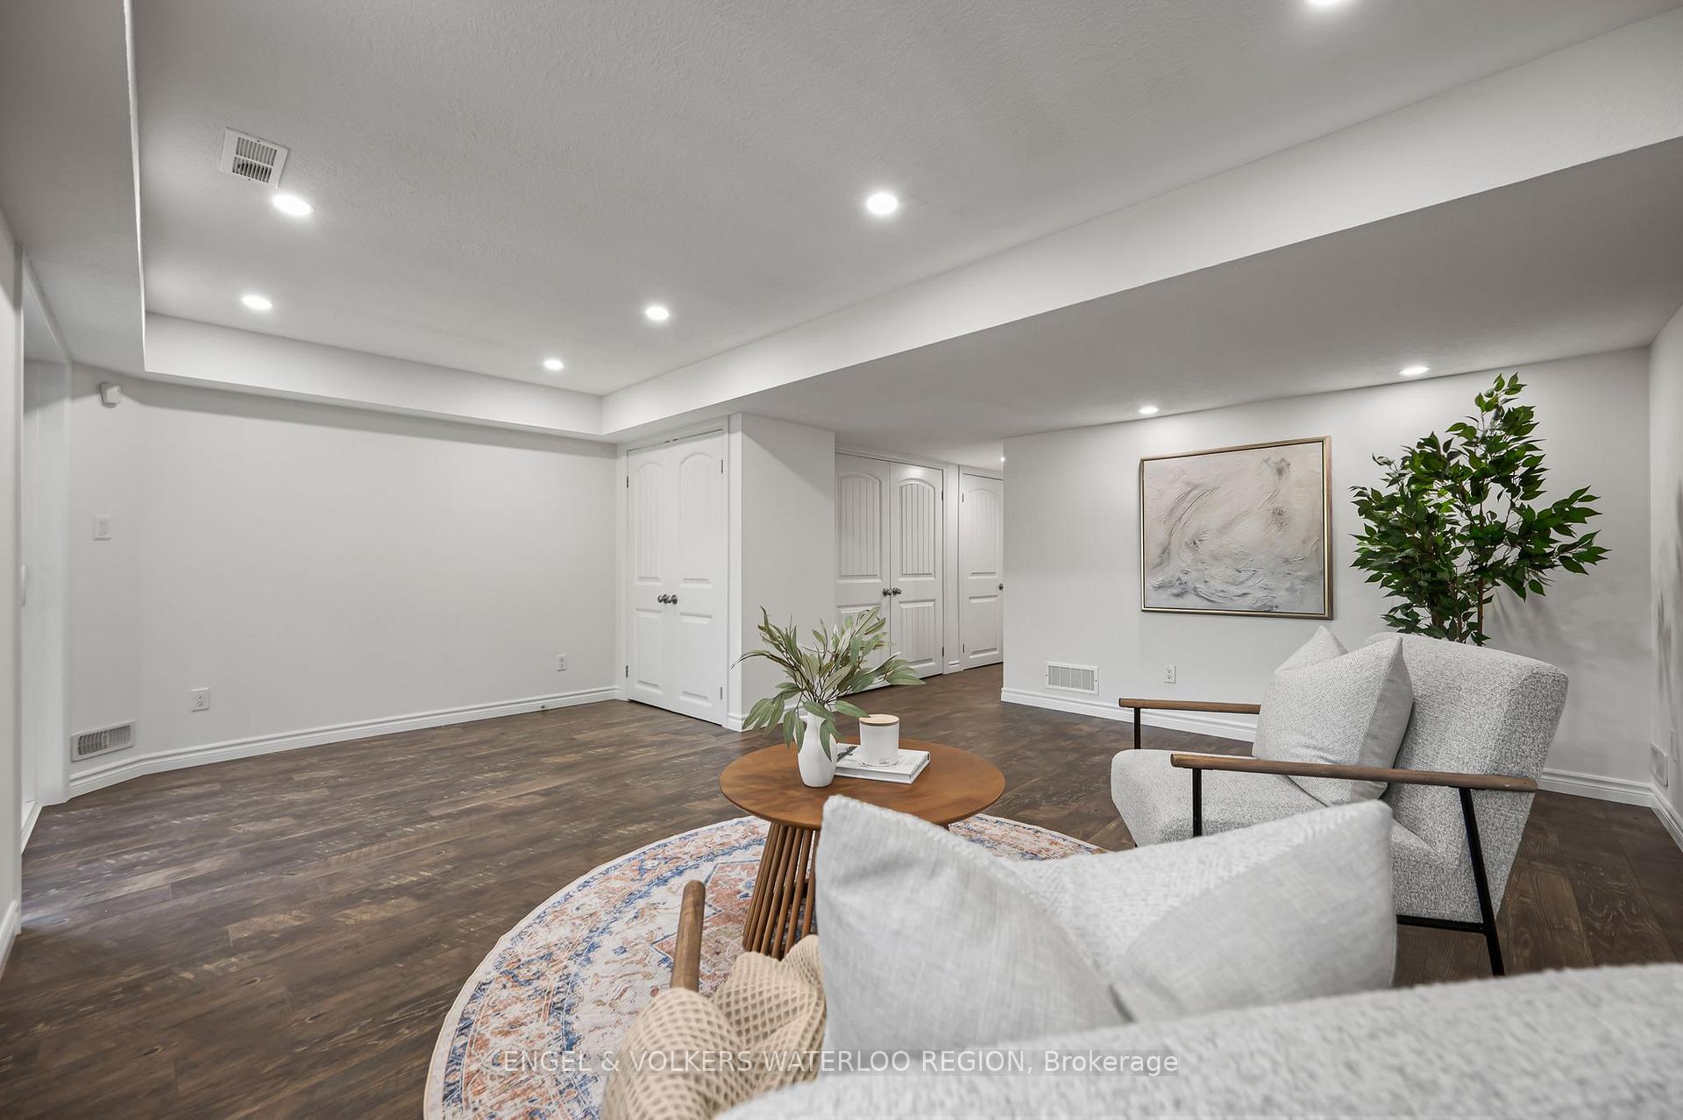 See all 15 photos
Property history

This listing has ended. It is no longer available.
Property not available for sale or for rent.
Ask about this home
A HOMEH agent will answer your questions about this home.Ask HOMEH
About this home
Unit D16, 6 Upper Mercer Street, Kitchener
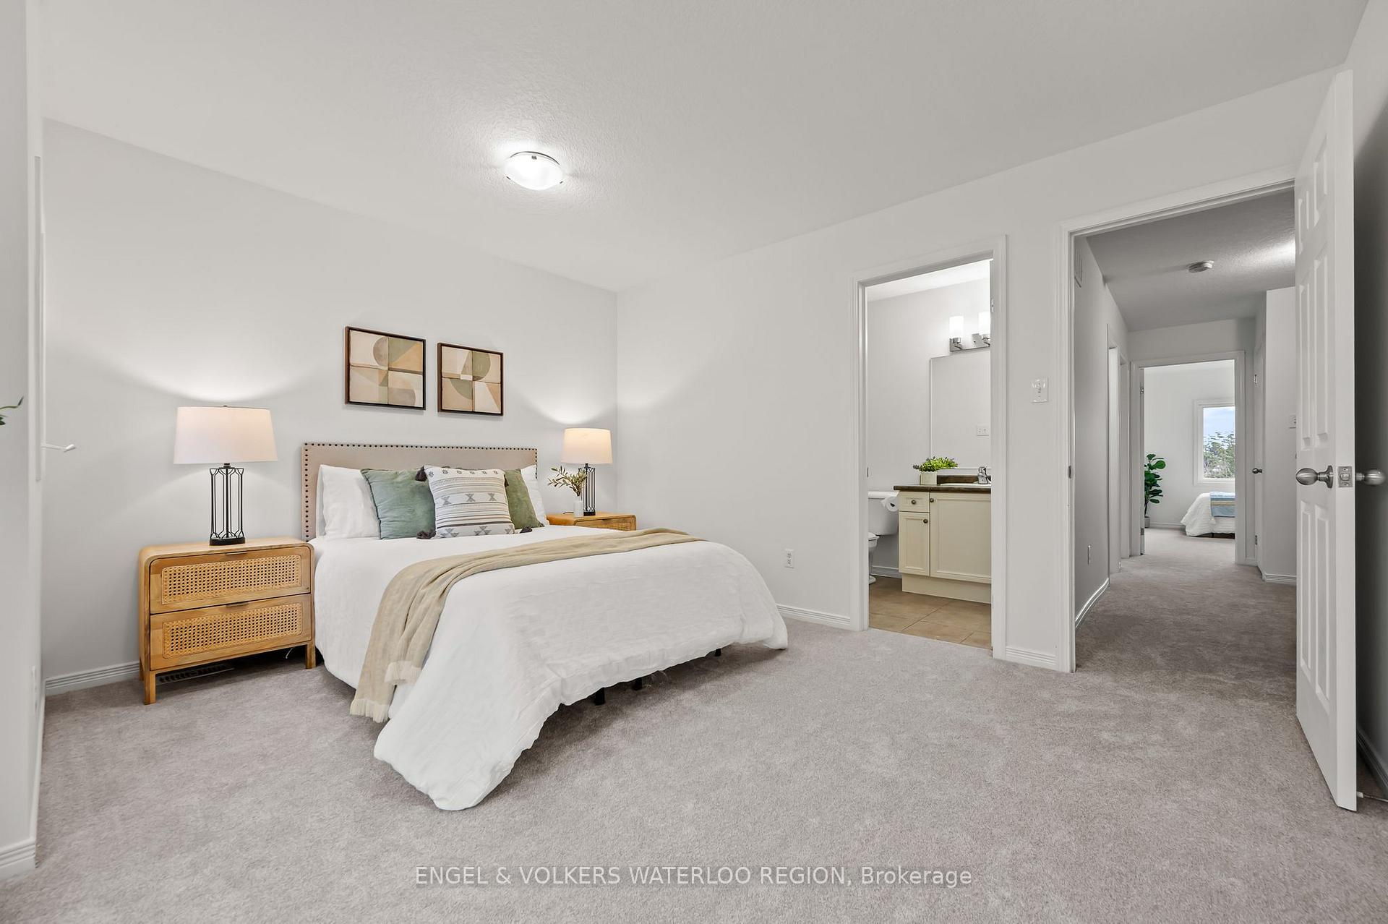
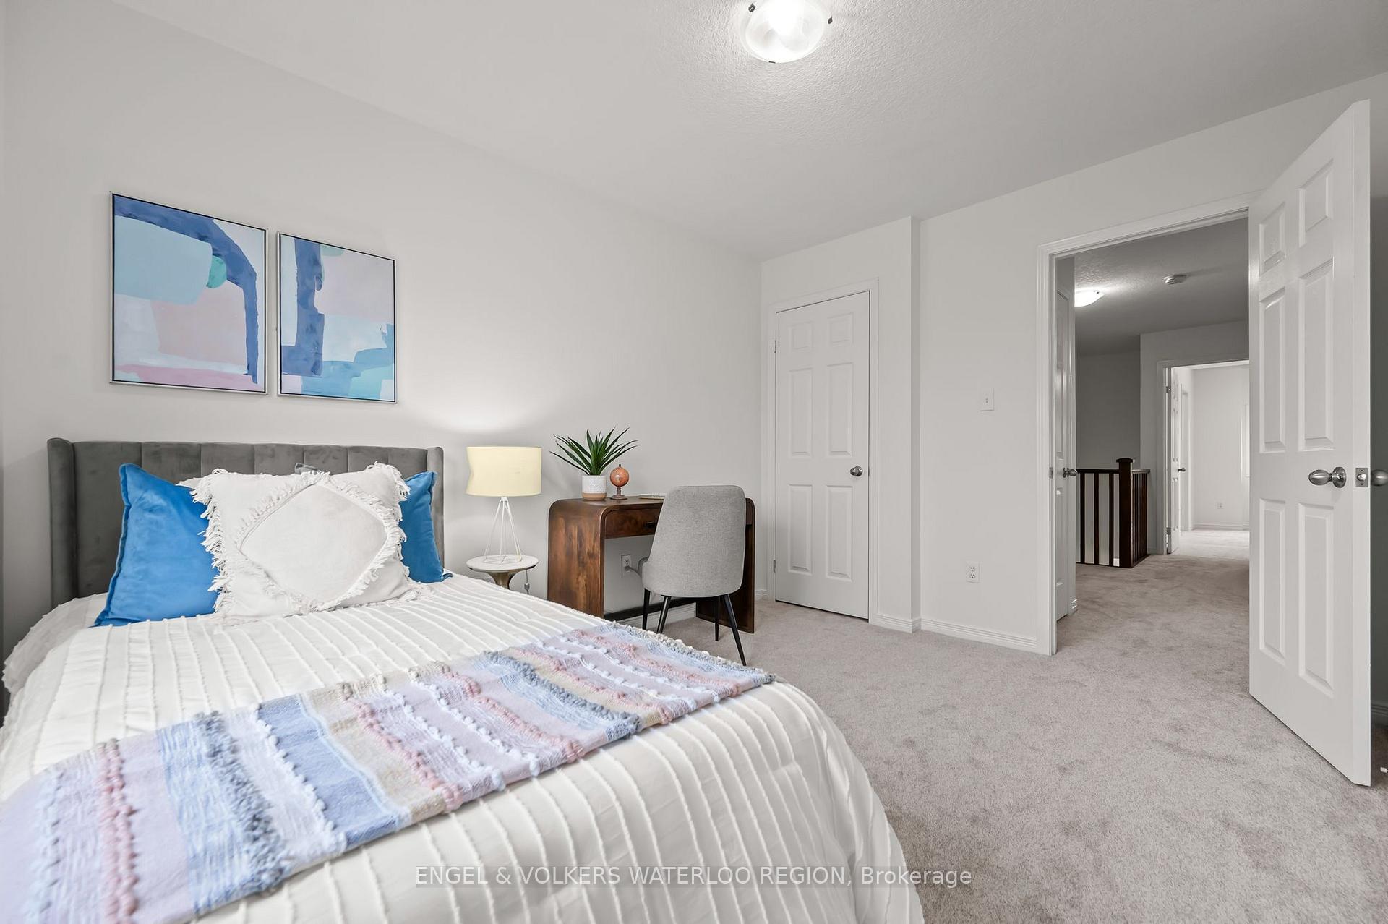
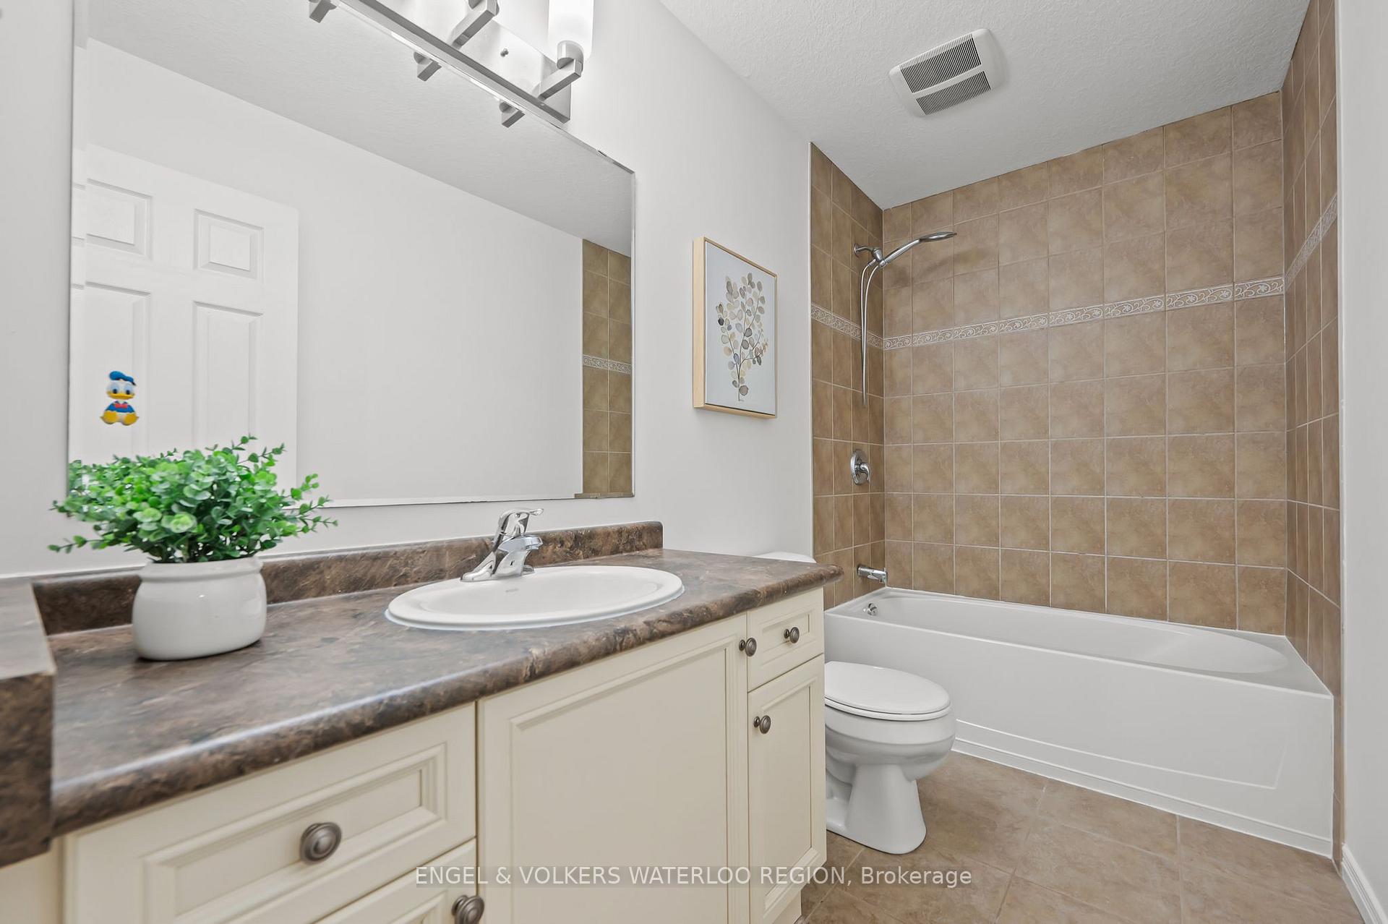
Tucked away in the quiet, family-friendly community of Lackner Woods, this beautifully maintained townhome offers comfort, function, and a sense of ease across over 2000 square feet of finished space. Set on a tree-lined street, the curb appeal is warm and invitingstone accents and covered front porches create a classic streetscape that feels like home from the start. Inside, the main floor flows effortlessly from a bright kitchen to a modern, open-concept living and dining area. Oversized glass doors bring in soft natural light and open onto a private deck with tranquil viewsyour own peaceful retreat to enjoy morning coffee or slow summer evenings. Upstairs, three well-sized bedrooms and two full bathrooms provide flexibility for families, guests, or a dedicated work-from-home setup. The neutral palette and thoughtful layout make it easy to see yourself settling in and making it your own. A finished walk-out basement compliment with modern electric fireplace, direct garage access, and low monthly maintenance fees complete the pictureoffering the freedom of freehold living without the upkeep stress. With excellent schools, trails, and everyday conveniences just minutes away, this home brings together location, lifestyle, and livability in one beautifully simple offering. Freshly painted with new carpeted area and light fixtures in June 2025.
Facts & features
Ask about this home
A HOMEH agent will answer your questions about this home.
Rooms
12 rooms · 3 bathrooms
- Great room19′ × 10′190 sq.ft.
- Kitchen11′1″ × 8′3″91 sq.ft.
- Bathroom—
- Dining room9′7″ × 8′6″81 sq.ft.
- Primary bedroom13′2″ × 13′2″173 sq.ft.
- Bathroom—
- Bedroom12′1″ × 9′10″119 sq.ft.
- Bedroom11′9″ × 9′6″112 sq.ft.
- Bathroom—
- Recreation18′ × 10′180 sq.ft.
- Laundry—
- Other8′ × 6′48 sq.ft.
Around this home
Schools nearby
School rating, out of 10.
Listing details
Helpful tools
Your HOMEH agent
"I would see it this week."
Ask HOMEH about this home
Price, neighbourhood, monthly cost. Ask anything.
HOMEH Intelligent Agent is an AI, not a licensed representative. Check anything important with your agent.