
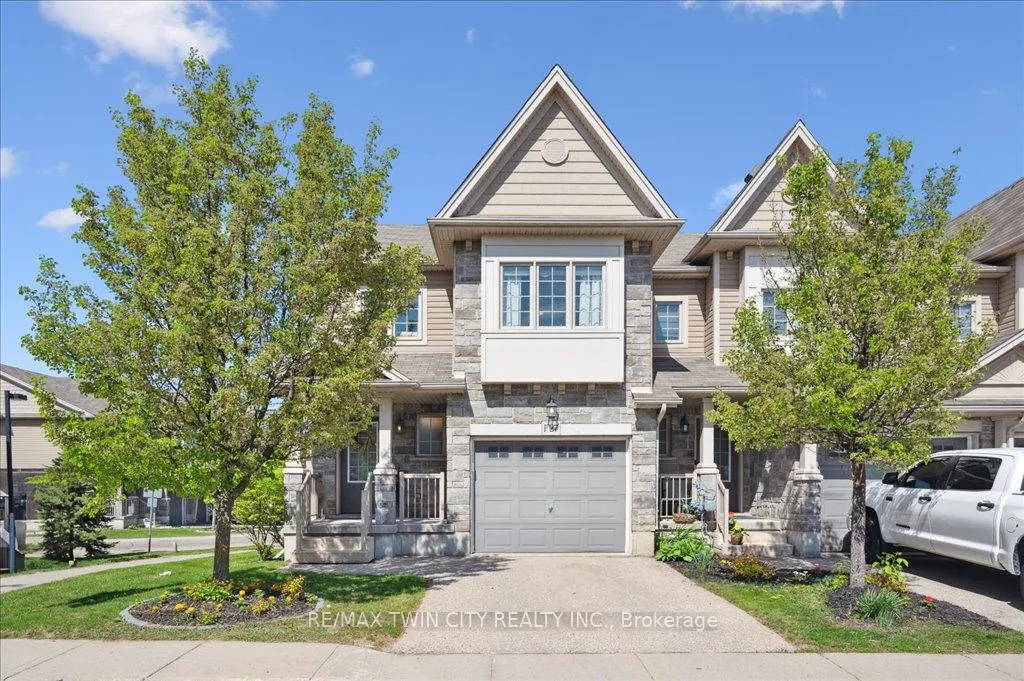
Unit F27, 6 Upper Mercer Street
KitchenerUnit F27, 6 Upper Mercer Street
Kitchener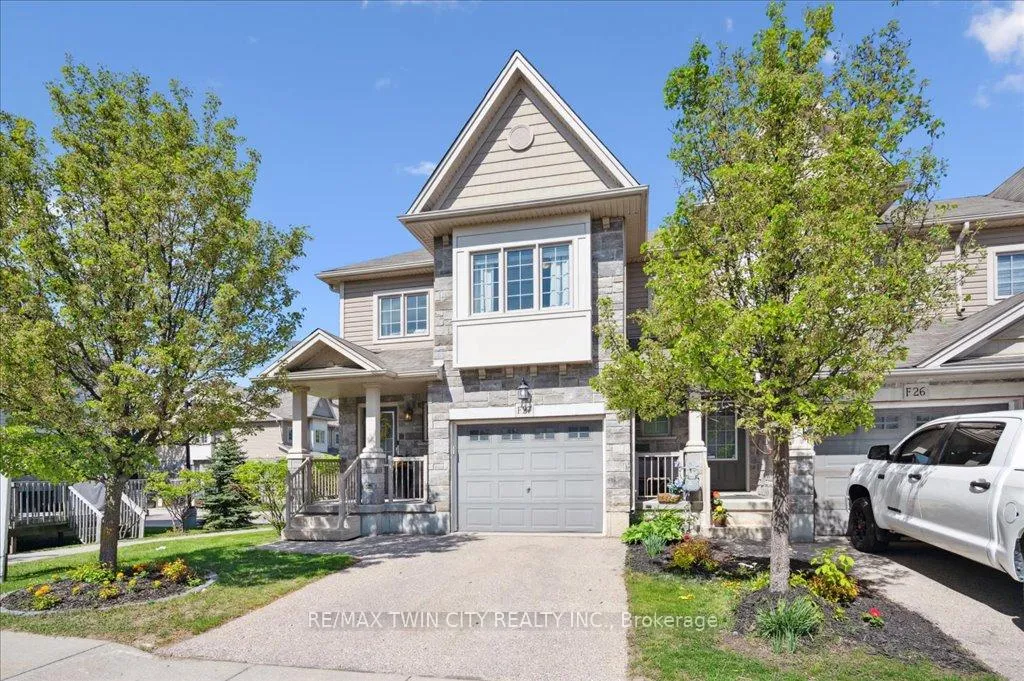
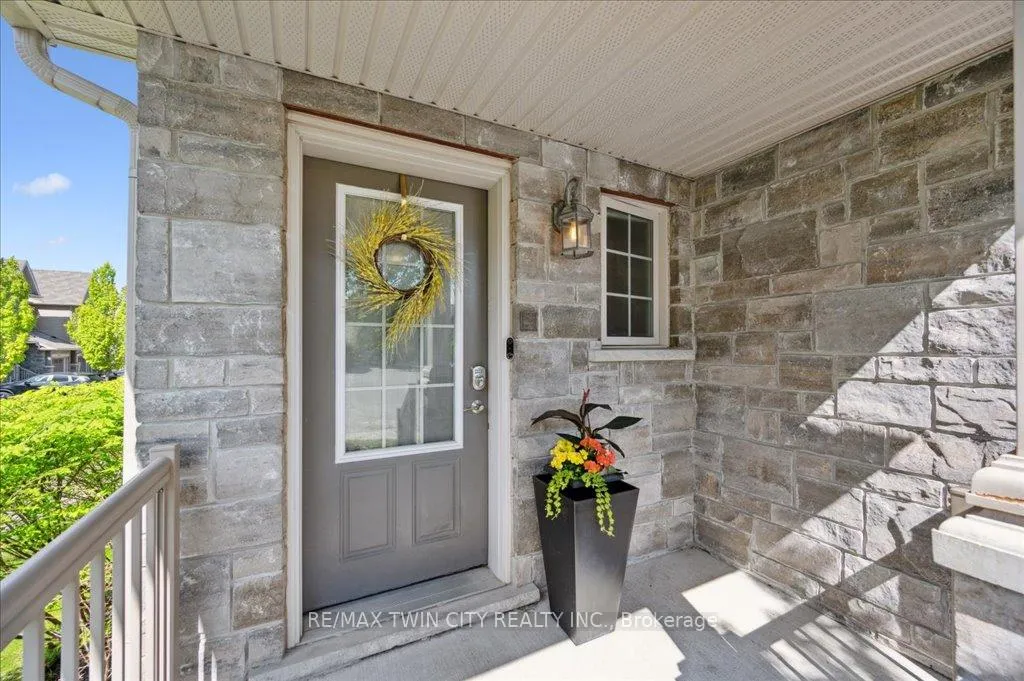 See all 40 photos
Property history

This listing has ended. It is no longer available.
Property not available for sale or for rent.
About this home
Unit F27, 6 Upper Mercer Street, Kitchener
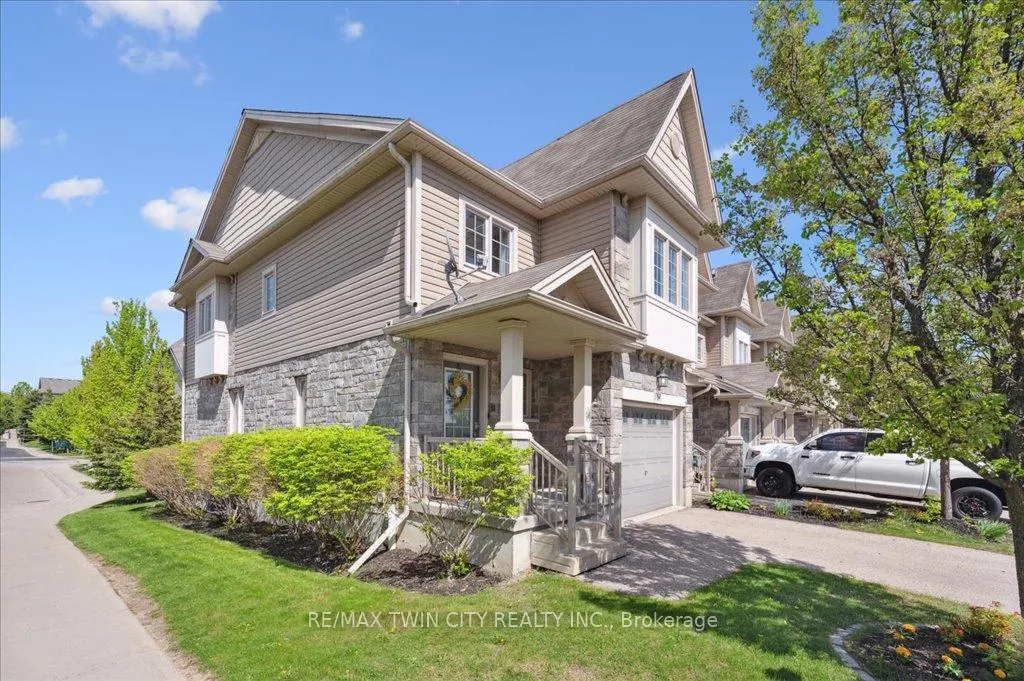
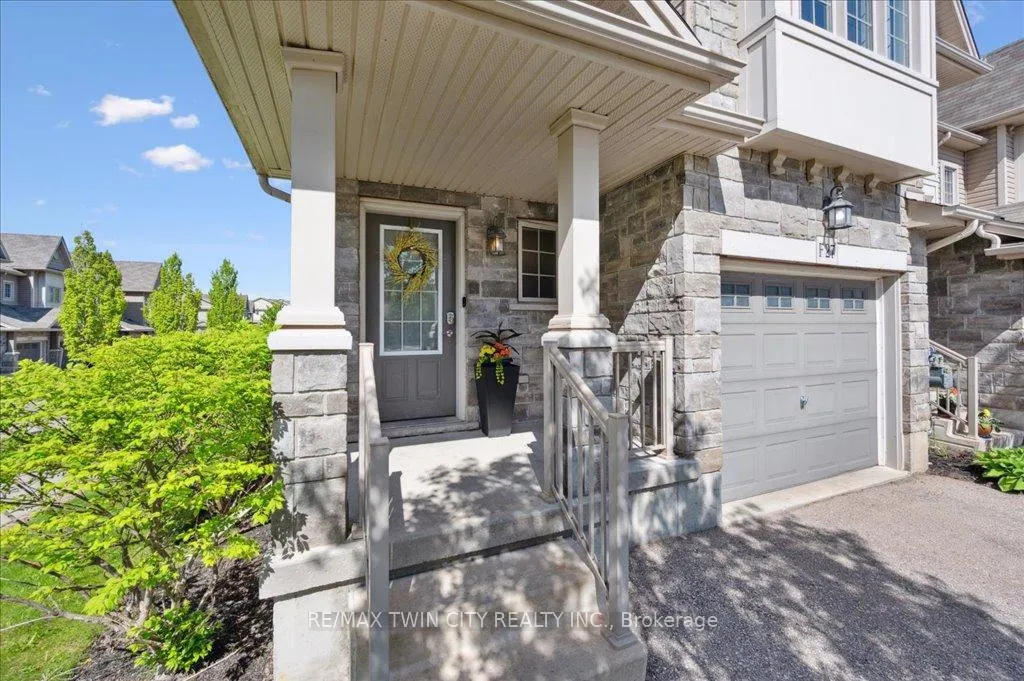
Welcome to 6 Upper Mercer Street #F27 in the desirable neighborhood of Lackner Woods! This stunning end-unit townhouse is one of the largest in the complex and enjoys the added benefit of five extra windows, filling the home with an abundance of natural light. The open-concept main floor is ideal for entertaining, with direct access to the deck complete with privacy louvers which is perfect for barbecues or relaxing evenings. A convenient 2-piece bath completes the space. Upstairs, you'll find a spacious primary bedroom with a walk-in closet, two additional bedrooms, a 4-piece main bathroom, and a large bonus family room that can easily be used as a playroom or converted into a fourth bedroom. The fully finished basement adds even more functional space, including a rec room, office area, or the potential of a home business, beautifully finished 3-piece bathroom, and a large laundry/storage room. Recent updates and extras include: New dishwasher (2024) New water softener (2024) Sump pump (2021) Dryer (2020) NEST thermostat, Ring doorbell, Google-monitored smoke alarms and Fresh paint throughout. This is a fantastic home for young professionals, families, or downsizers alike. Located in a quiet, family-friendly neighborhood close to excellent schools, shopping, the Grand River, scenic walking trails, and with easy access to Highway 401. Offers Welcome Anytime! Don't miss your chance to book your private showing today!
Facts & features
Ask about this home
A HOMEH agent will answer your questions about this home.
Rooms
12 rooms · 3 bathrooms
- Kitchen10′7″ × 8′6″90 sq.ft.
- Dining room6′9″ × 6′7″44 sq.ft.
- Living room17′3″ × 9′10″170 sq.ft.
- Bathroom7′1″ × 3′7″25 sq.ft.
- Family room20′11″ × 10′3″214 sq.ft.
- Primary bedroom17′9″ × 10′4″183 sq.ft.
- Bedroom 210′8″ × 9′1″97 sq.ft.
- Bedroom 312′5″ × 9′11″123 sq.ft.
- Bathroom9′ × 5′1″46 sq.ft.
- Recreation20′10″ × 15′11″332 sq.ft.
- Bathroom9′11″ × 7′5″73 sq.ft.
- Laundry11′ × 9′10″108 sq.ft.
Around this home
Schools nearby
School rating, out of 10.
Listing details
Helpful tools
Your HOMEH agent
"I would see it this week."
Ask HOMEH about this home
Price, neighbourhood, monthly cost. Ask anything.
HOMEH Intelligent Agent is an AI, not a licensed representative. Check anything important with your agent.