
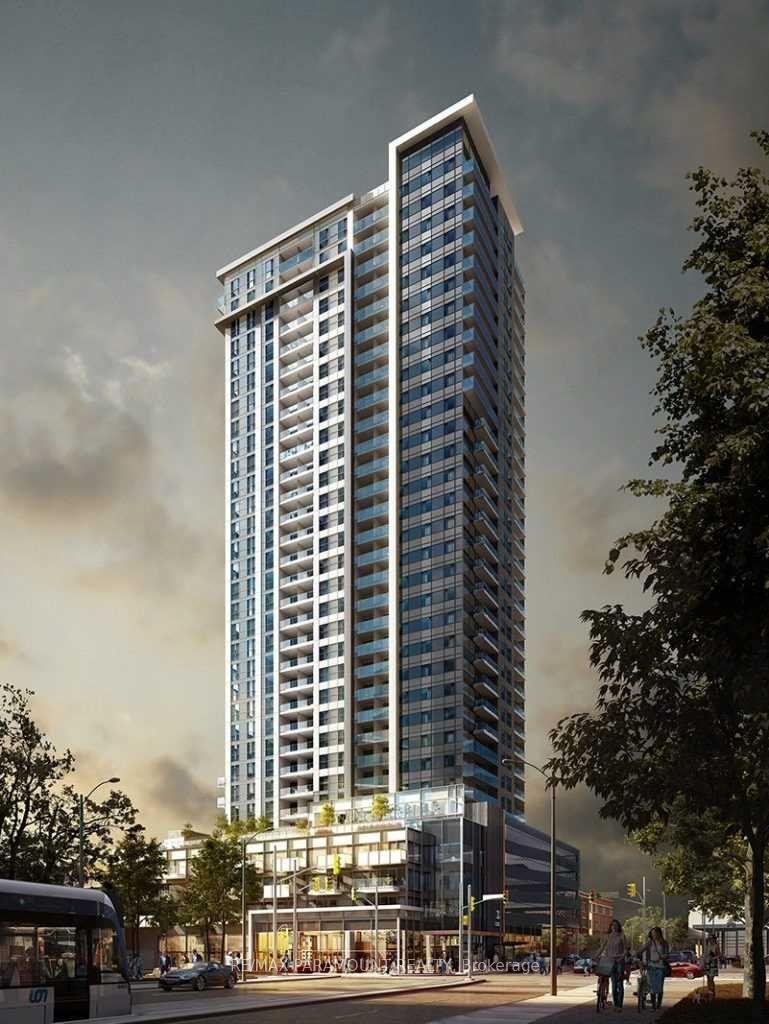
Unit 2909, 60 Frederick StreetKitchener (City Commercial Core)
Terminated
1/20Ontario Real Estate › Kitchener › City Commercial Core › DTK Condos
Unit 2909, 60 Frederick StreetKitchener (City Commercial Core)
Terminated
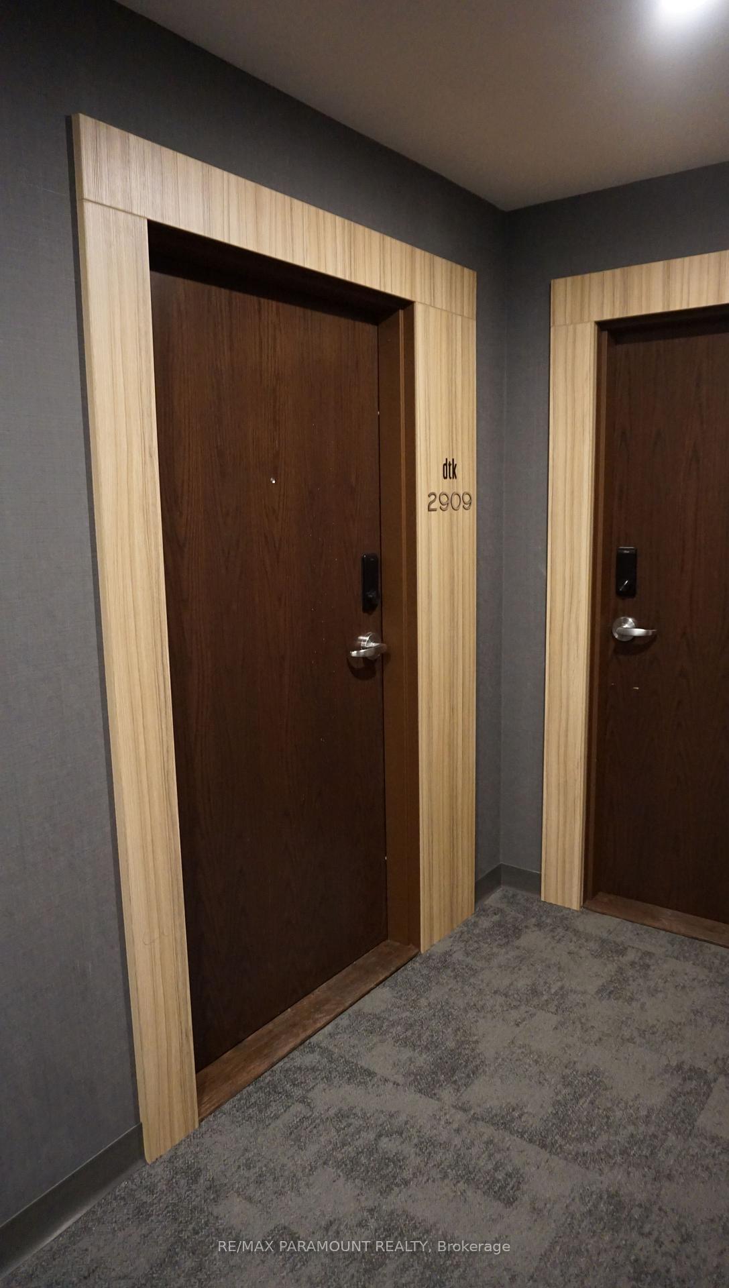
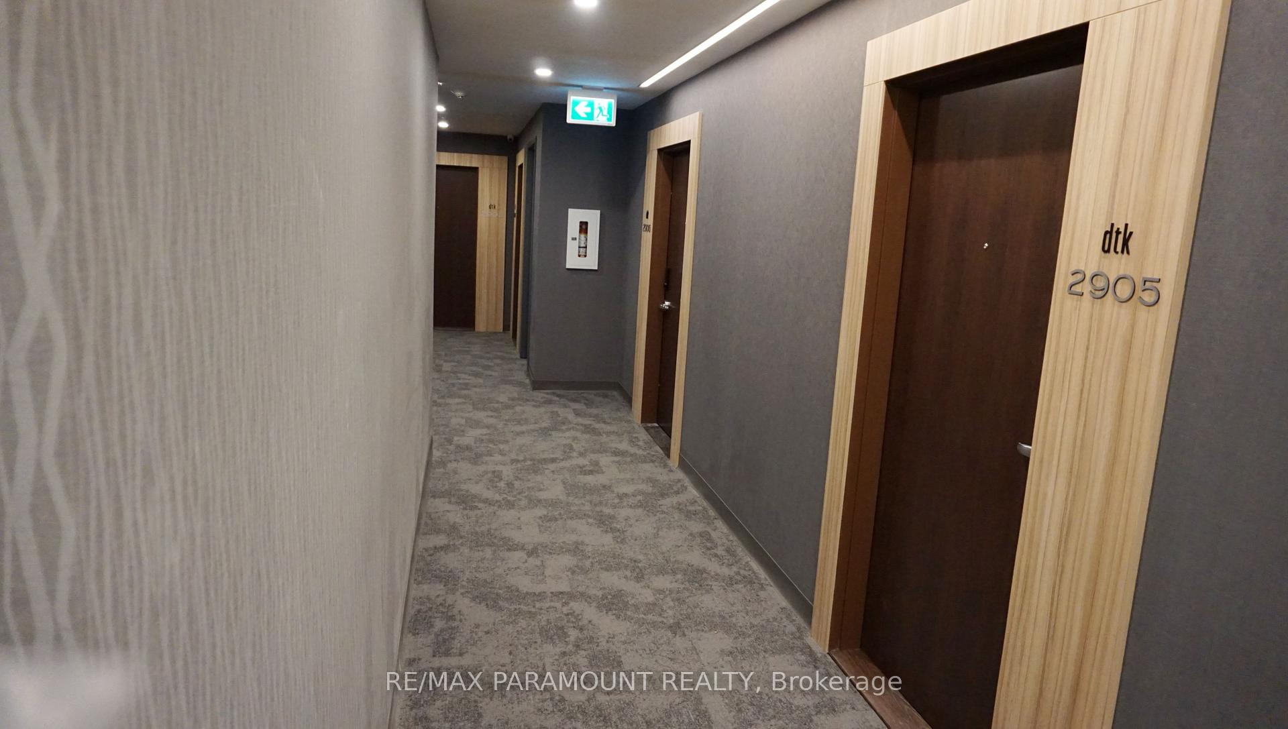
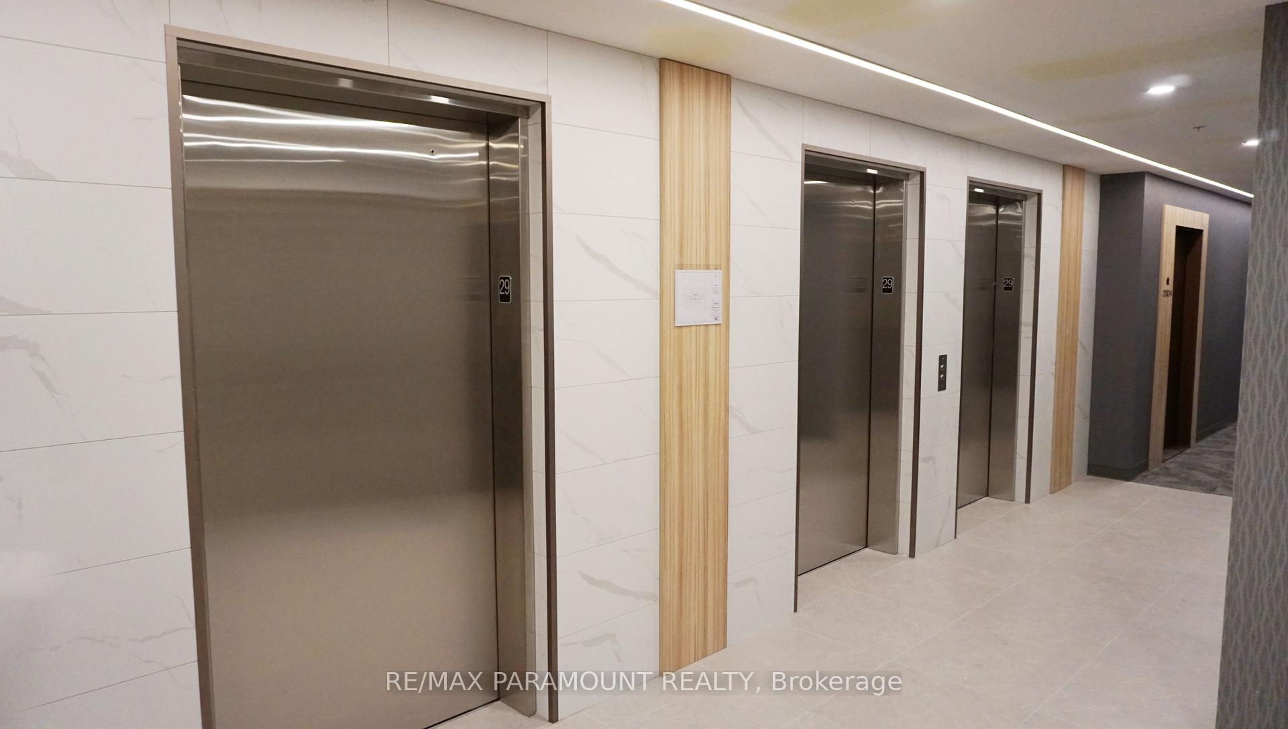
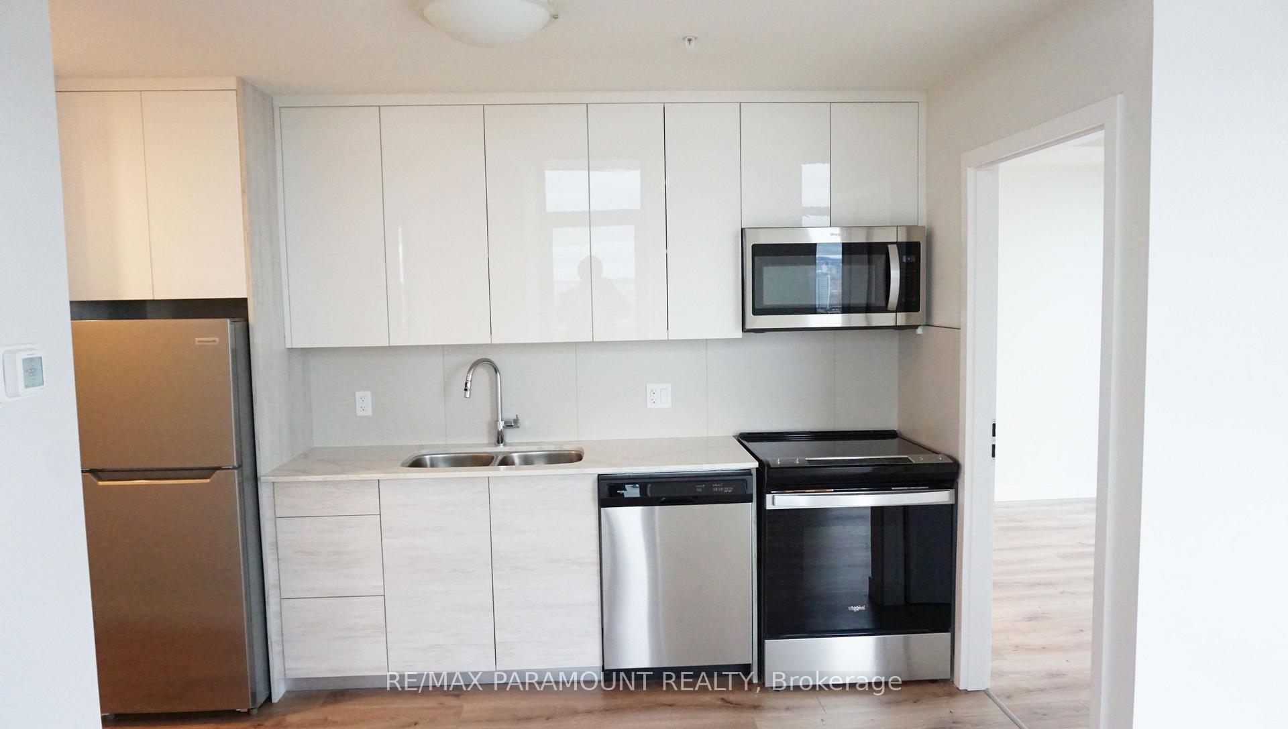 See all 20 photos
Condo ApartmentMLS X10425341
2 Bedrooms
2 Bathrooms
1 Parking
700~799 Sq.Ft.
Entire Home
Available Now
Property history
$2,600first asked
$2,250last asked
▼ 13%since November
NovMarAugJan
ExpiredJan 1, 2026
$2,250MLS® X12450522
Listed for leaseOct 7, 2025
$2,250MLS® X12450522
TerminatedMay 27, 2025
$2,250MLS® X12146380
Listed for leaseMay 13, 2025
$2,250MLS® X12146380
TerminatedMay 13, 2025
$2,400MLS® X12010800
TerminatedMar 10, 2025
$2,500MLS® X11907046
Listed for leaseMar 9, 2025
$2,400MLS® X12010800
Listed for leaseJan 4, 2025
$2,500MLS® X11907046
TerminatedJan 2, 2025
$2,600MLS® X10425341
Listed for leaseNov 13, 2024
$2,600MLS® X10425341

This listing has ended. It is no longer available.
Property not available for sale or for rent.
Book a viewing
Wed28
Thu29
Fri30
Sat31
Sun1
Mon2
Tue3
Pick a time
Ask HOMEH
Ask about this home
About this home
Unit 2909, 60 Frederick Street, Kitchener
"DTK Condos" In Kitchener Downtown! 2 Bed, 2 Full Baths, Comes With 1 Parking And 1 Locker For Extra Storage, Unobstructed South West Views, 690 Sf+75 St Balcony, Modern Finishes: Quartz Counters, Pot Lights & 9' Feet Ceilings. Great Natural Light From The Balcony & Massive Floor-To-Ceilings Windows; Steps To The Ion Light Rail System, Transits, Lrt At Door Step, Students welcome
Read more
Place Of WorshipPublic TransitRec./Commun.CentreBike StorageConciergeExercise Room
Facts & features
TypeCondo Apartment
StyleApartment
BuiltNew
Size700~799 Sq.Ft.
HeatingForced air, gas
CoolingCentral air
Parking1 drive
Book a viewing
Wed28Oct
Thu29Oct
Fri30Oct
Sat31Oct
Sun1Nov
Mon2Nov
Tue3Nov
Pick a time
Rooms
7 rooms · 2 bathrooms
Main floor7 rooms
- Living room9′10″ × 8′8″85 sq.ft.
- Dining room8′5″ × 8′11″76 sq.ft.
- Primary bedroom12′1″ × 9′1″109 sq.ft.
- Kitchen11′4″ × 5′11″67 sq.ft.
- Bathroom7′4″ × 5′2″38 sq.ft.
- Bedroom 29′ × 8′8″78 sq.ft.
- Bathroom7′4″ × 5′2″38 sq.ft.
Bathrooms2
4-pcMain3-pcMain
Around this home
Frederick St. / Duke St.
5Walking
Schools nearby
School rating, out of 10.
Suddabyelementary · Public · 0.4 km
5.9/10
Cameron Heightssecondary · Public · 0.8 km
7.5/10
Sheppardelementary · Public · 1.3 km
6.0/10
Listing details
MLS® numberX10425341
Listed onNov 13, 2024
Days on market50
UpdatedJan 2, 2025
Listing brokerageRE/MAX PARAMOUNT REALTY
Possession2024-12-01 / December 1, 2024
Helpful tools
Mortgage calculator
Closing costs
Land transfer tax
Buyer guide
Your HOMEH agent
NimaHOMEH agent · Kitchener
"I would see it this week."
Ask Nima
Ask HOMEH about this home
Price, neighbourhood, monthly cost. Ask anything.
HOMEH Intelligent Agent is an AI, not a licensed representative. Check anything important with your agent.