
61 Stirling Avenue S
Kitchener61 Stirling Avenue S
Kitchener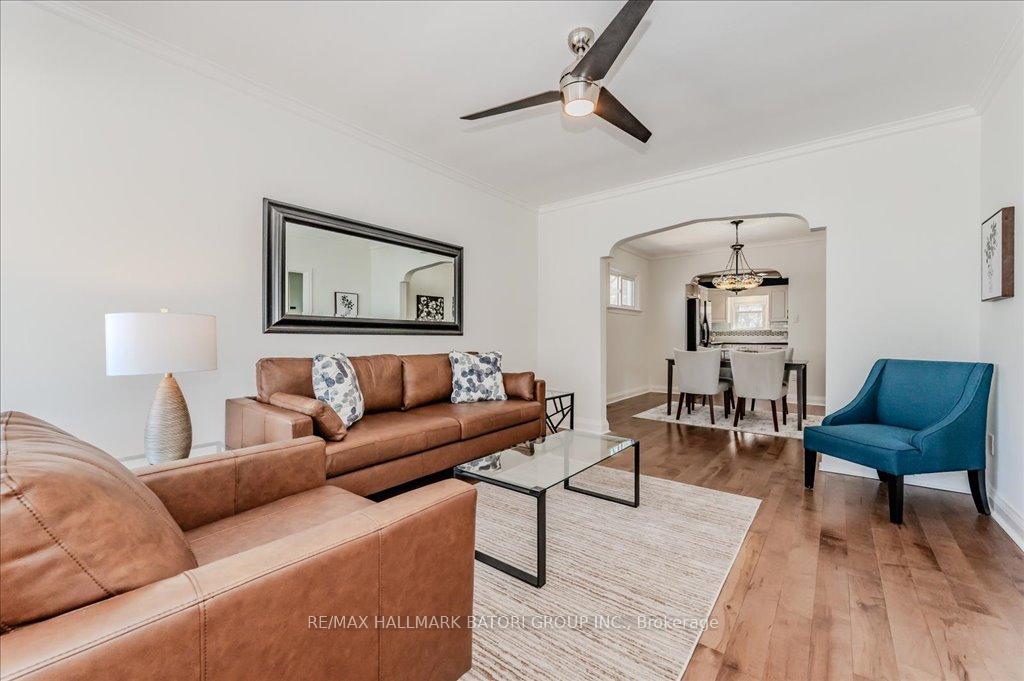
 See all 27 photos
Property history

This listing has ended. It is no longer available.
Property not available for sale or for rent.
Ask about this home
A HOMEH agent will answer your questions about this home.Ask HOMEH
About this home
61 Stirling Avenue S, Kitchener
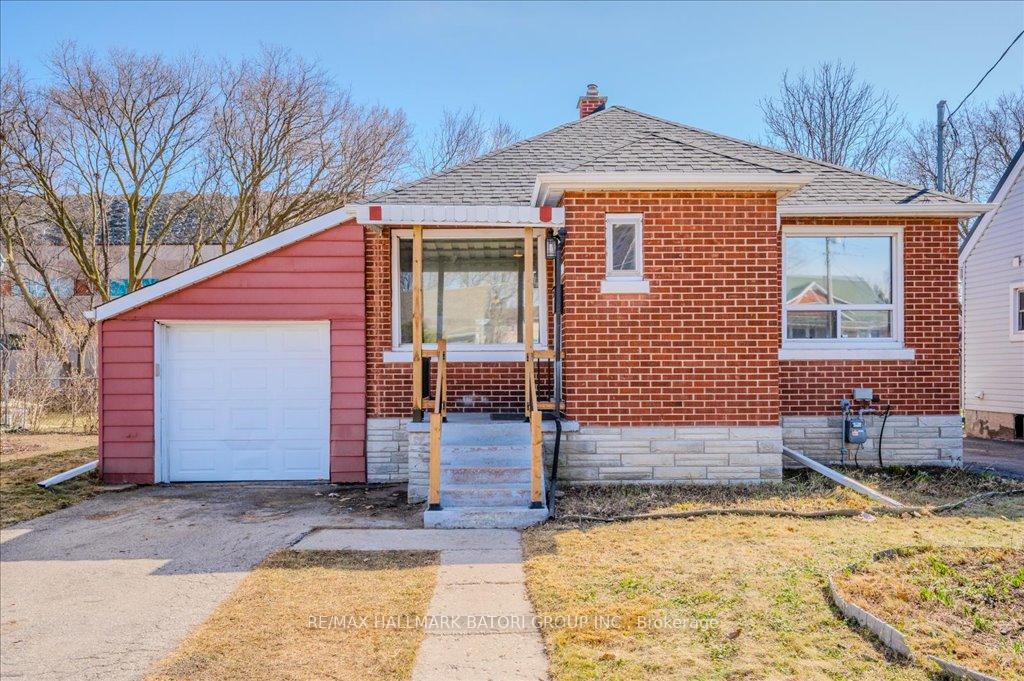
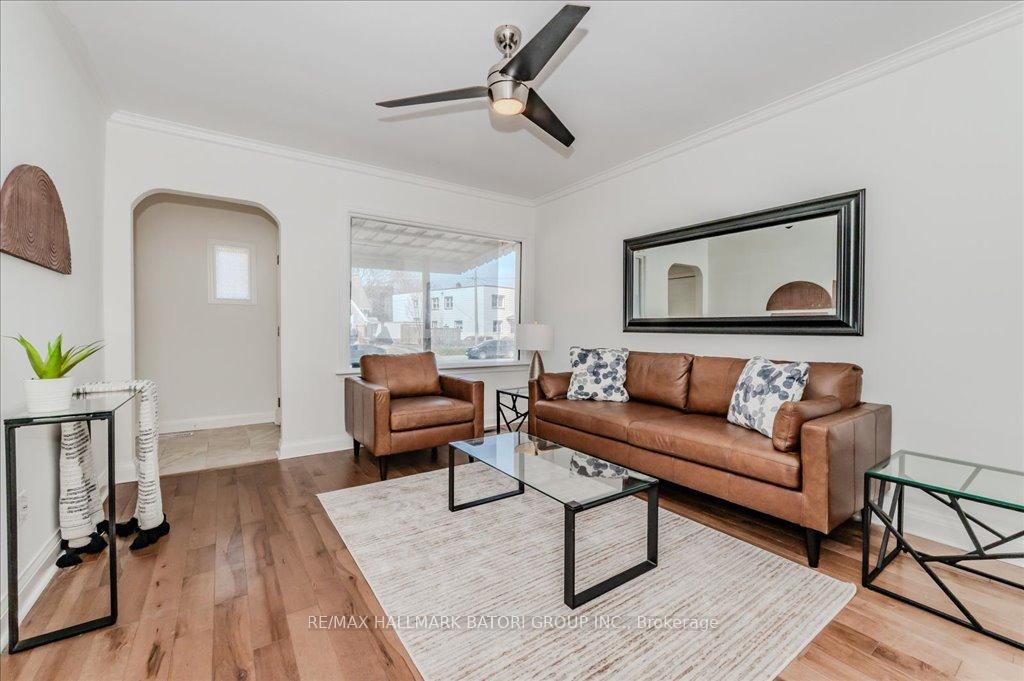
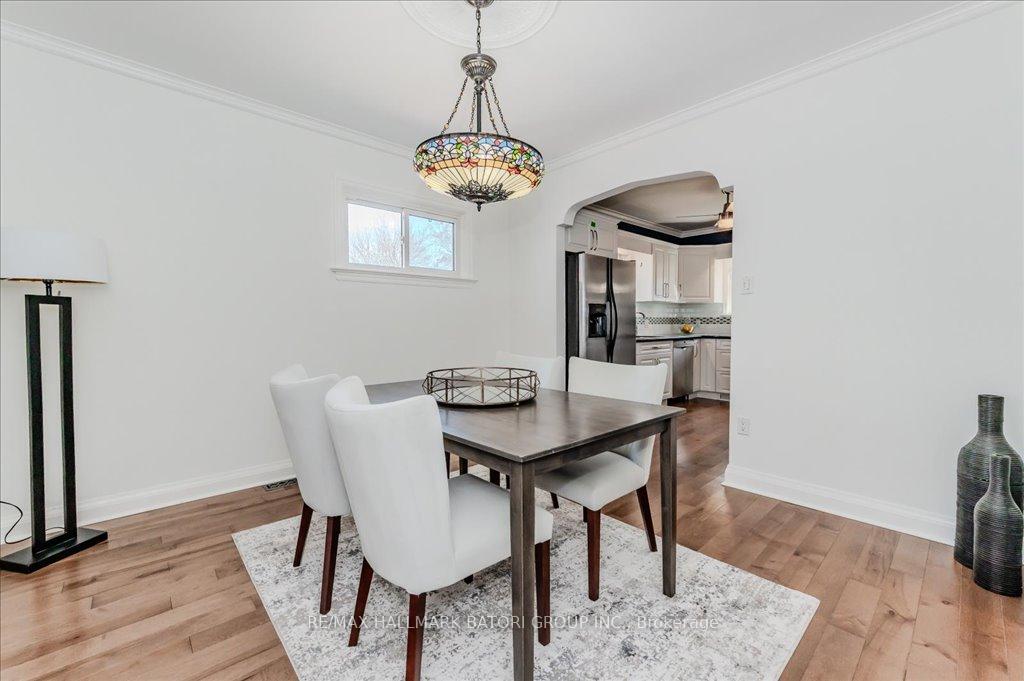
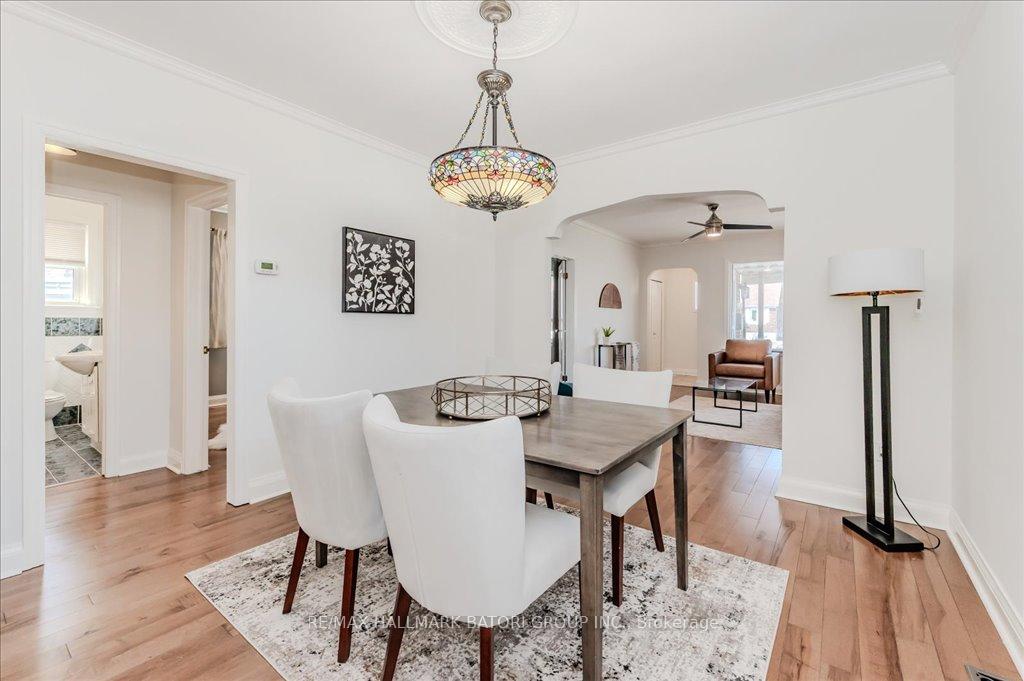
Charming All-Brick Bungalow in the Heart of Kitchener! Welcome to 61 Stirling Avenue South, a delightful all-brick bungalow nestled in Kitchener's vibrant downtown core. This carpet-free home offers 3+1 bedrooms and 2 full baths, blending classic charm with modern updates. Step inside to a bright and inviting main floor featuring separate living and dining rooms, both freshly painted, leading to a beautiful galley-style kitchen. With white cabinetry, granite countertops, and stainless-steel appliances, this space is both stylish and functional. Natural light floods the home, and a walkout leads to a private, fully fenced backyard, surrounded by mature trees perfect for relaxing or entertaining. The completely renovated basement (2023) adds impressive additional living space, including a 4th bedroom with ensuite access to a sleek 3-piece bath, a fully finished laundry room, and a fabulous recreation room. This entertainment-ready space boasts built-in cabinetry, a bar fridge, and a feature wall with a customizable light display controlled from your phone. Outside, enjoy a single-car garage and a private driveway accommodating two vehicles. Additional updates include a newer fence (2021) and no rental equipment just move in and enjoy! Perfect for first-time homebuyers or empty nesters, this charming home truly needs to be seen to be appreciated. Don't miss this opportunity schedule your private showing today!
Facts & features
Ask about this home
A HOMEH agent will answer your questions about this home.
Rooms
9 rooms · 2 bathrooms
- Living room11′8″ × 14′1″164 sq.ft.
- Dining room11′8″ × 11′9″136 sq.ft.
- Kitchen12′6″ × 11′11″148 sq.ft.
- Primary bedroom11′8″ × 10′11″128 sq.ft.
- Bedroom 211′8″ × 8′10″103 sq.ft.
- Bedroom 310′10″ × 11′11″129 sq.ft.
- Recreation10′11″ × 26′9″291 sq.ft.
- Bedroom 413′3″ × 11′6″153 sq.ft.
- Laundry9′2″ × 14′1″129 sq.ft.
Around this home
Schools nearby
School rating, out of 10.
Listing details
Helpful tools
Your HOMEH agent
"I would see it this week."
Ask HOMEH about this home
Price, neighbourhood, monthly cost. Ask anything.
HOMEH Intelligent Agent is an AI, not a licensed representative. Check anything important with your agent.