
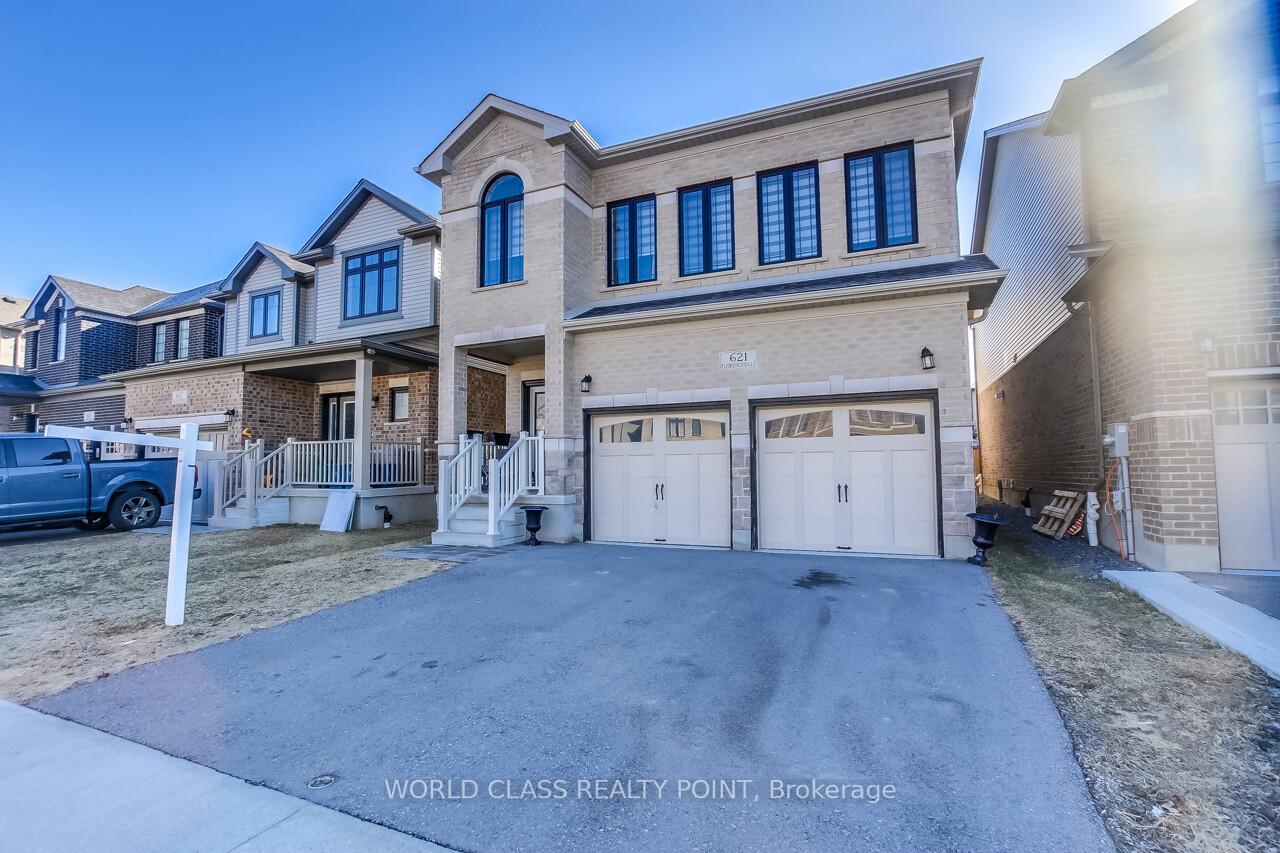
621 Florencedale Crescent W
Kitchener621 Florencedale Crescent W
Kitchener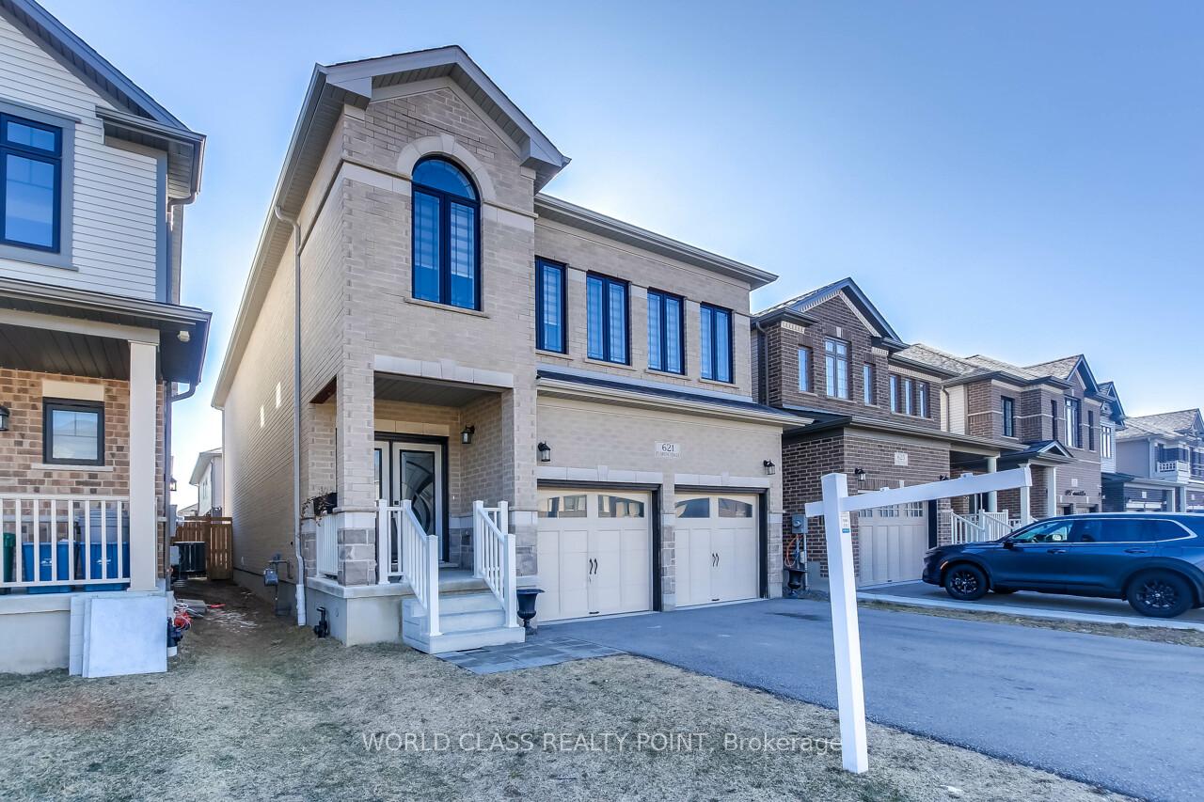
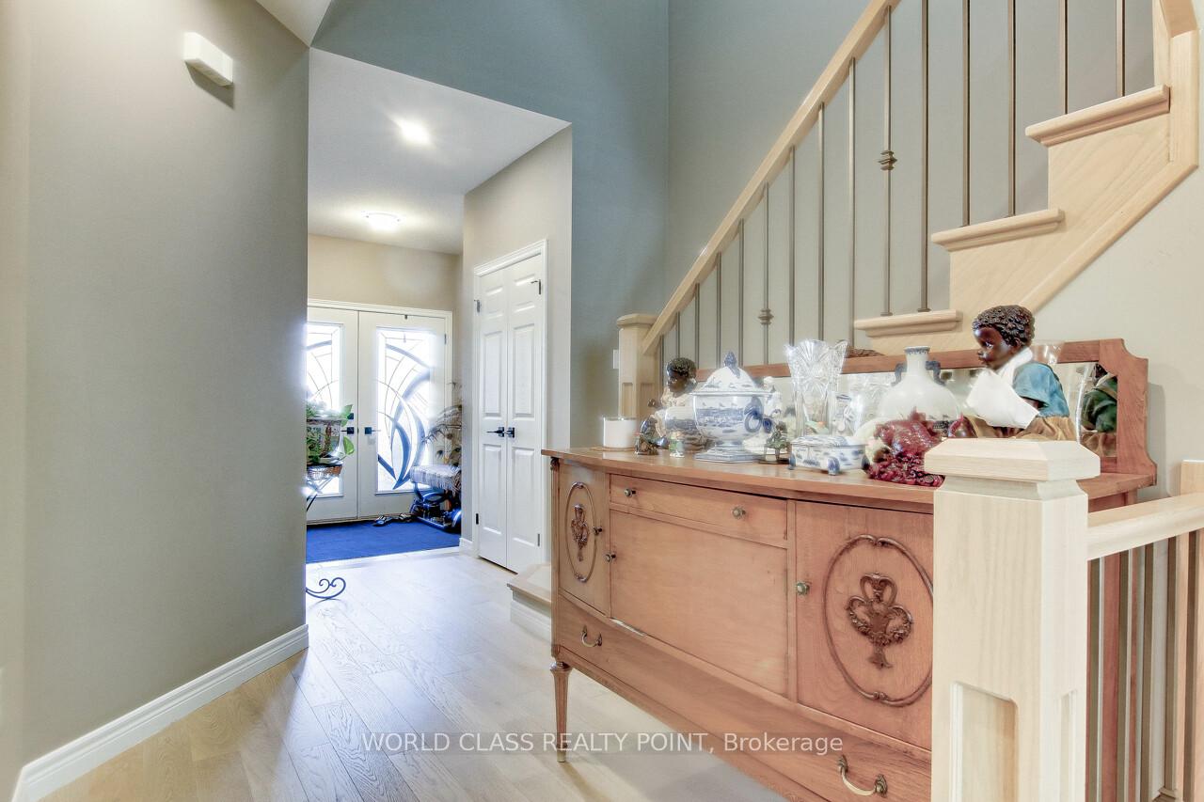
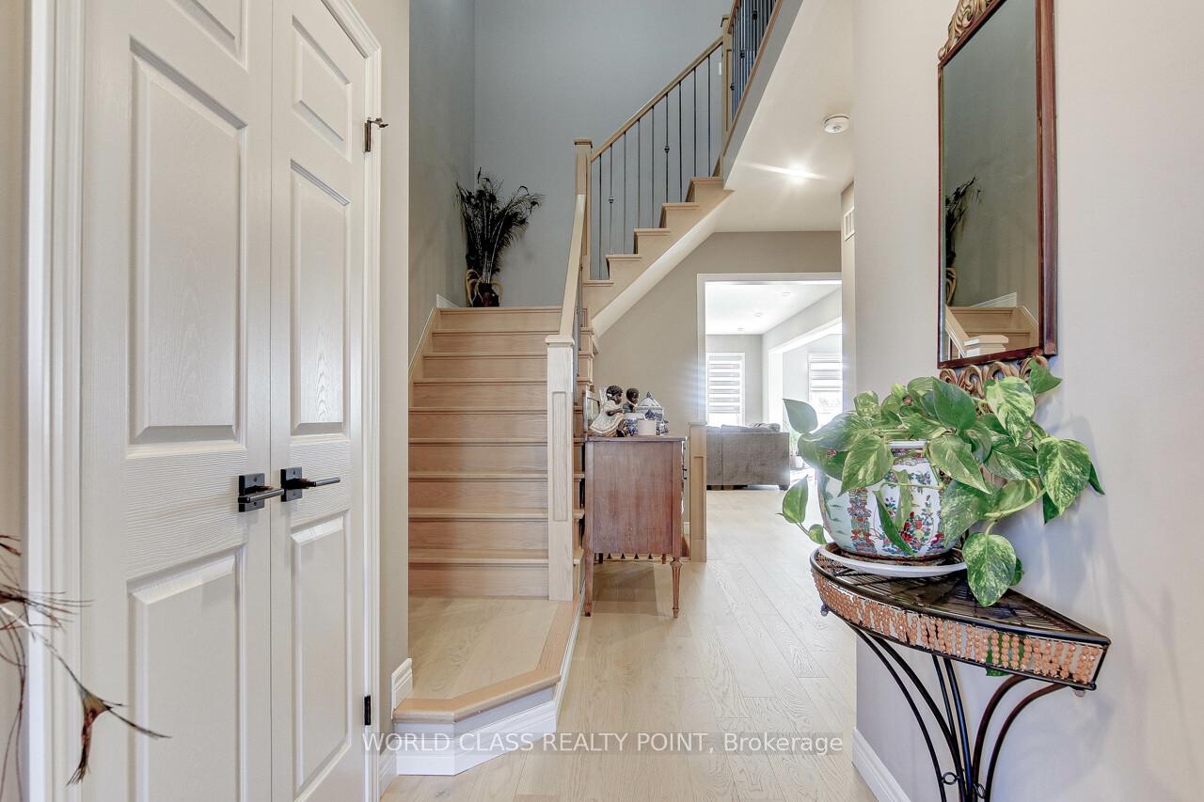
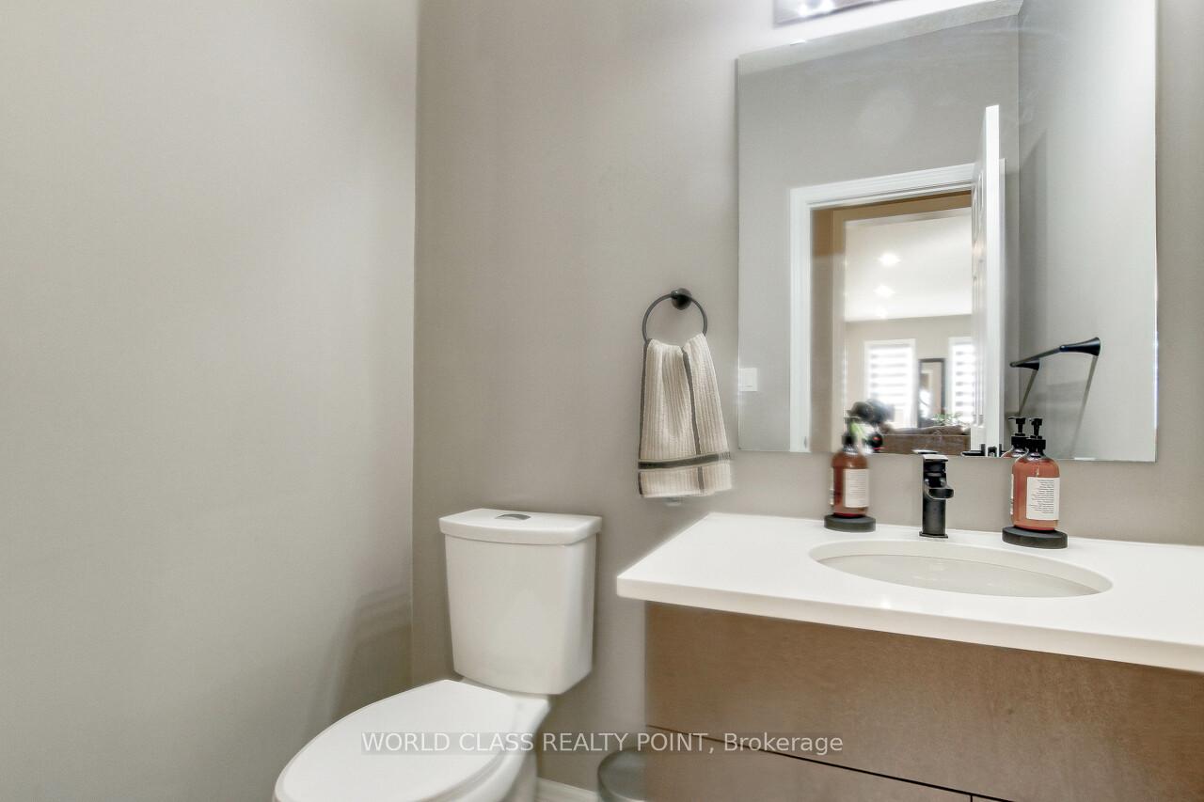 See all 34 photos
Property history

This listing has ended. It is no longer available.
Property not available for sale or for rent.
Ask about this home
A HOMEH agent will answer your questions about this home.Ask HOMEH
About this home
621 Florencedale Crescent W, Kitchener
Welcome to this beautiful 4-bedroom detached home. This home is fully Upgraded $300K Spent With Builder On Upgrades, Model Khalo-D Of Fusion Home With Builder Finished Basement, features hardwood floors on the main and upper level, a solid oak staircase with wrought iron spindles, Huge island in the kitchen, countertop matching back splash, stainless steel appliances, The spacious primary bedroom boasts a luxurious ensuite with a Freestanding tub and a generous walk-in closet, 9" Celling Height In Basement, the huge basement offers endless possibilities, which can we used as an in law suite or rental unit, Insulated Garage, Fully Fenced Yard
Facts & features
Ask about this home
A HOMEH agent will answer your questions about this home.
Rooms
12 rooms · 5 bathrooms
- Kitchen11′4″ × 12′136 sq.ft.
- Great room13′8″ × 34′9″476 sq.ft.
- Laundry10′10″ × 7′3″79 sq.ft.
- Breakfast11′4″ × 12′136 sq.ft.
- Primary bedroom14′6″ × 15′7″226 sq.ft.
- Bedroom 213′6″ × 10′135 sq.ft.
- Bedroom 314′8″ × 13′6″198 sq.ft.
- Bedroom 413′9″ × 12′4″170 sq.ft.
- Bathroom12′ × 14′6″174 sq.ft.
- Bedroom 511′6″ × 11′6″132 sq.ft.
- Bedroom 511′6″ × 11′6″132 sq.ft.
- Family room15′9″ × 11′10″186 sq.ft.
Around this home
Schools nearby
School rating, out of 10.
Listing details
Helpful tools
Your HOMEH agent
"I would see it this week."
Ask HOMEH about this home
Price, neighbourhood, monthly cost. Ask anything.
HOMEH Intelligent Agent is an AI, not a licensed representative. Check anything important with your agent.