
 See all 50 photos
Property history

This listing has ended. It is no longer available.
Property not available for sale or for rent.
Book a viewing
Ask HOMEH
About this home
624 Beckview Crescent, Kitchener
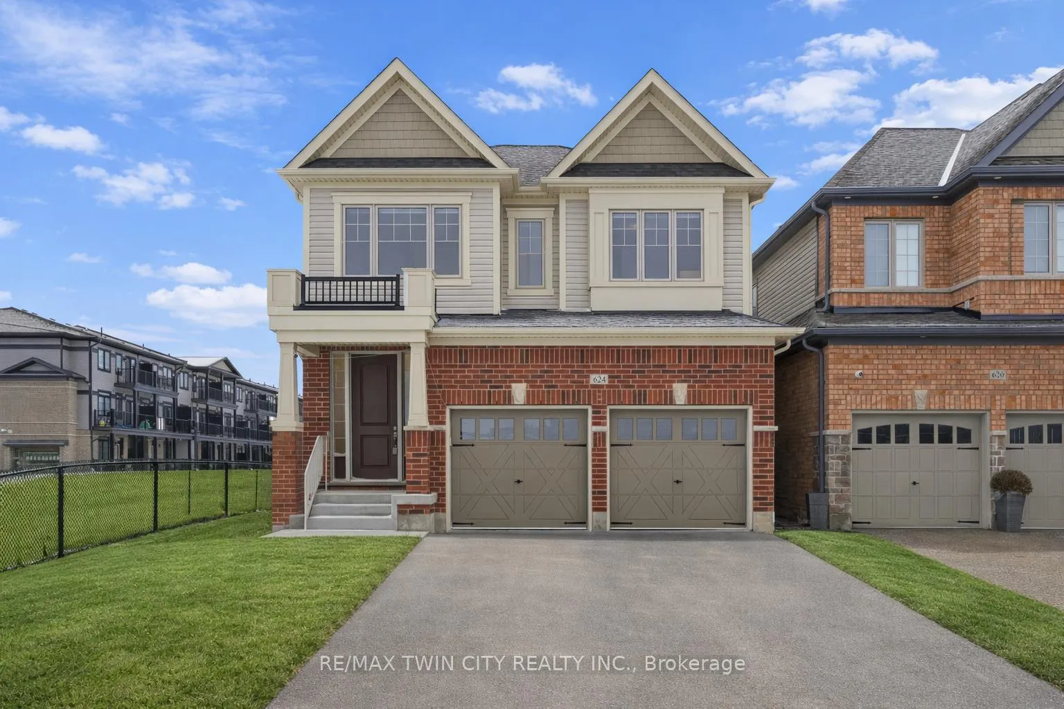
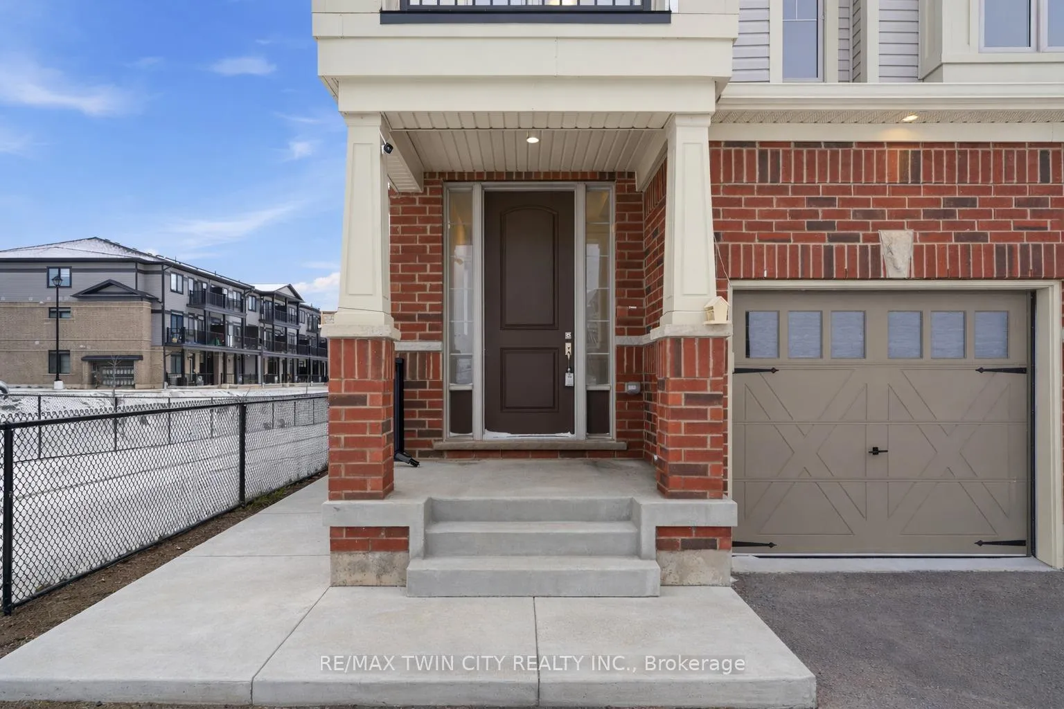
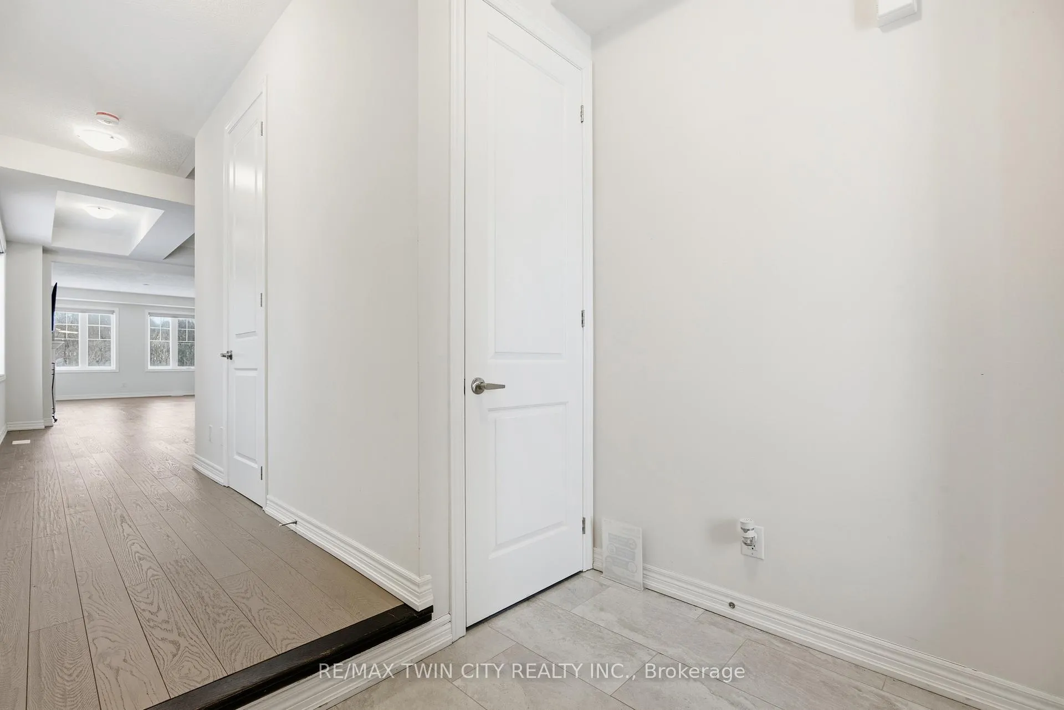
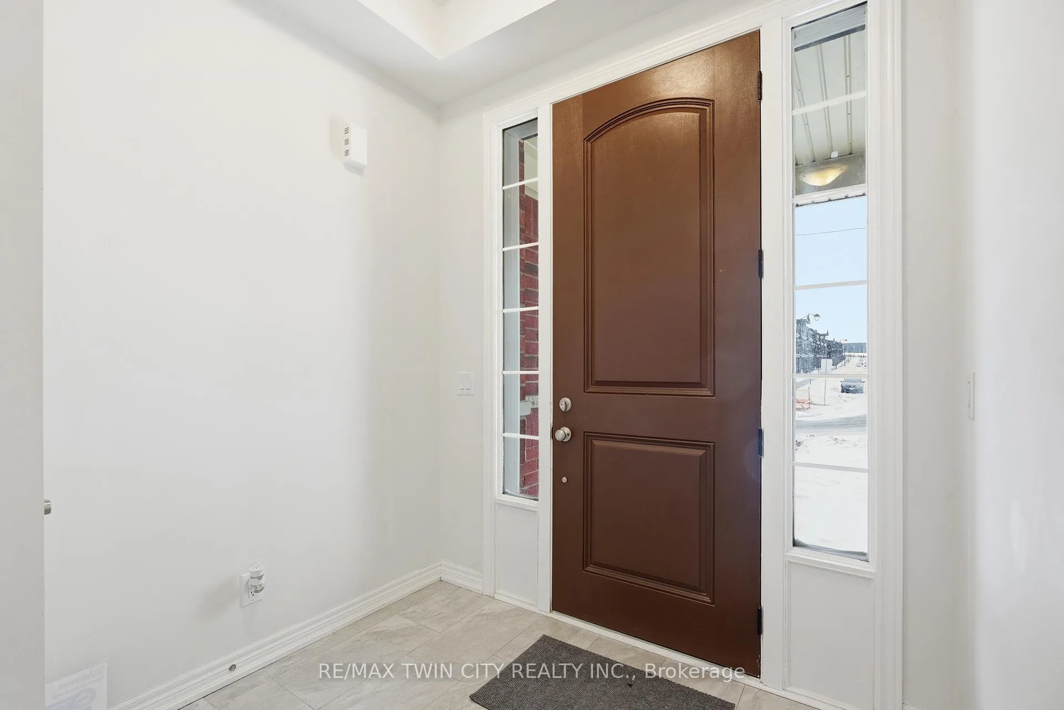
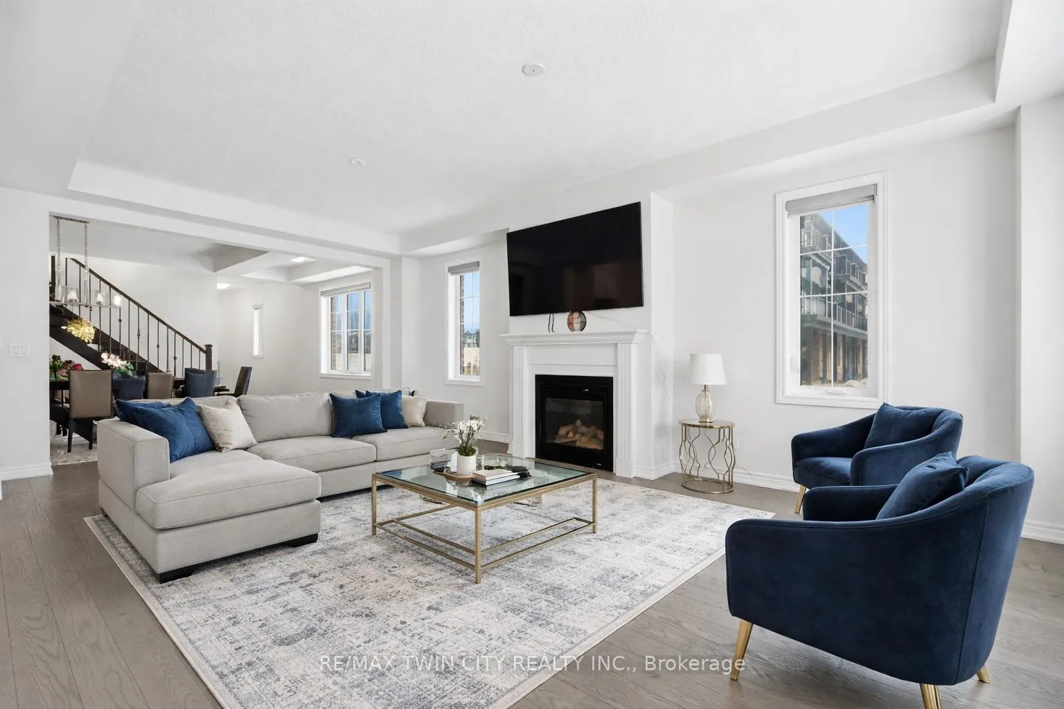
Welcome to 624 Beckview Crescent, Kitchener: Luxury offering backing onto nature in the heart of Huron Village. Nestled on a premium ravine lot with serene pond views and direct access to scenic trails right from the side of the home. Only-a-few-years-old residence Boasts 4 spacious bedrooms and 4 bathrooms. The impressive curb appeal and ample parking for 4 vehicles (2-car garage + 2-car driveway) set the tone for what's inside. Step inside the welcoming foyer into a carpet-free main level featuring 9-ft ceilings both at main and Upper level, and rich engineered hardwood flooring. The expansive living room is designed for both everyday comfort and memorable gatherings, complete with a cozy gas fireplace. Chef-inspired kitchen showcasing built-in appliances, a gas cooktop, granite countertops, a chic backsplash, a large centre island and a dedicated pantry. The adjacent breakfast area overlooks the backyard, while a separate formal dining area provides the perfect setting for hosting family dinners. Upstairs, there are 4 generously sized bedrooms, including 2 luxurious primary suites, each with its own private ensuite bathroom and walk-in closet. The remaining two bedrooms are thoughtfully connected by a Jack-and-Jill 4pc bathroom. Upper-level laundry is cherry on the cake. The WALKOUT basement is a blank canvas waiting for your personal vision, Featuring a bathroom rough-in and endless potential for future living space. Step outside to the backyard oasis with a raised deck, plenty of green space and breathtaking views of the pond, trees and trails. It's the perfect setting for summer BBQs, gatherings or simply unwinding in nature. Located in a family-friendly neighborhood, this home is close to top-rated schools, EarlyON centres, parks, trails, major highways and minutes from shopping hubs like Huron South and Williamsburg Plaza. A luxury ravine property at this price point is rare in this area. Don't miss this exceptional opportunity, Book your showing Today!
Facts & features
Book a viewing
Rooms
13 rooms · 4 bathrooms
- Bathroom2′11″ × 6′11″20 sq.ft.
- Living room13′1″ × 22′288 sq.ft.
- Kitchen11′10″ × 22′260 sq.ft.
- Dining room18′8″ × 12′2″227 sq.ft.
- Mud room6′3″ × 10′2″63 sq.ft.
- Primary bedroom13′9″ × 26′11″371 sq.ft.
- Bedroom 212′6″ × 11′10″147 sq.ft.
- Bedroom 310′2″ × 11′6″117 sq.ft.
- Bedroom 410′2″ × 15′5″157 sq.ft.
- Bathroom12′6″ × 12′2″151 sq.ft.
- Bathroom7′7″ × 5′7″42 sq.ft.
- Bathroom5′3″ × 13′5″71 sq.ft.
- Laundry5′7″ × 6′3″35 sq.ft.
Around this home
Schools nearby
School rating, out of 10.
Listing details
Helpful tools
Your HOMEH agent
"I would see it this week."
Ask HOMEH about this home
Price, neighbourhood, monthly cost. Ask anything.
HOMEH Intelligent Agent is an AI, not a licensed representative. Check anything important with your agent.