
 See all 41 photos
Property history

This listing has ended. It is no longer available.
Property not available for sale or for rent.
Ask about this home
A HOMEH agent will answer your questions about this home.Ask HOMEH
About this home
64 Sheldon Avenue N, Kitchener
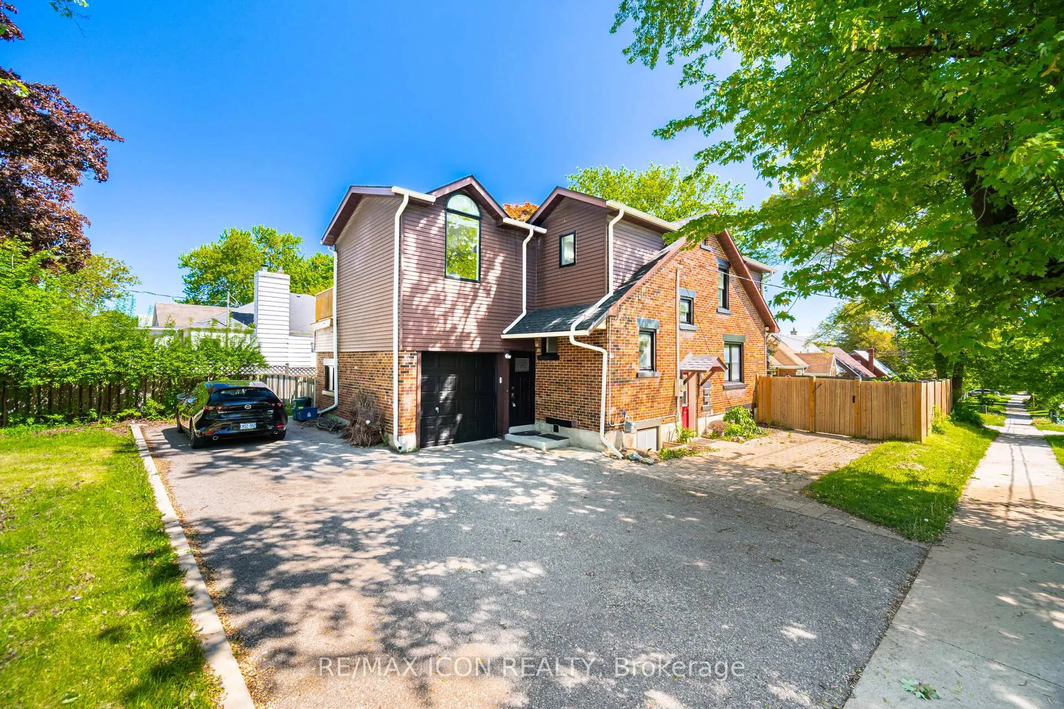
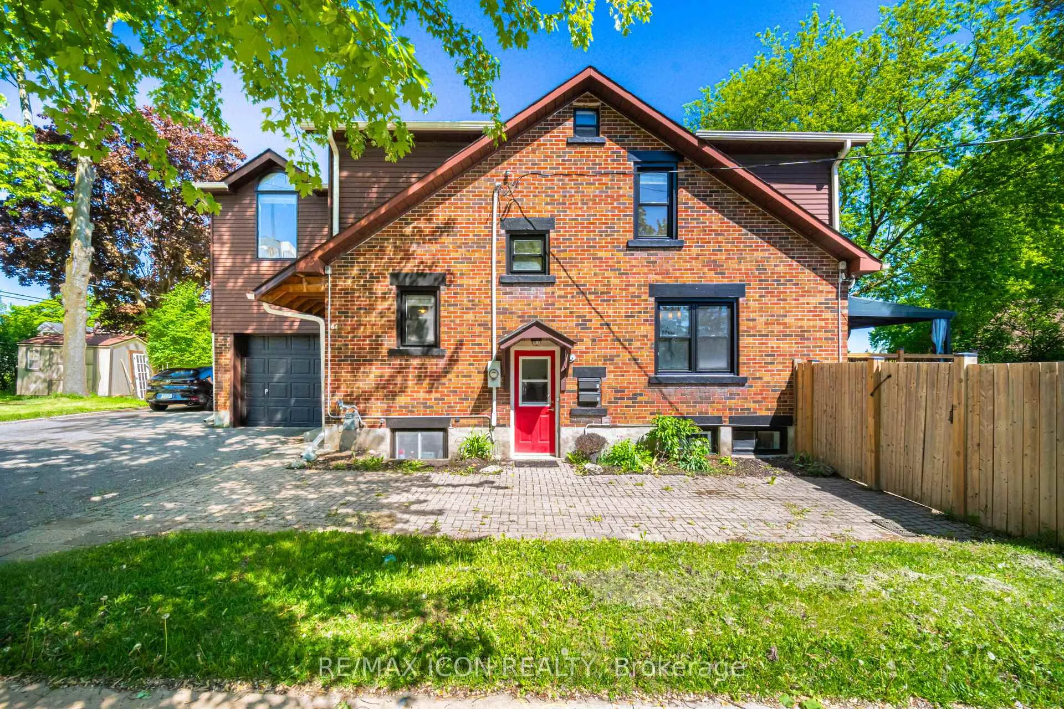
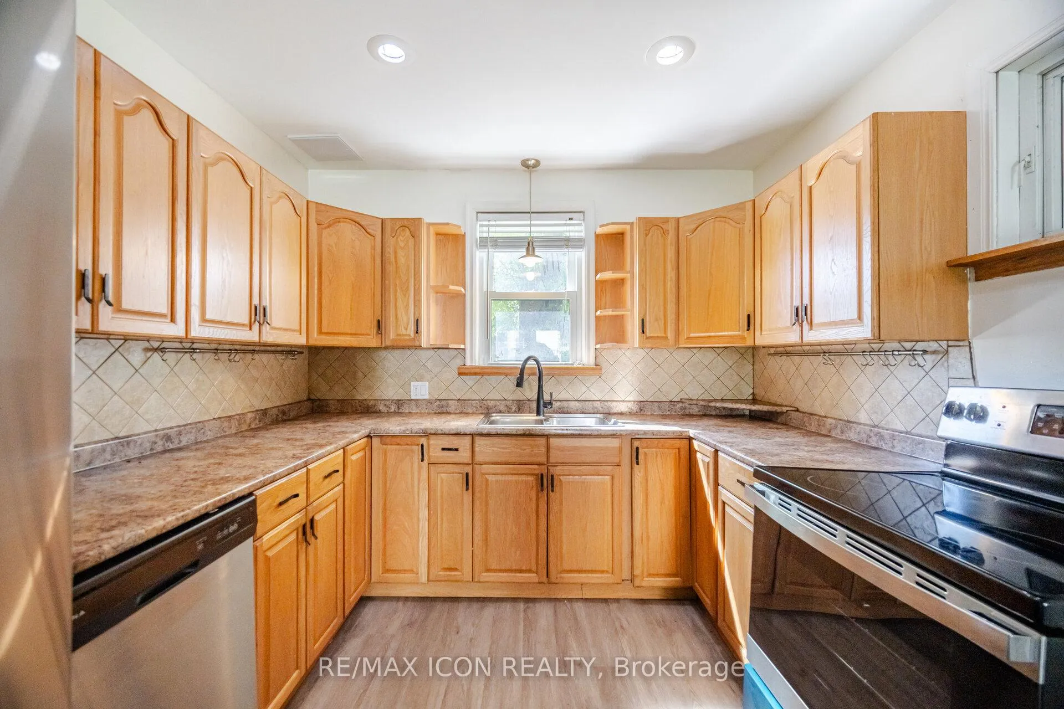
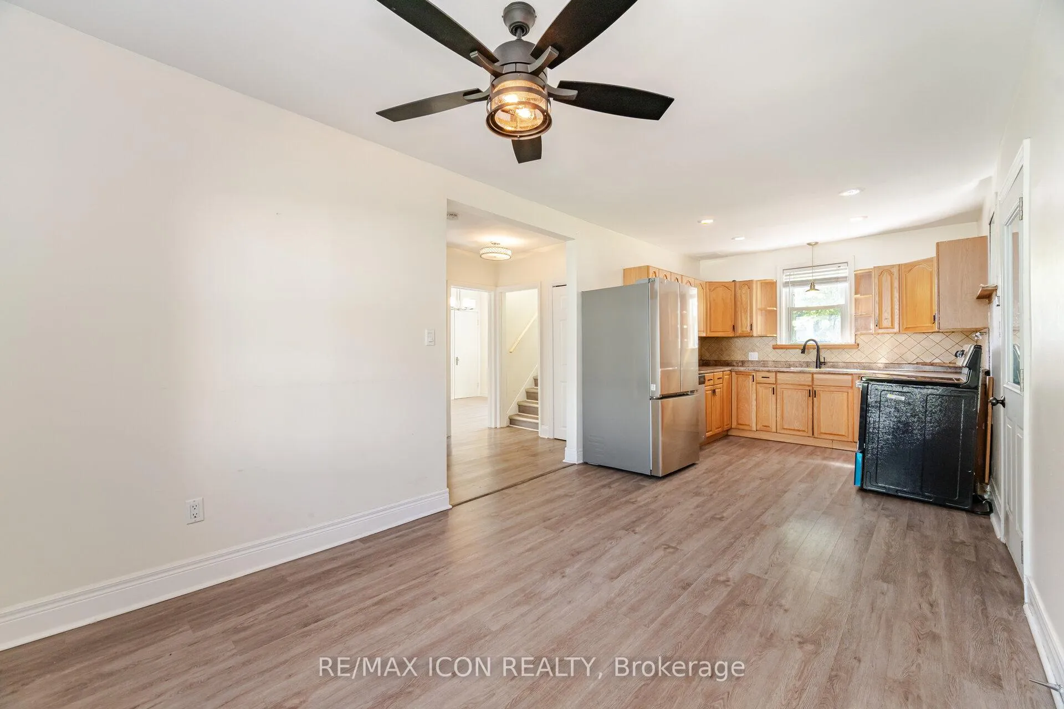
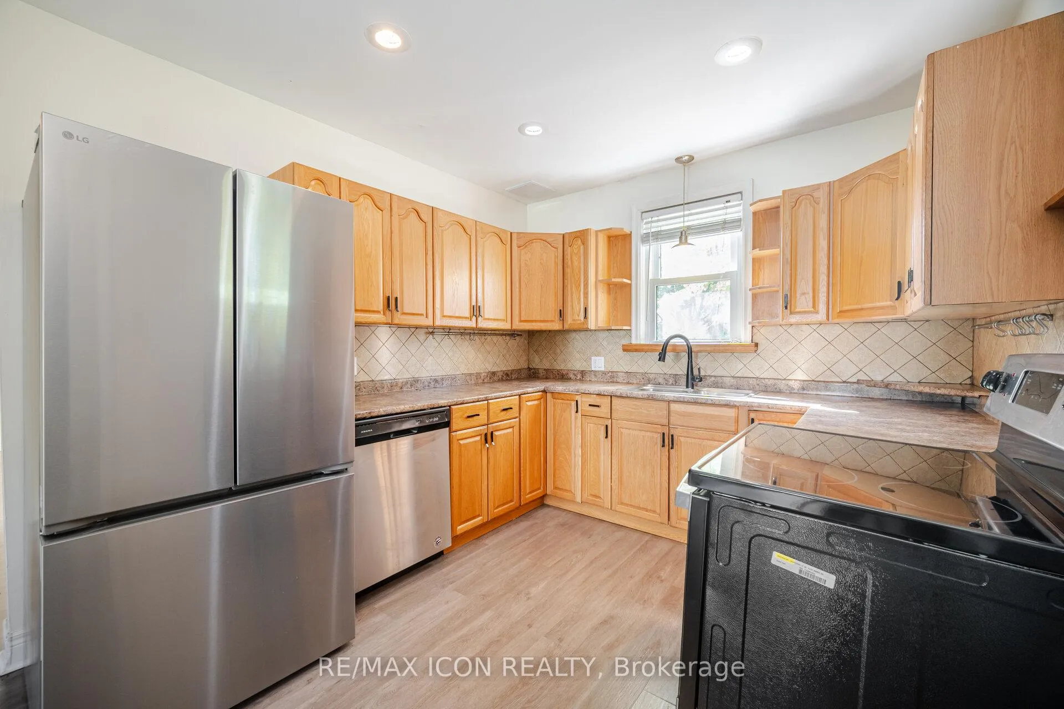
Welcome to 64 Sheldon Avenue - a rare opportunity to own a spacious legal duplex in Kitchener's highly desirable East Ward. Situated on a quiet, tree-lined street just minutes from Downtown Kitchener, the LRT, public transit, shopping, and major highways, this property offers exceptional flexibility for homeowners and investors alike. Whether you are looking for a mortgage helper, multigenerational living, or a turnkey investment property, this home delivers. The lower level features a beautifully renovated (2017) 1-bedroom, 1-bathroom suite complete with a separate entrance, private laundry, dedicated parking, and its own fully fenced backyard space - perfect for tenants or extended family. The upper unit offers the ideal family layout with three spacious bedrooms and a full bathroom upstairs. The main floor features an updated kitchen with room for a breakfast nook or home office, a bright dining area, comfortable living room, and an additional bathroom. Fresh paint throughout gives the space a clean, move-in-ready feel, while the primary bedroom opens onto a private patio rebuilt in 2020. Outside, the main unit enjoys an attached garage with direct interior access, a fully fenced side yard, newer decks, and a storage shed. Both units have separate laundry, parking, and private outdoor areas, making this property highly functional for owner-occupants and tenants alike. The upper unit is currently vacant, allowing the new owner to set their own rental rates or move in immediately. Located close to the Kitchener Auditorium, Highway 8, the 401, schools, parks, and transit, this is an incredible opportunity in one of Kitchener's most established neighbourhoods. Immediate possession available for the upper unit.
Facts & features
Ask about this home
A HOMEH agent will answer your questions about this home.
Rooms
12 rooms · 3 bathrooms
- Kitchen15′6″ × 9′7″148 sq.ft.
- Breakfast7′11″ × 9′6″75 sq.ft.
- Bathroom—
- Dining room11′4″ × 10′113 sq.ft.
- Living room11′7″ × 13′7″157 sq.ft.
- Primary bedroom18′7″ × 15′2″281 sq.ft.
- Bedroom 211′11″ × 14′8″175 sq.ft.
- Bedroom 311′1″ × 13′3″147 sq.ft.
- Bathroom—
- Kitchen10′2″ × 8′8″88 sq.ft.
- Bathroom—
- Bedroom 41017′1″ × 11′11178 sq.ft.
Around this home
Schools nearby
School rating, out of 10.
Listing details
Helpful tools
Your HOMEH agent
"I would see it this week."
Ask HOMEH about this home
Price, neighbourhood, monthly cost. Ask anything.
HOMEH Intelligent Agent is an AI, not a licensed representative. Check anything important with your agent.