
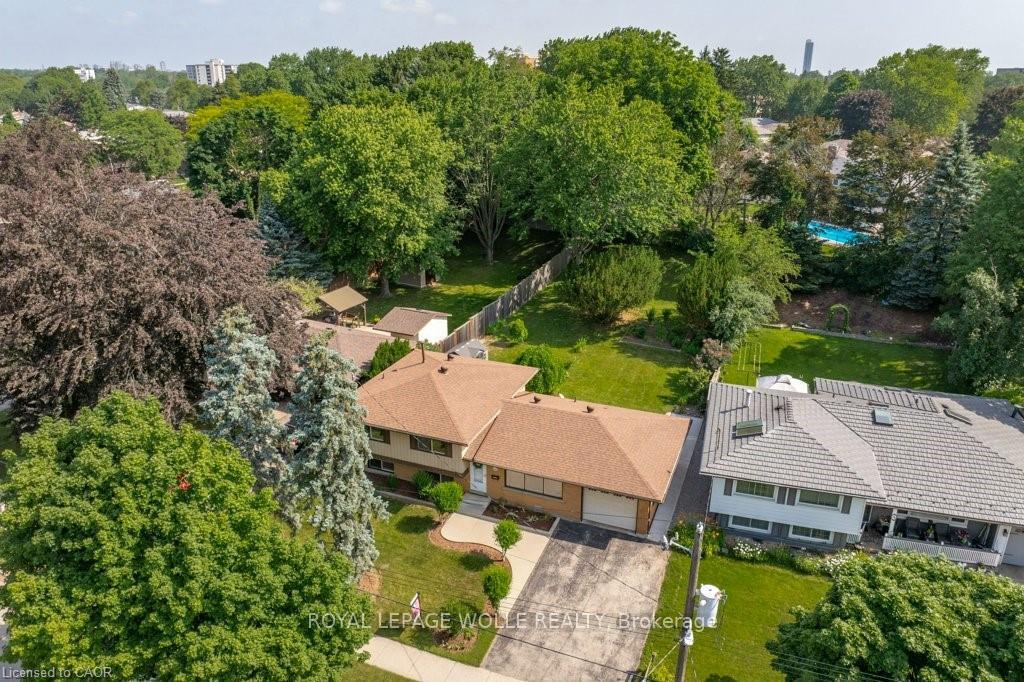
 See all 30 photos
Property history

This listing has ended. It is no longer available.
Property not available for sale or for rent.
Ask about this home
A HOMEH agent will answer your questions about this home.Ask HOMEH
About this home
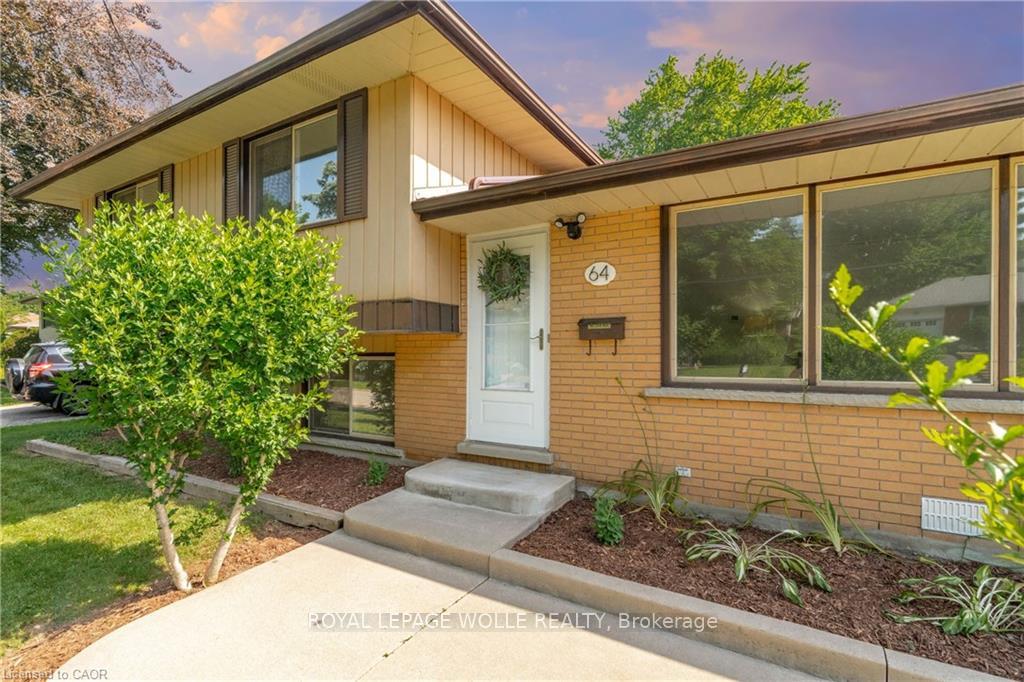
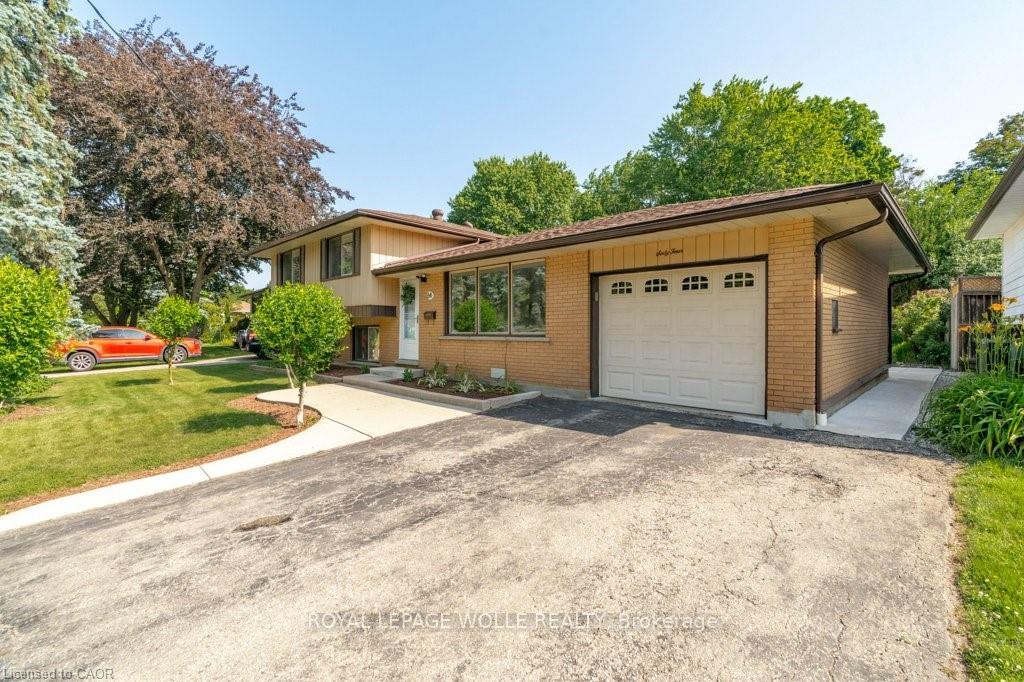
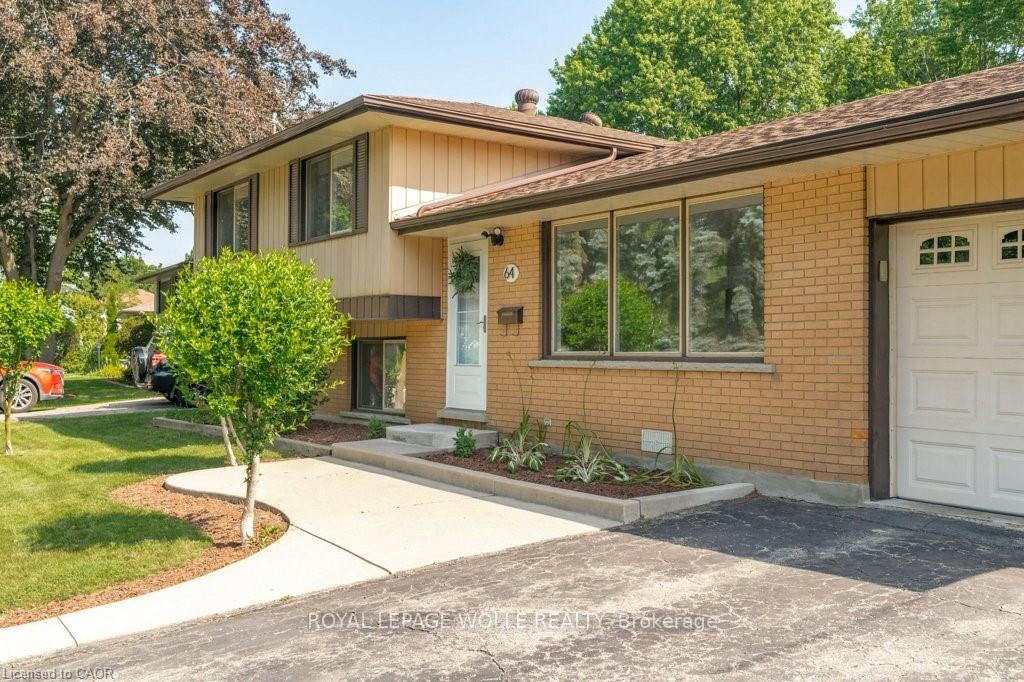
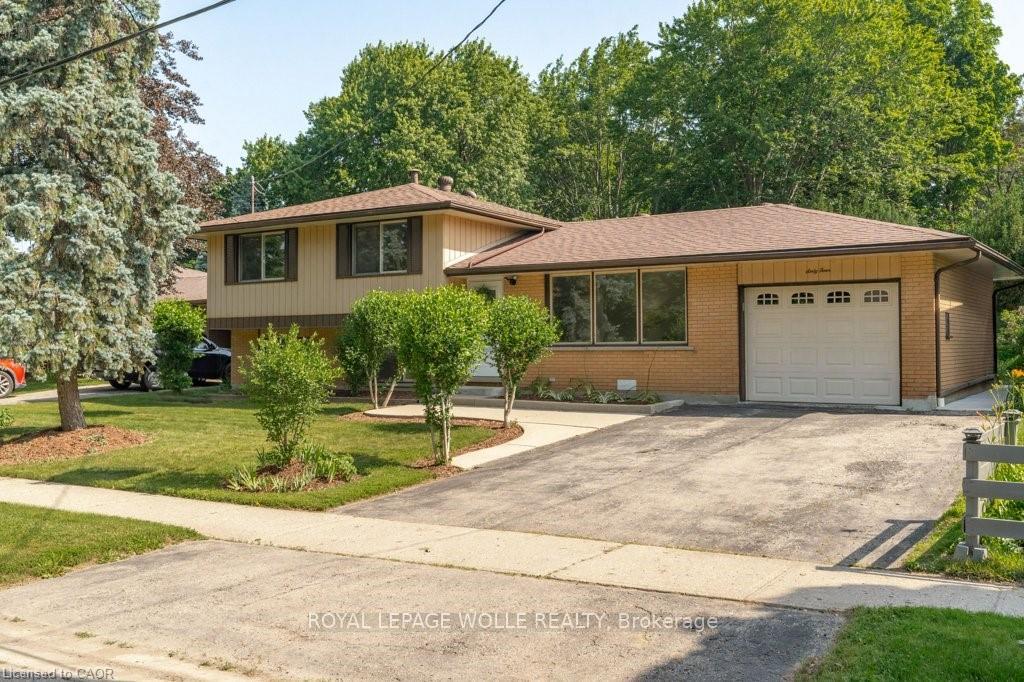
Welcome to 64 Warren Road, a rare 4 BEDROOM sidesplit nestled in the sought-after neighbourhood of Forest Hill. Set on an extra-large lot that spans 70' x 184', this property offers exceptional privacy and outdoor living potential, with the added appeal of timeless mid-century design. This home has been meticulously maintained by its owners of over 40 years, and is now ready for its next chapter. The upper level offers 4 bedrooms plus a renovated bathroom, making it ideal for growing families or those seeking more room to spread out. On the main level, the living room greets you with the beauty & charm of the tree-lined street through it's enormous front windows, and the spacious eat-in kitchen opens directly onto the extra-large poured concrete back patio - making for effortless outdoor dining & entertainment. Large windows in the dining space overlook the home's sprawling backyard, providing views of the many gardens and large, mature trees. You'll also appreciate convenient kitchen access to the garage, plus an additional garage door leading directly to the backyard. Whether you're dreaming of large pool, a new workshop or greenhouse, or adding a secondary dwelling - this lot offers an abundance of possibilities for you to make it your own! The lower level offers a large, bright open layout with oversized windows that is perfect for family movie nights, a play area for kids, or adding a fifth bedroom. With its additional 3-piece bathroom, the lower level is also a fantastic opportunity for multi-generational families. The best part? All of this space and privacy comes without sacrificing any conveniences! Forest Heights community centre offers family activities and events, an indoor pool, and public library. The area offers an abundance of parks, trails, and great schools. Sunrise & Highland shopping centres are both just minutes away, and commuters will appreciate being just minutes from Highway 7/8 & Highway 401. Book your viewing today!
Facts & features
Ask about this home
A HOMEH agent will answer your questions about this home.
Rooms
12 rooms · 2 bathrooms
- Dining room10′11″ × 10′11″119 sq.ft.
- Kitchen8′11″ × 8′2″73 sq.ft.
- Living room13′ × 18′234 sq.ft.
- Bedroom 212′3″ × 8′11″109 sq.ft.
- Bedroom 312′3″ × 8′11″109 sq.ft.
- Bathroom6′11″ × 7′2″50 sq.ft.
- Bedroom12′5″ × 11′136 sq.ft.
- Bedroom 412′ × 11′4″136 sq.ft.
- Other10′10″ × 11′119 sq.ft.
- Utility room4′ × 5′11″24 sq.ft.
- Bathroom10′6″ × 10′9″113 sq.ft.
- Recreation12′10″ × 22′2″284 sq.ft.
Around this home
Schools nearby
School rating, out of 10.
Listing details
Helpful tools
Your HOMEH agent
"I would see it this week."
Ask HOMEH about this home
Price, neighbourhood, monthly cost. Ask anything.
HOMEH Intelligent Agent is an AI, not a licensed representative. Check anything important with your agent.