
 See all 8 photos
Property history

This listing has ended. It is no longer available.
Property not available for sale or for rent.
Book a viewing
Ask HOMEH
About this home
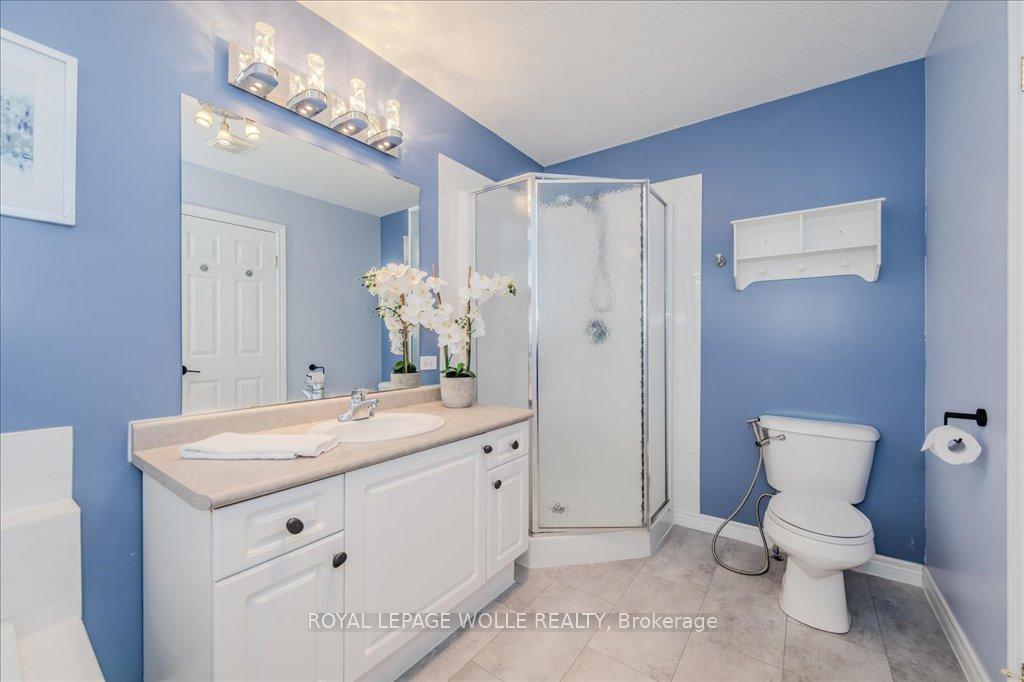
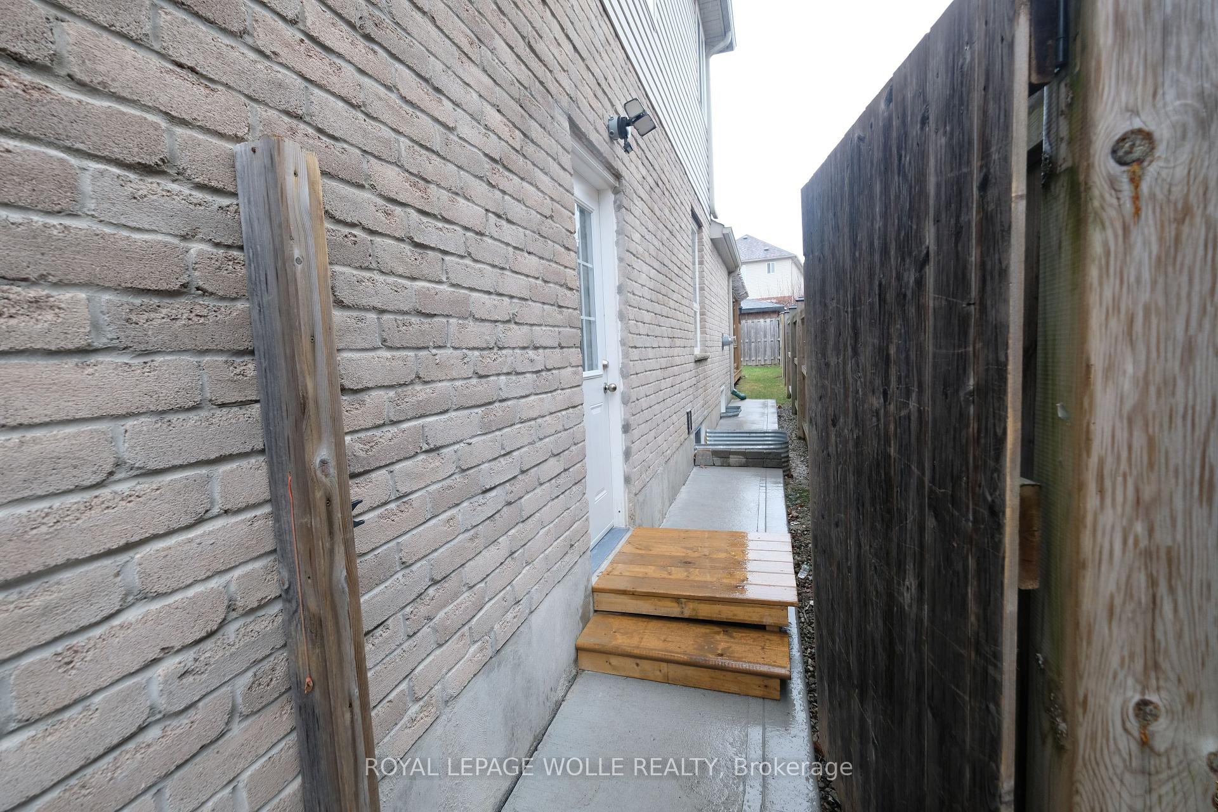
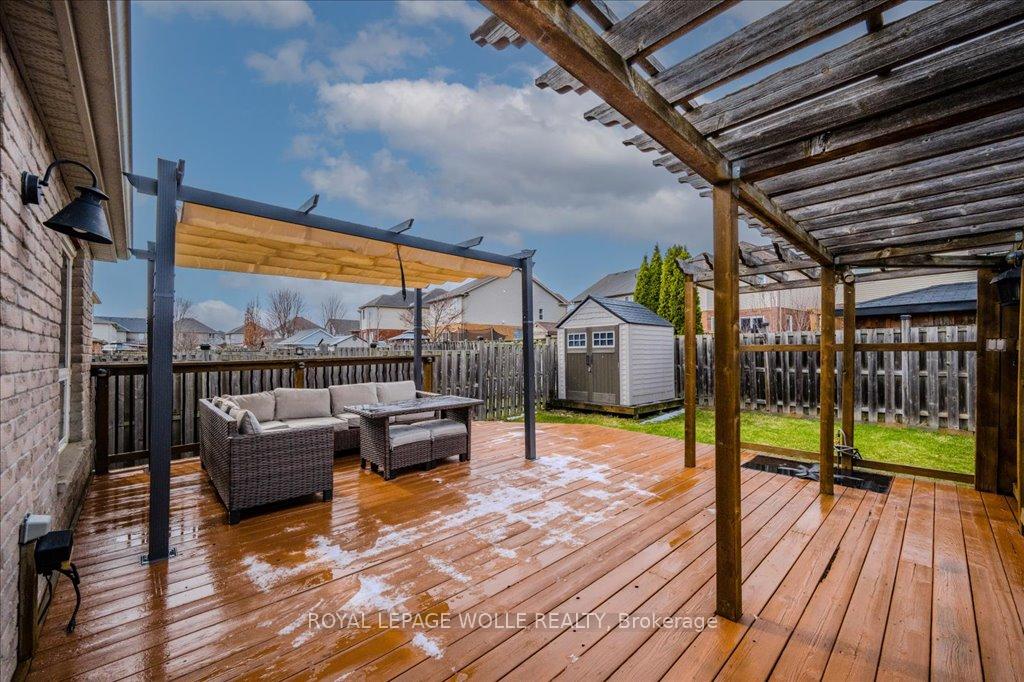
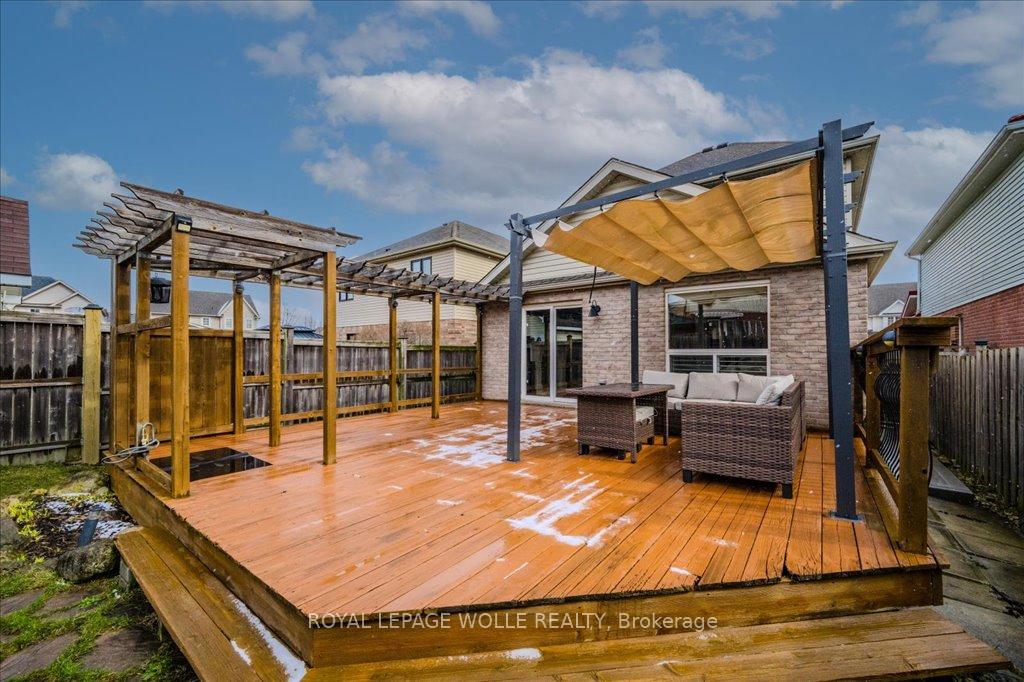
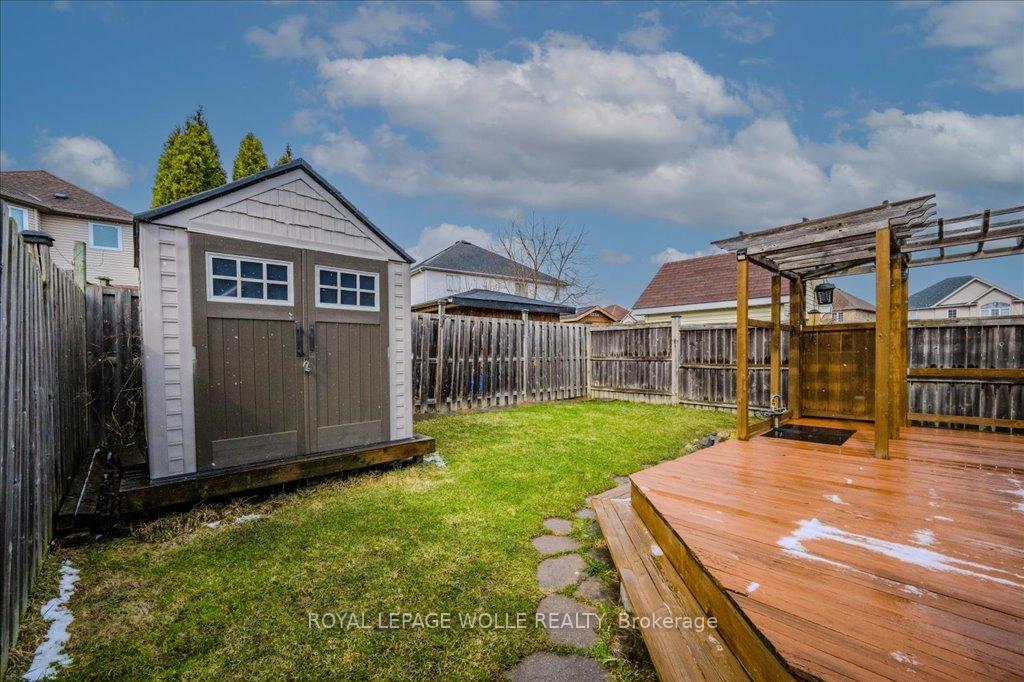
Your GTA Escape Starts Here Discover 65 Colton Circle in Kitcheners Coveted Lackner WoodsLooking for more space, better value, and a lifestyle upgrade beyond the GTA? Welcome to 65 Colton Circlea beautiful detached home in the family-friendly Lackner Woods community, where nature, convenience, and smart investment come together.Just over an hour from Toronto, this home is perfectly positioned steps from stunning Grand River trailsoffering a peaceful retreat from city life, with scenic walks and weekend adventures right outside your door.Top-rated schools, major retailers, dining, and entertainment are all nearby, while easy highway access makes commuting to the GTA, Waterloo, or Guelph incredibly convenient.Inside, youll love the bright and open main floor, featuring hardwood floors, a cozy gas fireplace, and a generous dining area made for family connection. A main floor powder room and laundry area add everyday convenience.Upstairs, find three spacious bedroomseach with walk-in closets. The primary suite includes its own ensuite, while a full 4-piece bathroom serves the rest of the upper level.Downstairs, the legal 2-bedroom basement apartment with a separate entrance is a game-changer. Whether youre seeking rental income, a mortgage helper, or private space for extended family, this move adds incredible long-term flexibility and value.The fully fenced backyard includes a deck for summer BBQs and a shed for extra storageready for both entertaining and relaxation.Why settle for less in the GTA when you can have more space, more lifestyle, and more potential just a short drive away? Come experience 65 Colton Circle for yourselfbook your private showing today and explore what smart homeownership really looks like. *Roof shingles were replaced in April 2022 *Concrete siding outside house added in 2024 *New Sump pump August 2024 *Basement renovated with city Permits in June 2024
Facts & features
Book a viewing
Rooms
13 rooms · 4 bathrooms
- Dining room10′1″ × 8′10″89 sq.ft.
- Living room20′4″ × 10′11″222 sq.ft.
- Kitchen10′4″ × 11′6″119 sq.ft.
- Powder room8′ × 3′24 sq.ft.
- Laundry6′11″ × 6′42 sq.ft.
- Kitchen9′10″ × 11′6″113 sq.ft.
- Primary bedroom14′1″ × 13′5″189 sq.ft.
- Bedroom 210′2″ × 9′10″100 sq.ft.
- Bedroom 310′7″ × 9′1″96 sq.ft.
- Bedroom 410′ × 9′10″98 sq.ft.
- Bedroom 58′11″ × 5′2″46 sq.ft.
- Bathroom6′2″ × 8′7″53 sq.ft.
- Kitchen9′10″ × 7′7″75 sq.ft.
Around this home
Listing details
Helpful tools
Your HOMEH agent
"I would see it this week."
Ask HOMEH about this home
Price, neighbourhood, monthly cost. Ask anything.
HOMEH Intelligent Agent is an AI, not a licensed representative. Check anything important with your agent.