
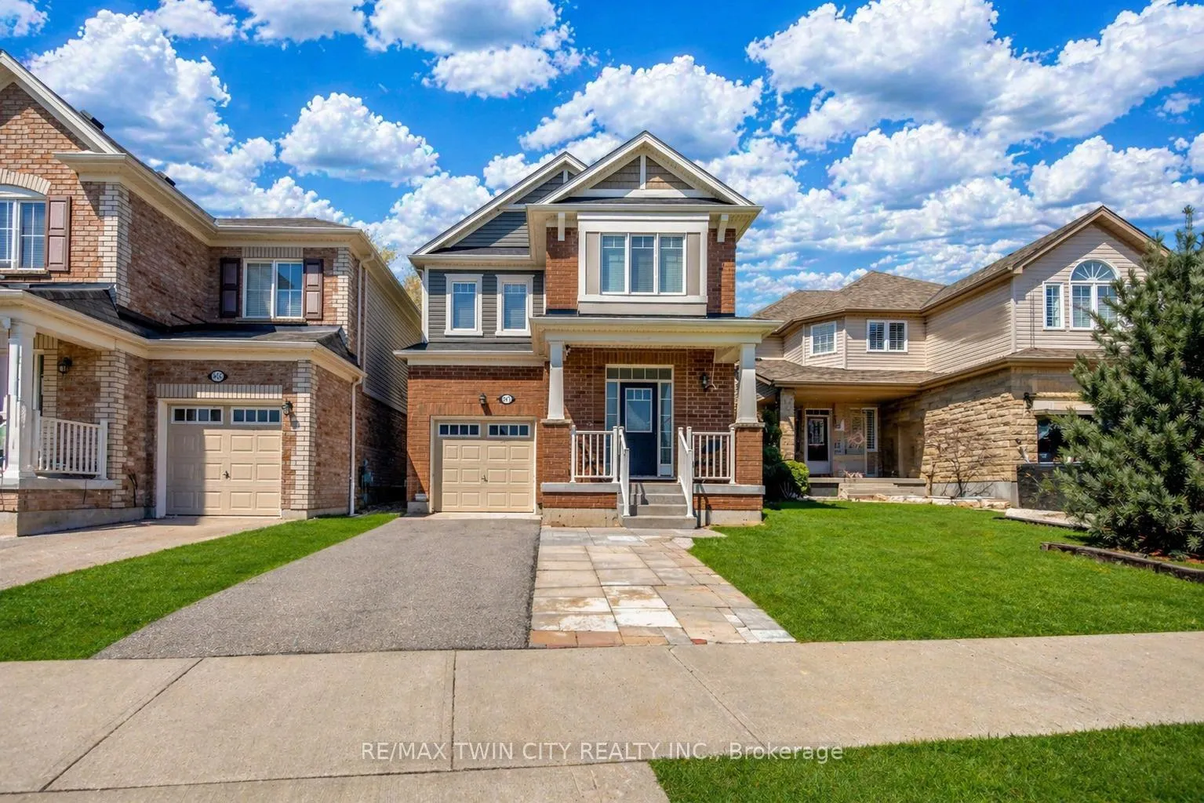
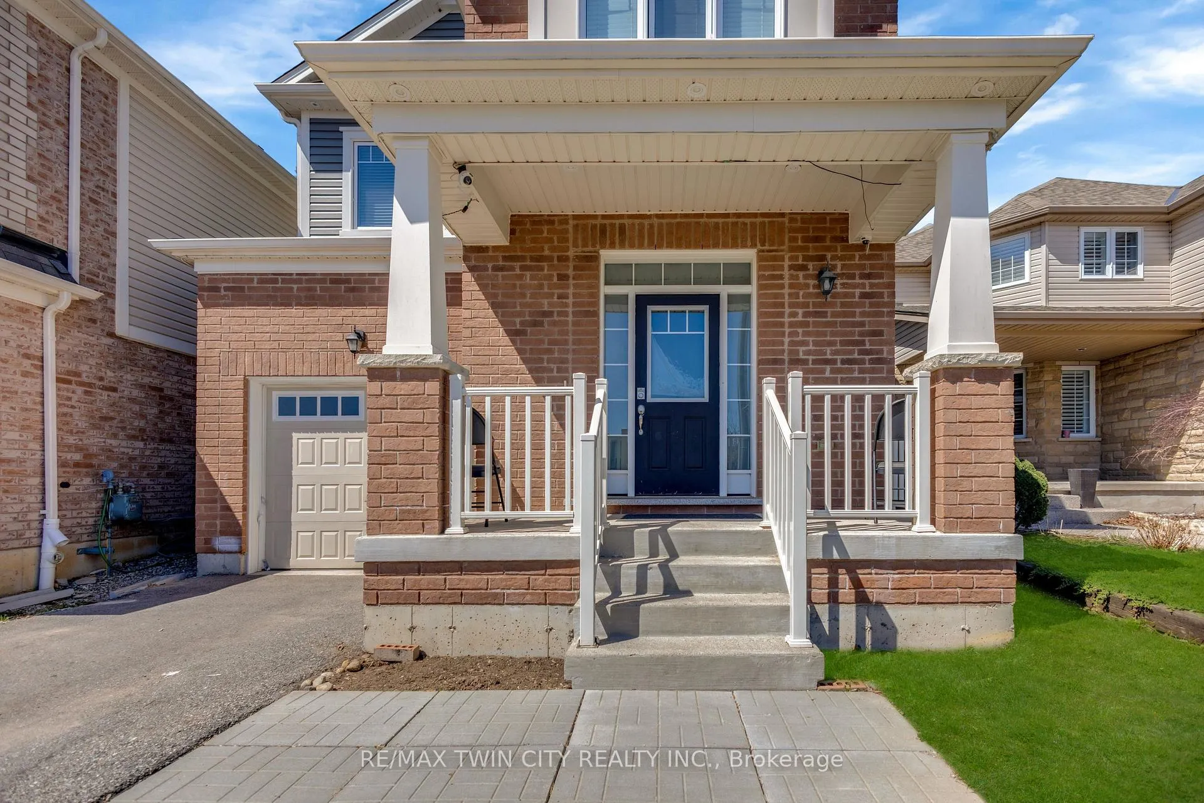
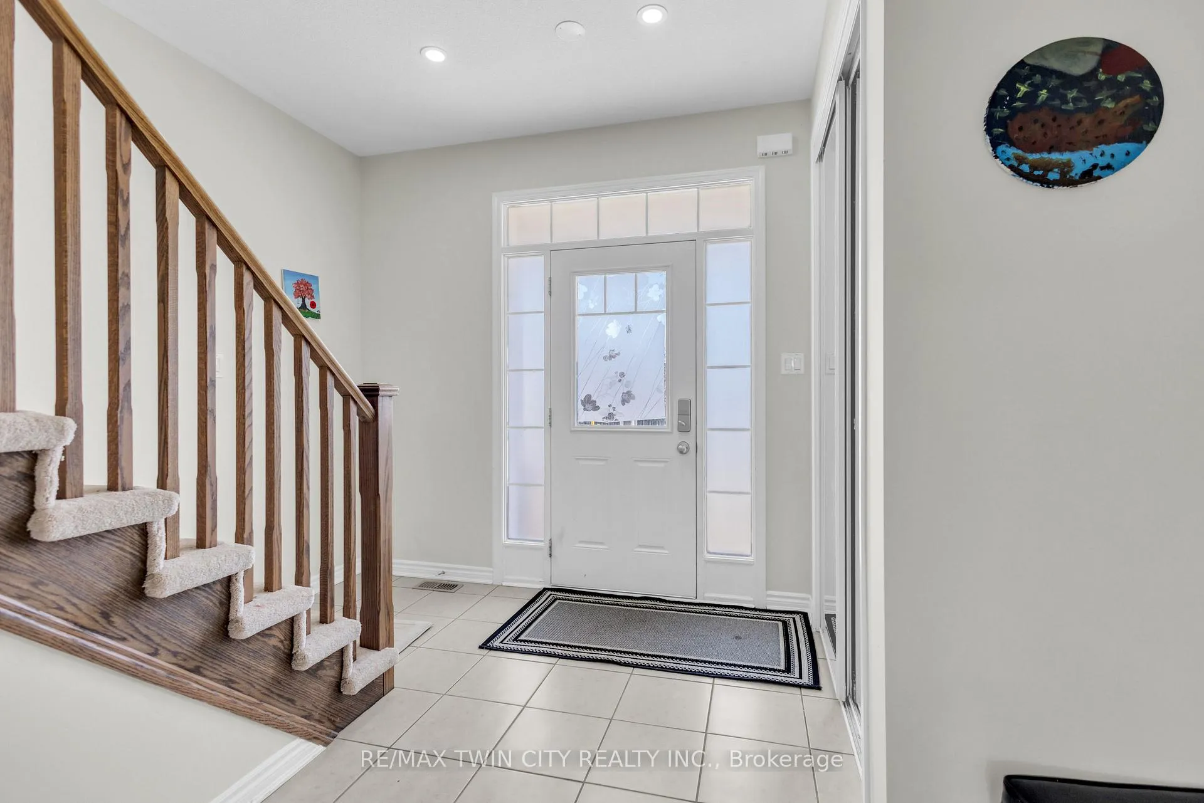
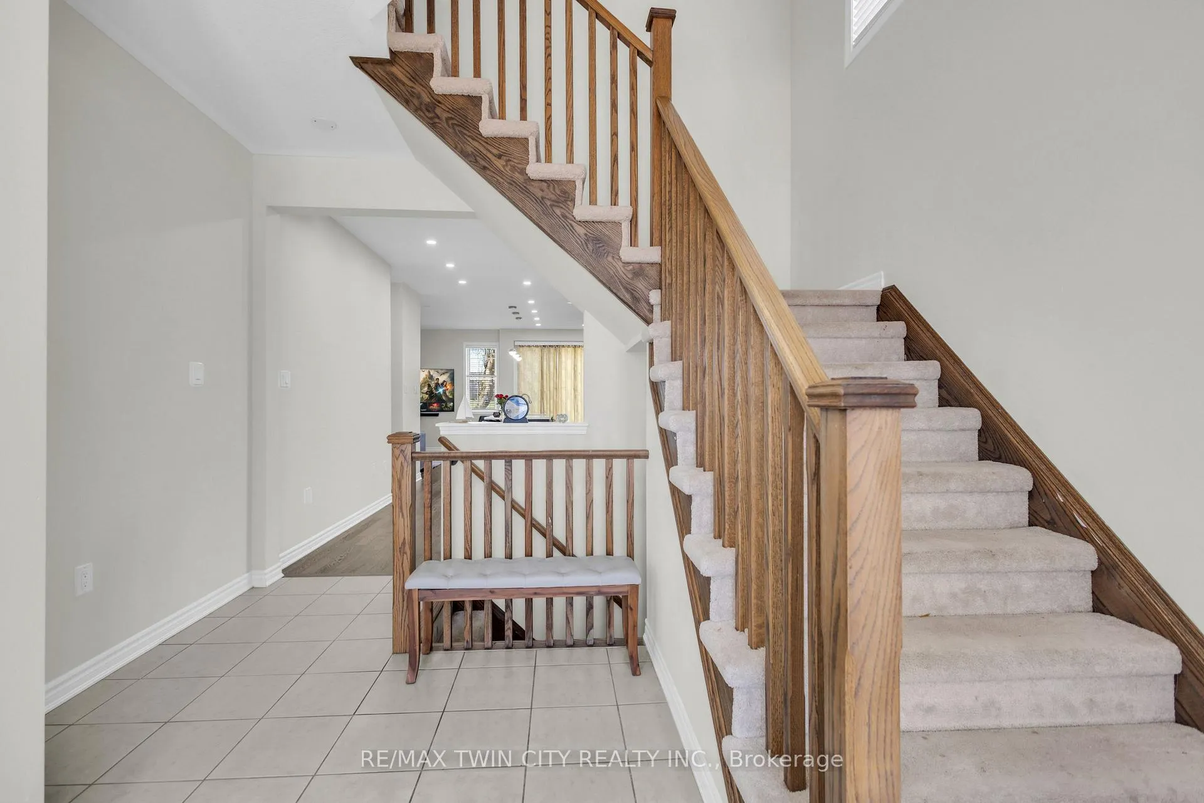
 See all 48 photos
Property history

This listing has ended. It is no longer available.
Property not available for sale or for rent.
Ask about this home
A HOMEH agent will answer your questions about this home.Ask HOMEH
About this home
661 Doon South Drive, Kitchener
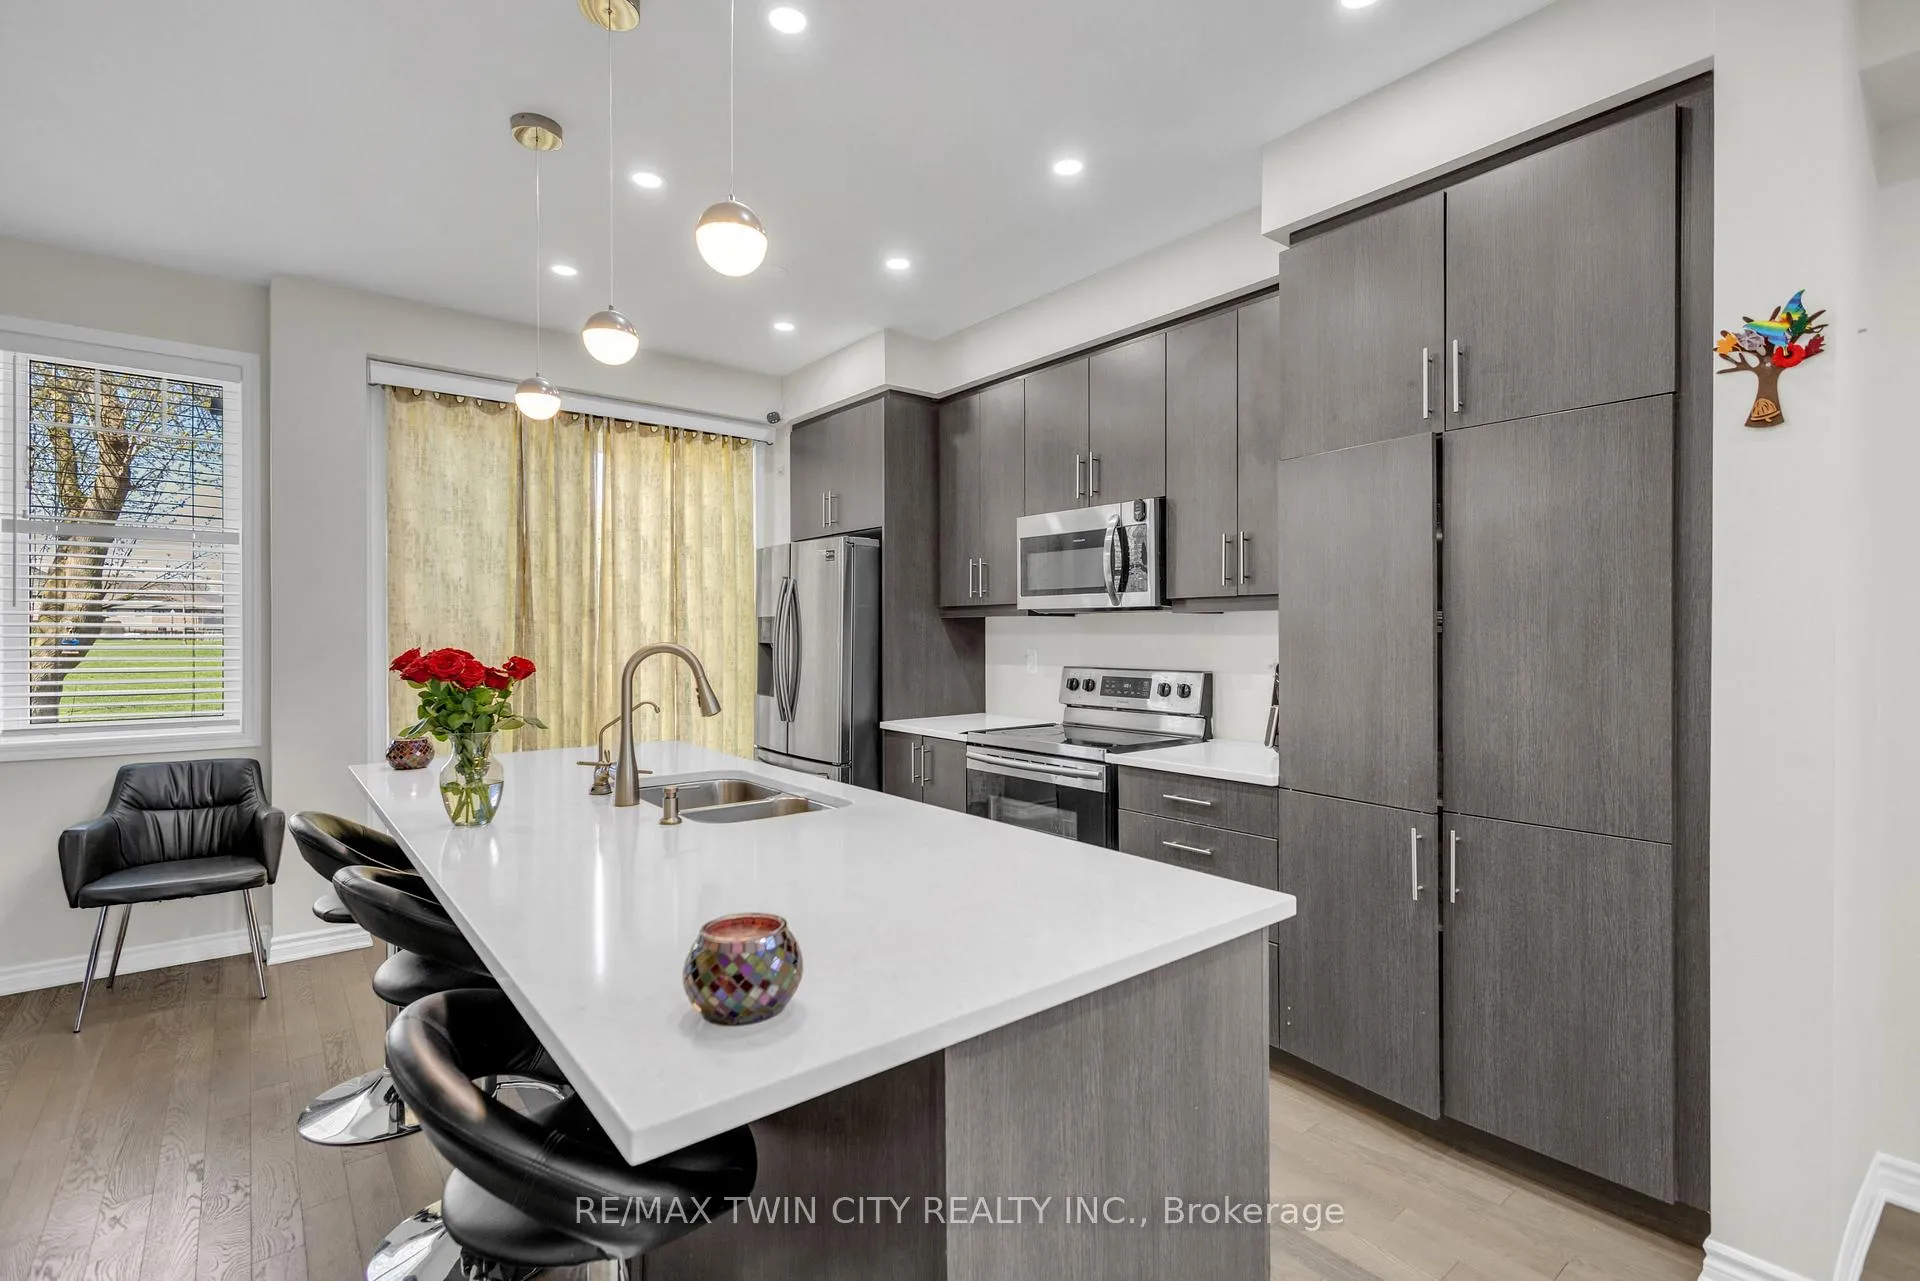
Welcome to 661 Doon South Drive, a beautiful detached home nestled in the highly desirable Doon South community, perfectly situated on a premium ravine lot with no rear neighbours, offering exceptional privacy and serene natural views, ideal for first-time home buyers, growing families or investors seeking a peaceful yet convenient lifestyle; this charming home features 4 parkings spaces (1-car garage and 3-car driveway. Step inside to a bright foyer with a convenient 2pc bathroom, leading into a thoughtfully designed main floor with 9-ft ceilings and elegant hardwood flooring. The modern kitchen is fully equipped with stainless steel appliances, stunning Snowy Ibiza Silestone countertops, a spacious pantry and a large centre island, while the adjacent dining area creates the perfect setting for family meals and gatherings. The sun-filled living room offers a warm and inviting space for relaxing evenings, movie nights or entertaining guests. Moving upstairs there are 3 generously sized bedrooms and two full bathrooms, including a primary bedroom retreat with its own private 3-piece ensuite, while the additional bedrooms are bright, spacious and feature ample closet space, sharing a well-appointed 4-piece bathroom. This level also offers a versatile family room that can easily function as a home office, playroom or even a potential 4th bedroom, along with the added convenience of upstairs laundry. The unfinished basement provides a blank canvas ready for your personal touch and future expansion, whether you envision a Rec room, home gym or additional living space and the backyard is a true highlight backing onto greenery with no rear neighbours, creating a private outdoor retreat perfect for relaxing, gardening or hosting gatherings and summer BBq's. Ideally located close to top-rated schools, shopping, parks, walking trails, public transit, Conestoga College and with easy access to Highway 401, this home check all boxes. Book your private showing today!
Facts & features
Ask about this home
A HOMEH agent will answer your questions about this home.
Rooms
11 rooms · 3 bathrooms
- Bathroom4′3″ × 5′7″24 sq.ft.
- Living room12′6″ × 14′5″180 sq.ft.
- Kitchen9′6″ × 13′9″131 sq.ft.
- Dining room12′2″ × 14′9″179 sq.ft.
- Primary bedroom12′10″ × 11′10″151 sq.ft.
- Bedroom 29′2″ × 10′6″96 sq.ft.
- Bedroom 39′2″ × 10′10″99 sq.ft.
- Bathroom9′2″ × 4′3″39 sq.ft.
- Bathroom9′2″ × 5′3″48 sq.ft.
- Family room9′10″ × 10′6″103 sq.ft.
- Laundry11′2″ × 8′6″95 sq.ft.
Around this home
Schools nearby
School rating, out of 10.
Listing details
Helpful tools
Your HOMEH agent
"I would see it this week."
Ask HOMEH about this home
Price, neighbourhood, monthly cost. Ask anything.
HOMEH Intelligent Agent is an AI, not a licensed representative. Check anything important with your agent.