
Unit 17, 675 Westmount Road E
KitchenerUnit 17, 675 Westmount Road E
Kitchener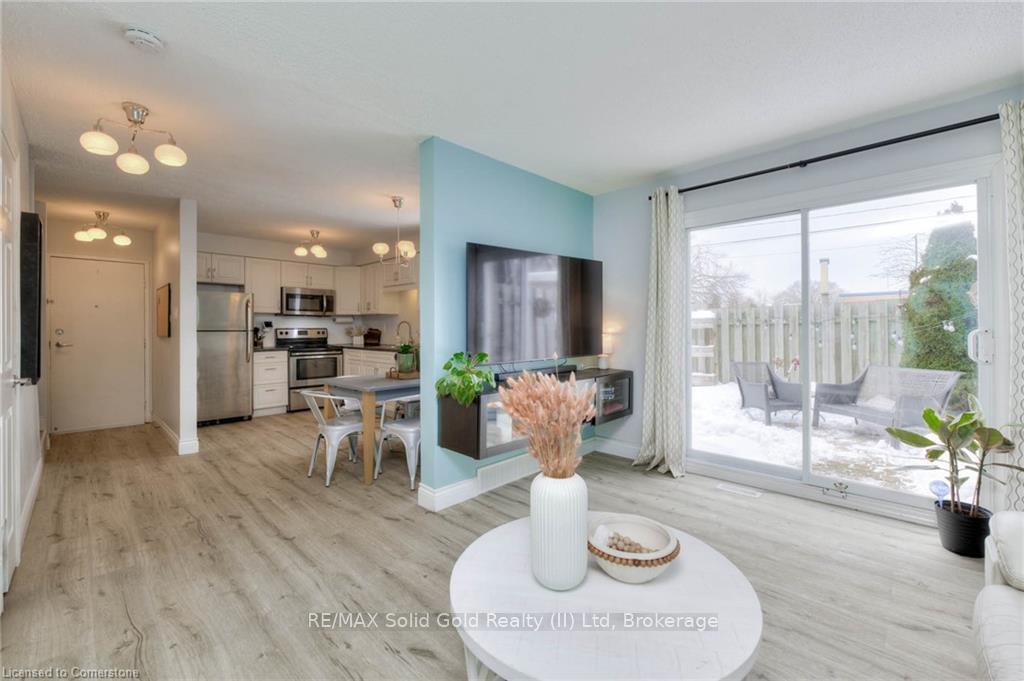
 See all 22 photos
Property history

This listing has ended. It is no longer available.
Property not available for sale or for rent.
Ask about this home
A HOMEH agent will answer your questions about this home.Ask HOMEH
About this home
Unit 17, 675 Westmount Road E, Kitchener
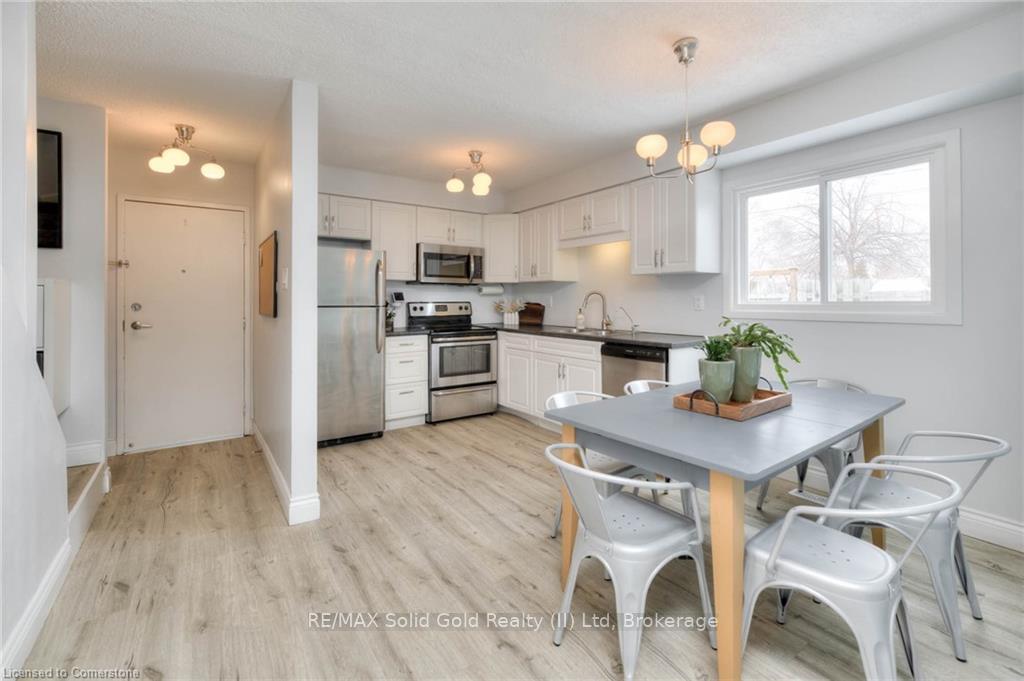
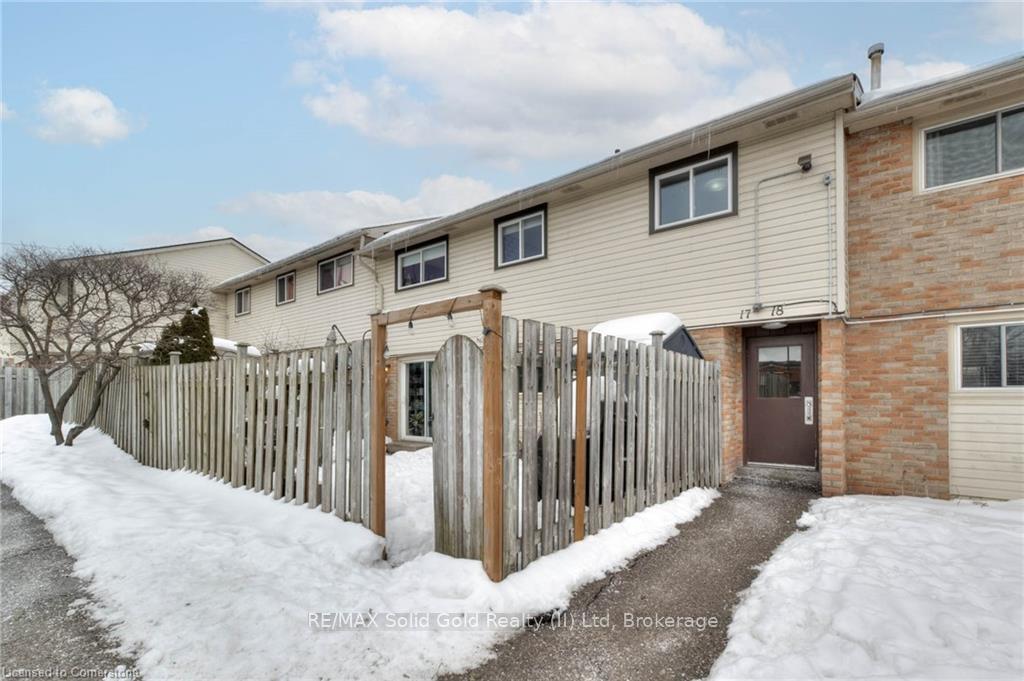
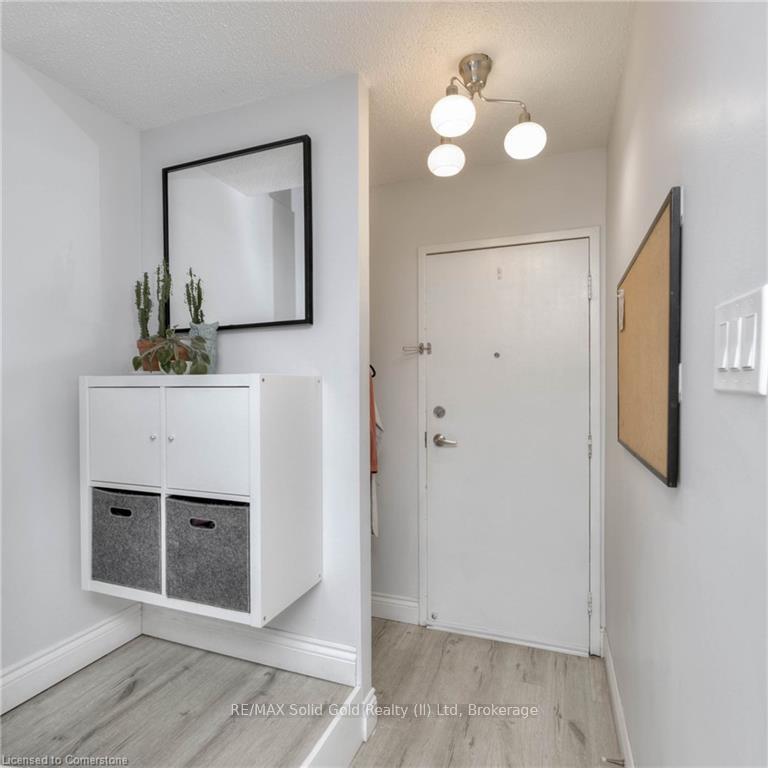
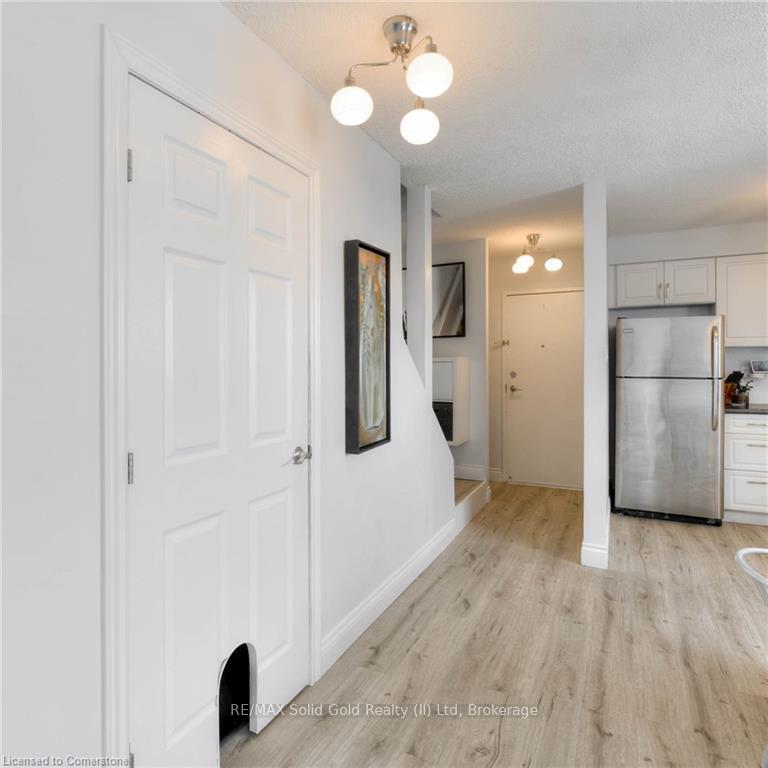
Step inside this sophisticated space where youll be wowed by the wide plank flooring, tall baseboards, designer paint selections, and a bright, modern aesthetic that flows throughout. The gorgeous eat-in kitchen features sleek white cabinetry, stainless steel appliances, and lots of prep space this space is perfect for family meals and entertaining. The huge, bright living room features a sliding door leading to your fully fenced backyard complete with an interlock patio ideal for BBQs, lounging, or letting the kids and pets play freely. Upstairs, you'll find a renovated bathroom, three generously sized bedrooms, and a large linen closet. The king-sized primary bedroom with an extra-large closet gives you a relaxing retreat. The fully renovated bathroom is straight out of a spa, featuring a deep tub with a gorgeous tile surround this will be your new favorite place to unwind! The unfinished basement offers endless possibilities create a rec room, home gym, or ultimate storage space. Plus, laundry is conveniently located here. With updated windows, roof, furnace, and low condo fees that include landscaping, snow removal, and water, you will experience easy affordable living. This is such a Prime Location! With a walk score of 71, and a Bikeable score of 60, this home gives you the option to access schools, shopping, restaurants, and parks easily. But there's also transit routes nearby, and access to the highway within 5 minutes. Everything you need is right around the corner!
Facts & features
Ask about this home
A HOMEH agent will answer your questions about this home.
Rooms
6 rooms · 1 bathroom
- Kitchen12′ × 15′2″182 sq.ft.
- Living room15′7″ × 11′5″178 sq.ft.
- Primary bedroom14′ × 10′9″151 sq.ft.
- Bedroom9′3″ × 9′2″85 sq.ft.
- Bathroom9′10″ × 6′7″65 sq.ft.
- Bedroom9′3″ × 9′3″86 sq.ft.
Around this home
Listing details
Helpful tools
Your HOMEH agent
"I would see it this week."
Ask HOMEH about this home
Price, neighbourhood, monthly cost. Ask anything.
HOMEH Intelligent Agent is an AI, not a licensed representative. Check anything important with your agent.