
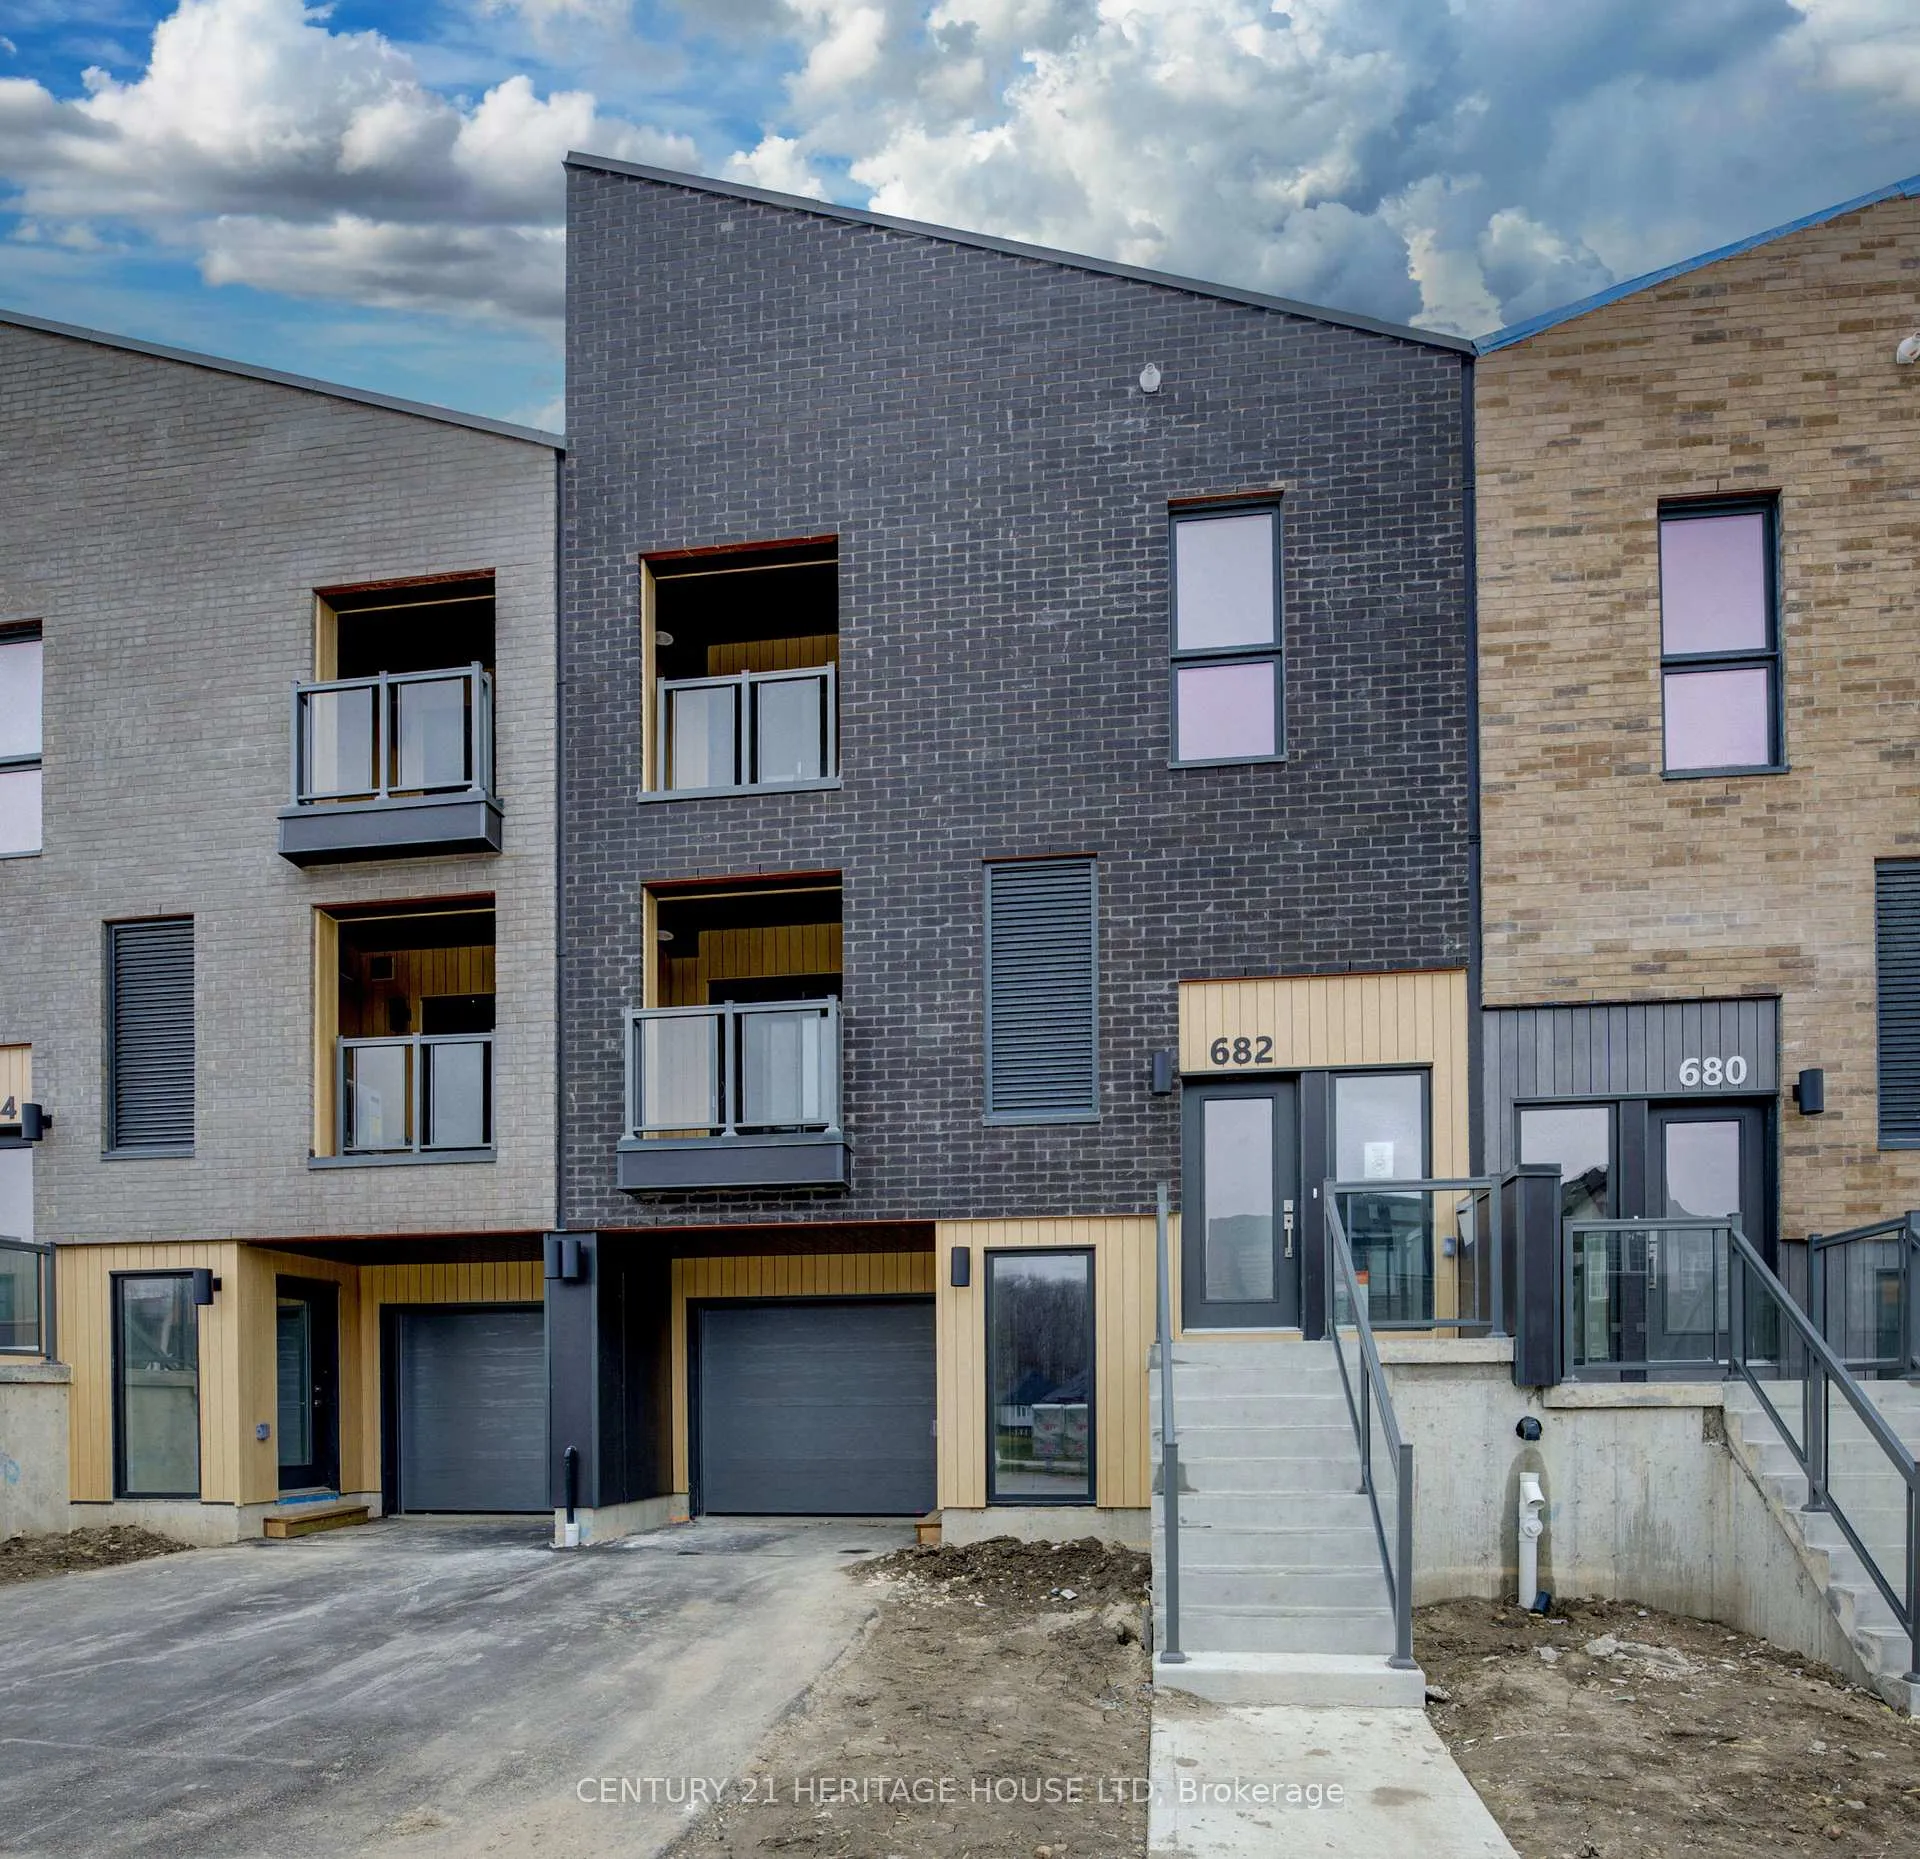
 See all 39 photos
Property history

This listing has ended. It is no longer available.
Property not available for sale or for rent.
Ask about this home
A HOMEH agent will answer your questions about this home.Ask HOMEH
About this home
682 Benninger Drive, Kitchener
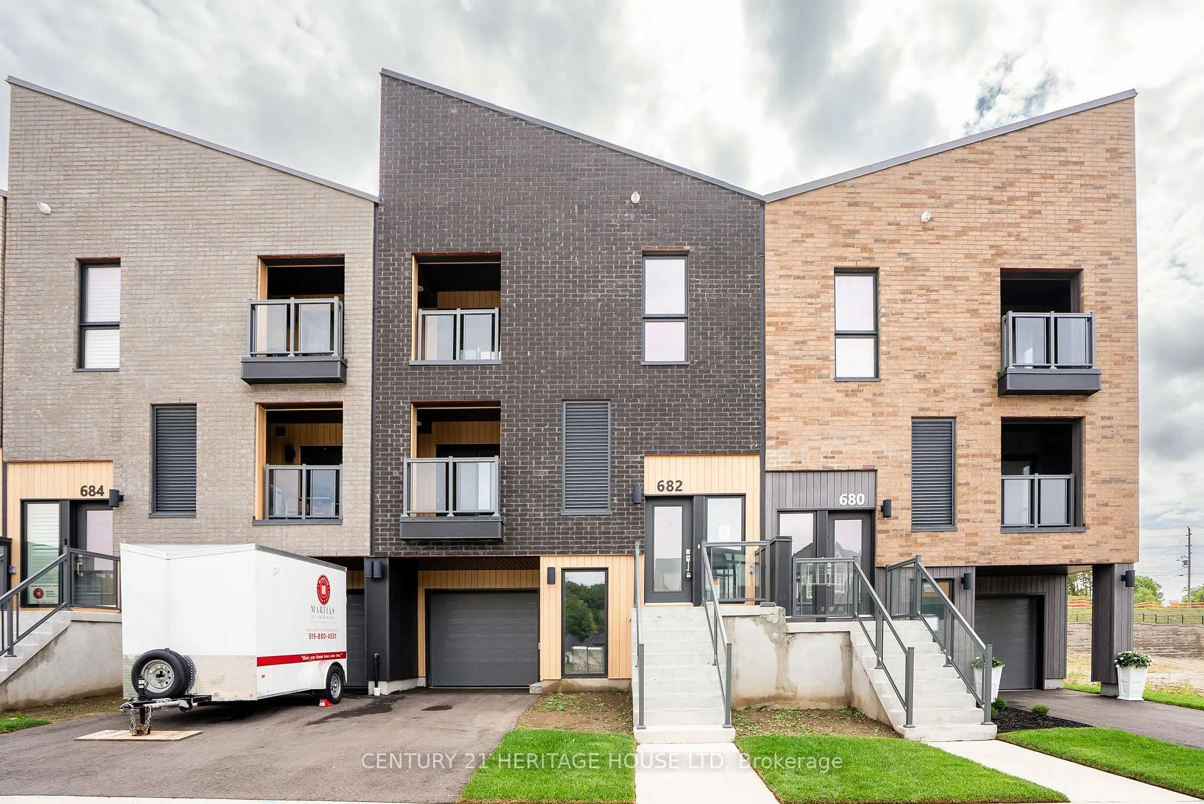
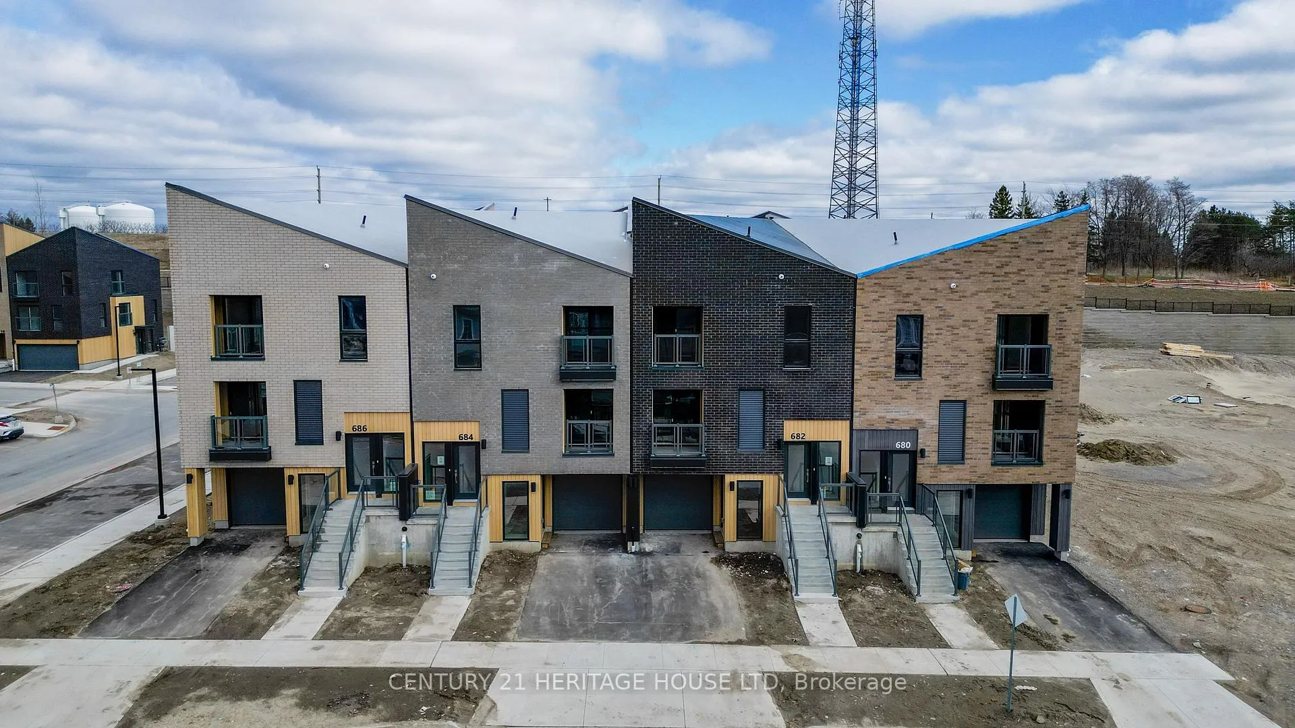
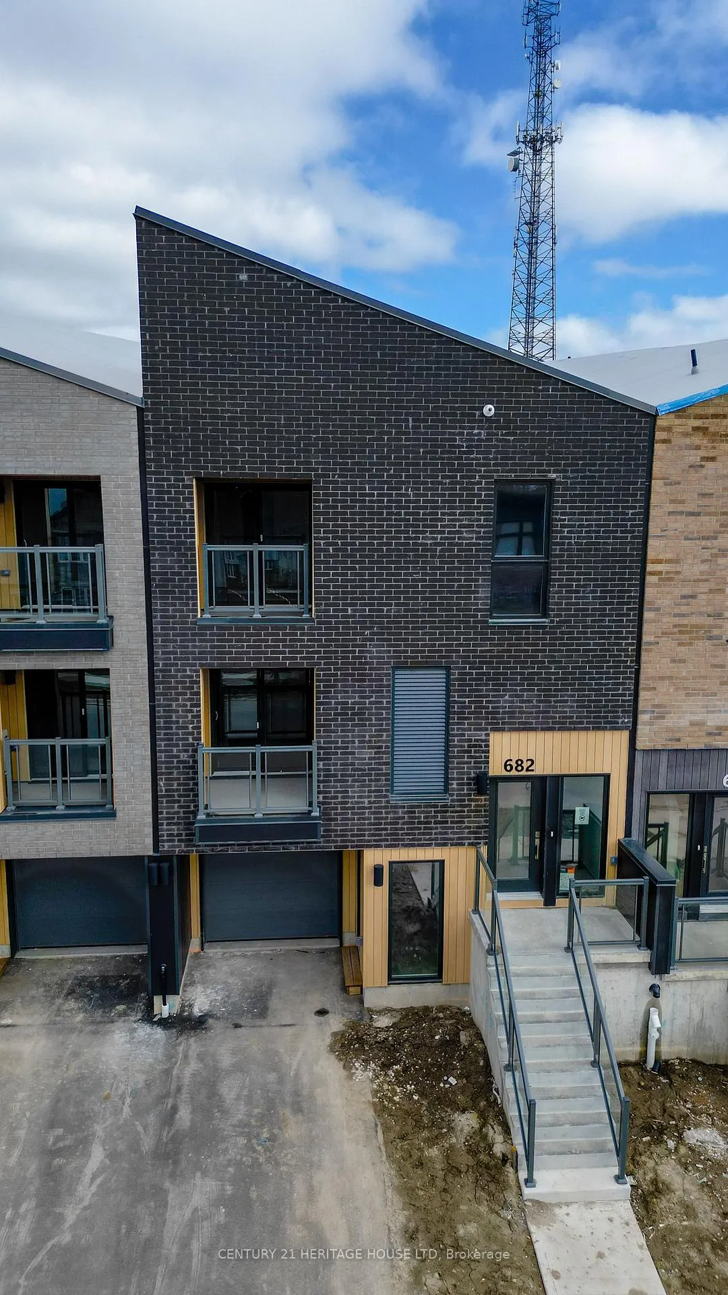
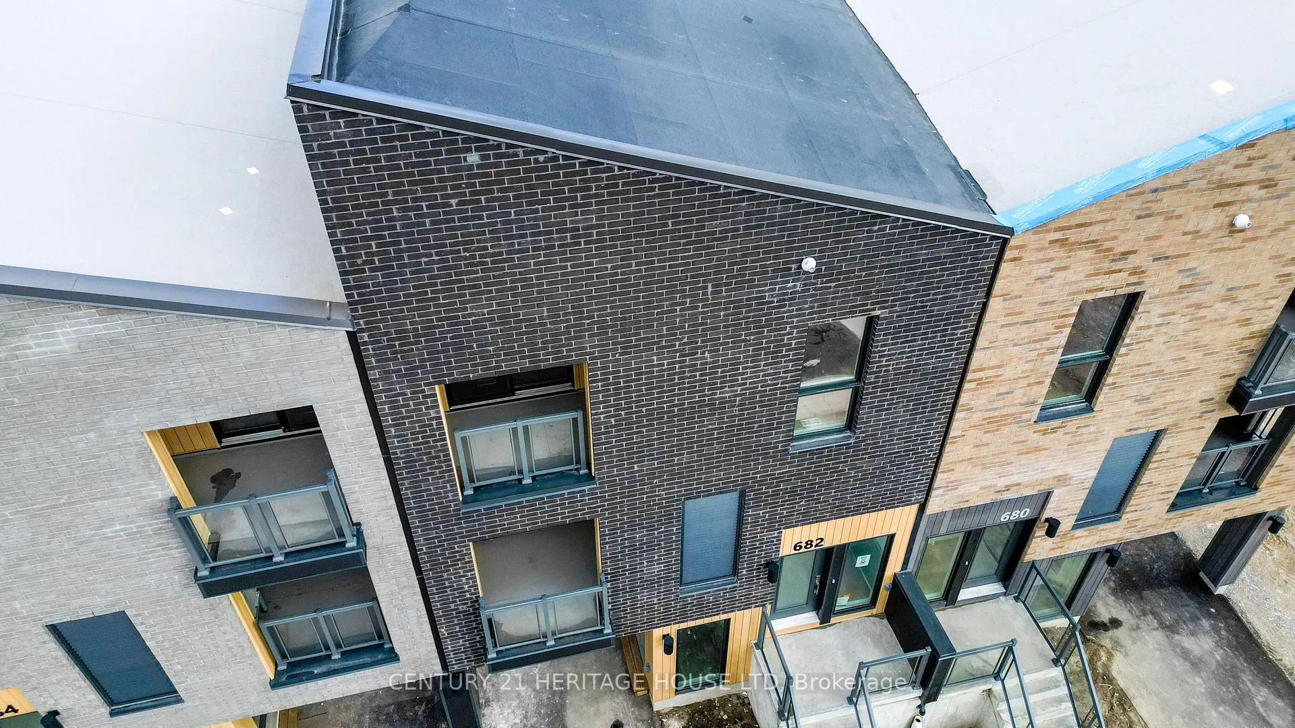
Welcome to 682 Benninger Drive, a brand-new ENERGY STAR certified stacked townhouse in Kitcheners desirable Trussler West community. This modern Beckett model by Activa offers 2 bedrooms, 2.5 bathrooms, and two covered balconies, all designed for stylish, low-maintenance living. Inside, the open-concept main floor flows seamlessly from the great room to the kitchen, creating a bright and welcoming space. From here, step out to your first covered balcony perfect for entertaining or relaxing rain or shine. Before closing, the builder will be adding stainless steel appliances and a washer & dryer, so your new home will be fully move-in ready. Upstairs, the primary suite features a private ensuite bathroom, walk-in closet, and its own balcony, giving you a true retreat. The second bedroom has access to the main bathroom, making it ideal for family, guests, or a home office. A convenient half bath is located on the main floor for visitors. The finished walk-out basement adds even more versatile living space for a gym, office, or media room, and the single-car garage provides both parking and storage. As an added bonus, the builder is covering your condo fees for the first two years, giving you incredible savings while you enjoy all the benefits of this brand-new home. Located close to Sunrise Shopping Centre, parks, schools, and with quick access to Highways 7, 8, and 401, Trussler West offers the perfect blend of convenience and community. Don't miss your chance to own the Beckett model at 682 Benninger Drive - book your private showing today and take advantage of this amazing 2-year condo fee incentive!
Facts & features
Ask about this home
A HOMEH agent will answer your questions about this home.
Rooms
9 rooms · 3 bathrooms
- Recreation12′5″ × 15′8″194 sq.ft.
- Kitchen12′7″ × 7′11″100 sq.ft.
- Great room12′11″ × 12′1″156 sq.ft.
- Bathroom—
- Primary bedroom11′3″ × 13′10″156 sq.ft.
- Bathroom—
- Bedroom 211′1″ × 12′6″139 sq.ft.
- Bathroom—
- Laundry—
Around this home
Listing details
Helpful tools
Your HOMEH agent
"I would see it this week."
Ask HOMEH about this home
Price, neighbourhood, monthly cost. Ask anything.
HOMEH Intelligent Agent is an AI, not a licensed representative. Check anything important with your agent.