

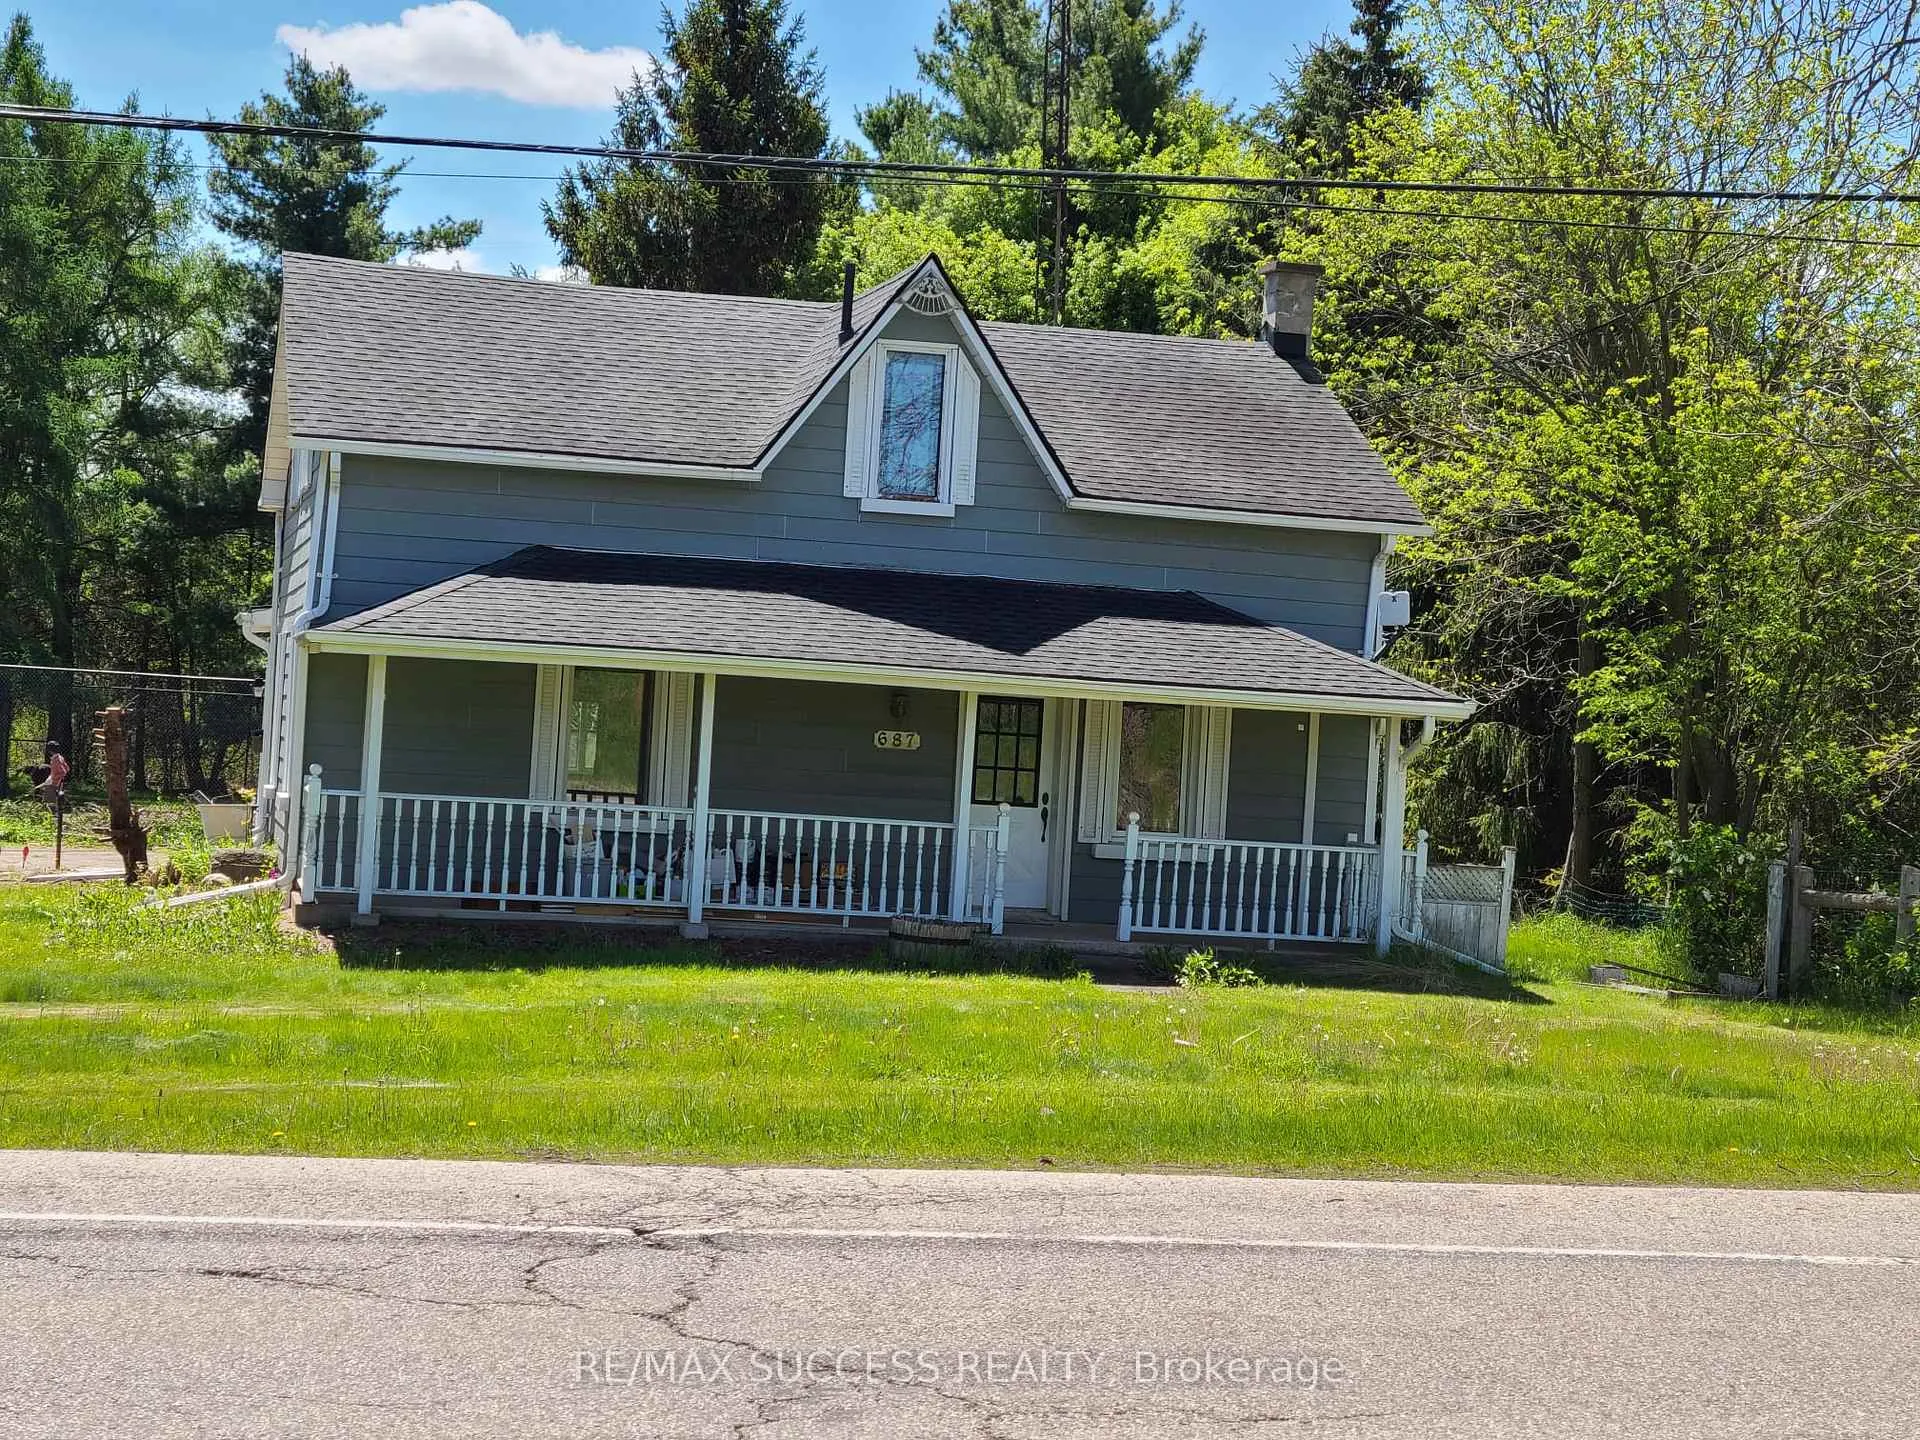
687 New Dundee Road
687 New Dundee Road
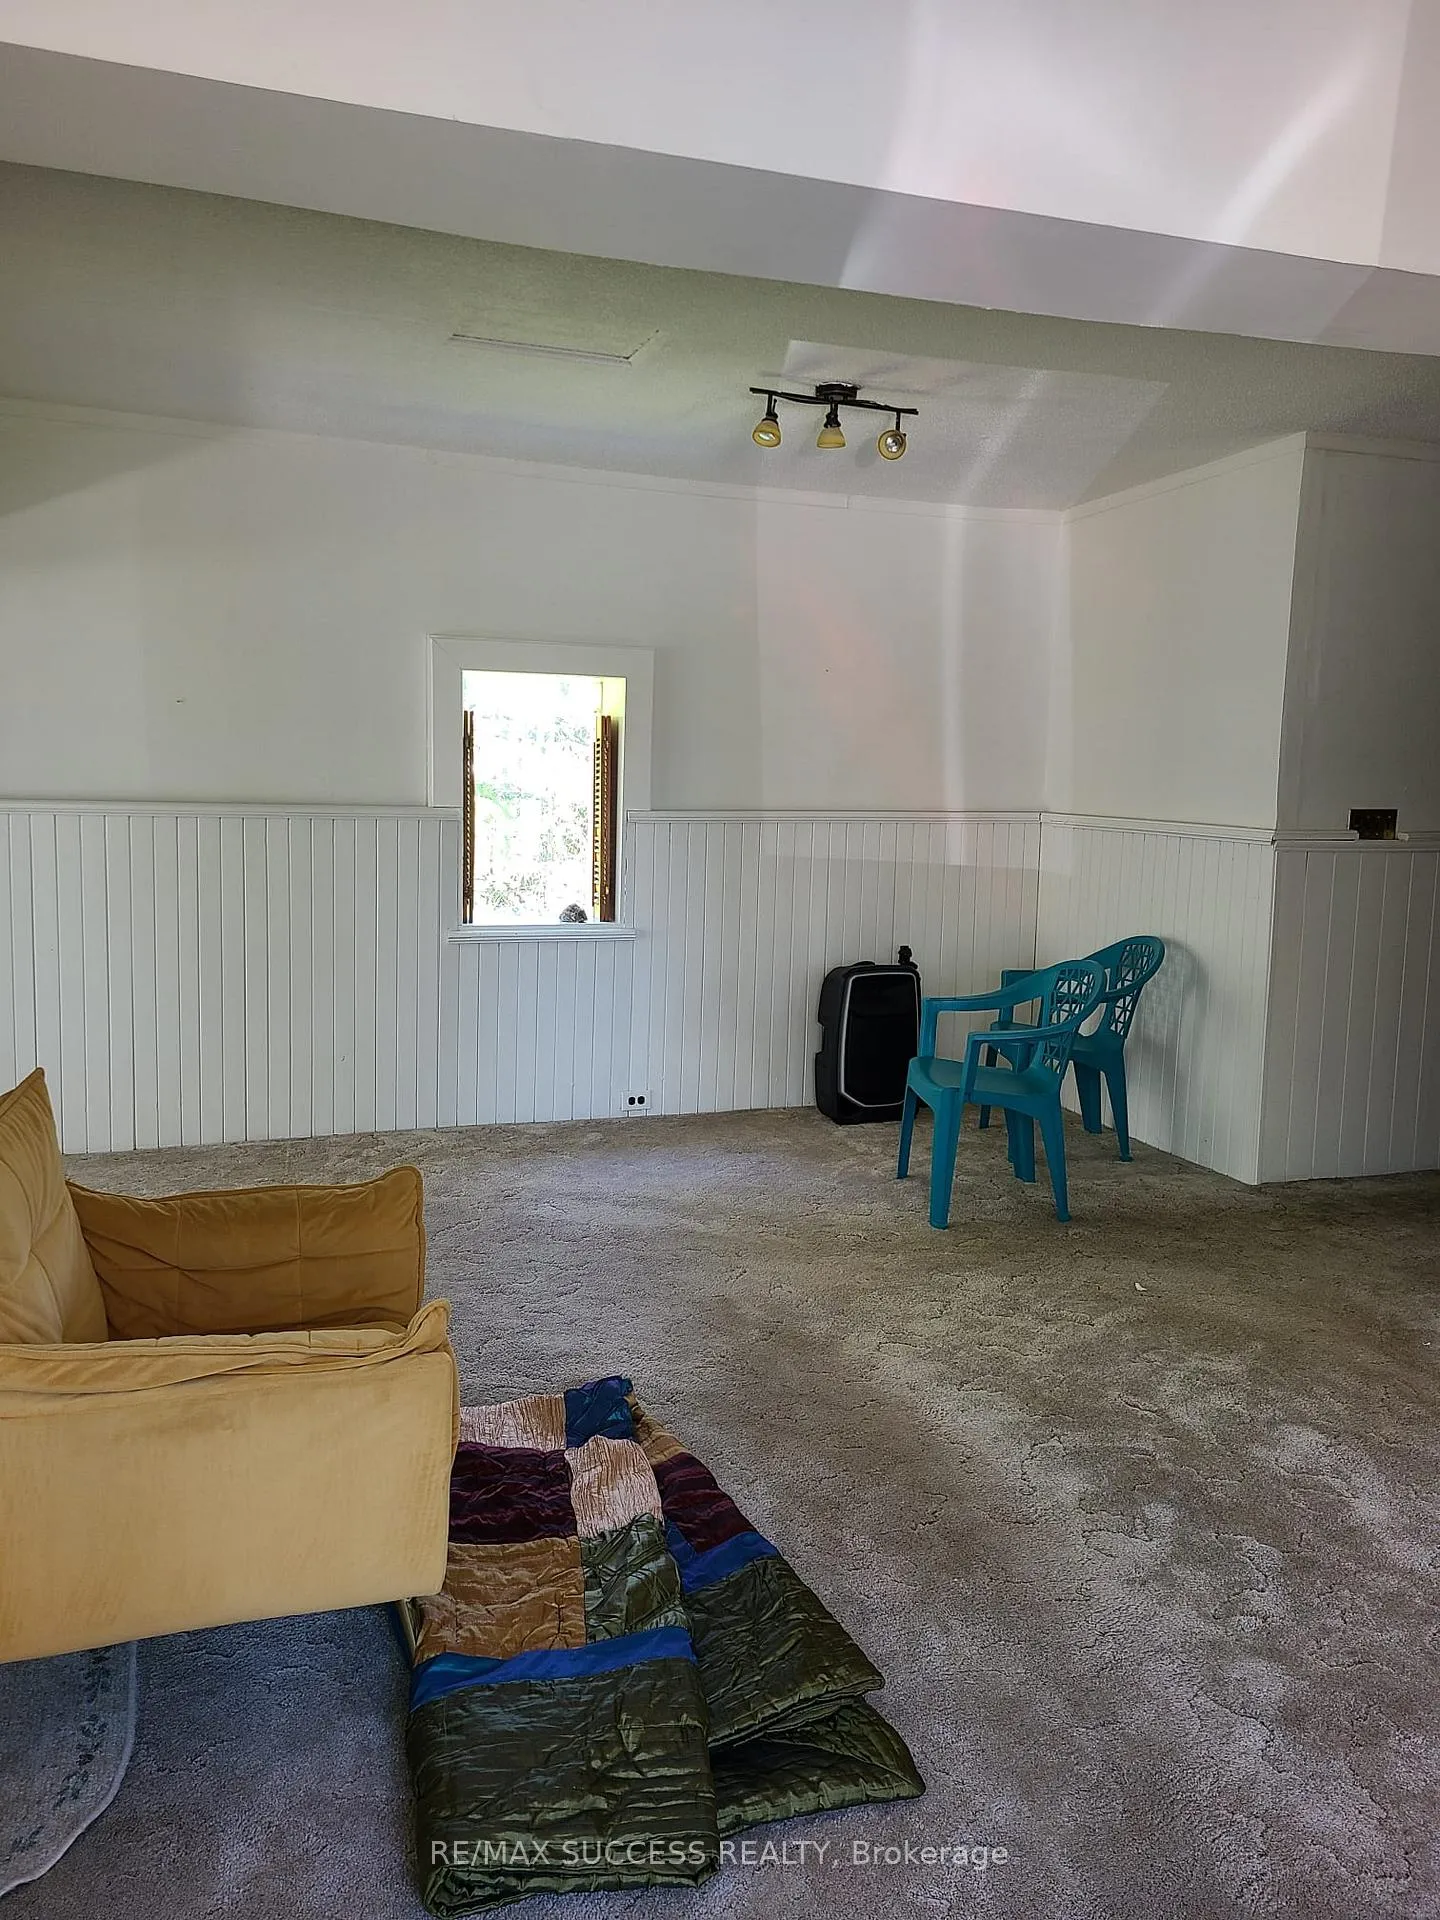 See all 21 photos
Property history
- $2,200ExpiredList: 2026-05-22|End: 2026-08-22|92 daysX13162224
Facts and features
- BasementUnfinished
- Lot size133 × 305 ft
- Lease term12 months
- FurnishedUnfurnished
- Fireplace
- Central air
The homeDetached, 2-storey, 1,500–2,000 sq ft
- Type: Detached
- Style: 2-storey
- Living space: 1,500–2,000 sq ft
- Basement: Unfinished
- Waterfront: None
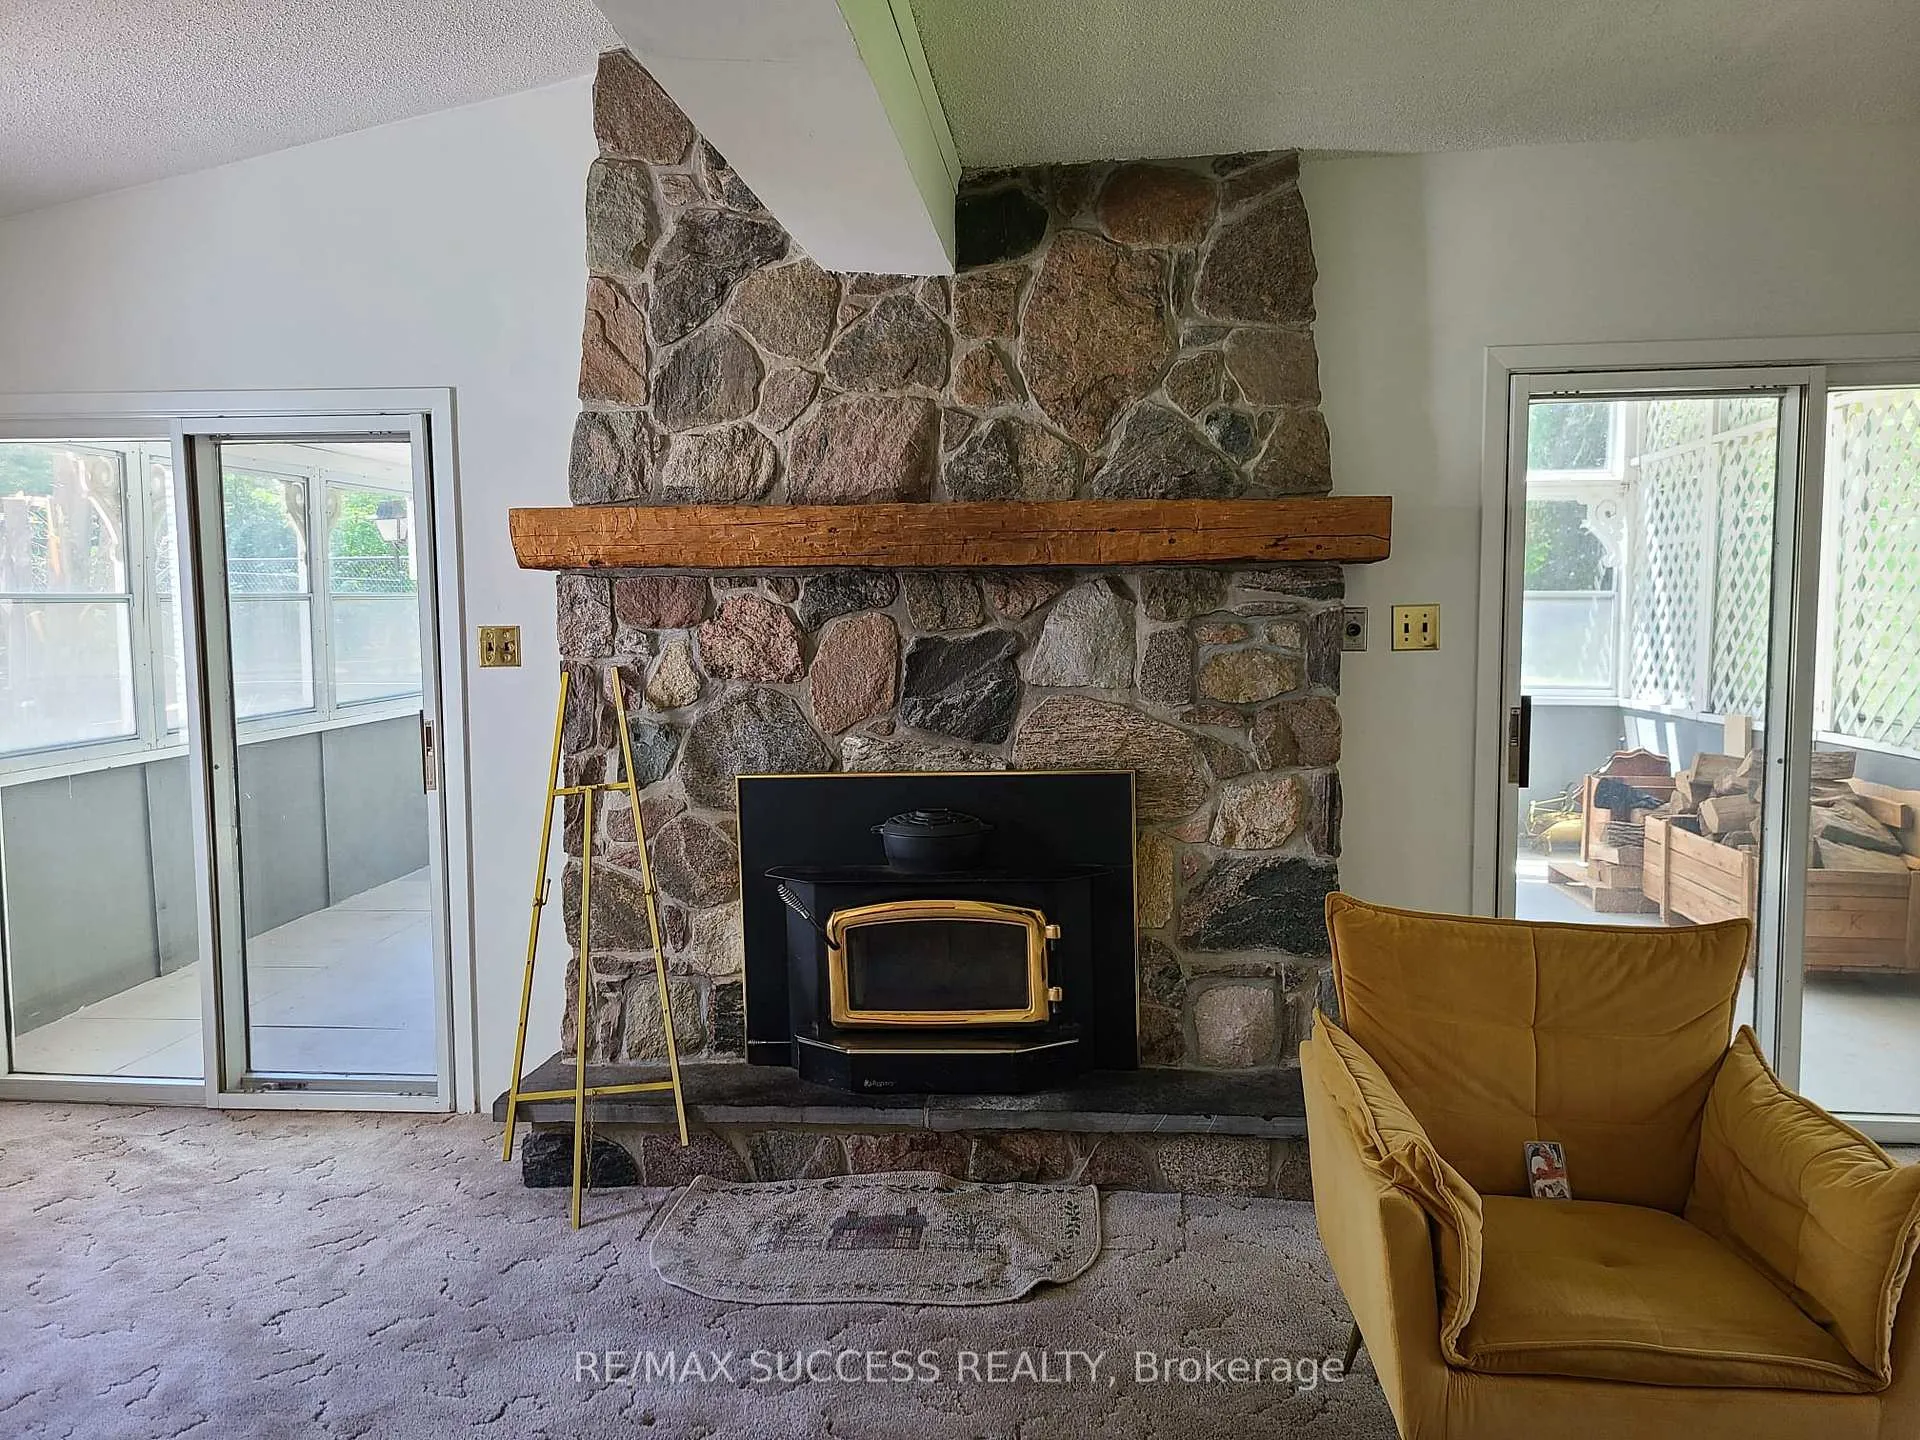
InsideFireplace Yes, wood, fireplace insert, Inside, main level, Rooms above ground 6
- Fireplace: Yes, wood, fireplace insert
- Laundry: Inside, main level
- Rooms above ground: 6
- Bedrooms: 3
- Bathrooms: 2
- Kitchens: 1
Outside and lotAluminum siding, wood, Asphalt shingle, Stone
- Exterior: Aluminum siding, wood
- Roof: Asphalt shingle
- Foundation: Stone
- Size: 132.8 × 304.5 ft
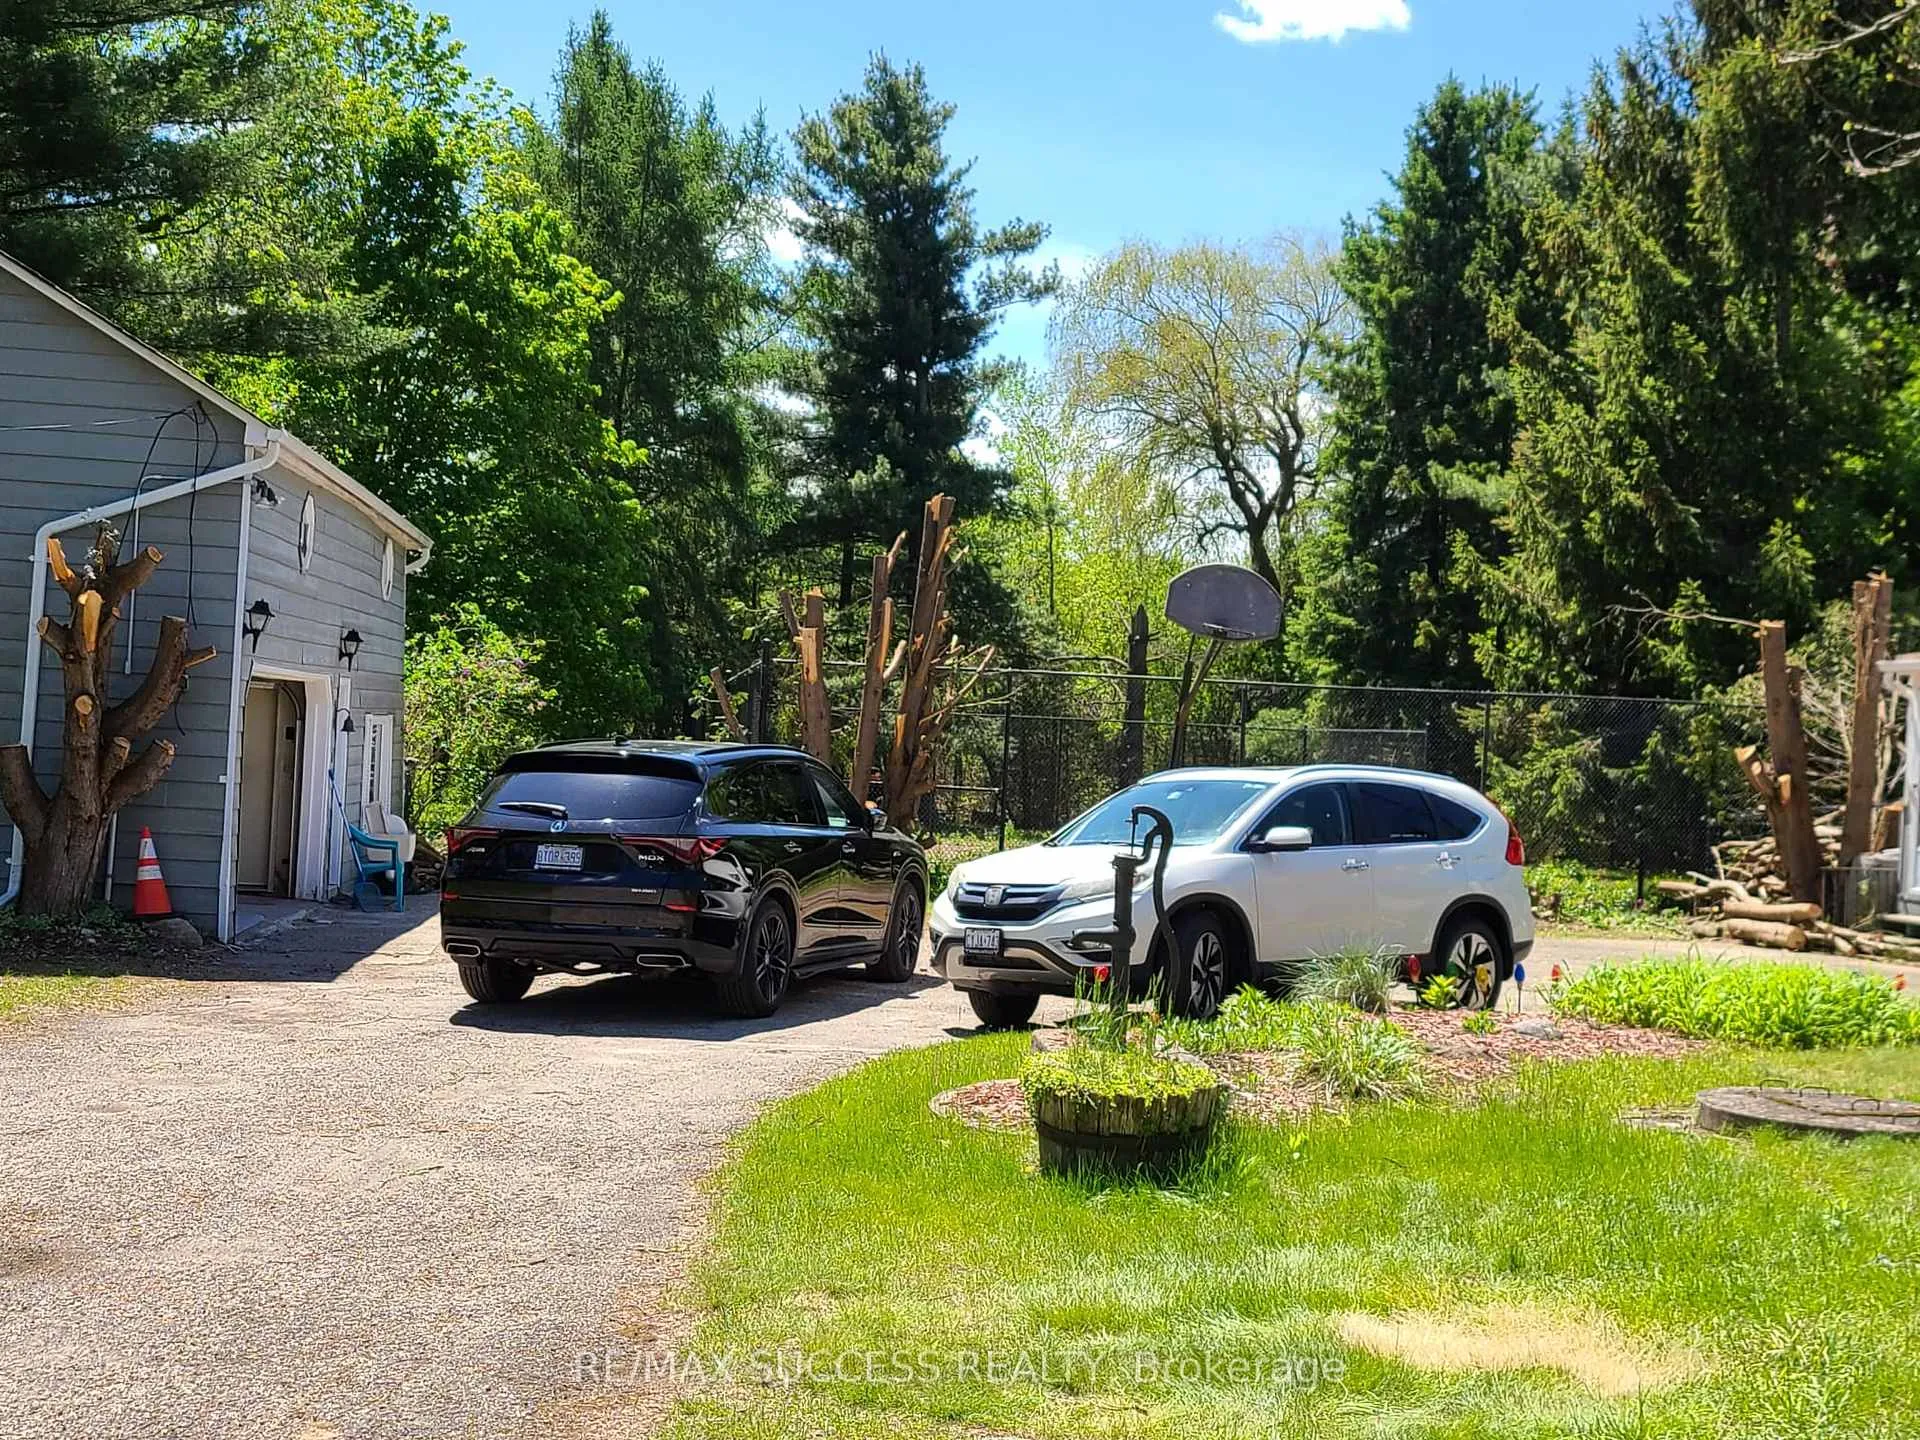
Parking2 Parking
- Spaces: 2 Parking
Heating, water and powerForced air, electric, Central air, Well
- Heating: Forced air, electric
- Cooling: Central air
- Water: Well
- Sewer: Septic
Rent and termsRent $2,200 a month, Other, Unfurnished
- Rent: $2,200 a month
- Space for rent: Other
- Furnished: Unfurnished
- Lease: 12 months
- Paid: Monthly
- Rent includes: Water heater
- Deposit: Required
- Credit check: Required
- Employment letter: Required
- Rental application: Required
- References: Required
IncludedFridge, stove, dishwasher, washer and dryer, Garage, room above the garage, outside swimming pool, tennis area and the area around the tennis area. garage building and backyard area.
- Included: Fridge, stove, dishwasher, washer and dryer
- Not included: Garage, room above the garage, outside swimming pool, tennis area and the area around the tennis area. garage building and backyard area.
Listing detailsX13162224, Expired, May 22, 2026
- MLS® number: X13162224
- Status: Expired
- Listed on: May 22, 2026
- Days on market: 92
- Updated: Aug 22, 2026
- Possession: Immediate
- Occupied by: Vacant
- Listing brokerage: RE/MAX SUCCESS REALTY
About this home
687 New Dundee Road, Kitchener (Doon South), ON N2P 2N9
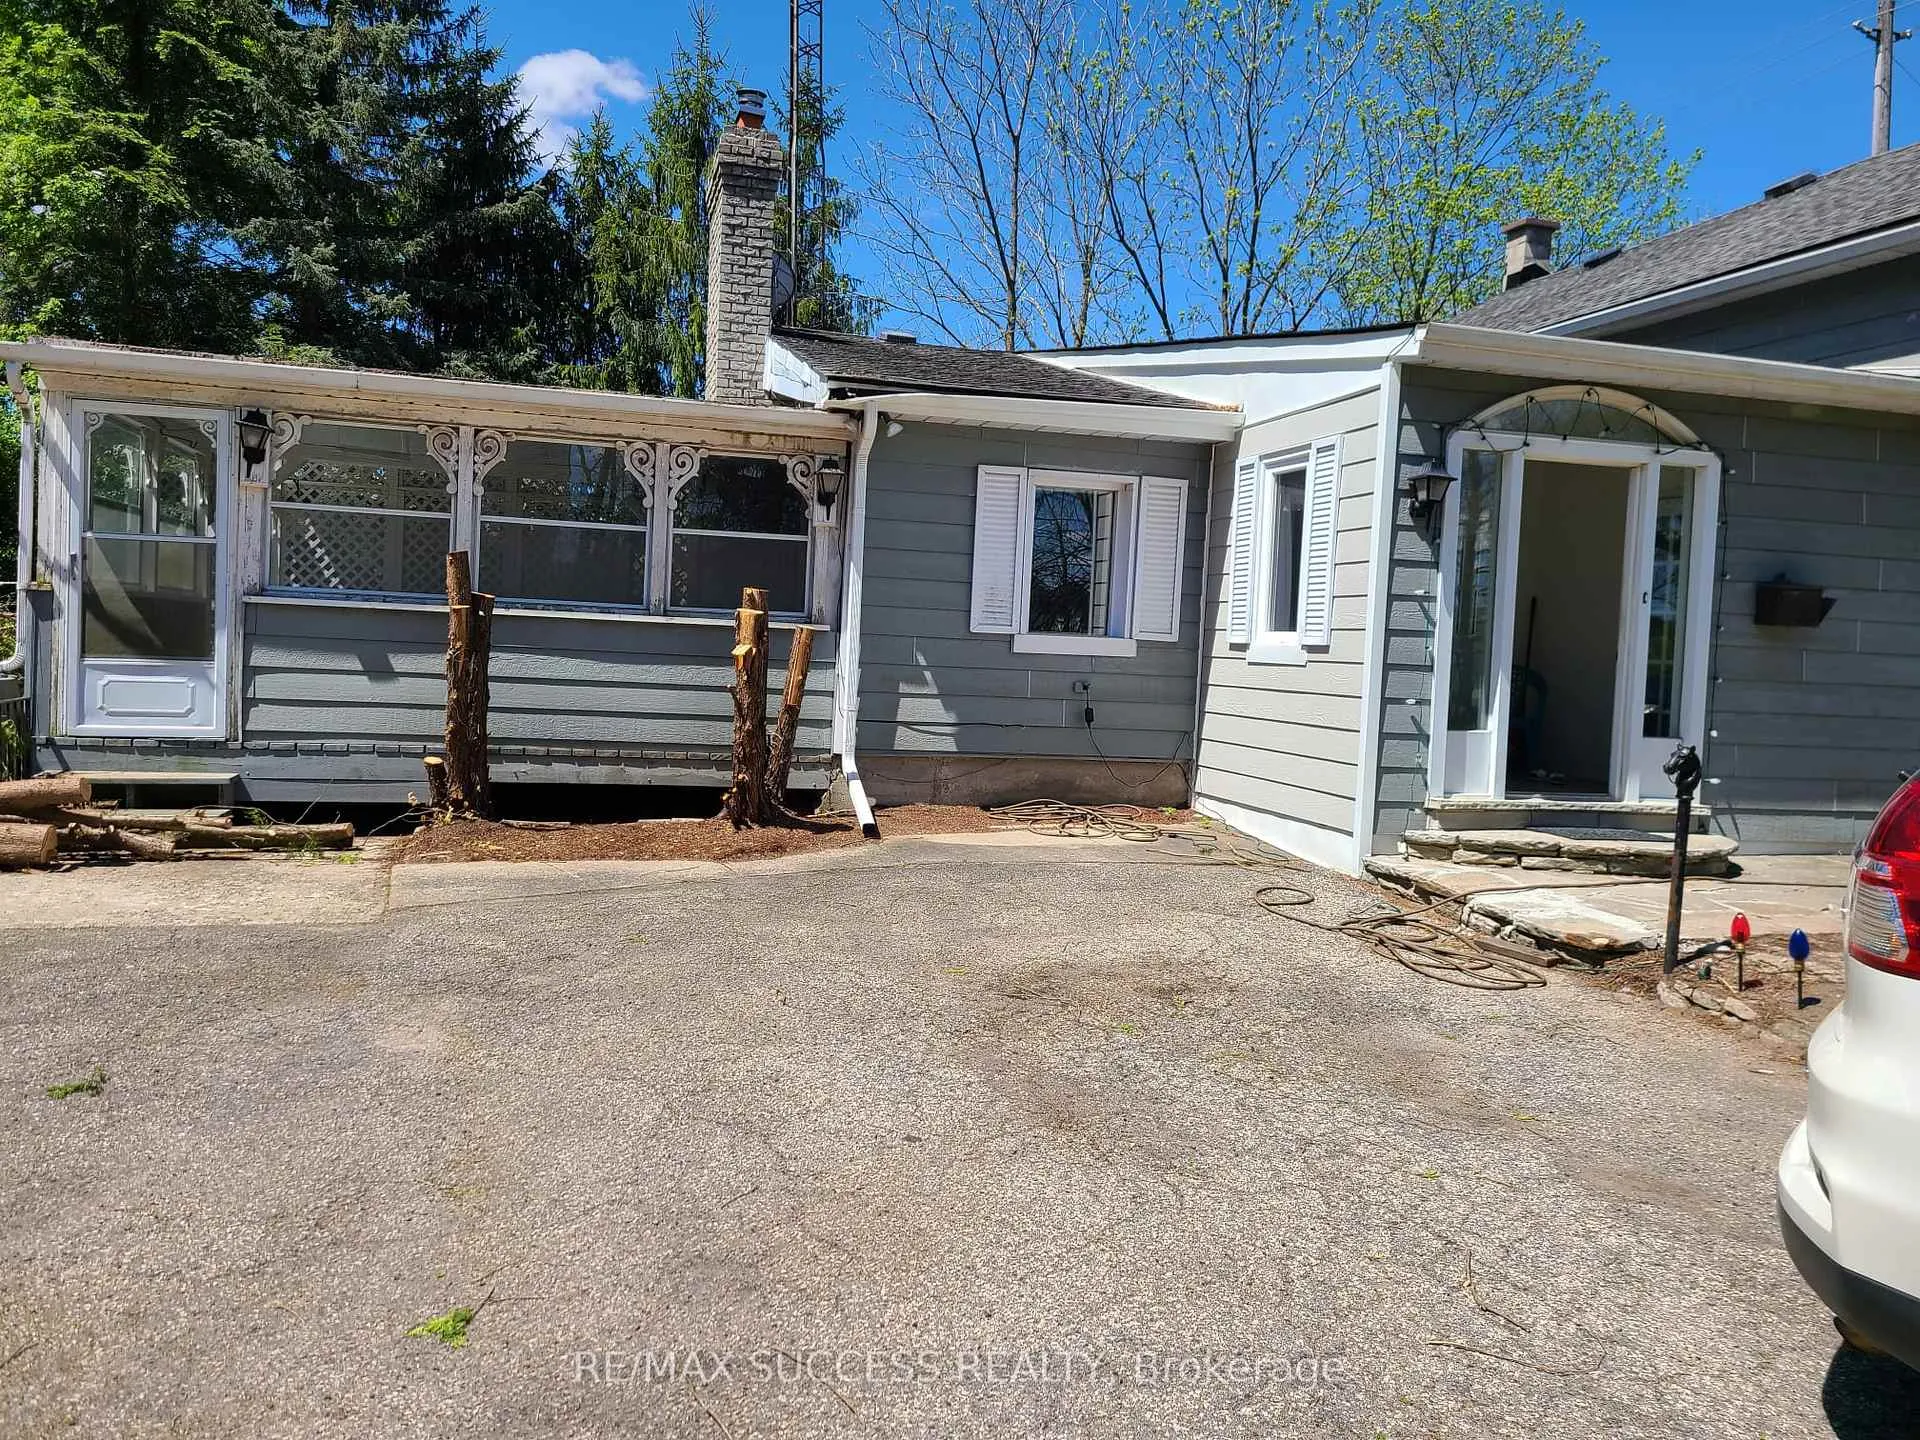
Beautiful 1870 year built house, with log walls and wooden floors. Main floor has Living room, Den, Dining room, Kitchen, full washroom and the laundry area. Living has a woodburning fireplace, lots of windows for day light and fresh air. Very big Sunroom, entrance from Living room. Good size Den is next to the Living room. Second floor consist of three bedrooms and 1 washroom. Lots of trees on the property, close to 401 Highway, Conestoga college, Whistle Bear Golf club and Cambridge. Tenant can park 2 cars and Landlord will share the driveway and rest of the parking.
Ask about this home
A HOMEH agent will answer your questions about this home.
Around this home
Daily convenience, out of 100, from the distances below
Schools nearby
School rating, out of 10.
Helpful calculators
Your HOMEH agent

"I would see it this week."