
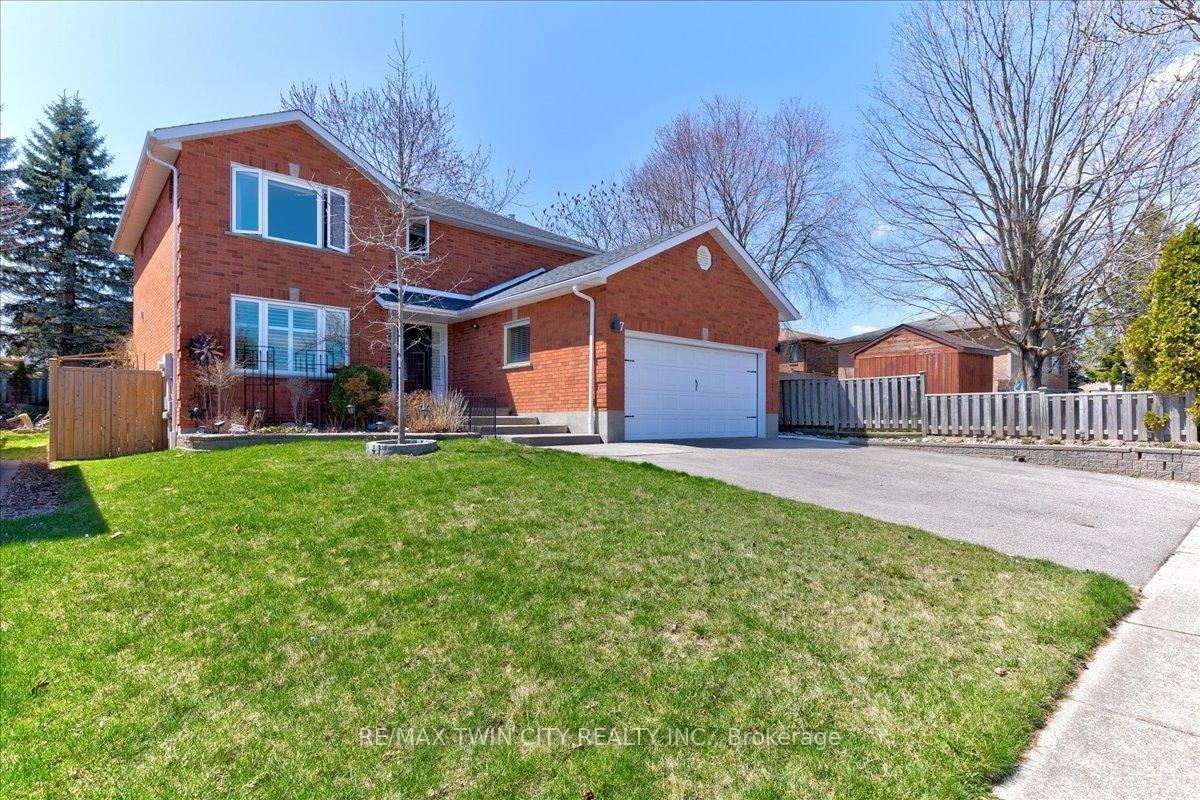
 See all 44 photos
Property history

This listing has ended. It is no longer available.
Property not available for sale or for rent.
Ask about this home
A HOMEH agent will answer your questions about this home.Ask HOMEH
About this home
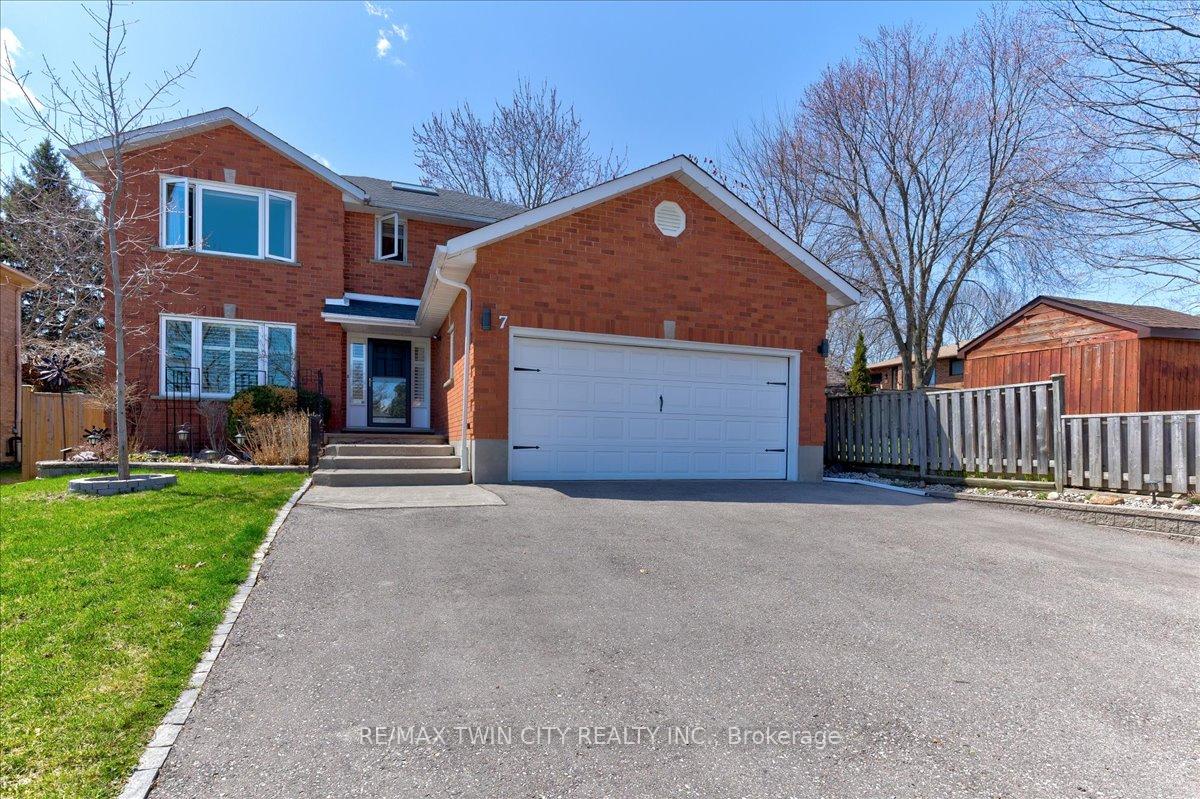
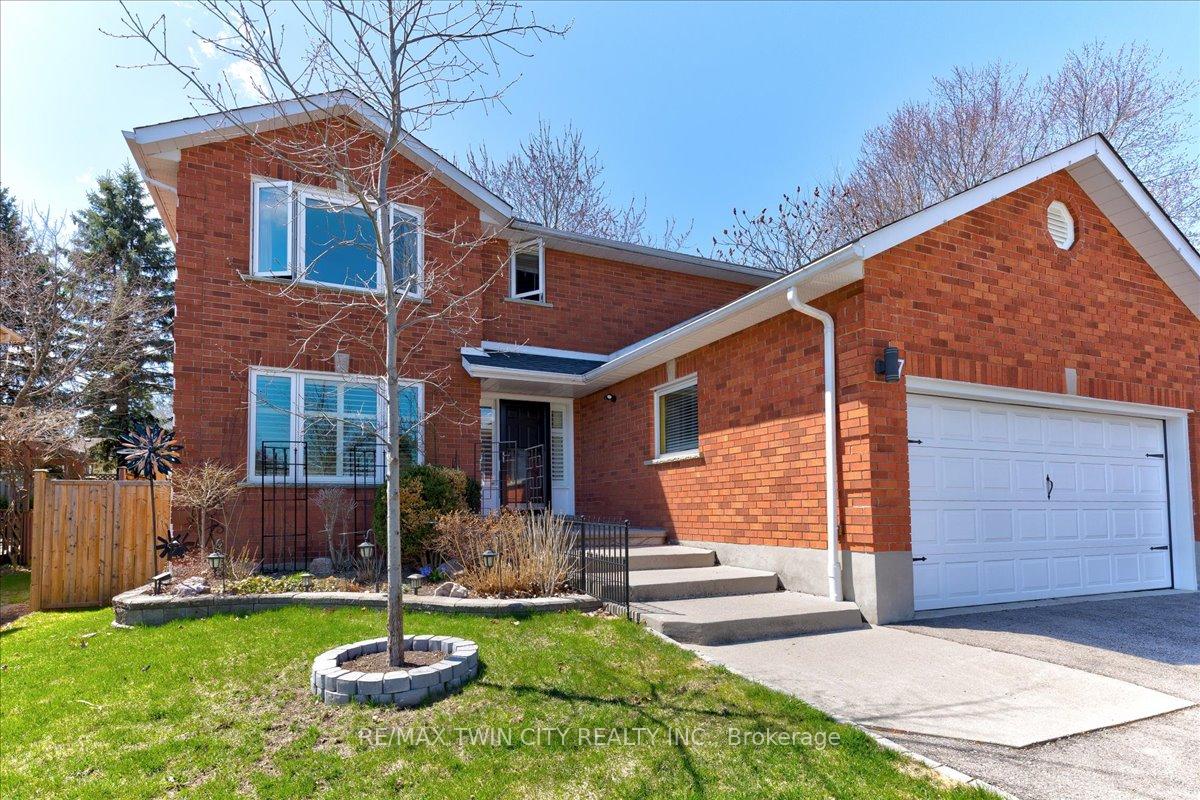
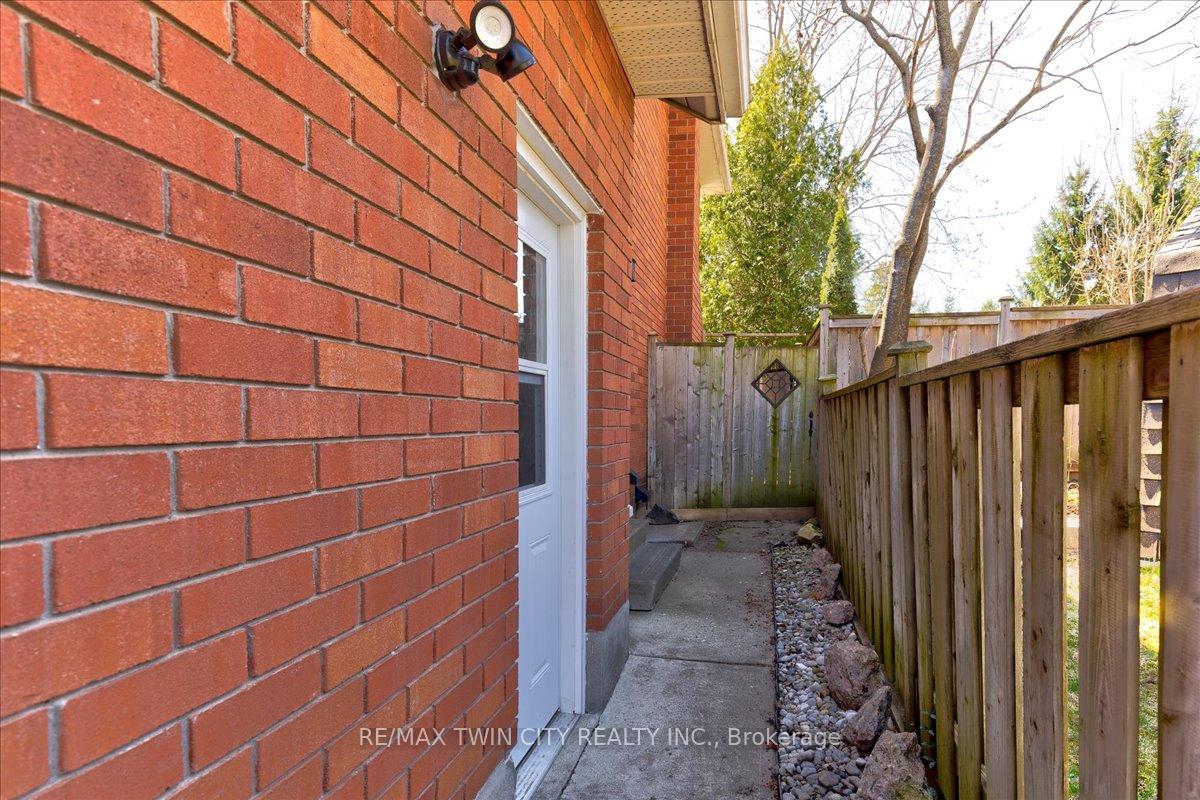
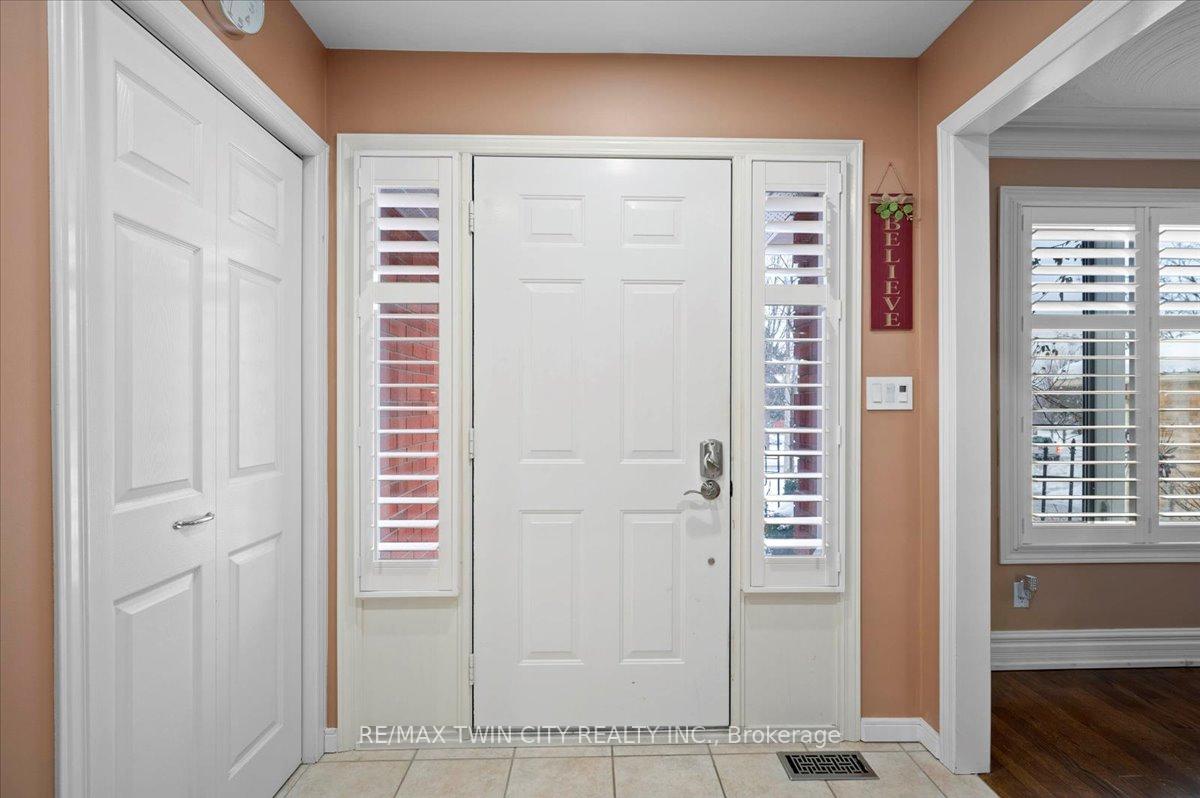
The ideal traditional home in the sought after Chicopee Hills location! Steps away from walking trails along the Grand River, Chicopee hills plaza and ski club; this home offers space and functionality. It is a custom built all brick exterior sitting on a mature wooded lot. Wide concrete steps lead to the front foyer and central staircase open to the second floor. A double door opening leads to the bright living and dining rooms, finished with hardwood flooring. To the right of the foyer is the laundry mudroom with direct garage and separate side walkway access, as well as the family room with fireplace feature wall. The kitchen is central to the space and shares a beautiful backyard view with the dinette through the large windows along the back wall dressed with California shutters; custom trim work, crown molding, pot lighting, and barn doors complete the space. The kitchen is a fresh white finish with centre island, granite countertops, stainless steel appliances and gas stove. The second floor houses 4 generously sized bedrooms, a 4 piece main bathroom, and a 5 piece ensuite complete with double vanity and luxury glass shower. The basement offers the bonus finished space, an oversized recreation room, recently renovated 4 piece bathroom with in floor heat, and second laundry space. The backyard is fully fenced with a private deck area, and beautiful flower and vegetable gardens. A quick commute to the 401, this is a home that checks all the boxes!
Facts & features
Ask about this home
A HOMEH agent will answer your questions about this home.
Rooms
17 rooms · 4 bathrooms
- Foyer16′2″ × 11′8″189 sq.ft.
- Bathroom6′4″ × 2′10″18 sq.ft.
- Living room12′3″ × 16′4″200 sq.ft.
- Laundry6′7″ × 8′9″58 sq.ft.
- Dining room12′3″ × 12′11″158 sq.ft.
- Kitchen11′7″ × 11′2″129 sq.ft.
- Breakfast11′6″ × 8′5″97 sq.ft.
- Family room11′3″ × 18′10″212 sq.ft.
- Primary bedroom13′11″ × 19′6″271 sq.ft.
- Bathroom12′3″ × 11′135 sq.ft.
- Bedroom 211′6″ × 16′4″188 sq.ft.
- Bedroom 311′3″ × 12′7″142 sq.ft.
- Bathroom11′7″ × 6′70 sq.ft.
- Recreation35′9″ × 24′7″879 sq.ft.
- Bathroom8′7″ × 5′1″44 sq.ft.
- Other12′4″ × 4′8″57 sq.ft.
- Utility room23′1″ × 14′3″329 sq.ft.
Around this home
Schools nearby
School rating, out of 10.
Listing details
Helpful tools
Your HOMEH agent
"I would see it this week."
Ask HOMEH about this home
Price, neighbourhood, monthly cost. Ask anything.
HOMEH Intelligent Agent is an AI, not a licensed representative. Check anything important with your agent.