
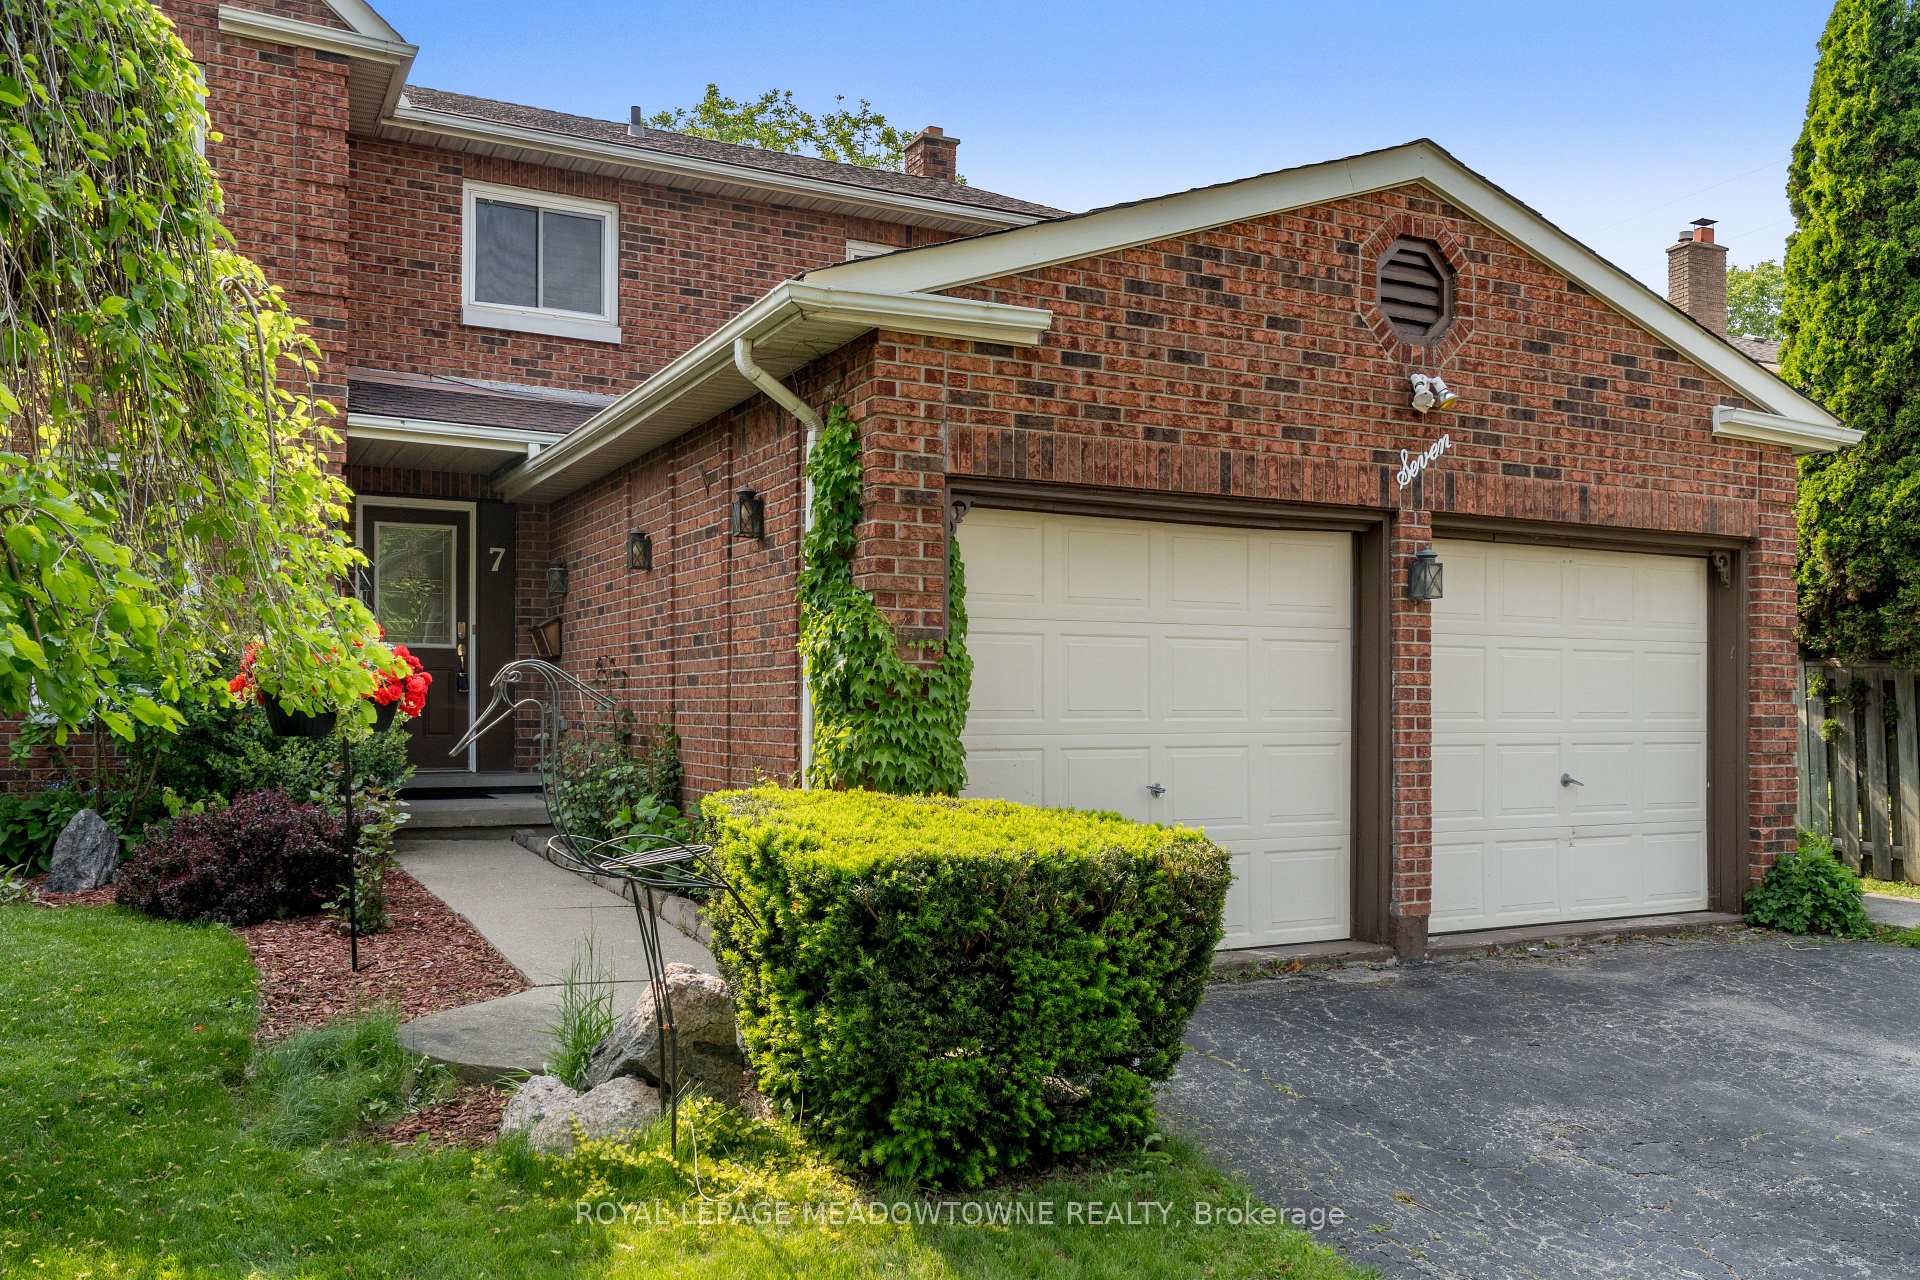
 See all 50 photos
Property history

This listing has ended. It is no longer available.
Property not available for sale or for rent.
Ask about this home
A HOMEH agent will answer your questions about this home.Ask HOMEH
About this home
7 Deerwood Crescent, Kitchener
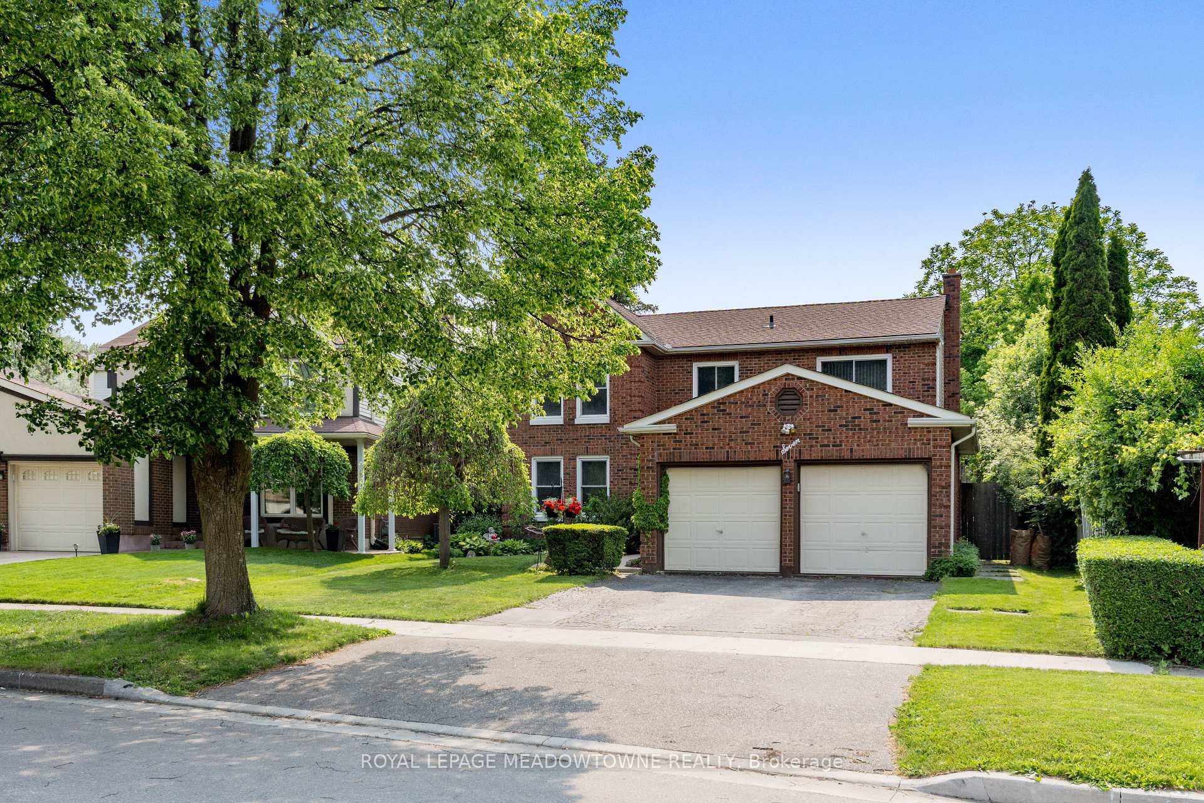
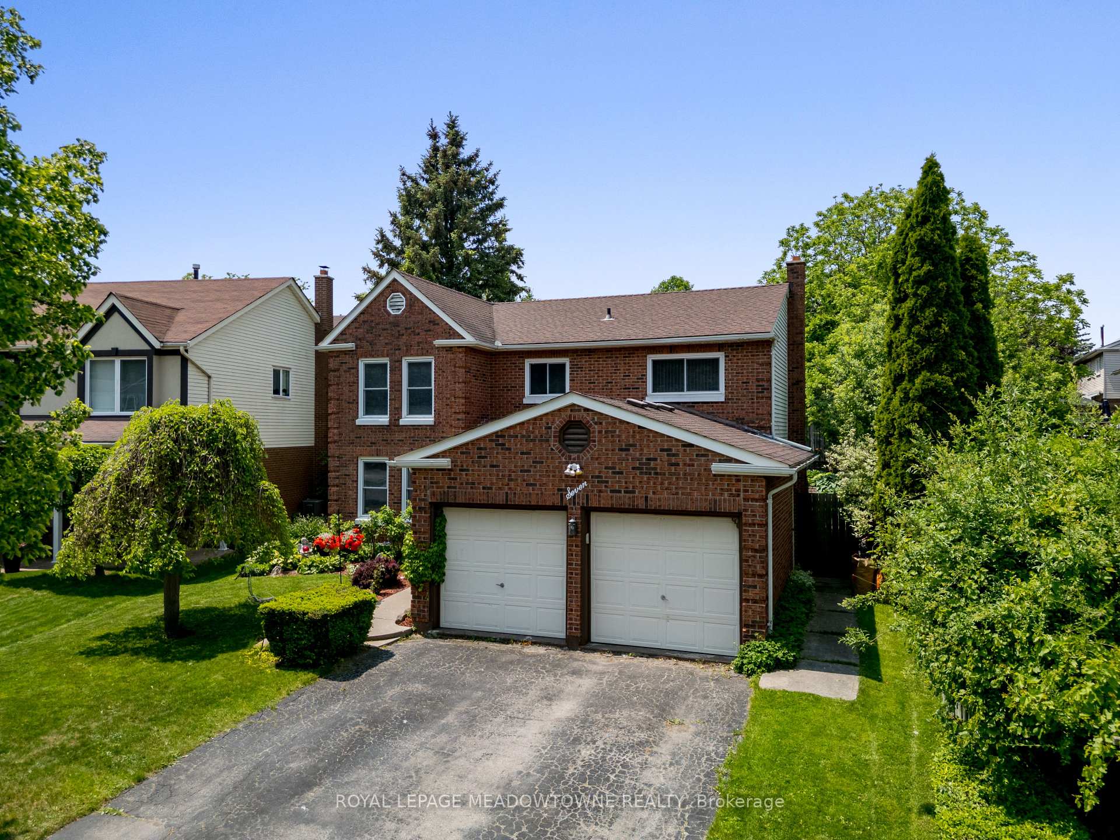
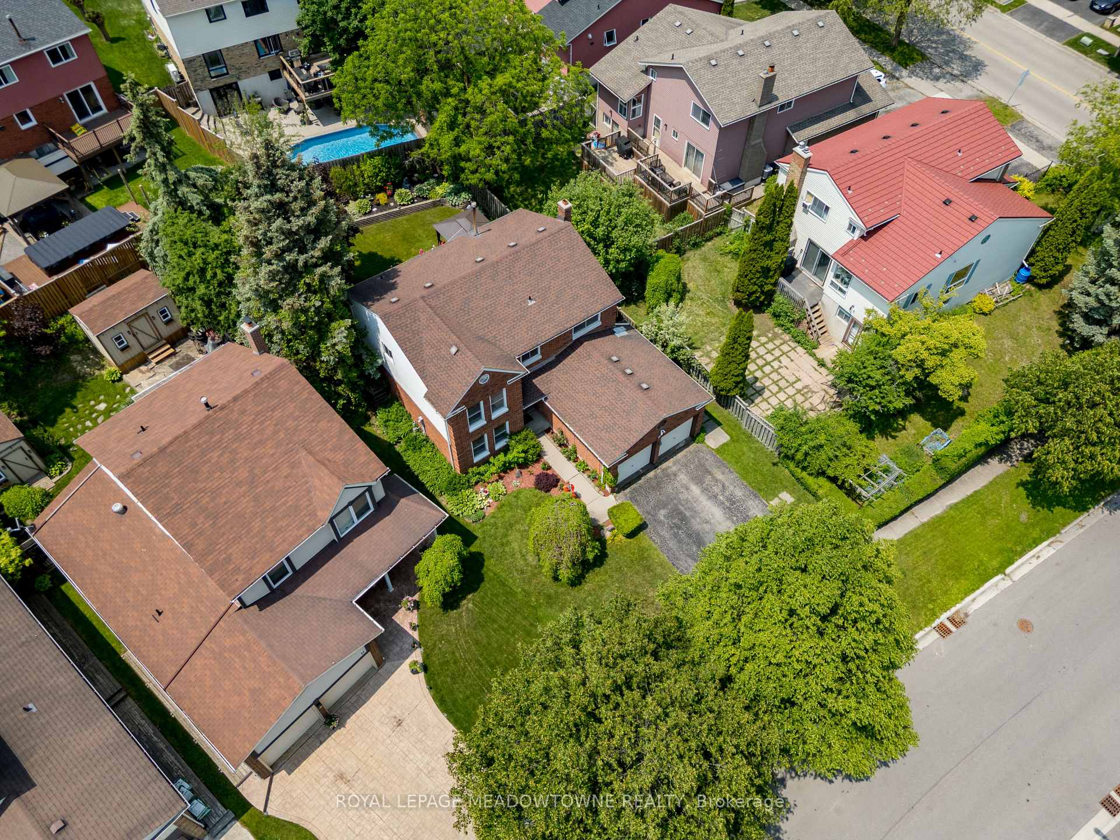
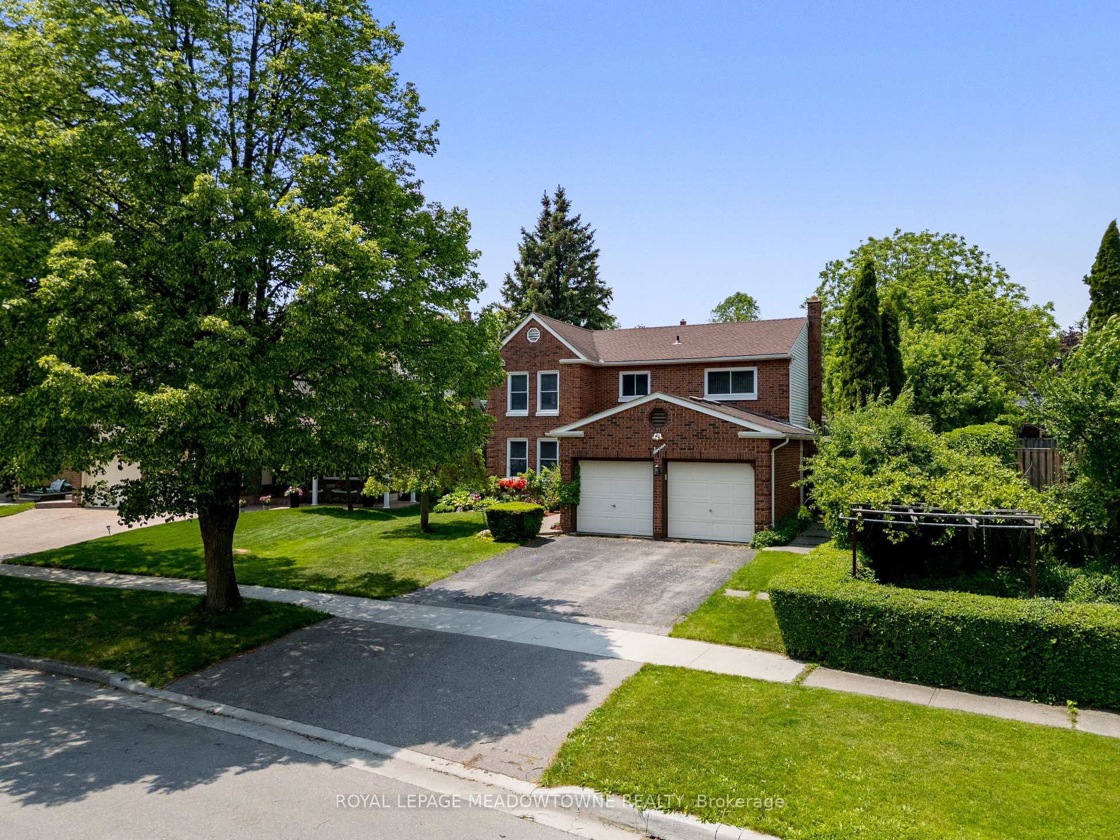
Rarely offered on Deerwood Crescent in Forest Heights, this beautifully updated 4-bedroom, 4-bathroom family home is nestled on a quiet street in a mature neighbourhood known for its beautiful trees and strong sense of community. Just a short walk to multiple top-rated schools, this home combines location, space, and thoughtful upgrades for modern family living. Inside, the main floor features a large formal living and dining room with an expansive picture window that overlooks the stunning rear gardens. The updated kitchen boasts granite countertops, ample cabinetry, and flows effortlessly into the family room with views of the large deck and landscaped backyard. A convenient main floor laundry room adds everyday functionality. Upstairs, the home offers four generously sized bedrooms, including a very large primary bedroom with plenty of space to unwind, walk in closet and an ensuite. The other three ample sized bedrooms are complimented by an updated bathroom. The fully finished basement includes a bathroom and multiple living areas, making it ideal for guests, a home office, a recreation area and more. The private backyard is a showstopper, featuring lush gardens, mature trees, and a spacious deck with new pergola perfect for entertaining or relaxing outdoors! Immaculately maintained and move-in ready, this home is a rare find in one of the city's most desirable communities. Additional highlights include double-hung windows, plenty of storage throughout, and a double car garage!
Facts & features
Ask about this home
A HOMEH agent will answer your questions about this home.
Rooms
9 rooms · 4 bathrooms
- Living room17′2″ × 11′2″192 sq.ft.
- Dining room12′ × 11′132 sq.ft.
- Family room16′6″ × 10′9″177 sq.ft.
- Kitchen11′5″ × 10′11″125 sq.ft.
- Bedroom 213′4″ × 10′2″136 sq.ft.
- Bedroom 314′10″ × 11′163 sq.ft.
- Bedroom 411′5″ × 9′1″103 sq.ft.
- Primary bedroom22′2″ × 11′7″256 sq.ft.
- Recreation33′11″ × 24′8″836 sq.ft.
Around this home
Schools nearby
School rating, out of 10.
Listing details
Helpful tools
Your HOMEH agent
"I would see it this week."
Ask HOMEH about this home
Price, neighbourhood, monthly cost. Ask anything.
HOMEH Intelligent Agent is an AI, not a licensed representative. Check anything important with your agent.