
 See all 38 photos
Property history

This listing has ended. It is no longer available.
Property not available for sale or for rent.
Ask about this home
A HOMEH agent will answer your questions about this home.Ask HOMEH
About this home
7 Hearthbridge Street, Kitchener
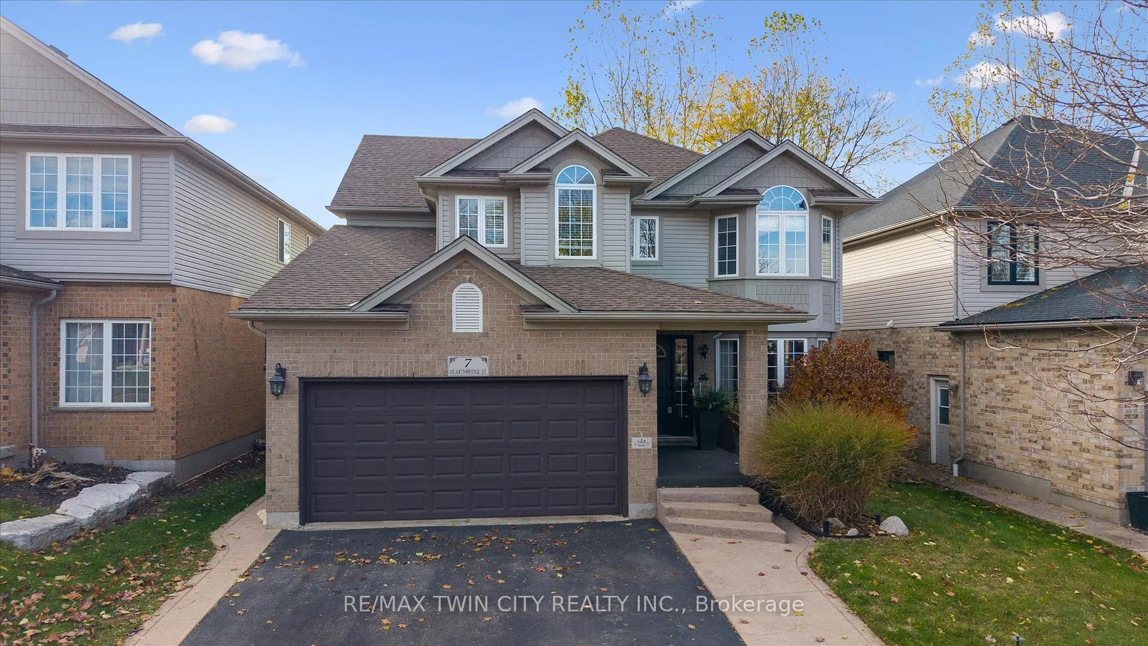
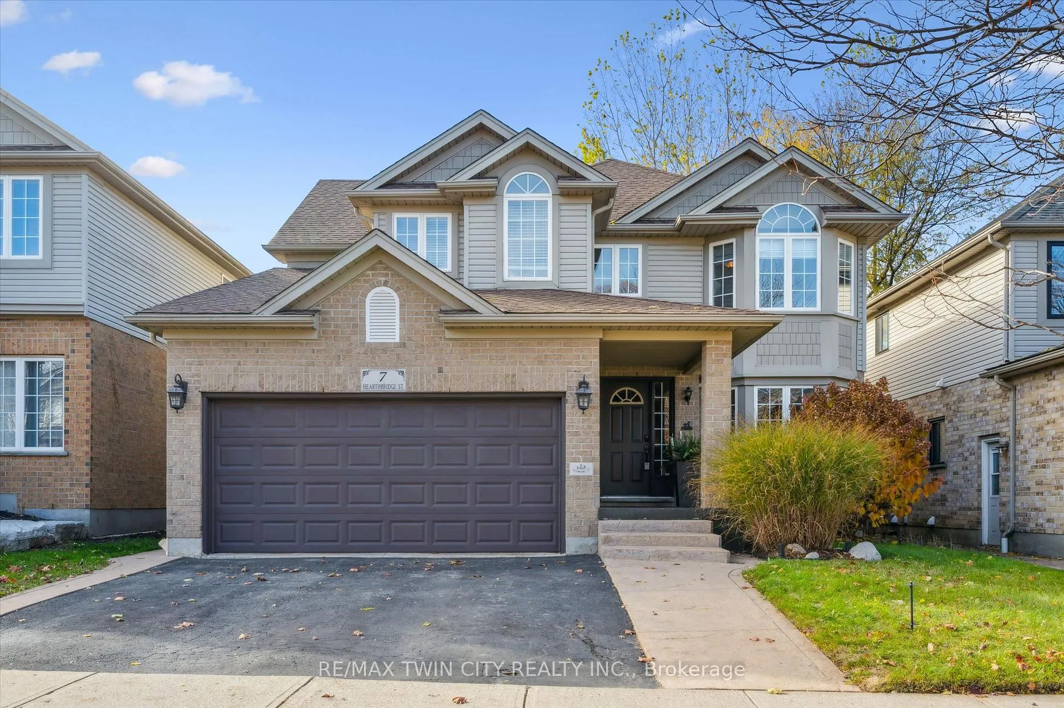
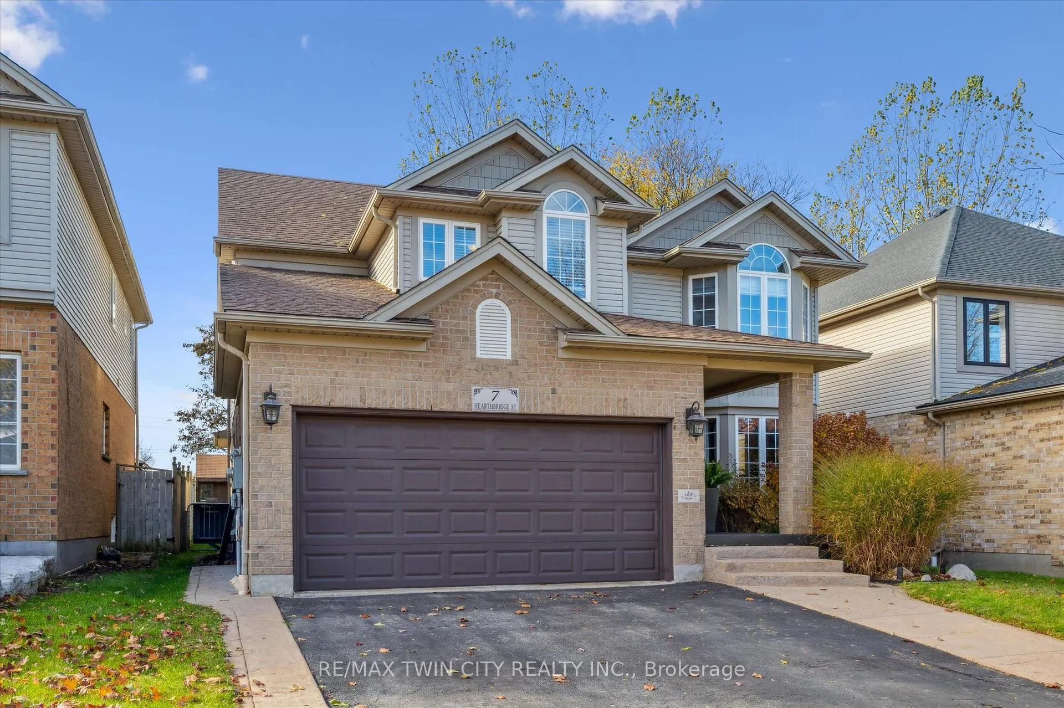
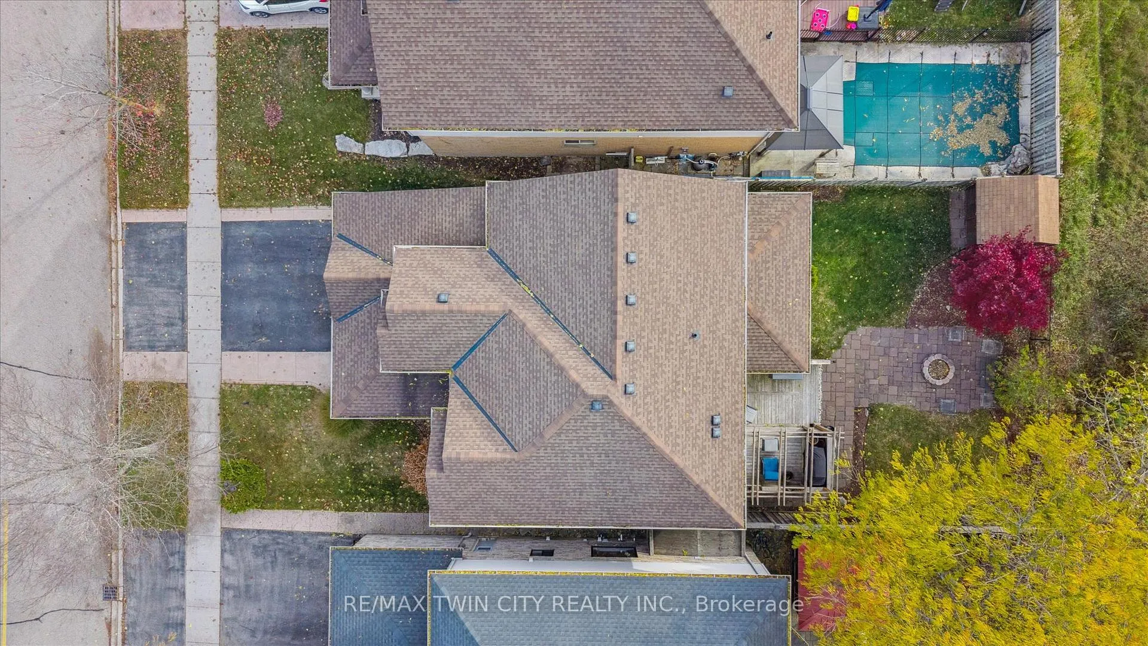
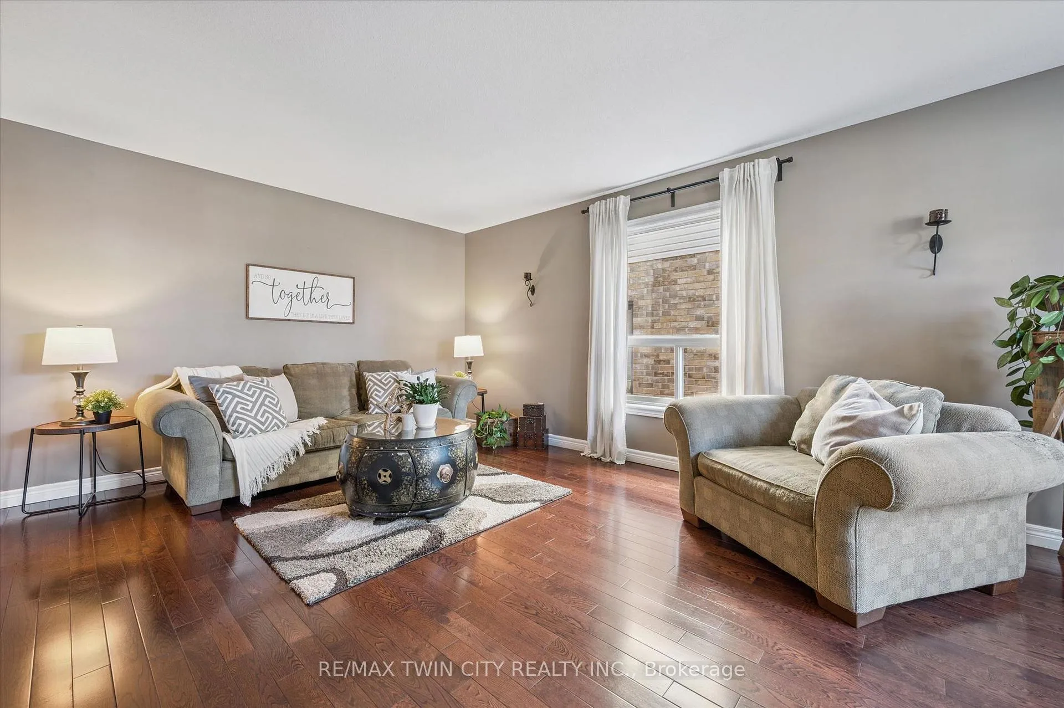
RemarksPublic Remarks: Welcome to Your Dream Home in Doon! This stunning family home offers over 3,500 sq. ft. of finished living space in one of Kitchener's most desirable neighbourhoods. Backing onto serene green space, this 4+1 bedroom, 4-bath home combines luxury, comfort, and functionality. The main level features a spacious layout with a formal dining room, a bright living area, and a cozy family room perfect for relaxing evenings. The eat-in kitchen offers ample cabinetry, a large island, and a walkout to a deck with a built-in pergola, ideal for entertaining or enjoying quiet mornings surrounded by nature. A convenient laundry room with garage access completes this level. Upstairs, you'll find four generously sized bedrooms, including a primary suite with a walk-in closet and a 4-piece ensuite bath. The fully finished basement extends your living space with a rec room featuring a fireplace, a dry bar, an additional bedroom, and a 3-piece bathroom- perfect for guests or an in-law setup. Located in the sought-after Doon community, this home is close to top-rated schools, scenic trails, shopping, and quick highway access - the perfect balance of tranquility and convenience.Carpet (2018),Roof (2018), windows (2019), basement (2014), water softener (2012)
Facts & features
Ask about this home
A HOMEH agent will answer your questions about this home.
Rooms
18 rooms · 4 bathrooms
- Laundry5′3″ × 8′2″43 sq.ft.
- Living room12′2″ × 19′231 sq.ft.
- Kitchen18′1″ × 15′1″272 sq.ft.
- Dining room12′6″ × 10′10″135 sq.ft.
- Bathroom6′7″ × 2′7″17 sq.ft.
- Family room17′1″ × 12′2″207 sq.ft.
- Bedroom10′10″ × 17′5″188 sq.ft.
- Primary bedroom12′6″ × 24′11″311 sq.ft.
- Bathroom7′7″ × 6′11″52 sq.ft.
- Bedroom12′10″ × 9′10″126 sq.ft.
- Bathroom12′6″ × 6′11″86 sq.ft.
- Bedroom14′1″ × 9′10″139 sq.ft.
- Cold room/cantina5′7″ × 11′6″64 sq.ft.
- Utility room8′10″ × 8′6″76 sq.ft.
- Bedroom11′10″ × 18′8″221 sq.ft.
- Other17′9″ × 9′6″169 sq.ft.
- Bathroom13′9″ × 5′7″77 sq.ft.
- Recreation34′9″ × 11′10″411 sq.ft.
Around this home
Listing details
Helpful tools
Your HOMEH agent
"I would see it this week."
Ask HOMEH about this home
Price, neighbourhood, monthly cost. Ask anything.
HOMEH Intelligent Agent is an AI, not a licensed representative. Check anything important with your agent.