
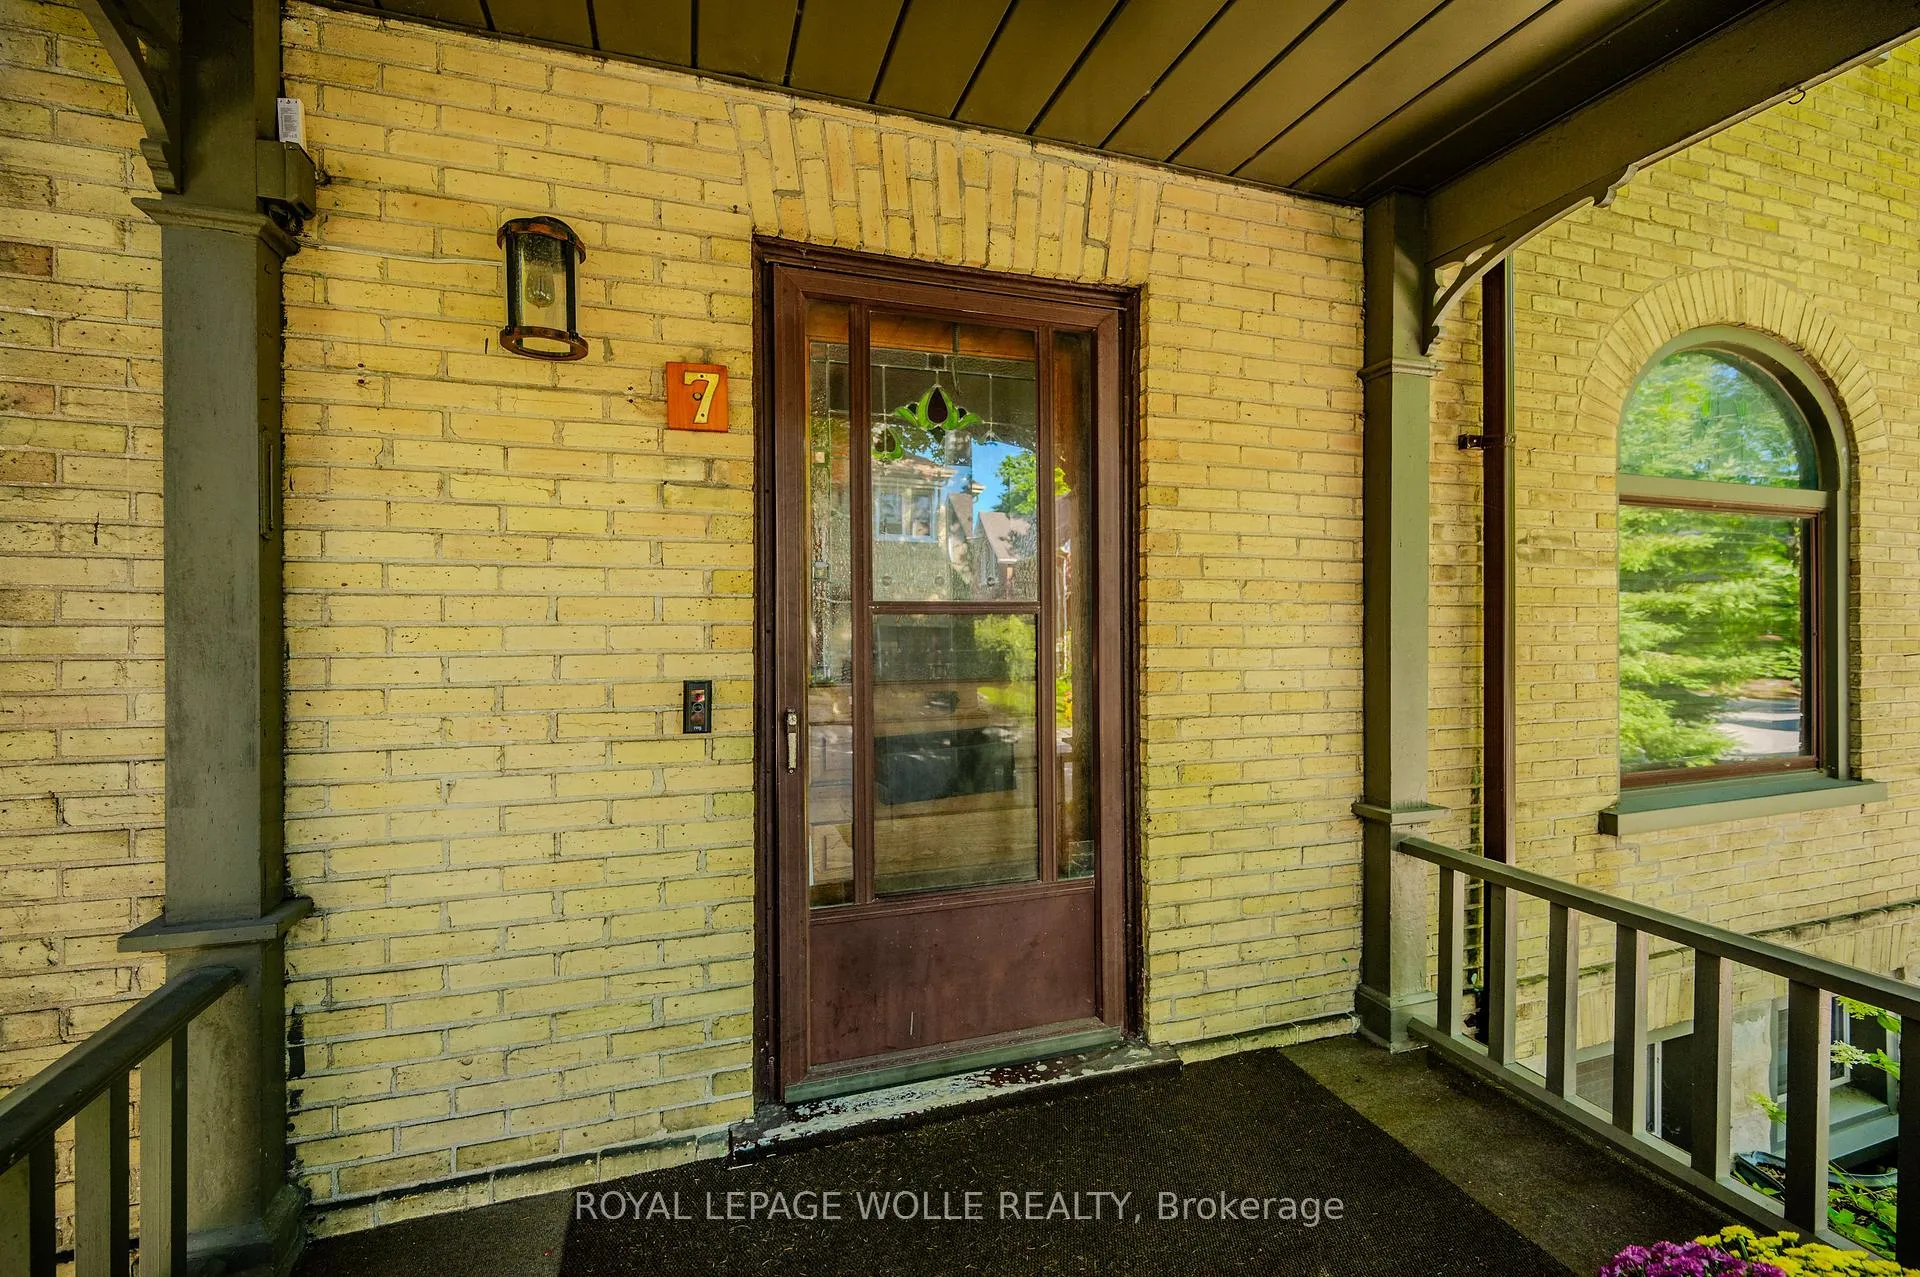
 See all 39 photos
Property history

This listing has ended. It is no longer available.
Property not available for sale or for rent.
Ask about this home
A HOMEH agent will answer your questions about this home.Ask HOMEH
About this home
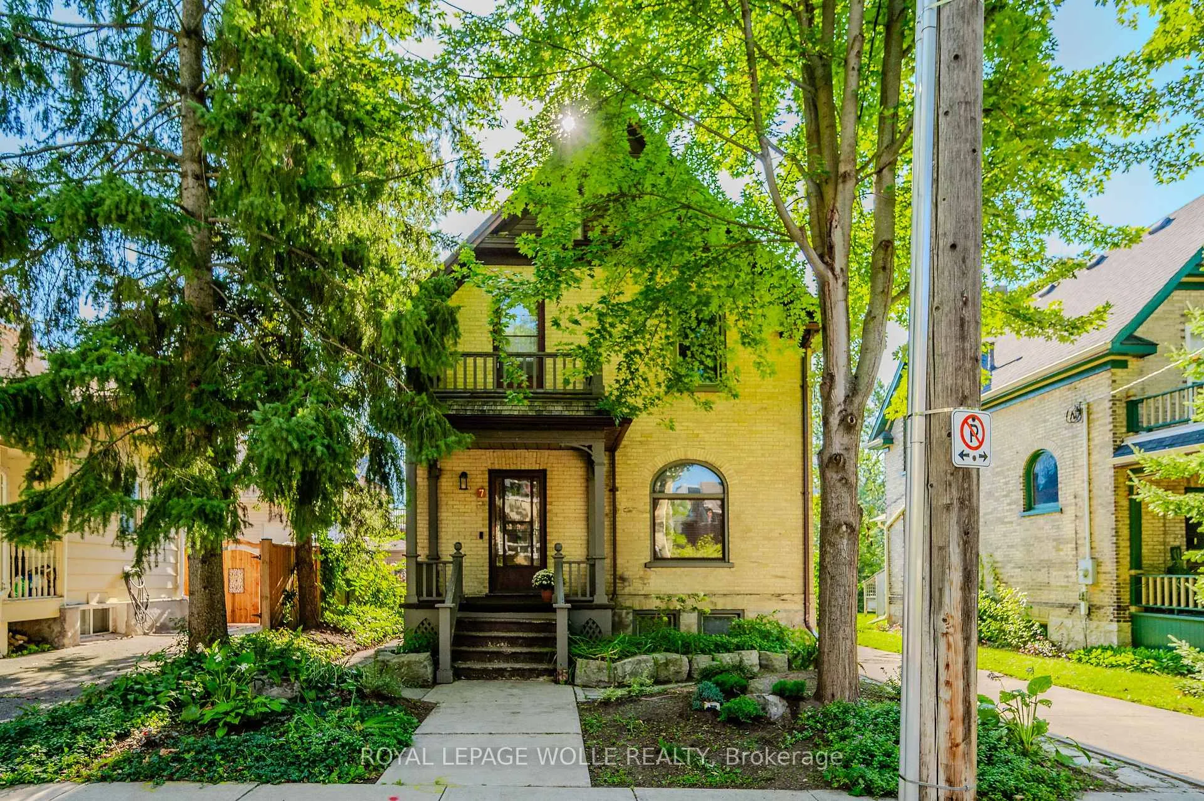
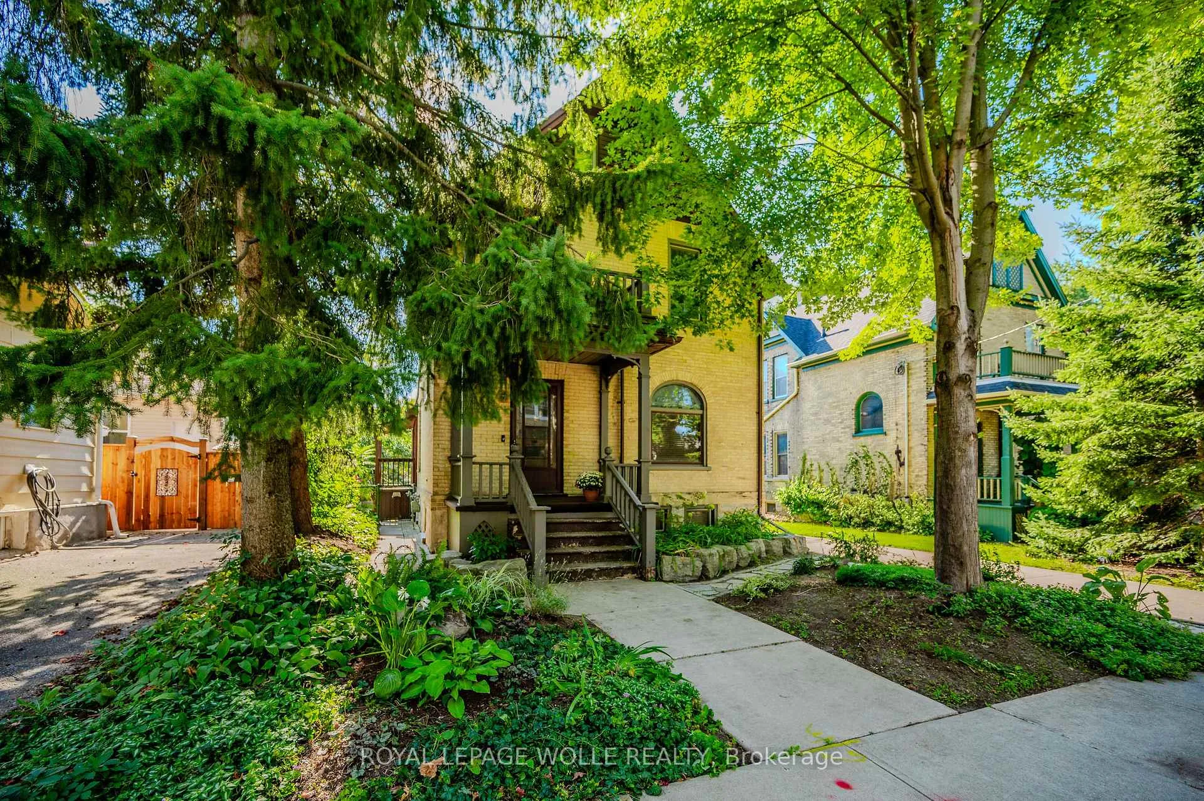
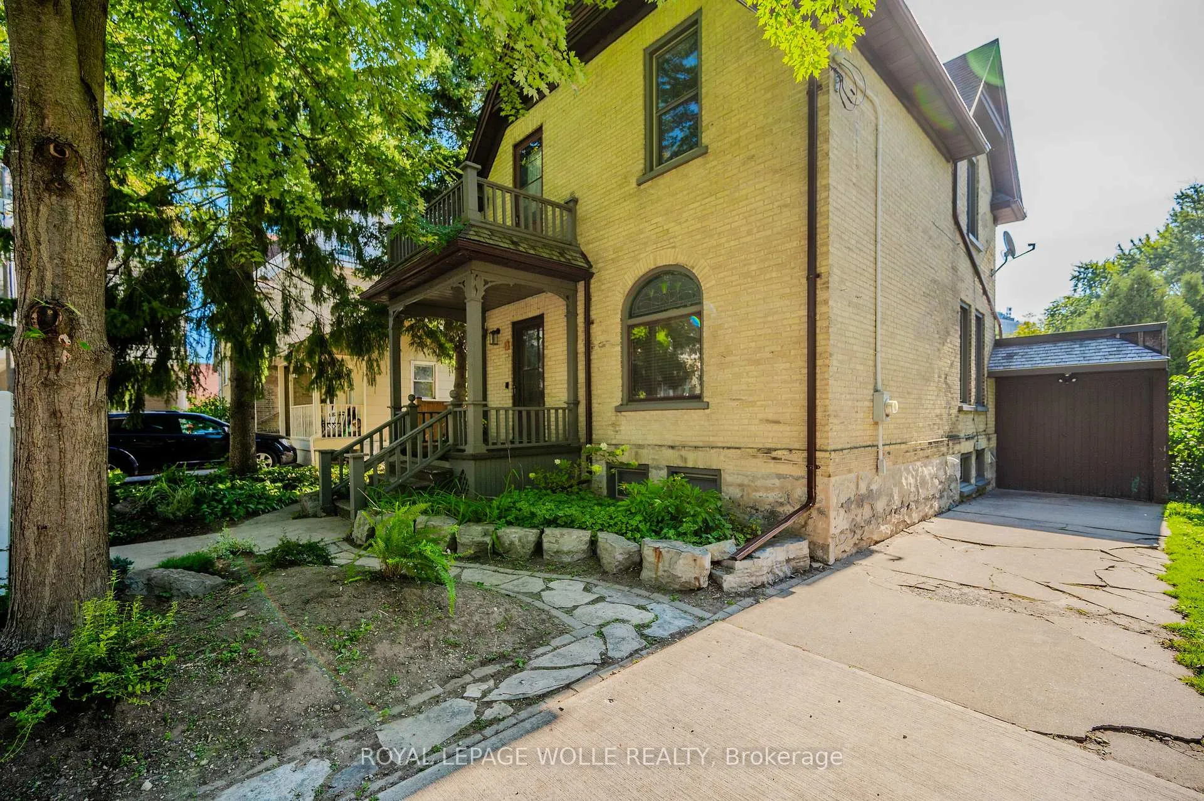
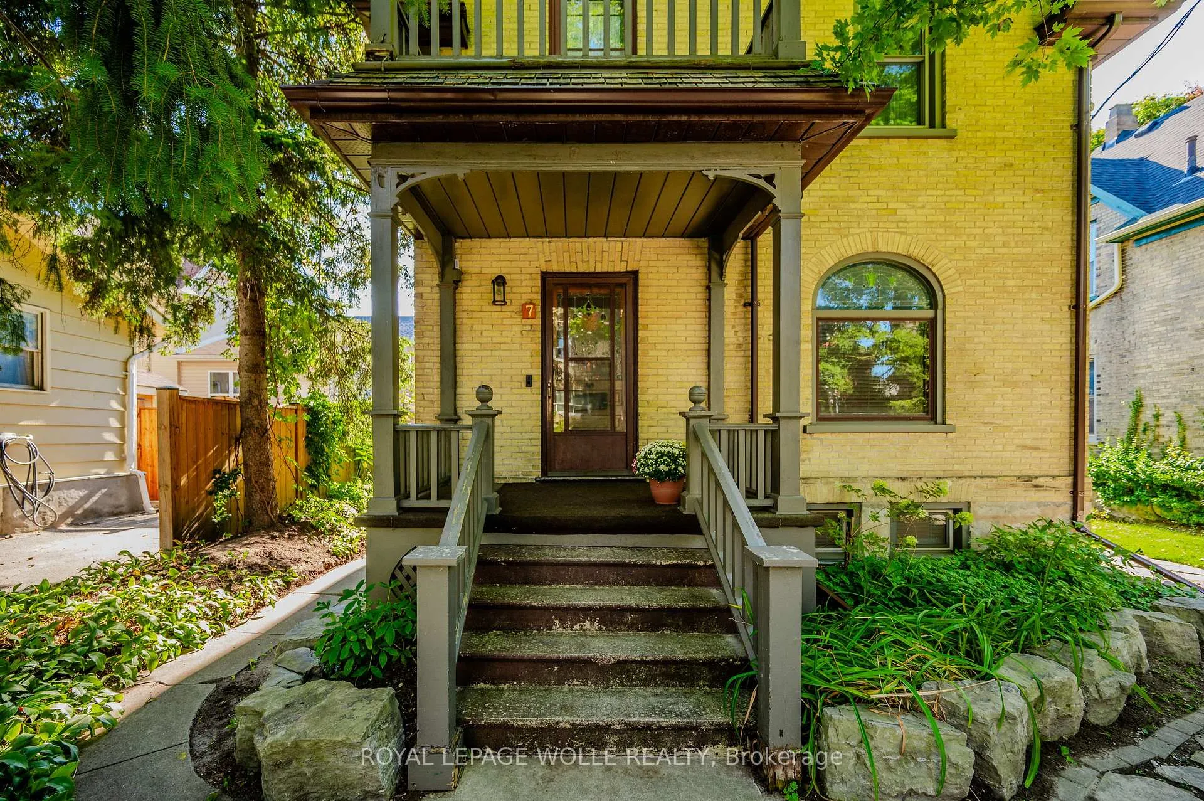
Everything you need in a rare Victoria Park gem! This charming century home, set on a peaceful cul-de-sac with views of Victoria Park, has been well maintained. Step inside to find a welcoming foyer that leads to a classic floor plan, ideal for both everyday living and entertaining. The bright living room, which flows into a spacious dining area, showcases hardwood floors, original woodwork, and a beautiful stained glass window. The modern chefs kitchen offers tall soft-close cabinets, quartz countertops, and stainless steel appliances. The main floor also features a handy side entrance with a mudroom, a contemporary three-piece bathroom, and a cozy work-from-home space or bedroom with a skylight. The second floor hosts two generously-sized bedrooms with hardwood floors and a bonus den area with extensive built-in closet. An updated bathroom with a clawfoot tub and classic wainscoting completes this level. The top floor loft serves as a spacious primary bedroom retreat, complete with built-in bookshelves, dual closets, and plenty of room to unwind. The finished lower level adds a bright recreation room or home office, along with additional storage and laundry facilities. Recent updates include a new furnace (2021), A/C (2018), 200 amp electrical panel plus a sub-panel on second floor, and mostly new windows and light fixtures. The fully fenced backyard features a patio, an attached garage, and parking for two cars in the driveway. This home is perfectly situated within walking distance to downtown Kitcheners restaurants, shops, bike paths, trails, LRT, and the tranquility of Victoria Park.
Facts & features
Ask about this home
A HOMEH agent will answer your questions about this home.
Rooms
12 rooms · 2 bathrooms
- Living room14′2″ × 12′5″176 sq.ft.
- Dining room13′4″ × 9′11″132 sq.ft.
- Kitchen13′4″ × 11′7″154 sq.ft.
- Bedroom13′7″ × 11′2″152 sq.ft.
- Bathroom6′4″ × 6′2″39 sq.ft.
- Living room14′2″ × 12′5″176 sq.ft.
- Bedroom11′11″ × 11′3″134 sq.ft.
- Bedroom11′6″ × 11′5″131 sq.ft.
- Bathroom6′8″ × 6′3″42 sq.ft.
- Primary bedroom26′4″ × 11′7″305 sq.ft.
- Laundry20′7″ × 6′7″135 sq.ft.
- Recreation19′4″ × 11′7″224 sq.ft.
Around this home
Schools nearby
School rating, out of 10.
Listing details
Helpful tools
Your HOMEH agent
"I would see it this week."
Ask HOMEH about this home
Price, neighbourhood, monthly cost. Ask anything.
HOMEH Intelligent Agent is an AI, not a licensed representative. Check anything important with your agent.