
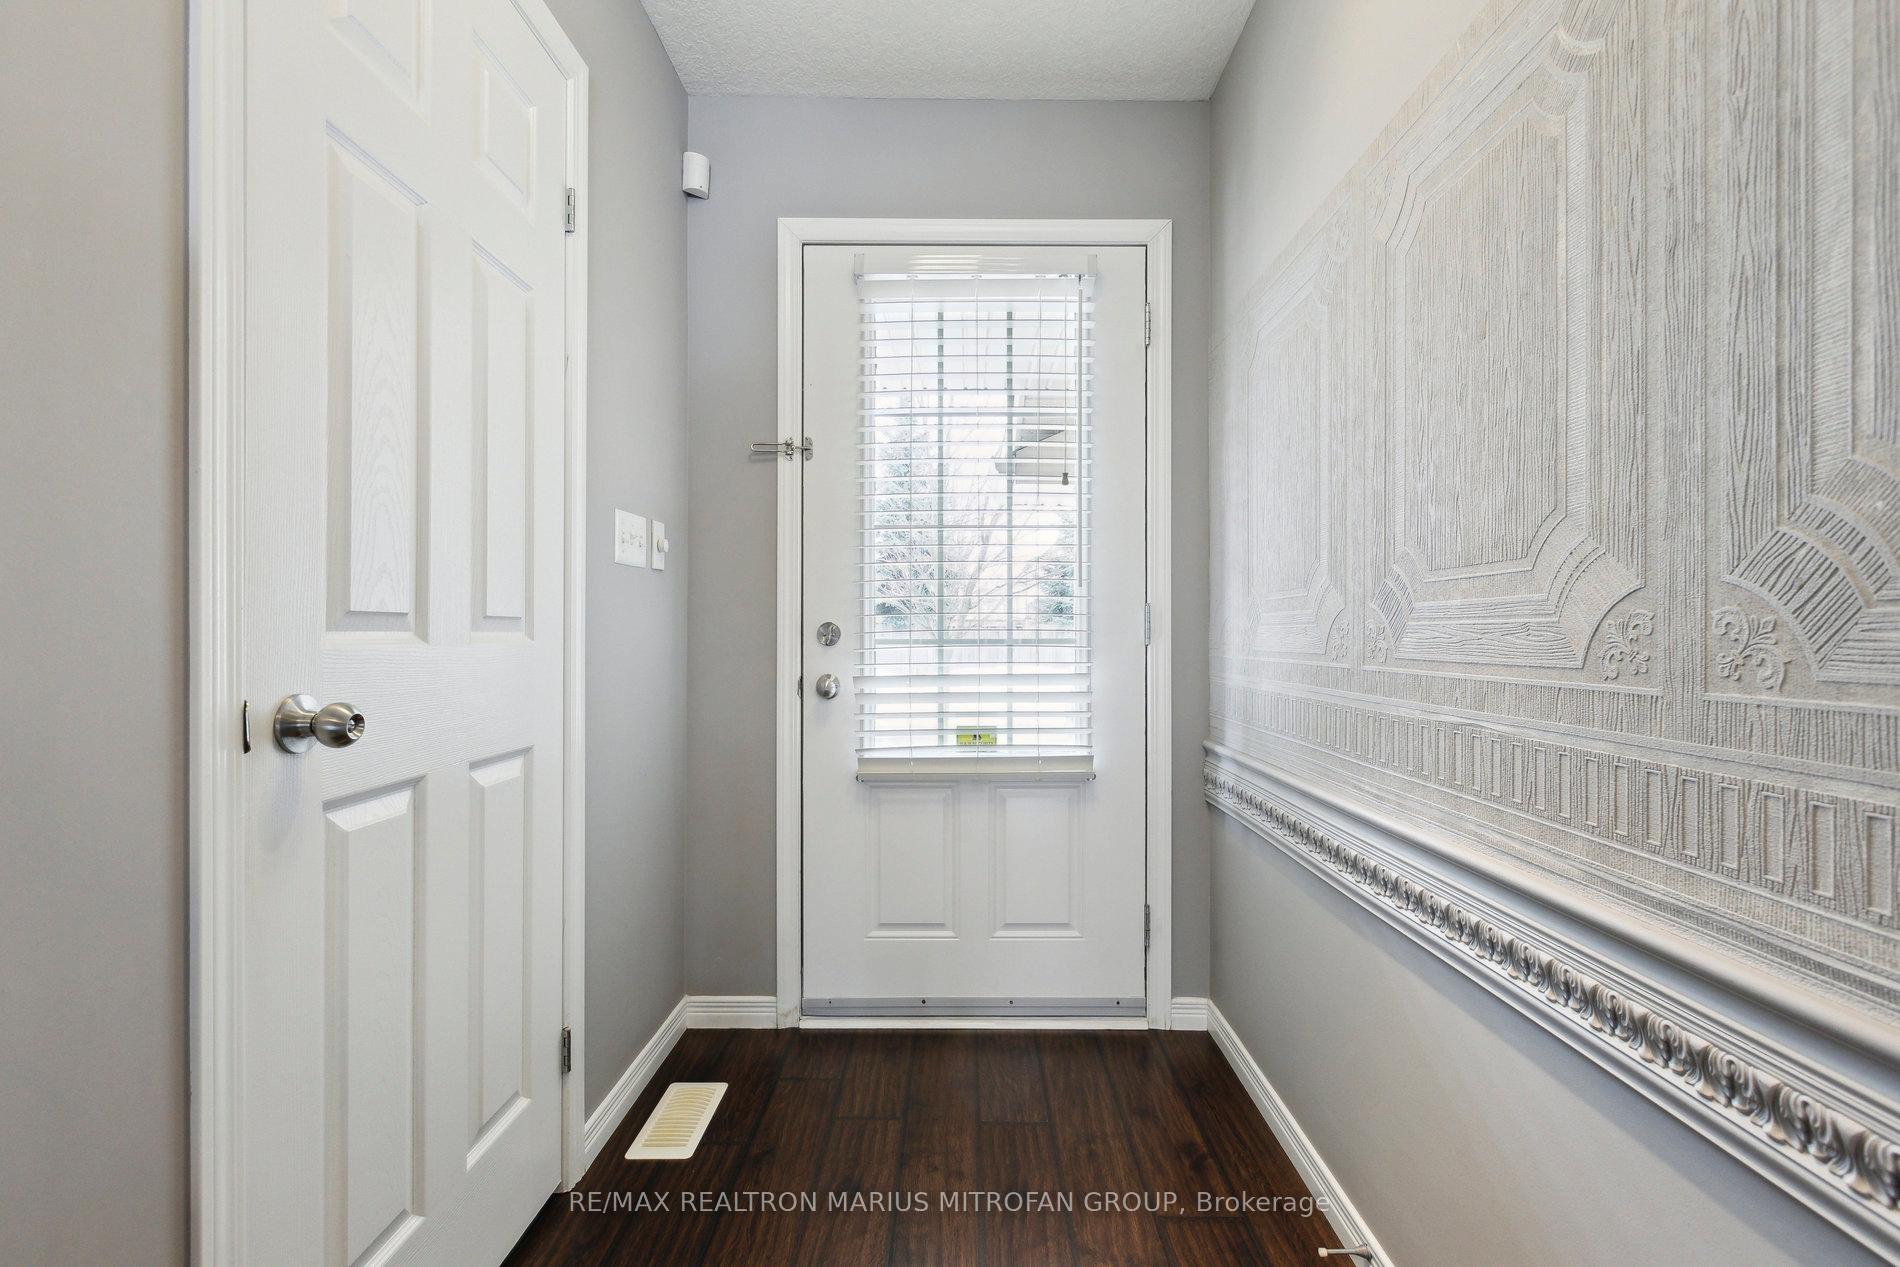
 See all 42 photos
Property history

This listing has ended. It is no longer available.
Property not available for sale or for rent.
Ask about this home
A HOMEH agent will answer your questions about this home.Ask HOMEH
About this home
Unit A4, 7 Upper Mercer Street, Kitchener
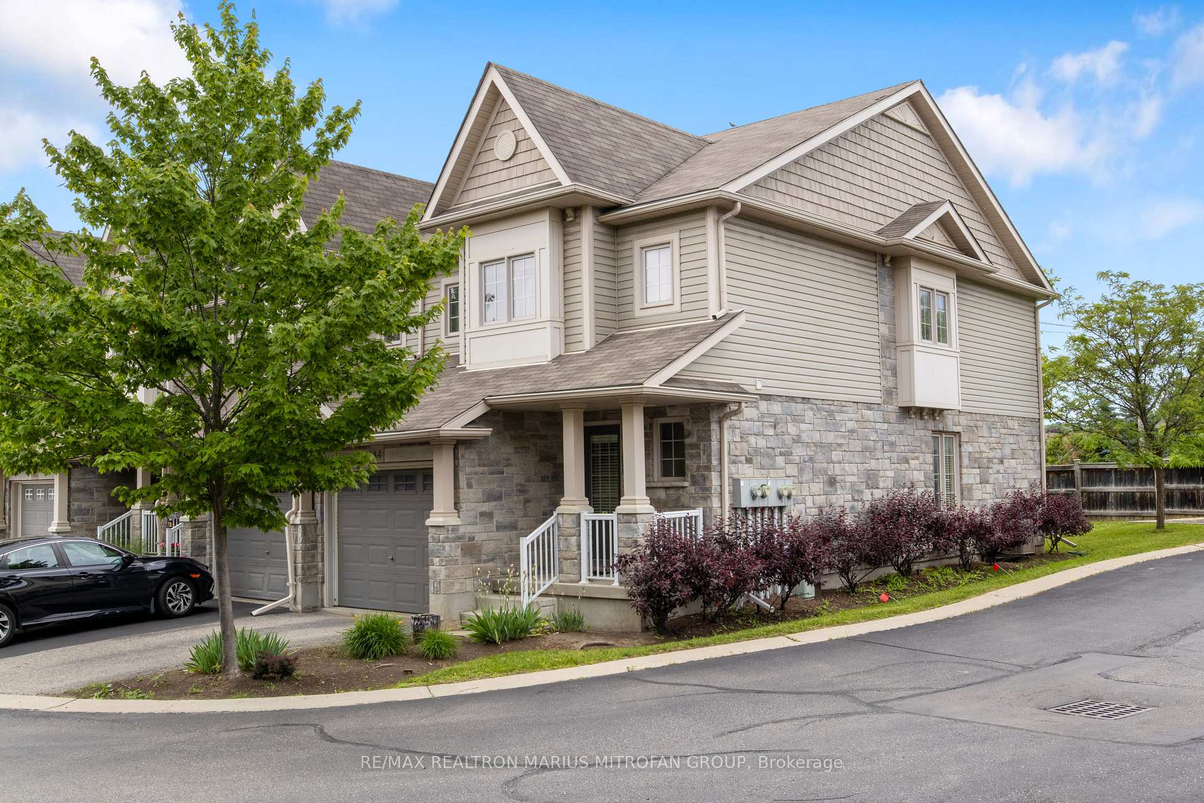
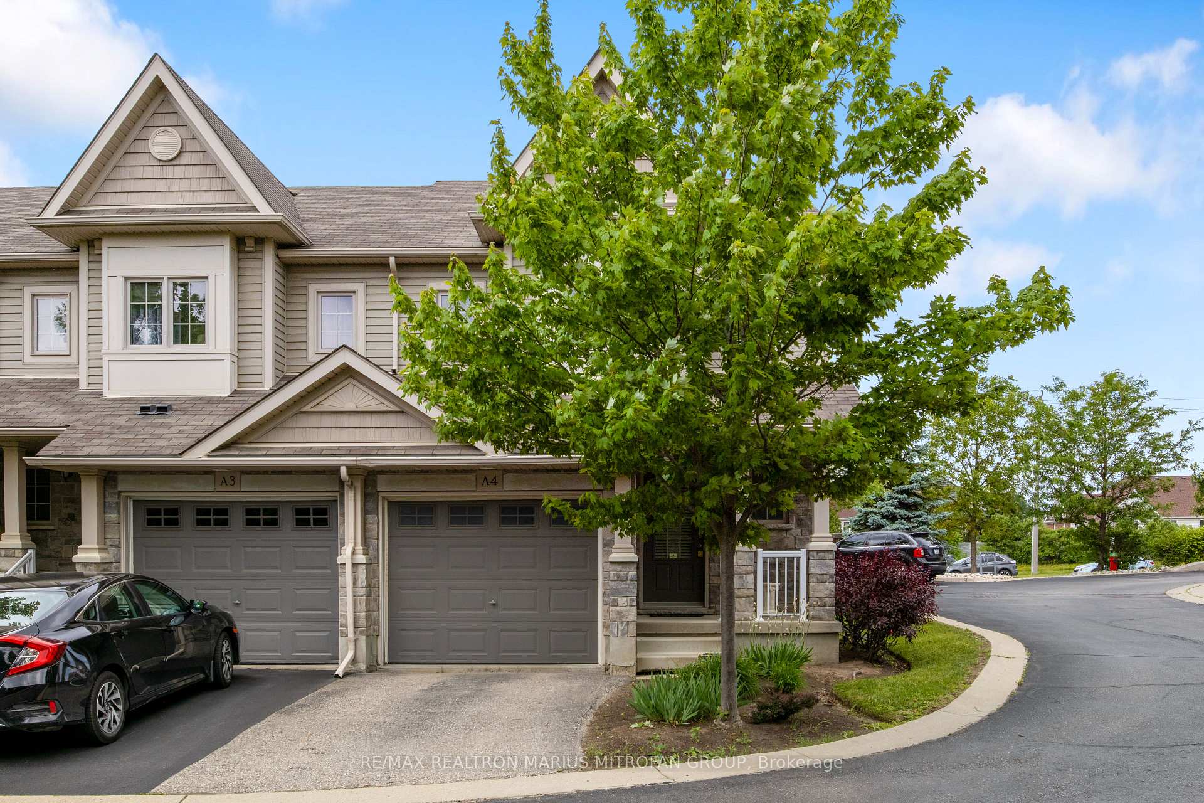
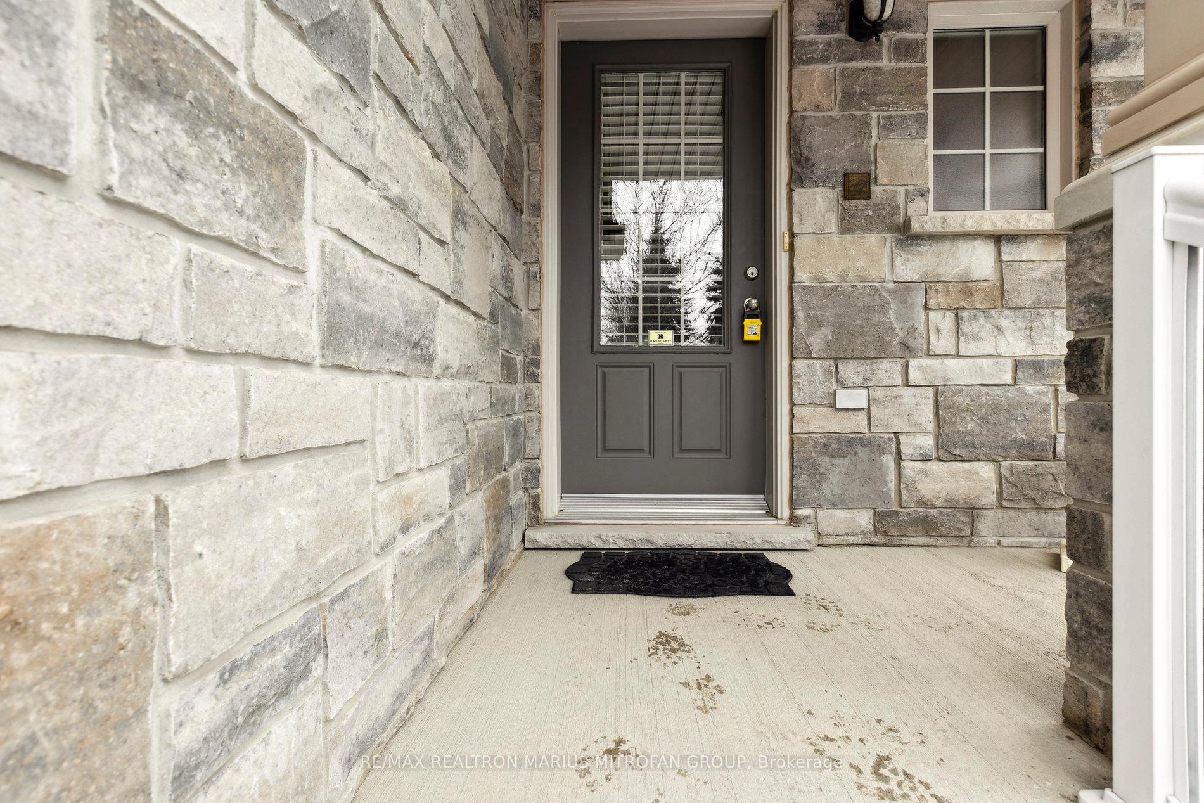
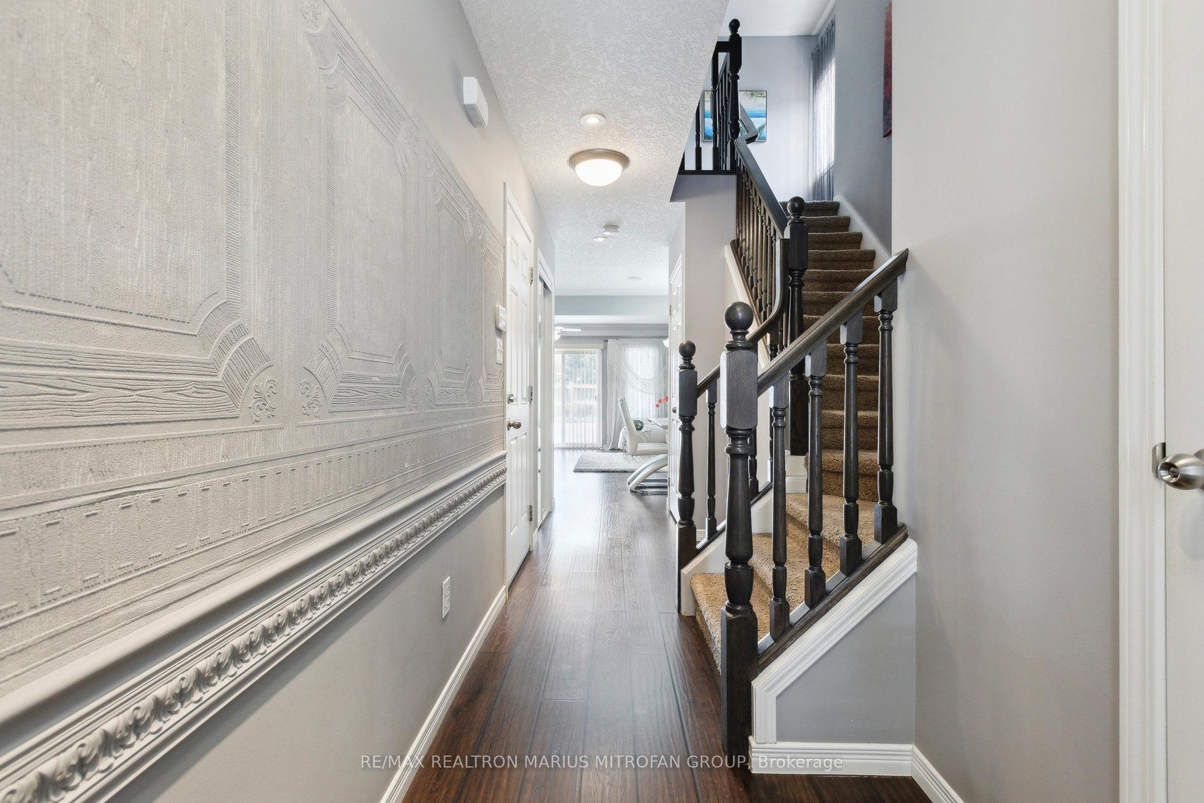
Welcome to 7 Upper Mercer St Unit A4, a beautifully maintained 3-bedroom, 2.5-bathroom freehold end-unit townhome that looks like a semi-detached in the heart of Lackner Woods, one of Kitchener's most desirable family-friendly neighbourhoods. This home perfectly balances style, space, and location, offering an open-concept interior with 3 Good-sized bedrooms, a primary bedroom with a W/I Closet and 3 Pc Ensuite bathroom and a large backyard with no neighbours in the back. Top Reasons to Love This Home: Unbeatable Location Nestled on a quiet street near the Grand River, enjoy scenic walking trails, top-rated schools, parks, and all essential amenities. With quick access to Highway 401, the Expressway, Guelph, and Cambridge, commuting is a breeze. Stylish & Spacious Interior The open-concept main floor features dark hardwood flooring, ceramic tiles, and modern light fixtures. The bright living room flows seamlessly to the backyard, while the powder room adds convenience. The Upgraded Kitchen with plenty of cupboards features a large island, quartz countertops, stainless steel appliances, a ceramic backsplash, and plenty of cabinetry for storage. Updated Bathrooms with quartz vanity countertops, stylish finishes, and a luxurious primary ensuite with a walk-in shower. The large private backyard, without backing any neighbours, is perfect for summer BBQs and entertaining. Prime Location: Close to parks, trails, schools, shopping, public transit, Chicopee Ski & Summer Resort, and Waterloo Region Airport.POTL - $144/ month covers picking up garbage, snow removal, lawn care, road maintenance, and visitor parking maintenance.
Facts & features
Ask about this home
A HOMEH agent will answer your questions about this home.
Rooms
6 rooms · 3 bathrooms
- Living room19′1″ × 10′11″209 sq.ft.
- Dining room10′7″ × 7′11″84 sq.ft.
- Kitchen12′1″ × 8′5″102 sq.ft.
- Primary bedroom13′8″ × 12′8″173 sq.ft.
- Bedroom 216′1″ × 9′11″159 sq.ft.
- Bedroom 312′ × 9′10″118 sq.ft.
Around this home
Schools nearby
School rating, out of 10.
Listing details
Helpful tools
Your HOMEH agent
"I would see it this week."
Ask HOMEH about this home
Price, neighbourhood, monthly cost. Ask anything.
HOMEH Intelligent Agent is an AI, not a licensed representative. Check anything important with your agent.