

Unit 4, 700 Erinbrook Drive
Unit 4, 700 Erinbrook Drive
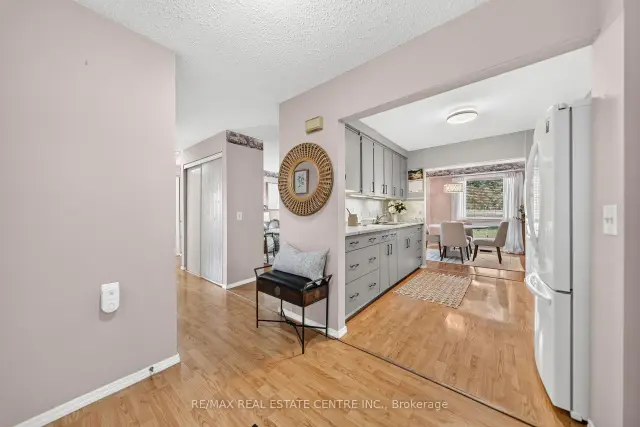 See all 45 photos
Facts and features
- BasementUnfinished
- ExposureSouth
- LaundryInside
- LockerNone
- Central air
The homeCondo Townhouse, Bungalow, 1,000–1,199 sq ft
- TypeCondo Townhouse
- StyleBungalow
- Living space1,000–1,199 sq ft
- BasementFull, unfinished
- ExposureSouth
InsideInside, Other, Rooms above ground 6
- LaundryInside
- FeaturesOther
- Rooms above ground6
- Rooms in the basement1
- Bedrooms2
- Bathrooms1
- Kitchens1
- Family roomYes
OutsideBrick, vinyl siding, Balcony None
- ExteriorBrick, vinyl siding
- BalconyNone
Parking and locker1 Parking, Parking type Owned, Reserved/assigned
- Spaces1 Parking
- Parking typeOwned
- DrivewayReserved/assigned
- LockerNone
Building700 Erinbrook Drive, Condo corporation 191, Pets Allowed
- Name700 Erinbrook Drive
- Condo corporation191
- PetsAllowed
Heating, water and powerForced air, gas, Central air
- HeatingForced air, gas
- CoolingCentral air
Costs and taxesTaxes $2,971 a year, Condo fee $422 a month, Water included, parking included, common elements included
- Taxes, 2025$2,971 a year
- Condo fee$422 a month
- Fee includesWater included, parking included, common elements included
- HSTNo HST
- Rental itemsHot water heater
Included in the saleDryer, range hood, refrigerator, stove, washer, water softener (owned). both gazebos. all appliances are working well but are being sold "as is"., Staging items
- IncludedDryer, range hood, refrigerator, stove, washer, water softener (owned). both gazebos. all appliances are working well but are being sold "as is".
- Not includedStaging items
NearbyPark, golf, hospital, library, place of worship, public transit
- Close toPark, golf, hospital, library, place of worship, public transit
Listing detailsX14186054, For Sale, Nov 16, 2026
- MLS® numberX14186054
- StatusFor Sale
- Listed onNov 16, 2026
- Days on market4
- UpdatedNov 16, 2026
- PossessionFlexible
- Occupied byOwner
- Listing brokerageRE/MAX REAL ESTATE CENTRE INC.
About this home
Unit 4, 700 Erinbrook Drive, Kitchener (Country Hills West), ON N2E 2S7
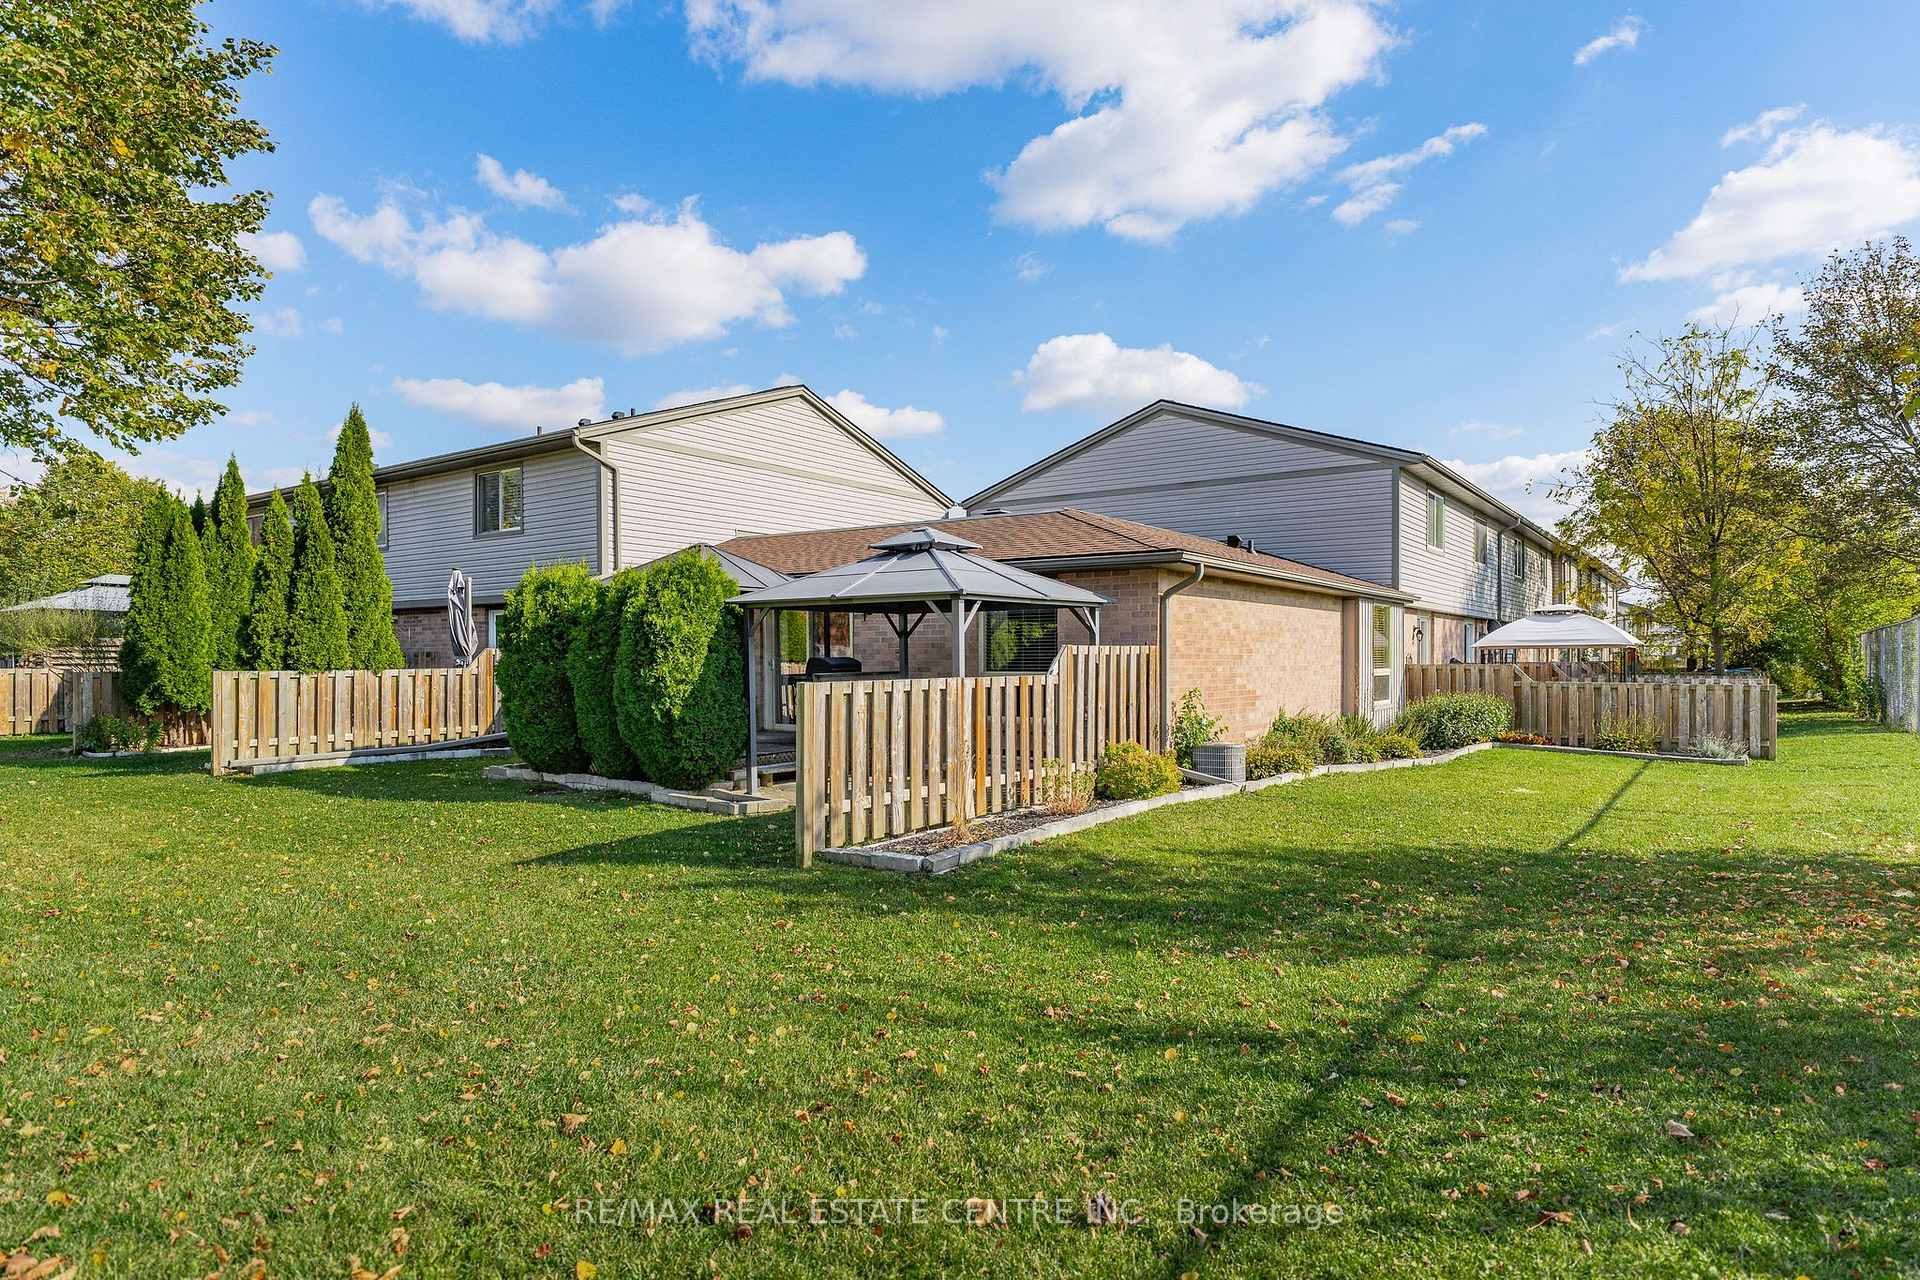
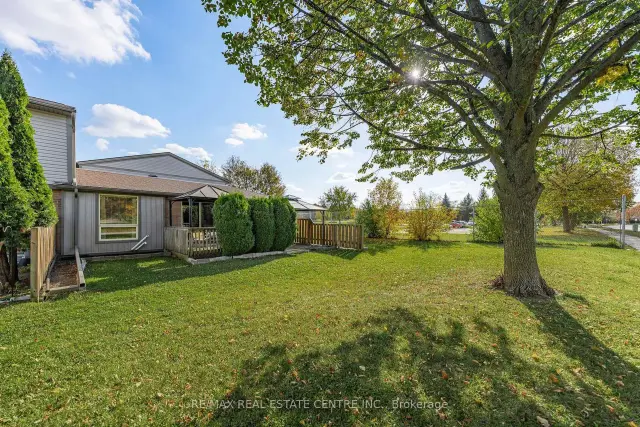
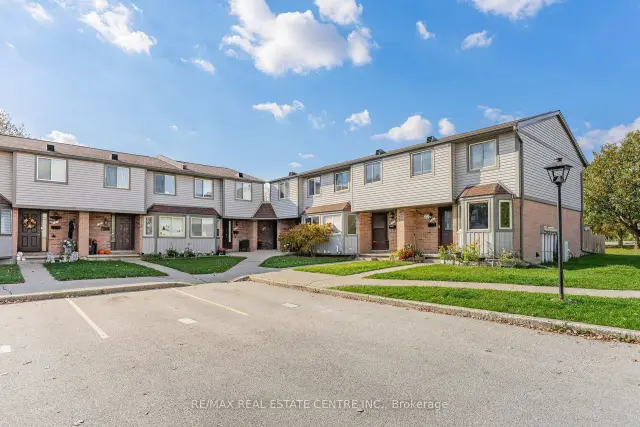
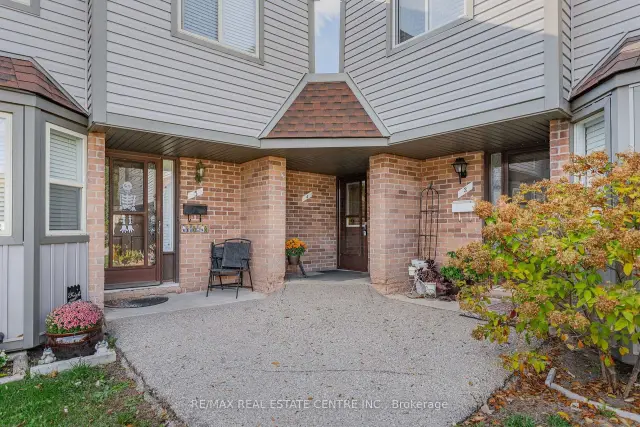
Welcome to low-maintenance, accessible living at its finest! Nestled in a highly desirable neighborhood, this stunning single-story bungalow townhouse offers peace, privacy, and exceptional comfort-perfect for downsizers, busy professionals, or first-time buyers alike. Step inside to a bright, sunlit interior featuring large windows throughout. The spacious L-shaped living and dining layout creates a seamless flow, ideal for both everyday relaxing and entertaining. Off the dining area, sliding patio doors open to your private outdoor sanctuary-a covered deck and brick patio w/fencing with no rear neighbors. Enjoy morning coffee under the gazebo or tend to the gardens at the side of the home. The heart of the home boasts a large, functional kitchen with abundant counter space and storage. Both bedrooms are generously sized, including a primary room with a walk-in closet. The updated bathroom features a sleek walk-in shower with corner seating, newer vanity, and modern fixtures for easy, step-free access. Bonus Feature: A full, unfinished 1,000 sq. ft. basement awaits your personal touch! This massive blank canvas offers endless possibilities-transform it into two additional bedrooms, a large lower-level rec room, home gym, or workshop. Includes an extra-wide parking spot right outside the door. Don't miss this rare blend of single-level accessibility, privacy, and future potential in a premier location! Shows AAA! Furnace was replaced in 2024.
Book a viewing
Know more about 700 Erinbrook Drive
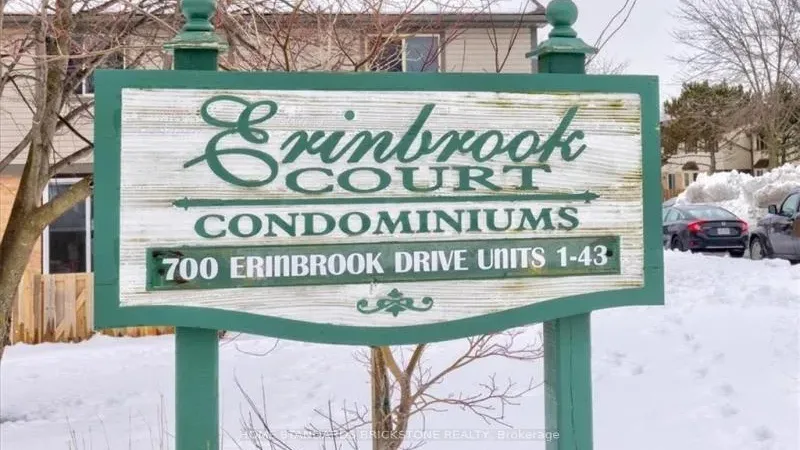
Condo building · 700 Erinbrook Drive
700 Erinbrook Drive is a condo. Right now 1 for sale is on the market here.
No similar units for sale in 700 Erinbrook Drive right now.
Around this home
Daily convenience, out of 100, from the distances below
Schools nearby
School rating, out of 10.
Helpful calculators
Your HOMEH agent

"Priced 1% over the Hestimate. I would see it this week."