
 See all 25 photos
Property history

This listing has ended. It is no longer available.
Property not available for sale or for rent.
Ask about this home
A HOMEH agent will answer your questions about this home.Ask HOMEH
About this home
Unit 38, 701 Homer Watson Boulevard, Kitchener
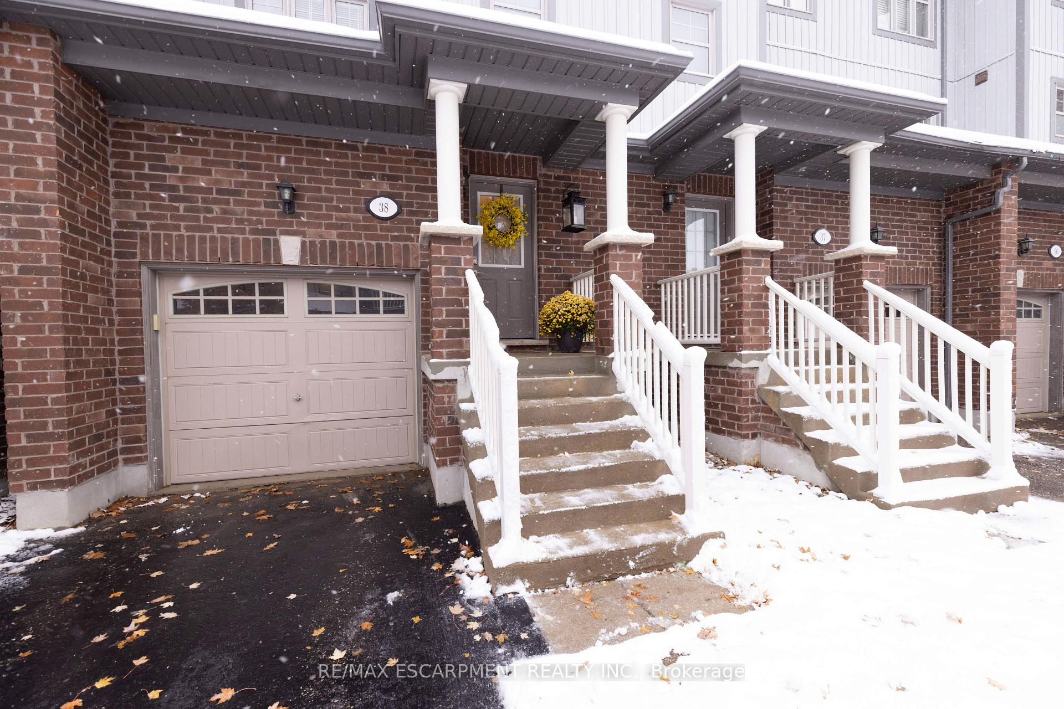
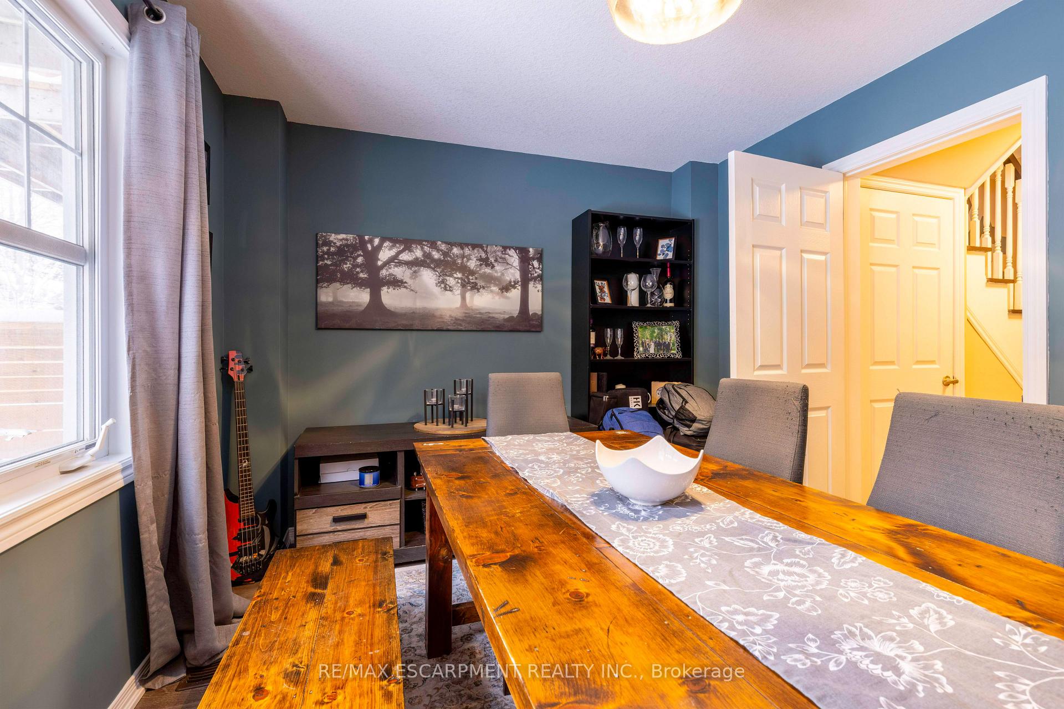
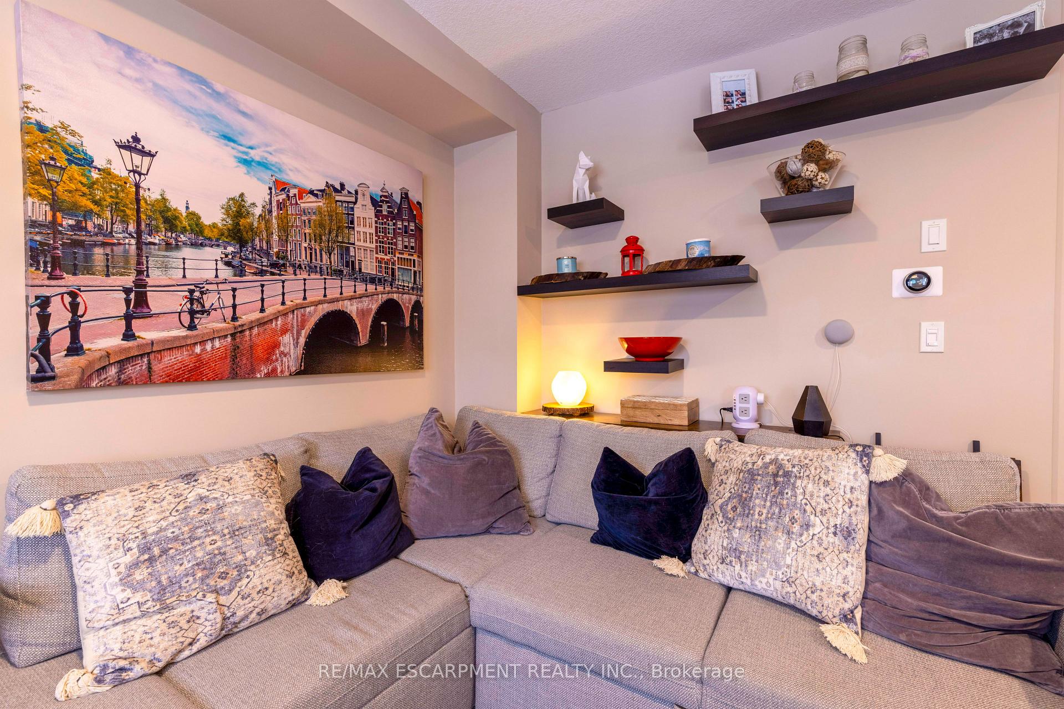
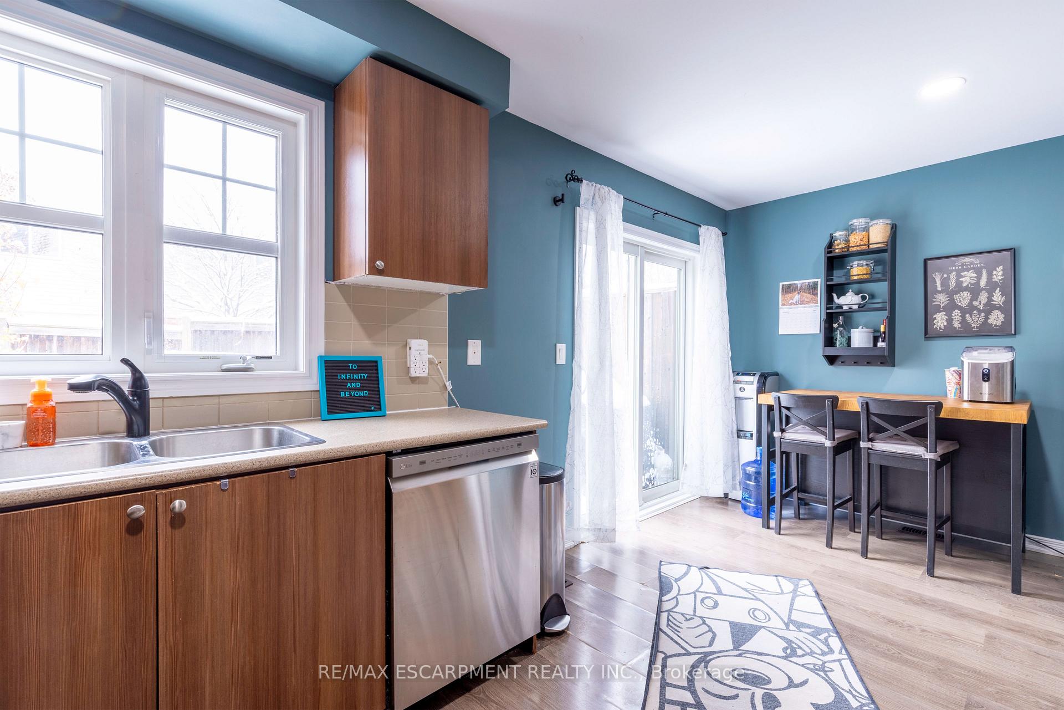
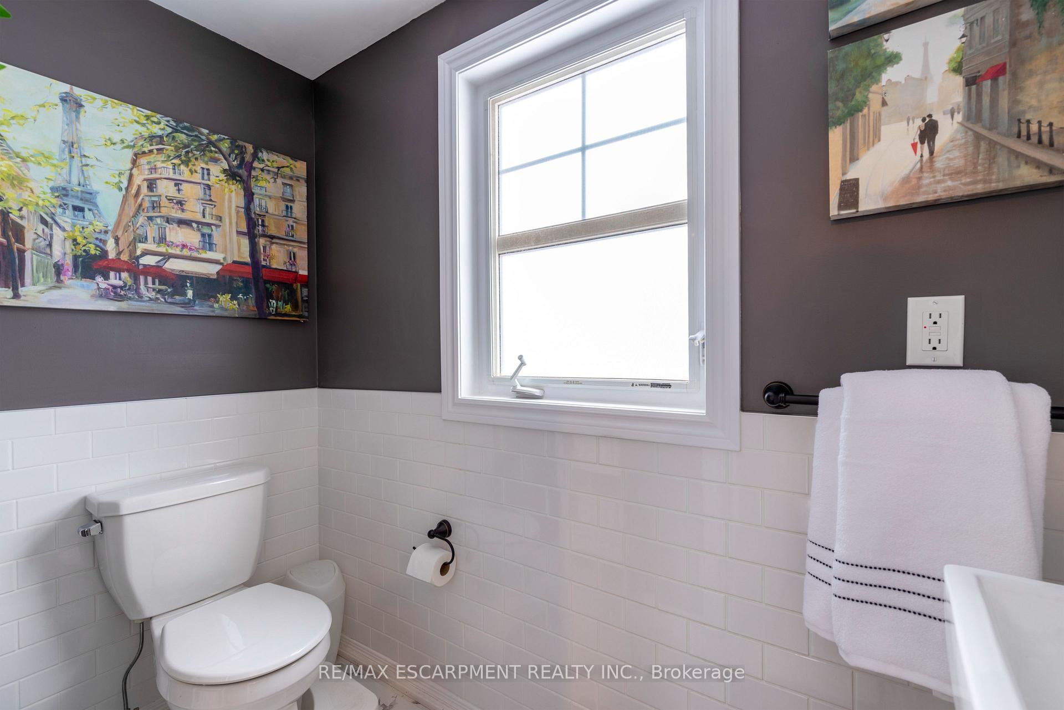
Welcome to this beautiful and spacious townhouse! This bright, well-kept 3 bedroom, 1.5-bath is in a fantastic neighbourhood that is close to Conestoga College, schools, stores, restaurants, walking trails, and Fairview Park Mall. Travel is easy from this location as it is close to Highway 401 and 8, near several bus stops, and less than 1km from the LRT station. The entry level features a versatile dining room/bonus room with access to the garage and lovely backyard area that features a custom deck, garden, and privacy fences on both sides. This extra room can easily be converted into an additional bedroom if needed. The second level offers an eat-in kitchen with ample cabinetry and a walkout to a private deck, a bright living room with laminate flooring, and a renovated 2-piece bathroom. The upper level includes three comfortable bedrooms and a large 4-piece bathroom. The partially finished basement provides ample storage space and a laundry room. The single car garage has a plug ready for an EV charger and plenty of storage space. Updates since 2020 include the backyard deck and fencing, main-floor bathroom renovation, stairs and banisters, upper-level flooring, partial drywall and flooring in the basement, space for an EV charger in the garage and light fixtures throughout the house. The entire house is carpet-free. Move-in ready and close to all amenities, this is one you don't want to miss!
Facts & features
Ask about this home
A HOMEH agent will answer your questions about this home.
Rooms
13 rooms · 2 bathrooms
- Foyer—
- Dining room13′1″ × 10′1″132 sq.ft.
- Kitchen7′10″ × 10′3″81 sq.ft.
- Breakfast9′5″ × 10′4″97 sq.ft.
- Living room13′8″ × 14′192 sq.ft.
- Bathroom6′11″ × 4′7″32 sq.ft.
- Primary bedroom9′6″ × 11′105 sq.ft.
- Bedroom 28′7″ × 9′3″80 sq.ft.
- Bedroom 38′4″ × 9′3″77 sq.ft.
- Bathroom8′2″ × 7′4″60 sq.ft.
- Office6′4″ × 5′1″32 sq.ft.
- Utility room2′8″ × 11′1″29 sq.ft.
- Laundry17′ × 11′1″188 sq.ft.
Around this home
Schools nearby
School rating, out of 10.
Listing details
Helpful tools
Your HOMEH agent
"I would see it this week."
Ask HOMEH about this home
Price, neighbourhood, monthly cost. Ask anything.
HOMEH Intelligent Agent is an AI, not a licensed representative. Check anything important with your agent.