
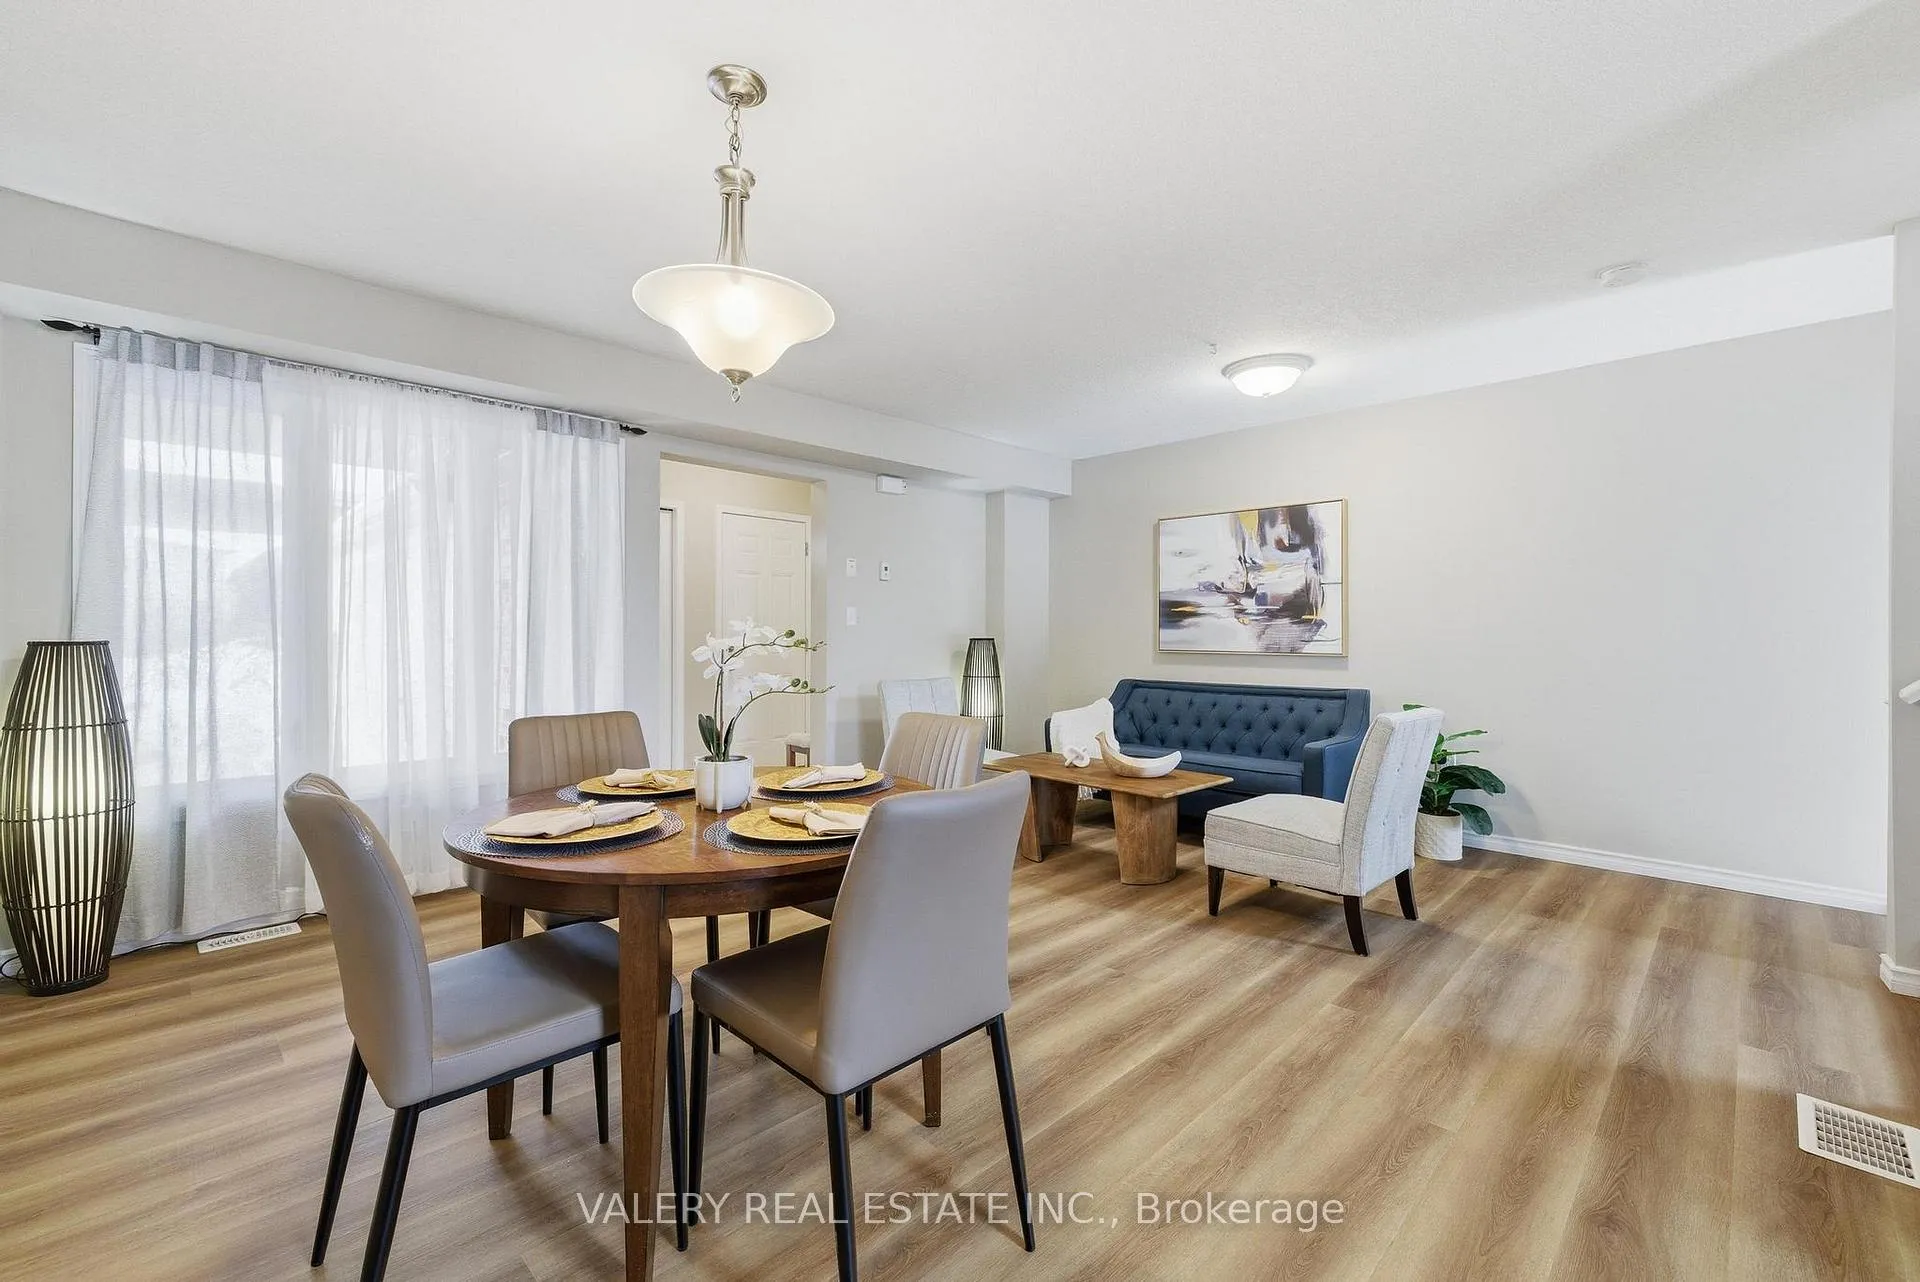
 See all 32 photos
Property history

This listing has ended. It is no longer available.
Property not available for sale or for rent.
Ask about this home
A HOMEH agent will answer your questions about this home.Ask HOMEH
About this home
73 Brookfield Crescent, Kitchener
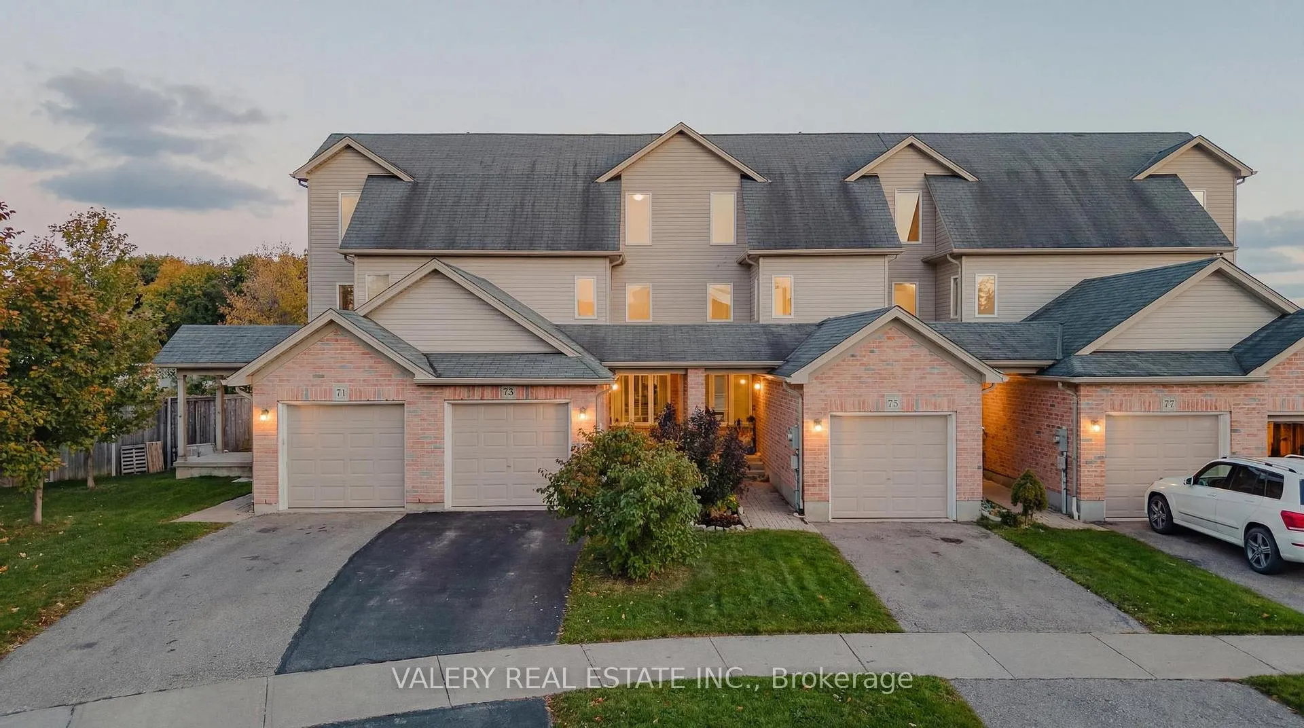
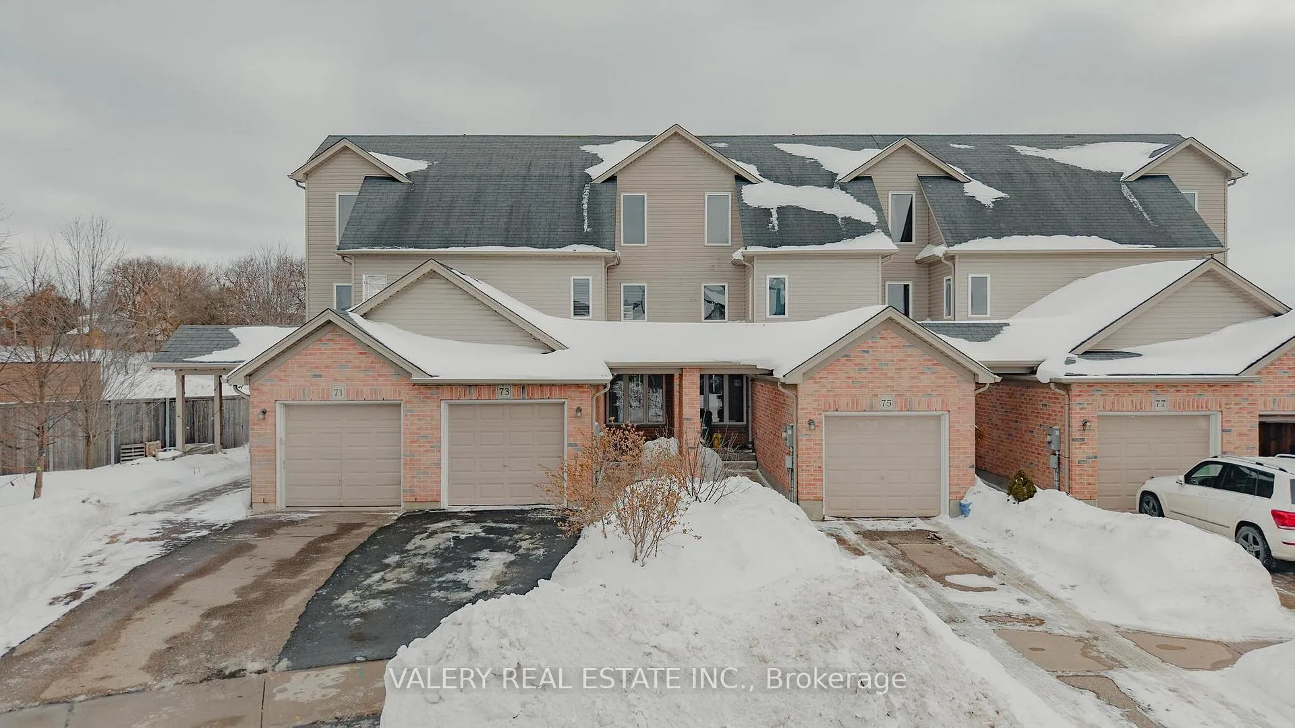
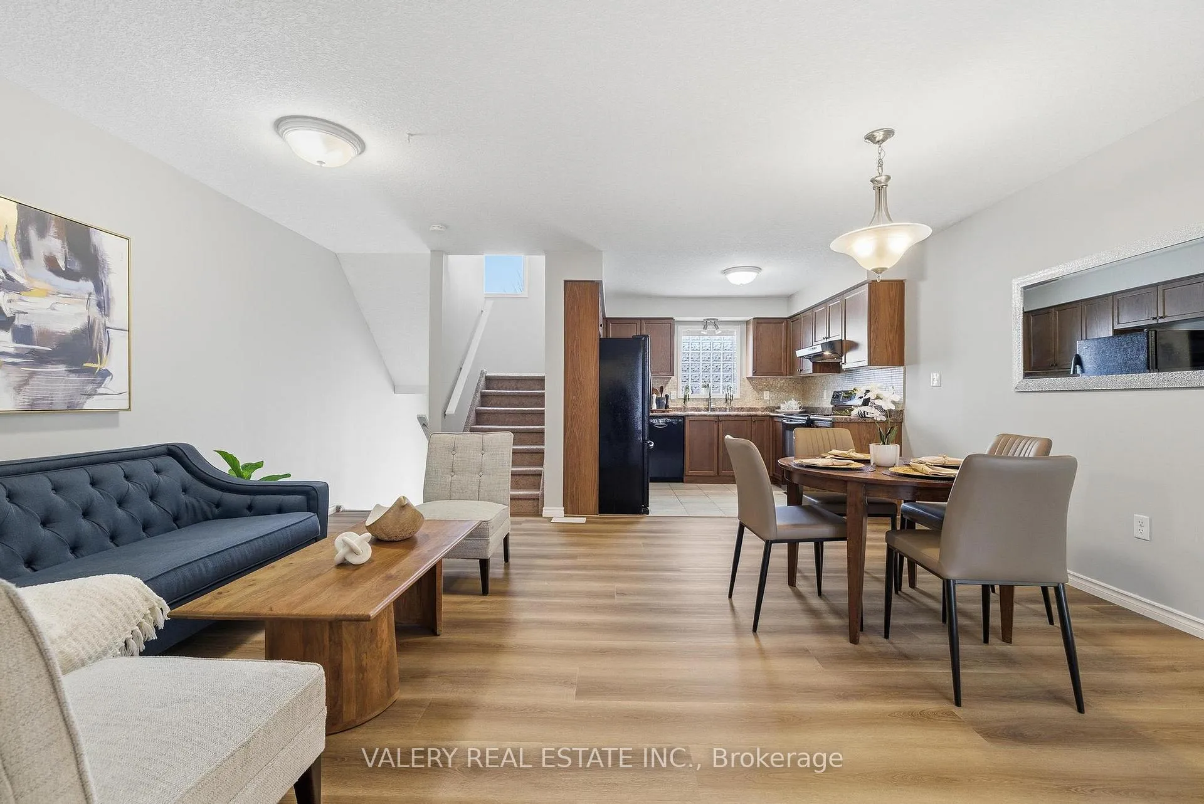
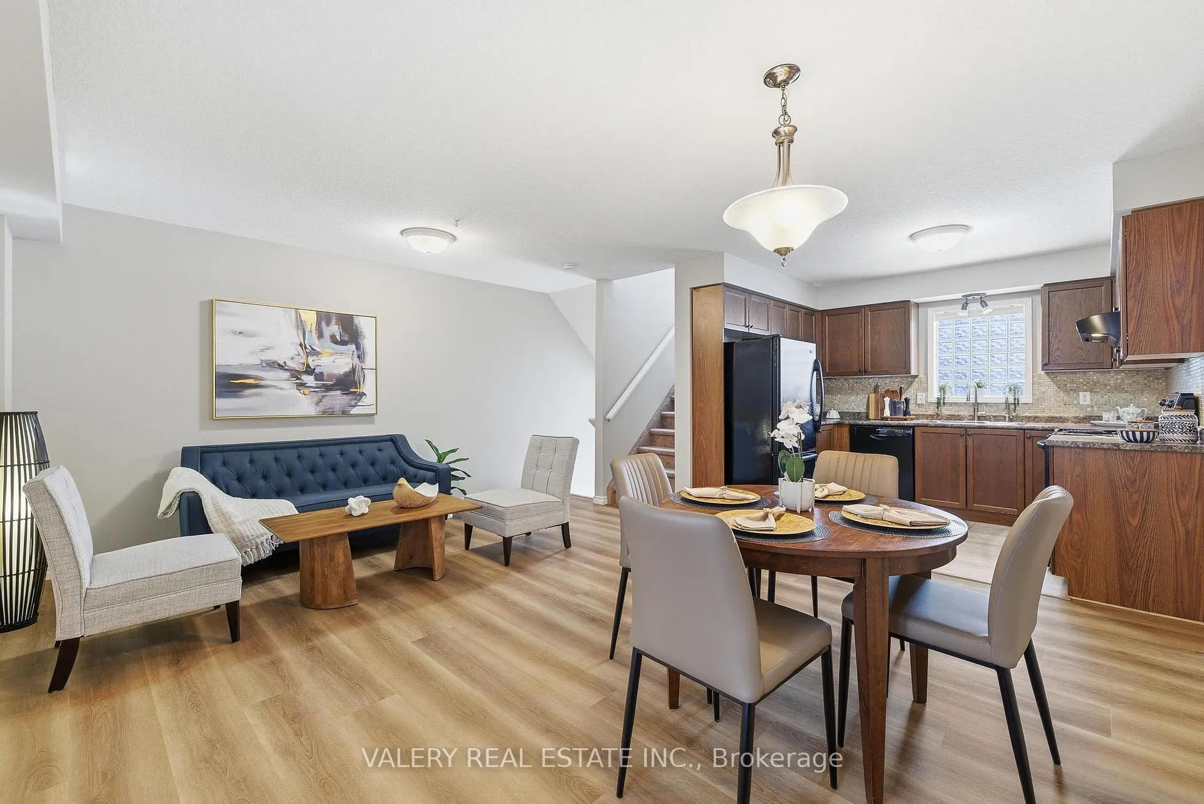
Welcome to 73 Brookfield Court, a well-maintained 3-bedroom, 2.5-bathroom townhouse located on a quiet court in a family-friendly Kitchener neighborhood. This three-level home offers over 1,400 sq. ft. of functional living space, with a thoughtful layout ideal for both families and working professionals. The main floor features new flooring, a comfortable living area, and an efficient kitchen and dining space designed for everyday living. The upper levels include spacious and practical bedrooms, with the primary suite occupying the entire top floor, providing excellent privacy and ample space. As an added bonus, the laundry area is conveniently located on the second floor. The unfinished basement offers future potential for additional living space, storage, or customization to suit your needs including an additional bathroom rough-in. Additional features include a single-car garage, private driveway, and guest parking available. Built in 2009, the home has been well cared for and offers a cozy yet functional feel throughout. Ideally situated within walking distance to public and Catholic elementary and high schools, multiple parks, and everyday amenities including grocery stores, restaurants, and a gym. Easy access to the expressway makes commuting convenient while maintaining the benefit of a quiet residential setting. A solid opportunity in a desirable neighborhood-ideal for young families, first-time buyers, or professionals seeking space, convenience, and comfort.
Facts & features
Ask about this home
A HOMEH agent will answer your questions about this home.
Rooms
9 rooms · 3 bathrooms
- Living room10′5″ × 14′1″147 sq.ft.
- Dining room6′1″ × 14′6″89 sq.ft.
- Bathroom2′11″ × 6′11″20 sq.ft.
- Kitchen10′2″ × 8′2″84 sq.ft.
- Bedroom8′6″ × 10′1″86 sq.ft.
- Bathroom10′4″ × 6′62 sq.ft.
- Bedroom10′6″ × 16′1″169 sq.ft.
- Primary bedroom12′ × 16′8″200 sq.ft.
- Bathroom10′4″ × 6′1″63 sq.ft.
Around this home
Schools nearby
School rating, out of 10.
Listing details
Helpful tools
Your HOMEH agent
"I would see it this week."
Ask HOMEH about this home
Price, neighbourhood, monthly cost. Ask anything.
HOMEH Intelligent Agent is an AI, not a licensed representative. Check anything important with your agent.