

74 Tanglewood Avenue
74 Tanglewood Avenue
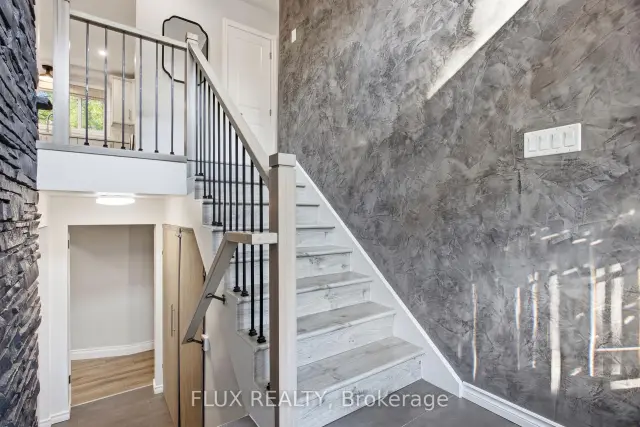 See all 49 photos
Property history
Facts and features
- BasementFinished
- Water, sewerMunicipal
- Lot shapeIrregular
- HeatingForced air
- Fireplace
- Central air
The homeDetached, Bungalow-raised, 1,100–1,500 sq ft
- TypeDetached
- StyleBungalow-raised
- Living space1,100–1,500 sq ft
- BasementFinished
InsideFireplace Yes, family room, Lower level, In-law capability, primary bedroom - main floor, water treatment
- FireplaceYes, family room
- LaundryLower level
- FeaturesIn-law capability, primary bedroom - main floor, water treatment
- Rooms above ground11
- Bedrooms3
- Bathrooms3
- Kitchens1
- Family roomYes
Outside and lotBoard & batten , brick, Asphalt shingle, Concrete
- ExteriorBoard & batten , brick
- RoofAsphalt shingle
- FoundationConcrete
- Size67.37 × 113.53 ft
- ShapeIrregular
- ZoningR2
Parking2 Garage, Attached
- Spaces2 Garage
- GarageAttached
Heating, water and powerForced air, gas, Central air, Municipal water
- HeatingForced air, gas
- CoolingCentral air
- WaterMunicipal water
- SewerMunicipal sewer
Costs and taxesTaxes $4,776 a year, HST included in the price, Hwt
- Taxes, 2026$4,776 a year
- HSTHST included in the price
- Rental itemsHwt
- Under contractHot water heater
Included in the saleFridge, stove, microwave, washer, dryer, window coverings, Not included None
- IncludedFridge, stove, microwave, washer, dryer, window coverings
- Not includedNone
Listing detailsX14127760, Sold, Oct 29, 2026
- MLS® numberX14127760
- StatusSold
- Listed onOct 29, 2026
- Days on market8
- UpdatedNov 6, 2026
- PossessionFlexible
- Occupied byOwner
- Listing brokerageFLUX REALTY
About this home
74 Tanglewood Avenue, Kitchener (Heritage Park - Kitchener), ON N2B 1S4
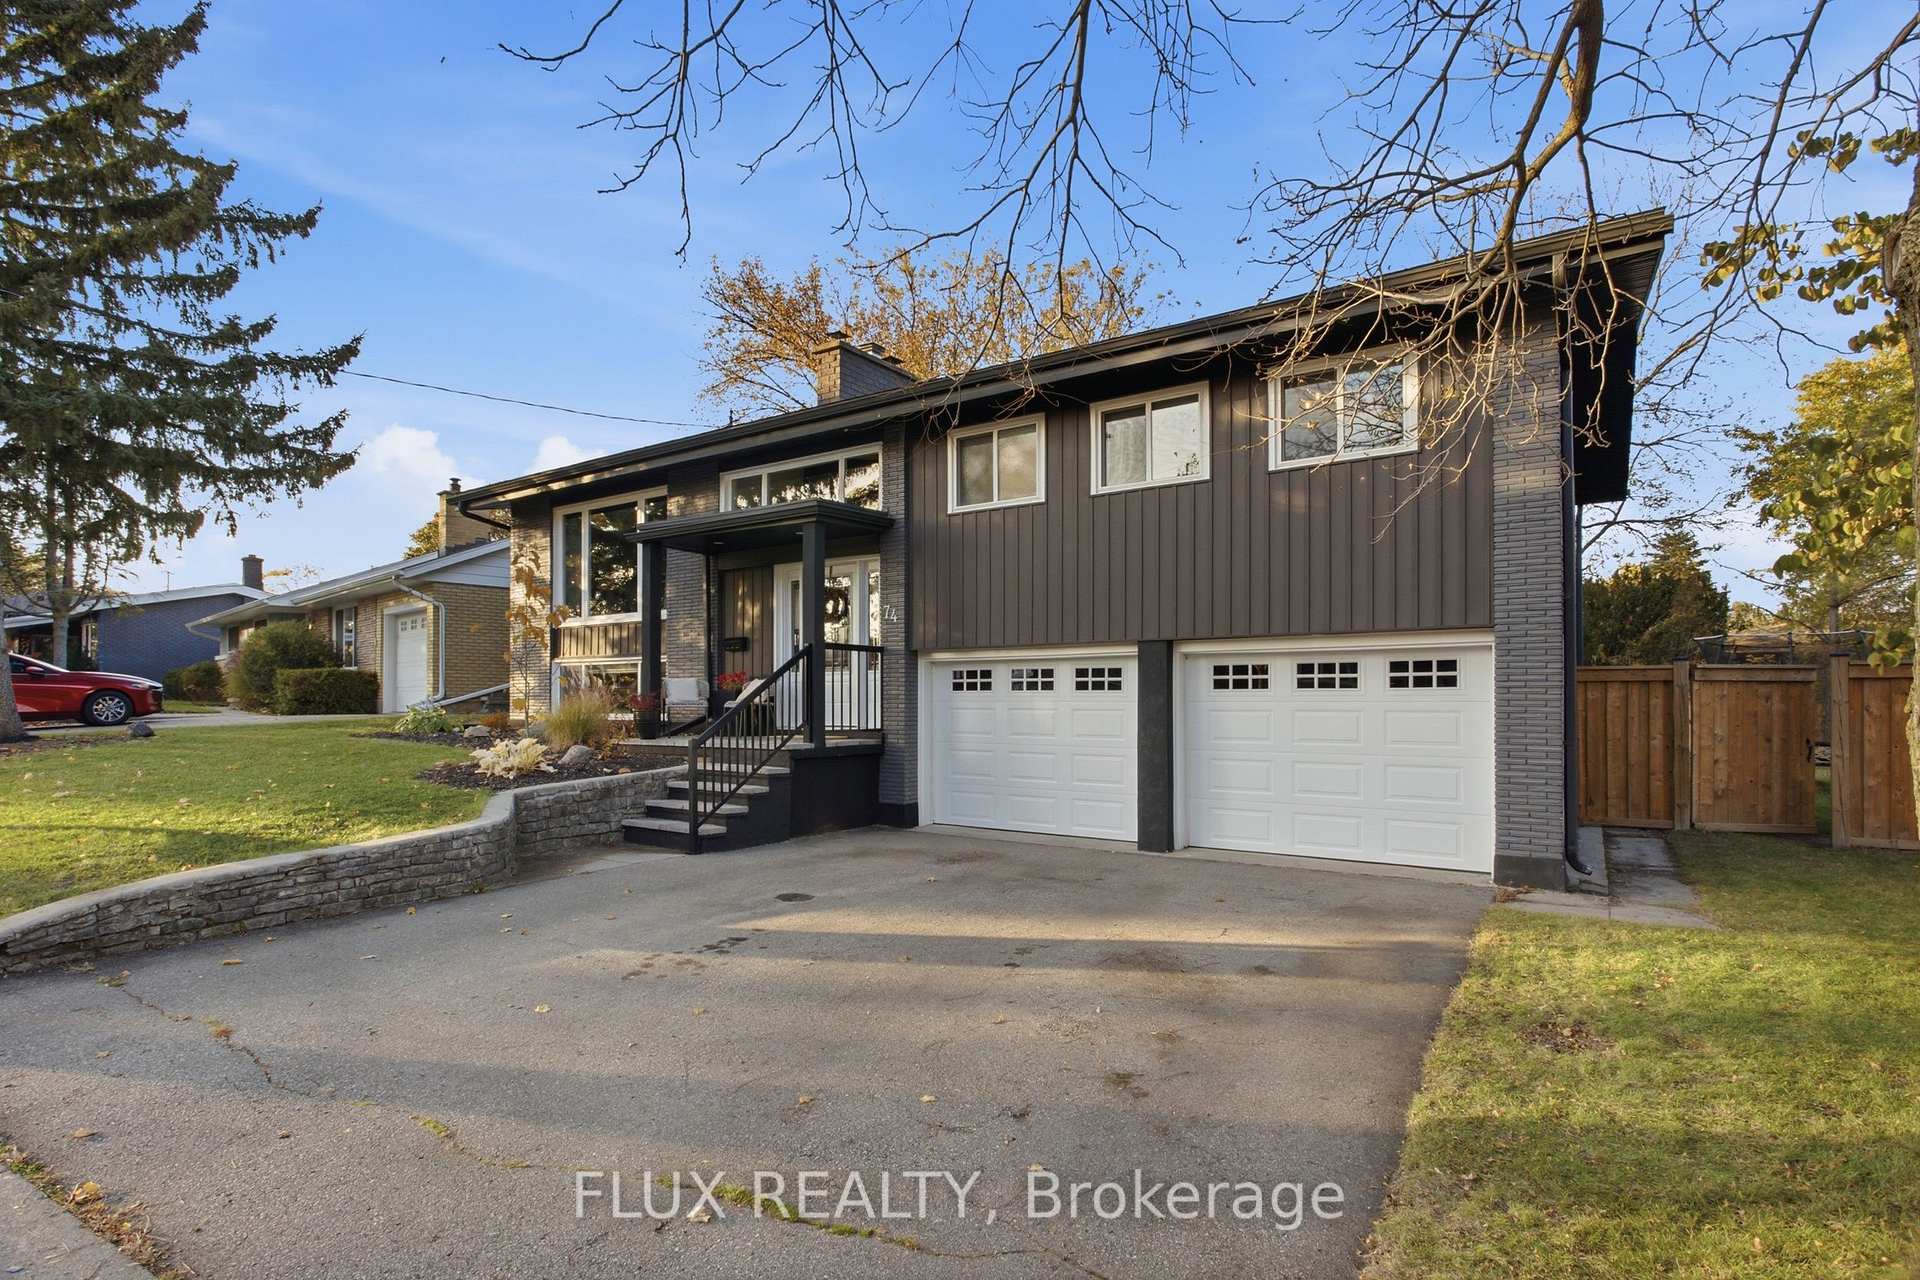
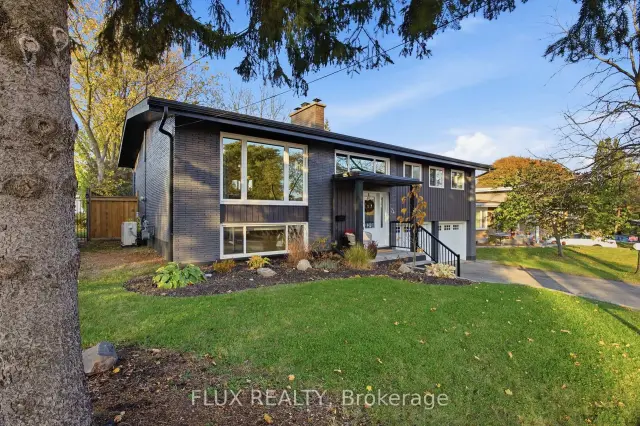
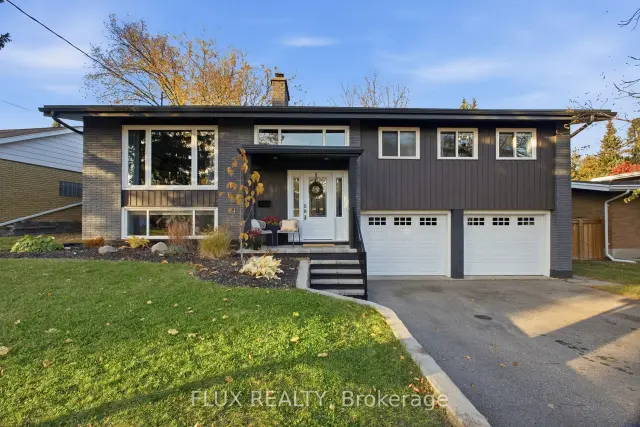
Welcome to 74 Tanglewood Ave in the heart of Rosemount! A fully updated, move-in-ready 3-bedroom, 2-bathroom home in a wonderful, family-friendly Kitchener neighborhood. Lined with stunning mature trees and surrounded by welcoming neighbors, this is a community where families can feel right at home, with nearby trails and convenient highway access. Inside, the bright, open-concept living space is filled with natural light and designed for everyday comfort and easy entertaining. The renovated kitchen features quartz countertops and a striking waterfall counter, creating a stylish focal point for gathering. Thoughtful updates throughout make it easy to settle in and enjoy. The home also offers a dedicated home office perfect for working from home, as well as a double-car garage with a versatile workspace at the back for hobbies, projects, or extra storage. Outside, enjoy impressive curb appeal, an expansive lot, and a fully fenced backyard with plenty of room to relax, play, and gather. With its generous size and exceptional privacy, the yard is a rare and highly desirable feature. Beautifully updated, move-in ready, and set in a established neighborhood families love, this home is ready to welcome you.
Ask about this home
A HOMEH agent will answer your questions about this home.
Around this home
Daily convenience, out of 100, from the distances below
Schools nearby
School rating, out of 10.
Helpful calculators
Your HOMEH agent

"Priced 7% over the Hestimate. I would see it this week."