
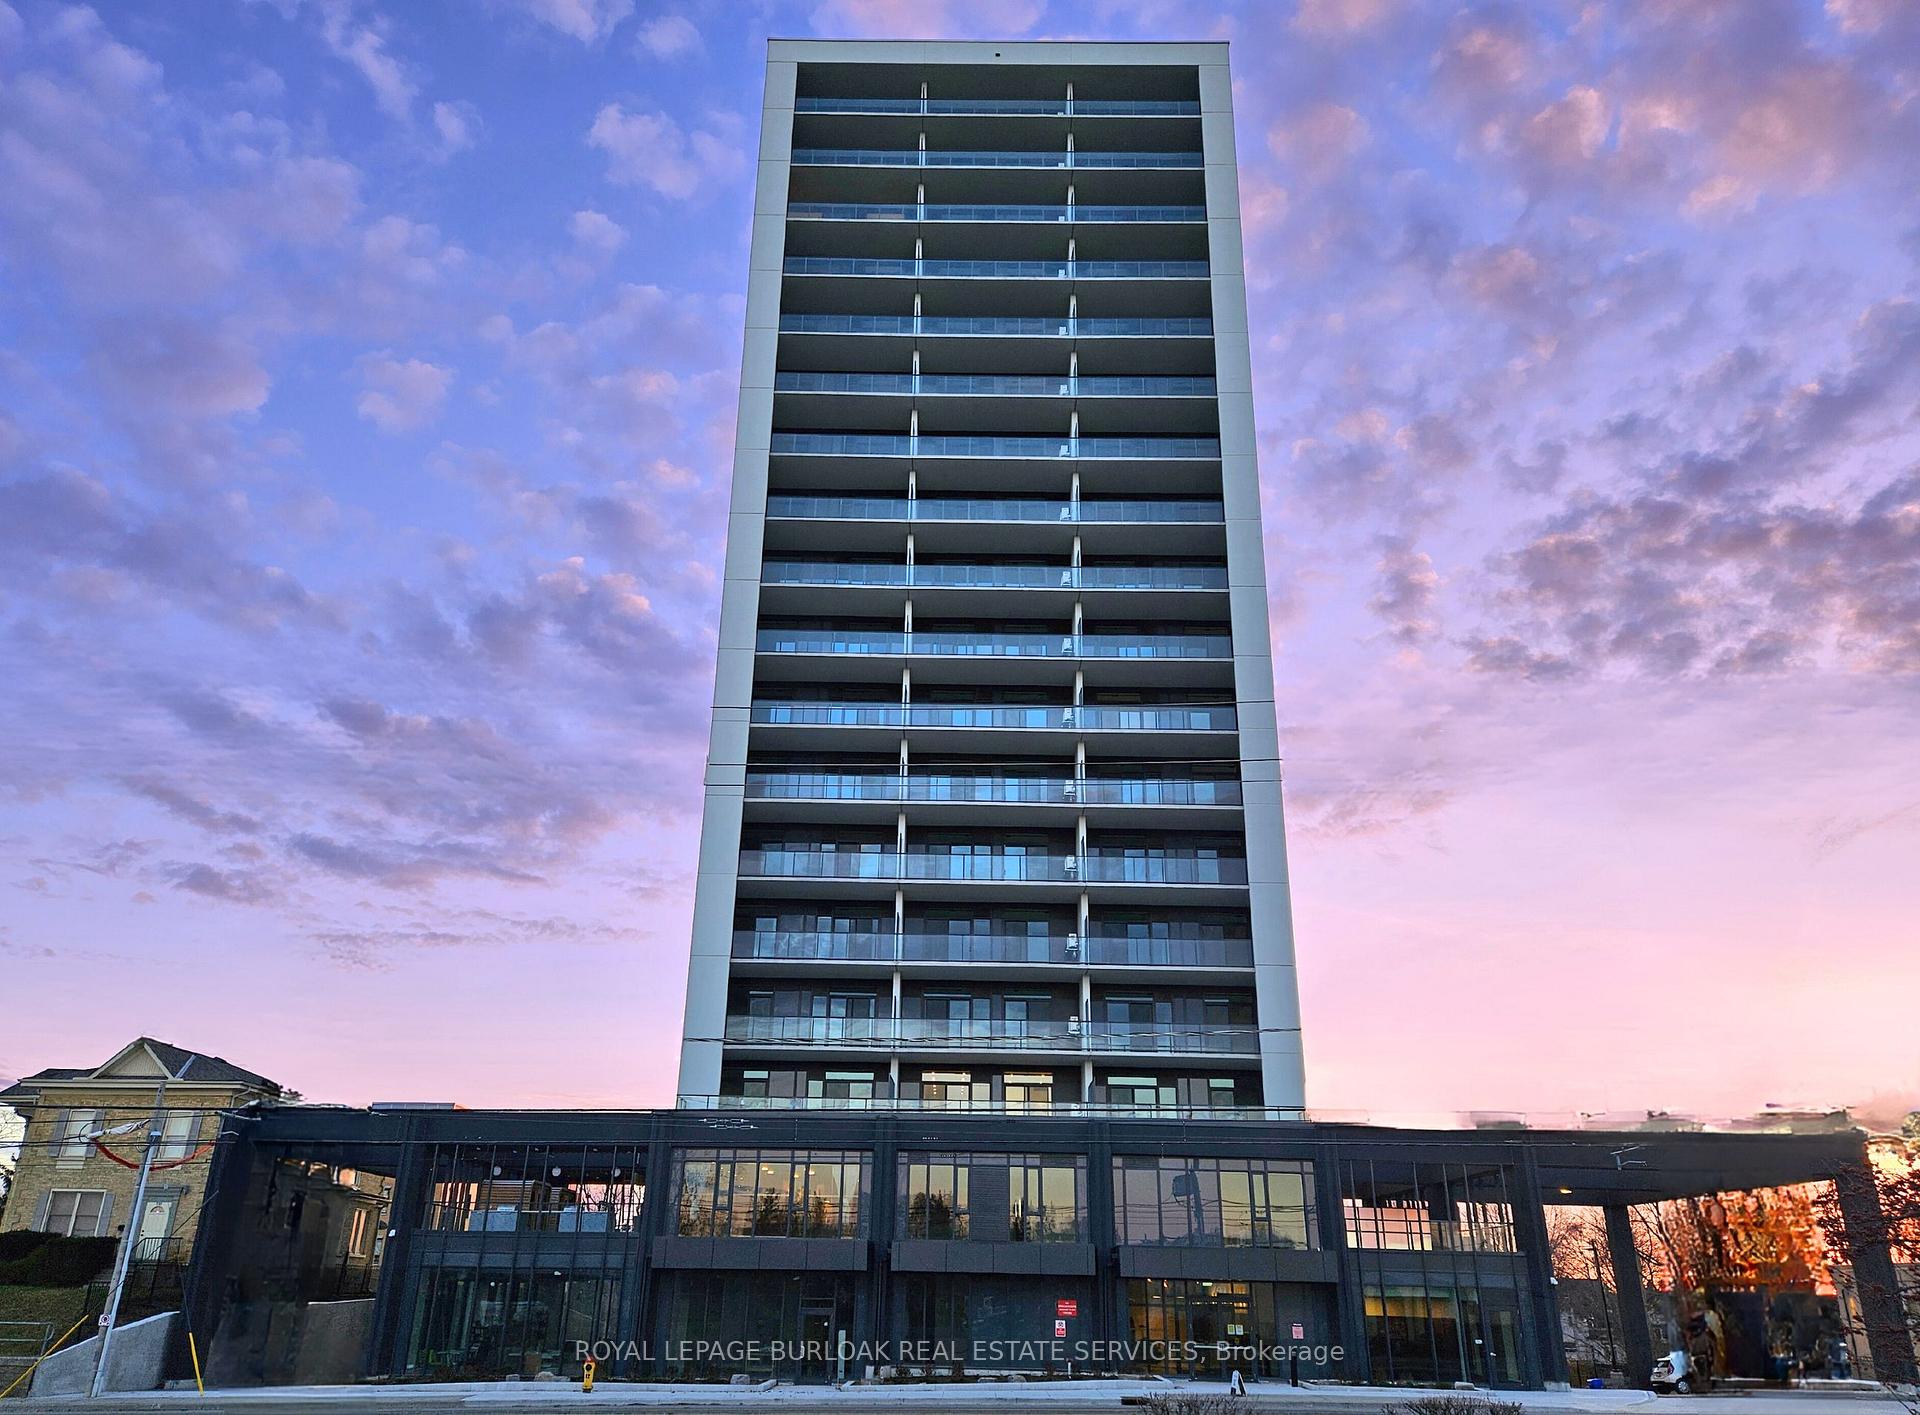
Unit 1108, 741 King Street W
Kitchener (KW Hospital)Unit 1108, 741 King Street W
Kitchener (KW Hospital)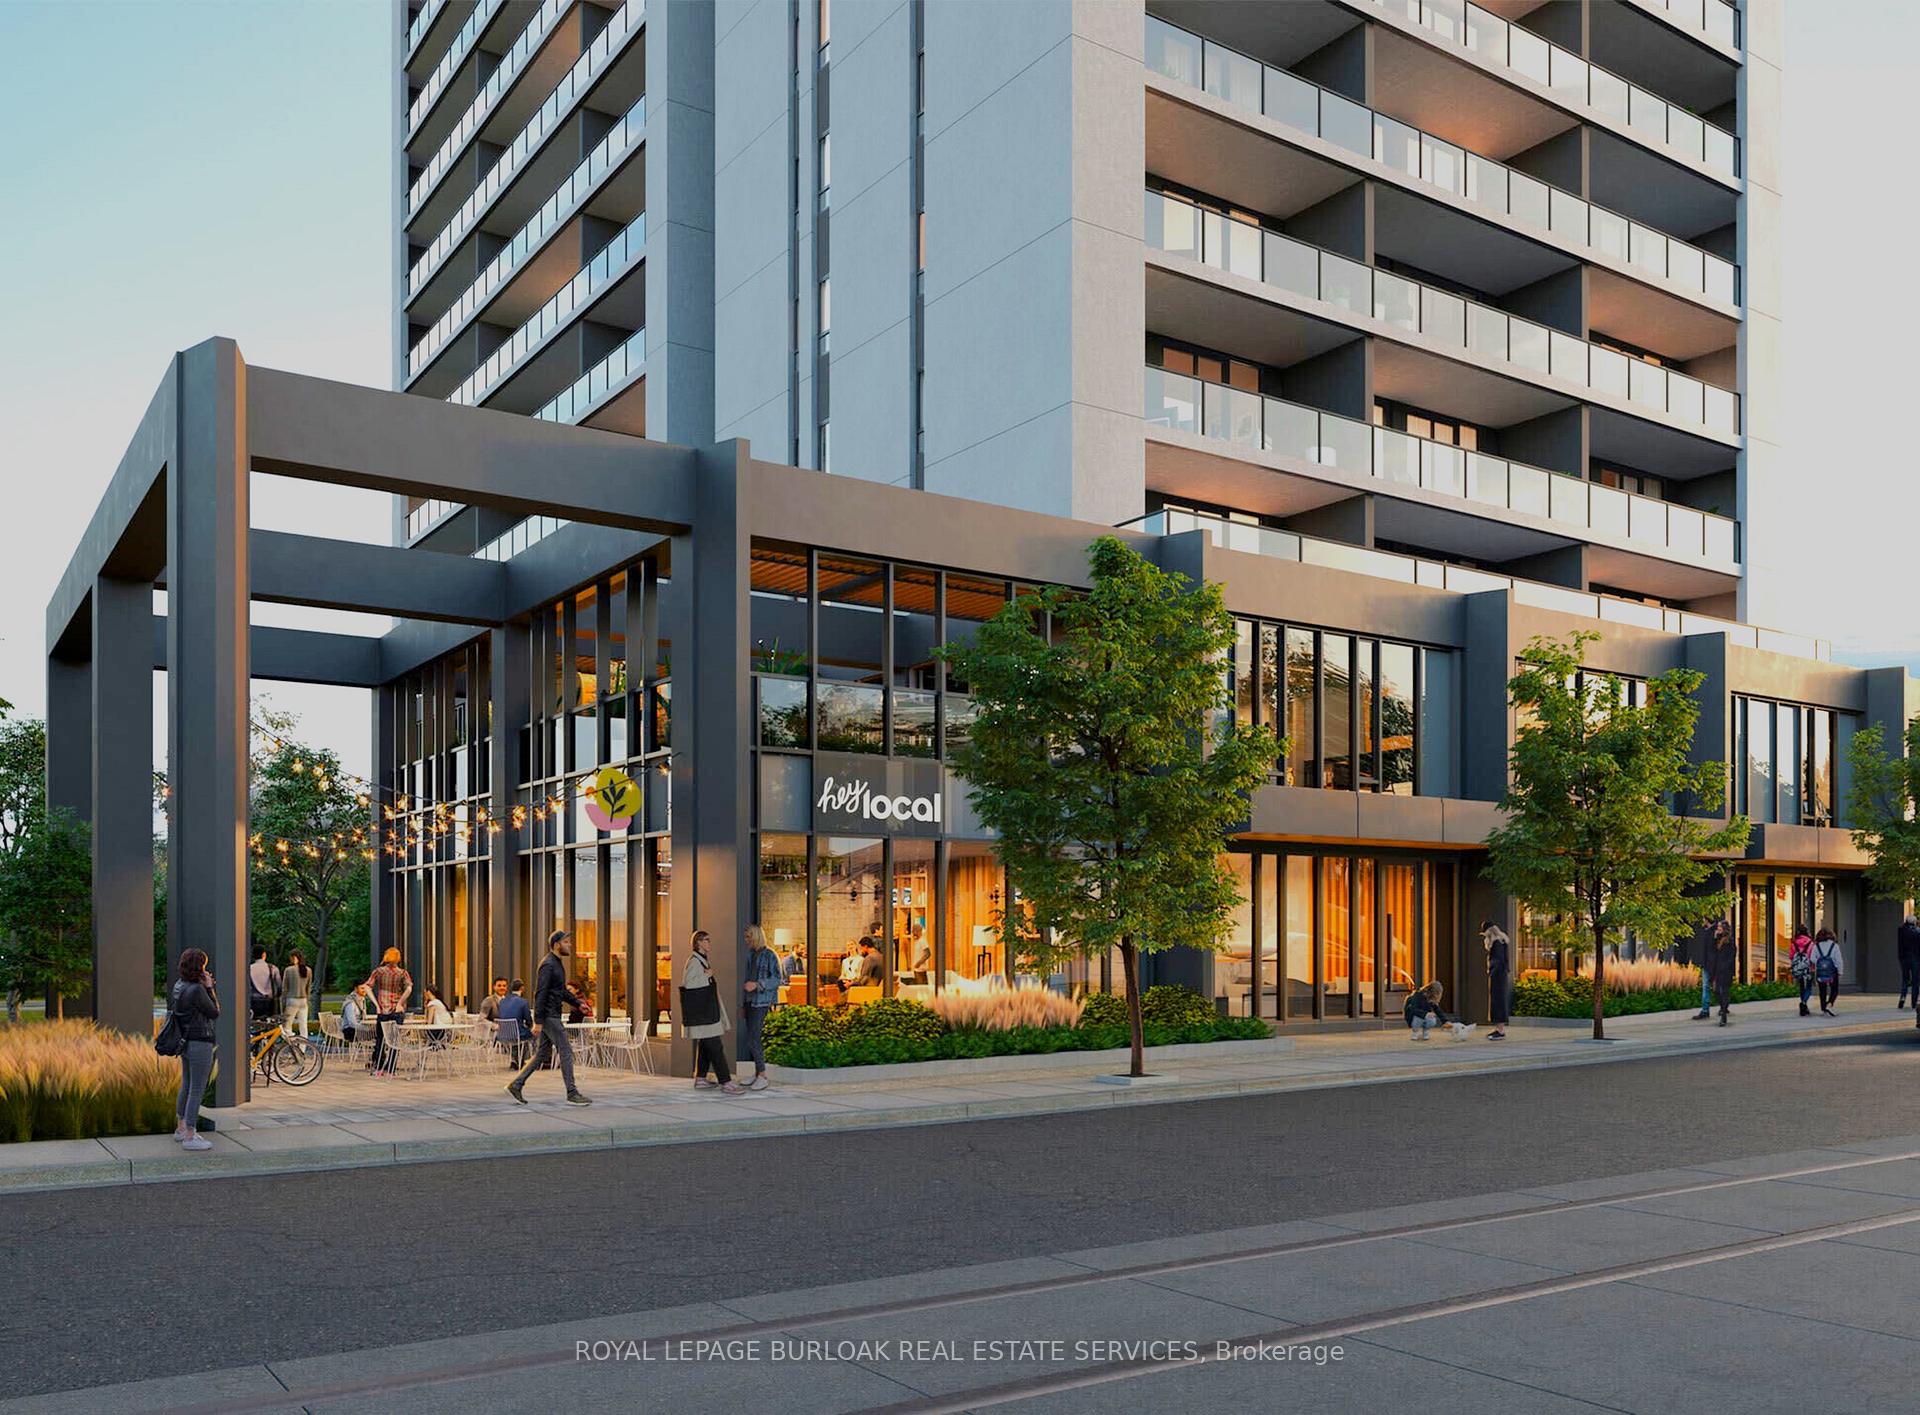
 See all 25 photos
Property history

This home has been leased. It is no longer available.
Property not available for sale or for rent.
Ask about this home
A HOMEH agent will answer your questions about this home.Ask HOMEH
About this home
Unit 1108, 741 King Street W, Kitchener
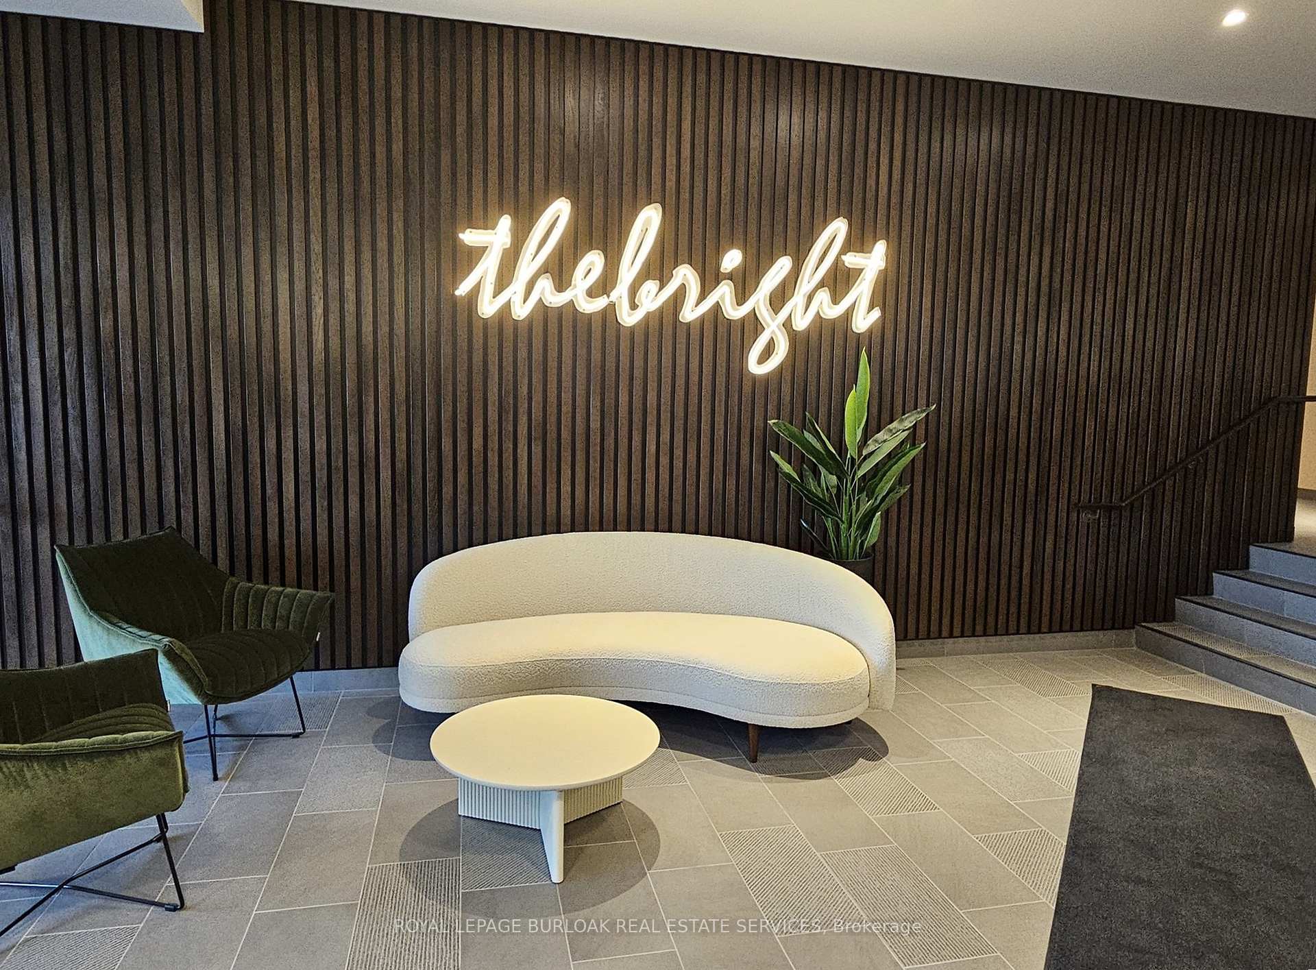
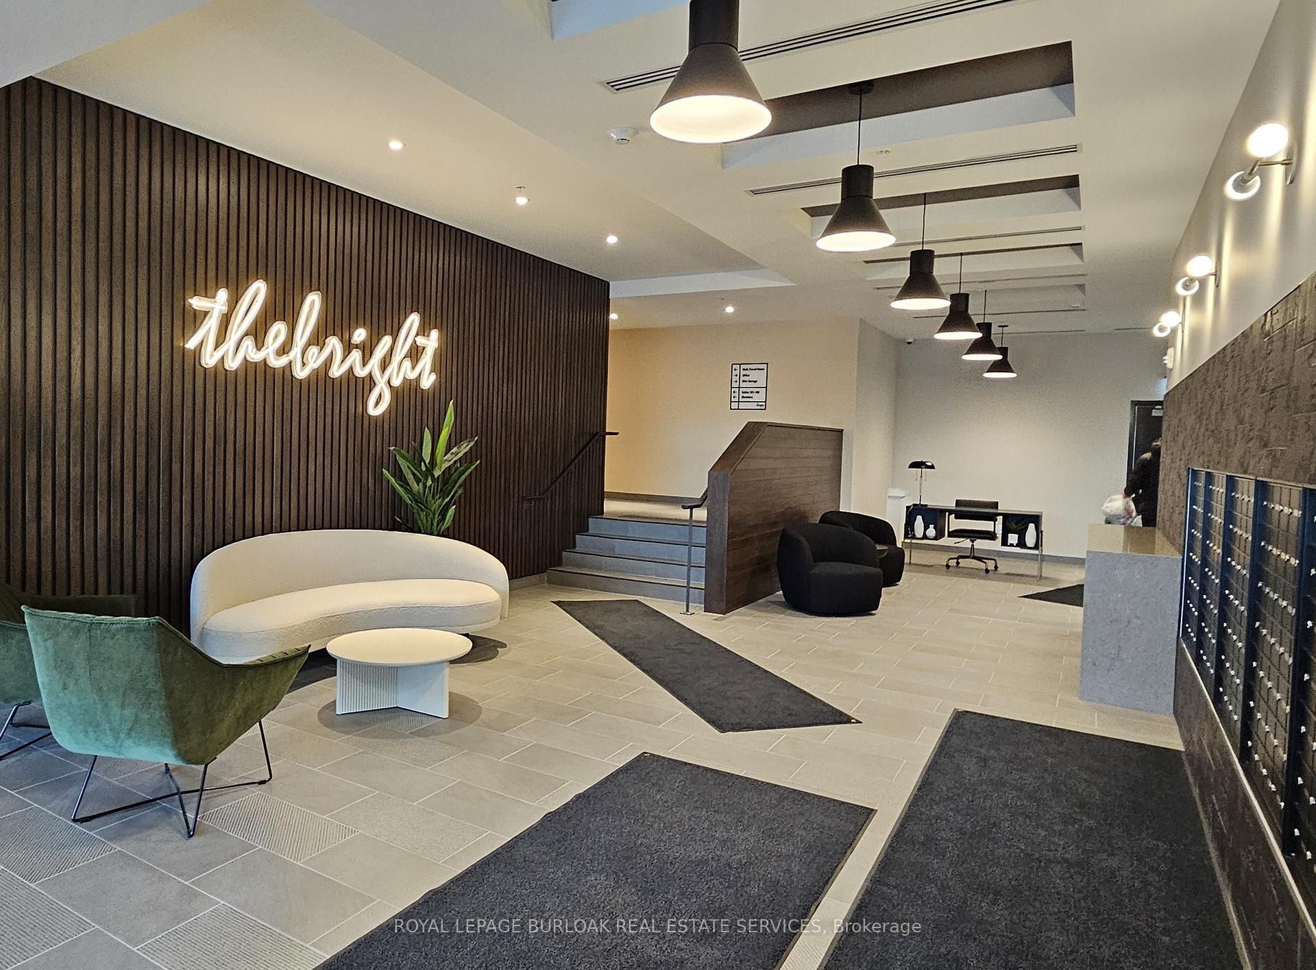
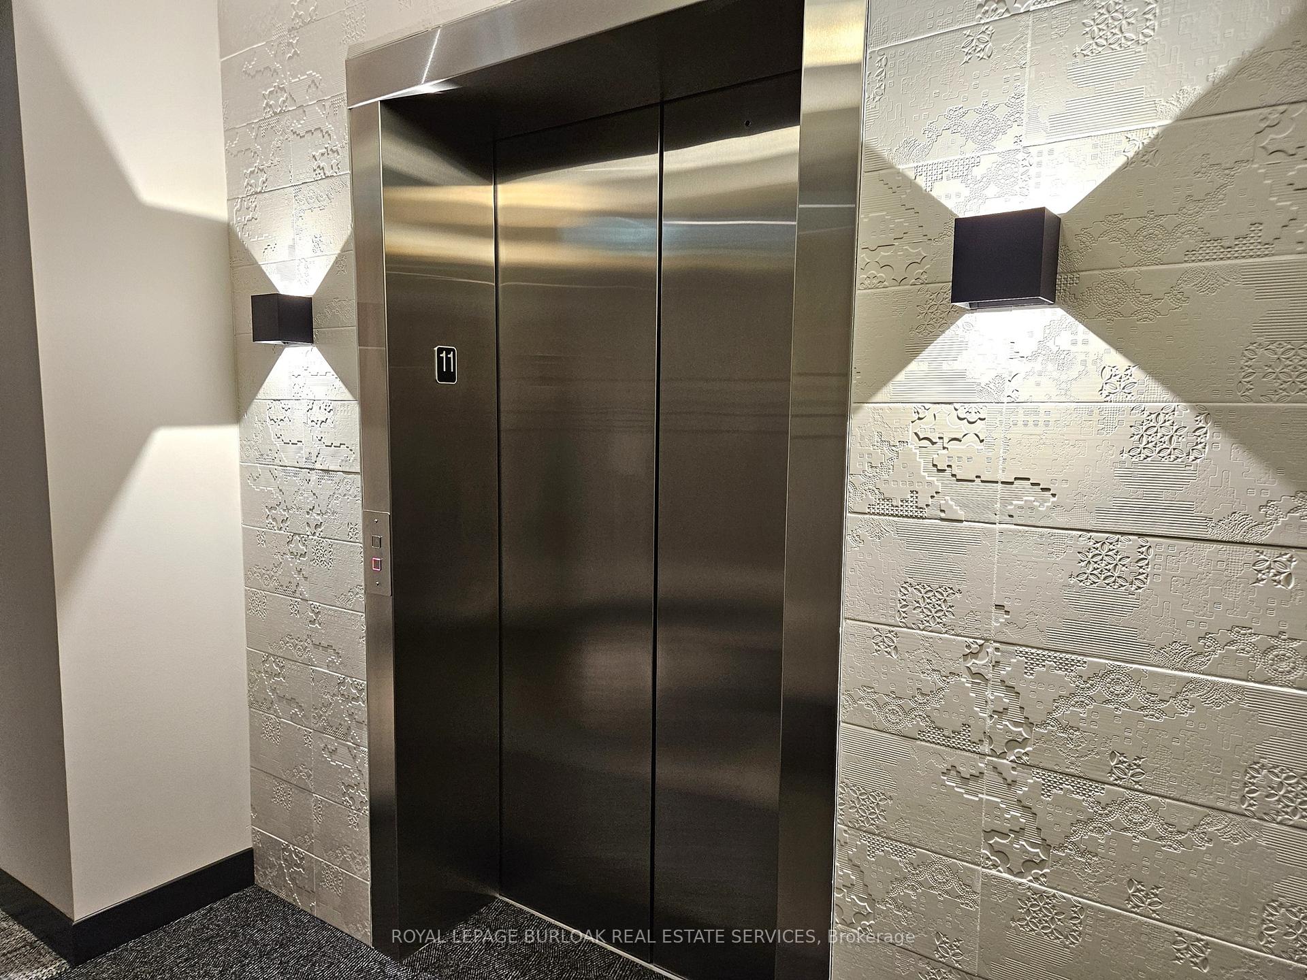
Welcome to #1108 at 741 King St West, the Tesla of condos where sleek Scandinavian design meets cutting-edge smart home technology. This 1-bedroom, 1-bathroom unit in the Bright Building offers 624 sqft of thoughtfully designed living space with modern white cabinetry, black accents, quartz countertops, and built-in appliances including cooktop stove, convection microwave, fridge and dishwasher. The open-concept layout comes equipped with an island, and enough space for a dining area, a good-sized living room, and direct access to your large204 sqft private balcony. The bedroom is a peaceful retreat with ample natural light and balcony access, while the bathroom boasts heated floors, a glass-enclosed shower, and high-end finishes. Enjoy the convenience of in-suite laundry, one underground parking spot, and a storage locker. This smart home is equipped with the InCharge Smart Home System, which gives you control of the lighting, temperature, security, and hydro monitoring all controlled through a touch-screen panel or your phone app. A digital main door lock and package delivery notifications complete the high-tech experience. The Bright Building offers top-notch amenities, including the party room, bike storage, The Hygge Lounge with caf, fireplace and library, a rooftop terrace with 2 saunas, and an outdoor kitchen/bar. Located along the ION LRT, you're steps from Google Canada, Sun Life, KPMG, and some of Kitchener's best restaurants, cafes, and shops. Easy access to major highways and nearby universities makes this the perfect home for professionals and first-time buyers alike.
Facts & features
Ask about this home
A HOMEH agent will answer your questions about this home.
Rooms
6 rooms · 1 bathroom
- Foyer—
- Kitchen12′ × 8′6″102 sq.ft.
- Living room12′ × 15′5″185 sq.ft.
- Bedroom11′1″ × 11′6″127 sq.ft.
- Bathroom—
- Laundry—
Around this home
Schools nearby
School rating, out of 10.
Listing details
Helpful tools
Your HOMEH agent
"I would see it this week."
Ask HOMEH about this home
Price, neighbourhood, monthly cost. Ask anything.
HOMEH Intelligent Agent is an AI, not a licensed representative. Check anything important with your agent.