
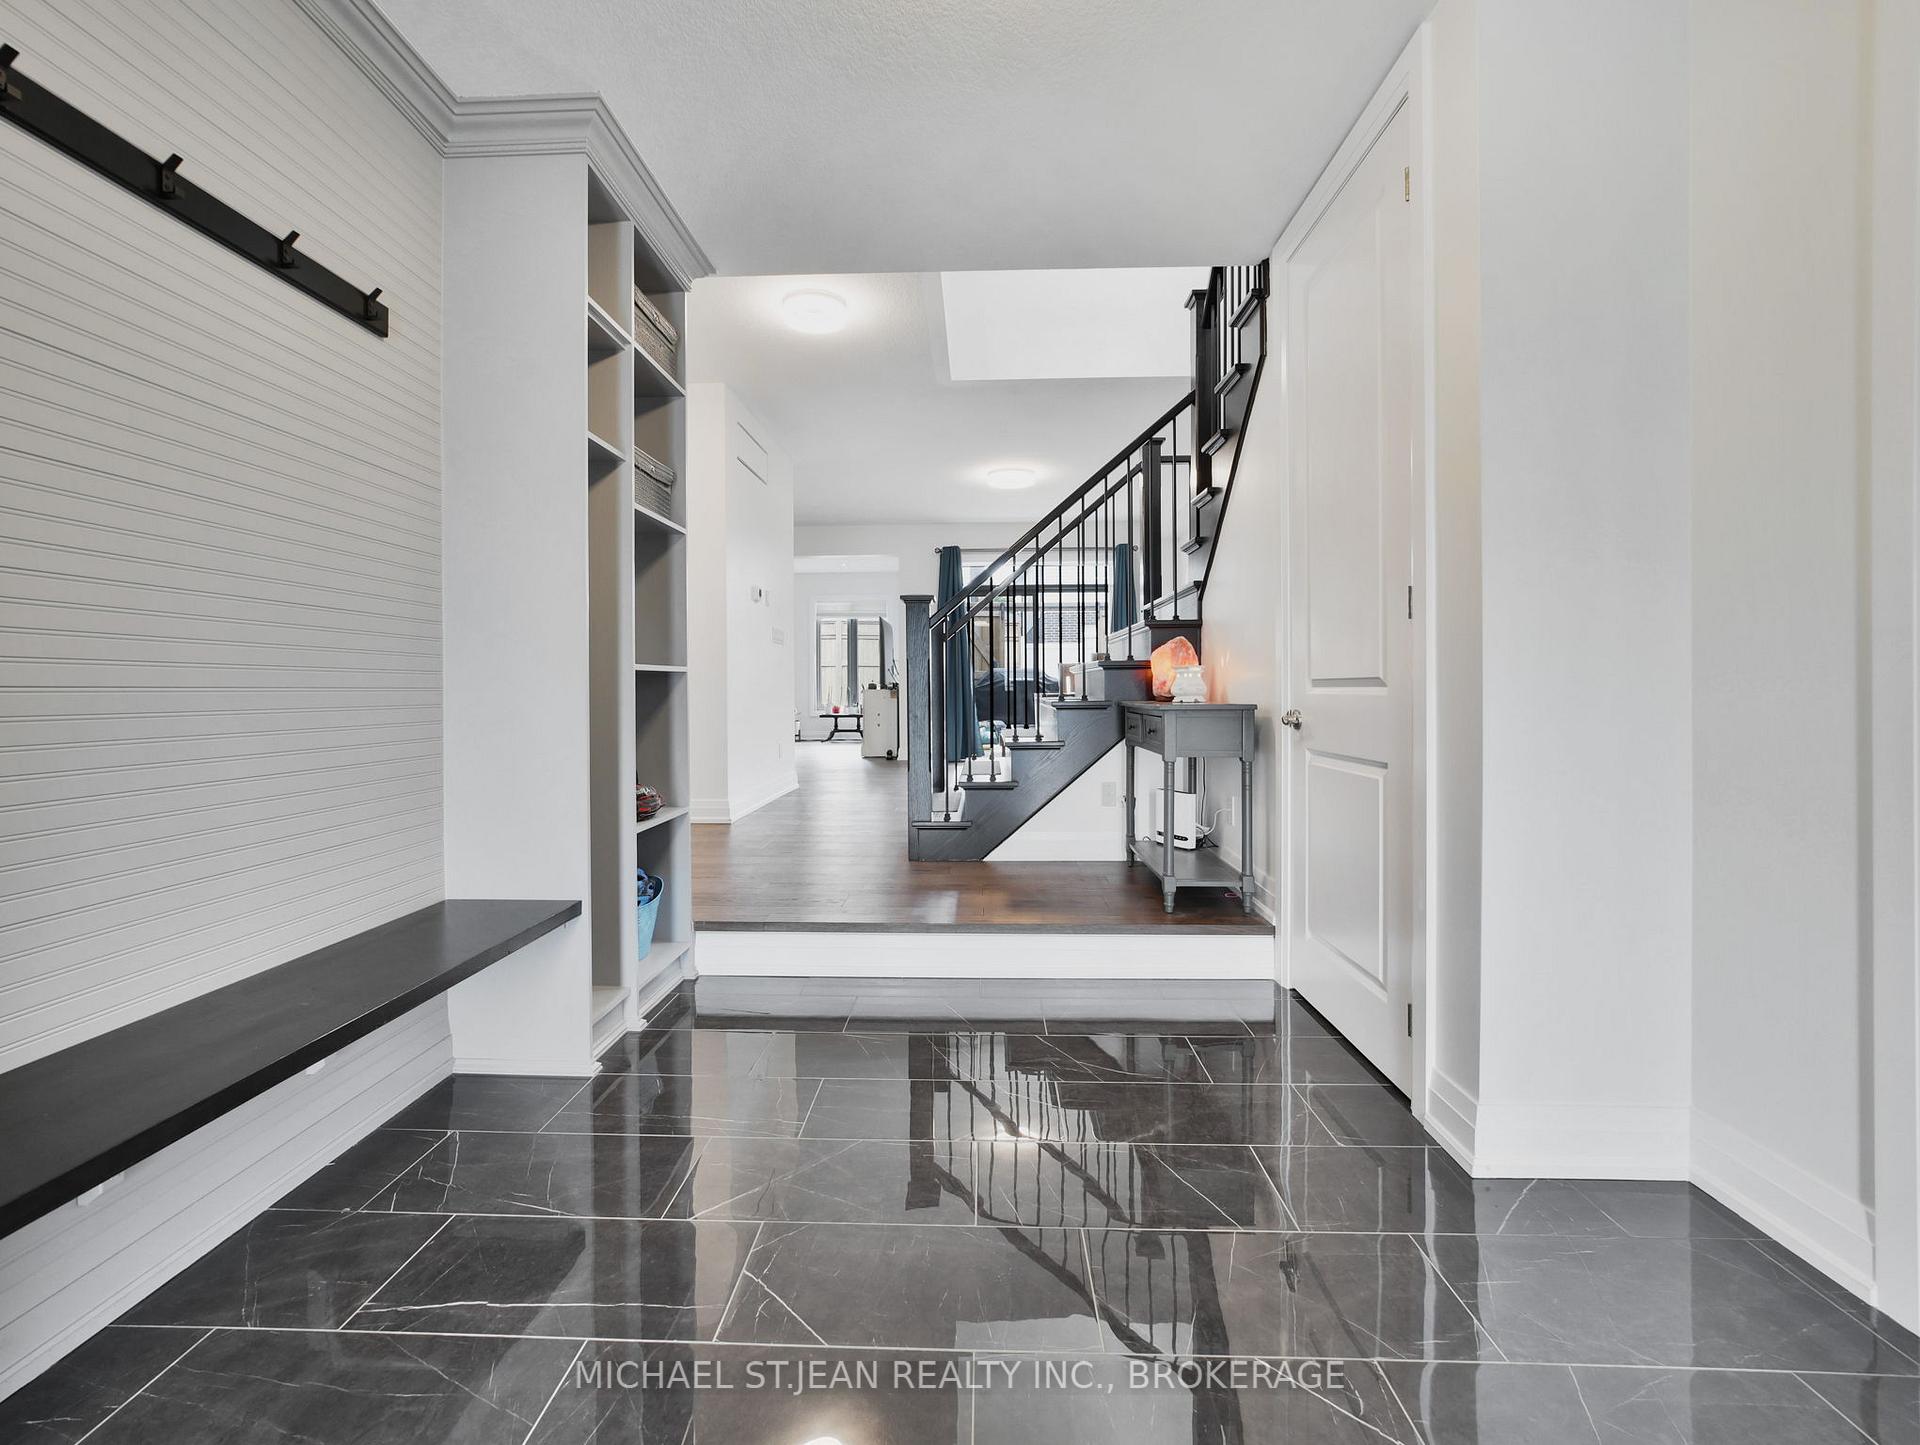
 See all 36 photos
Property history

This listing has ended. It is no longer available.
Property not available for sale or for rent.
Ask about this home
A HOMEH agent will answer your questions about this home.Ask HOMEH
About this home
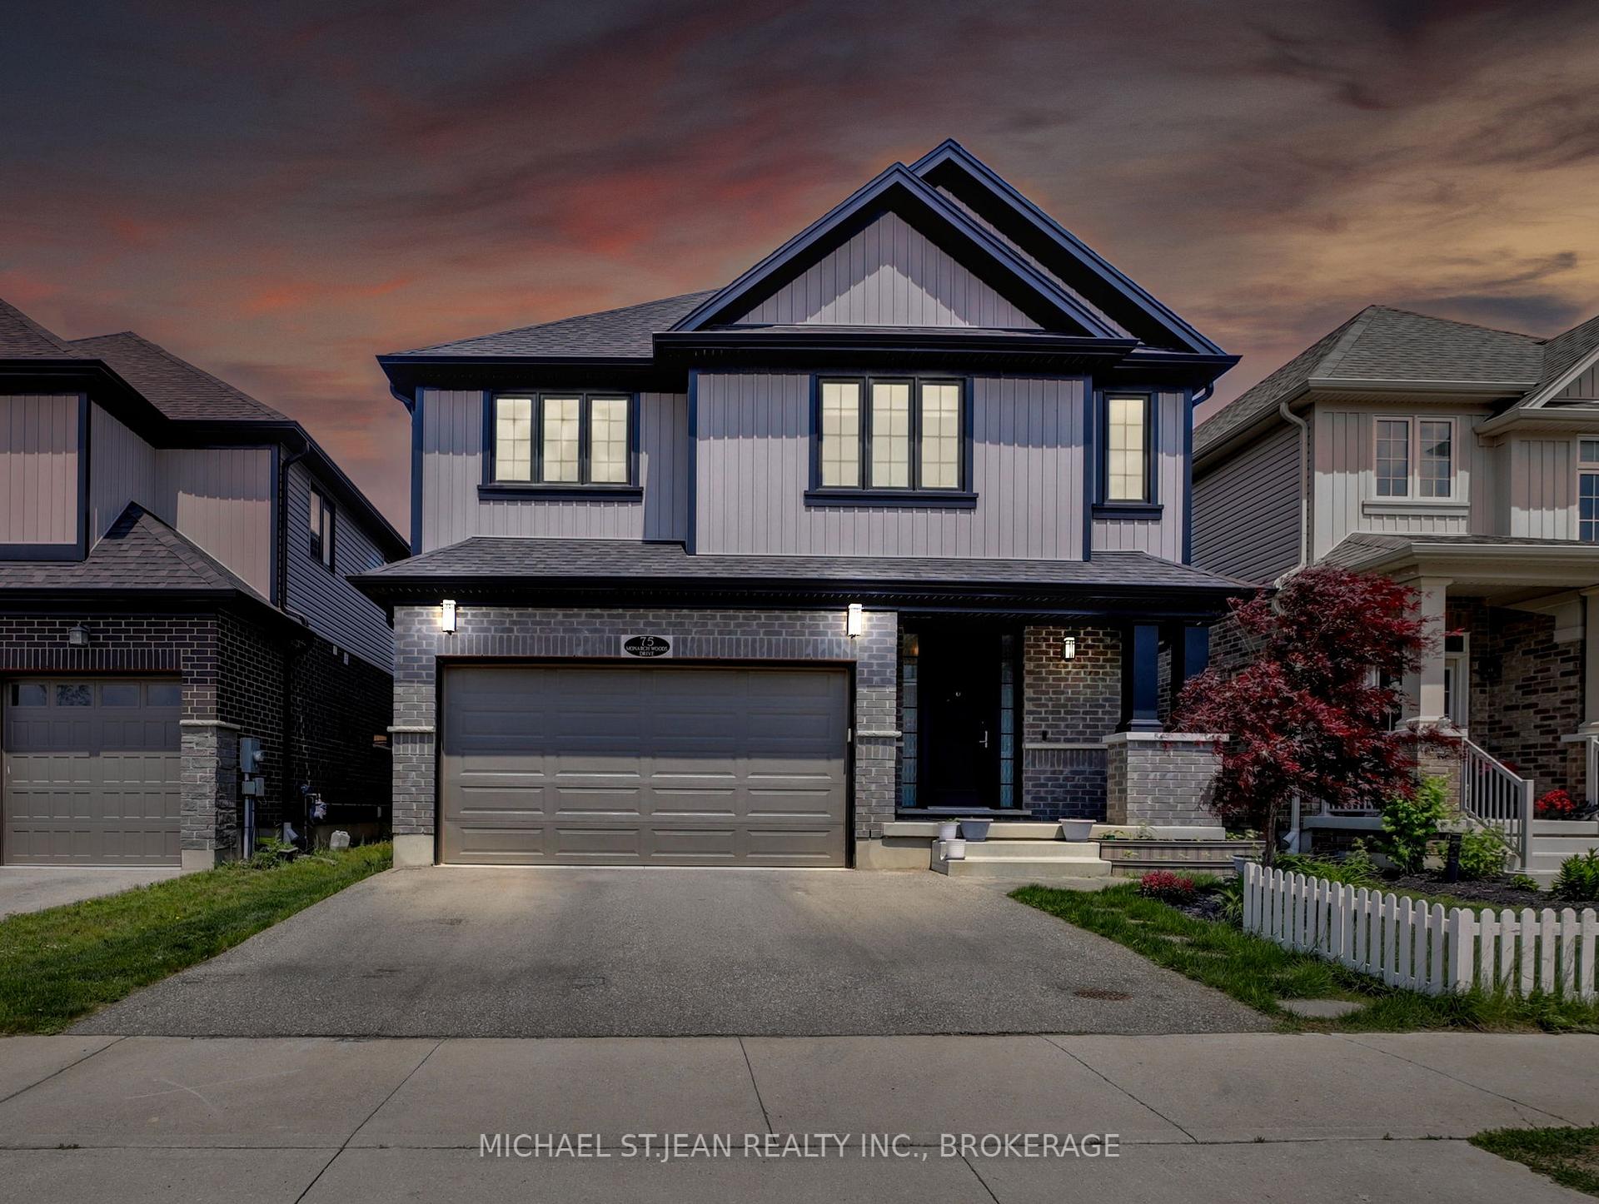
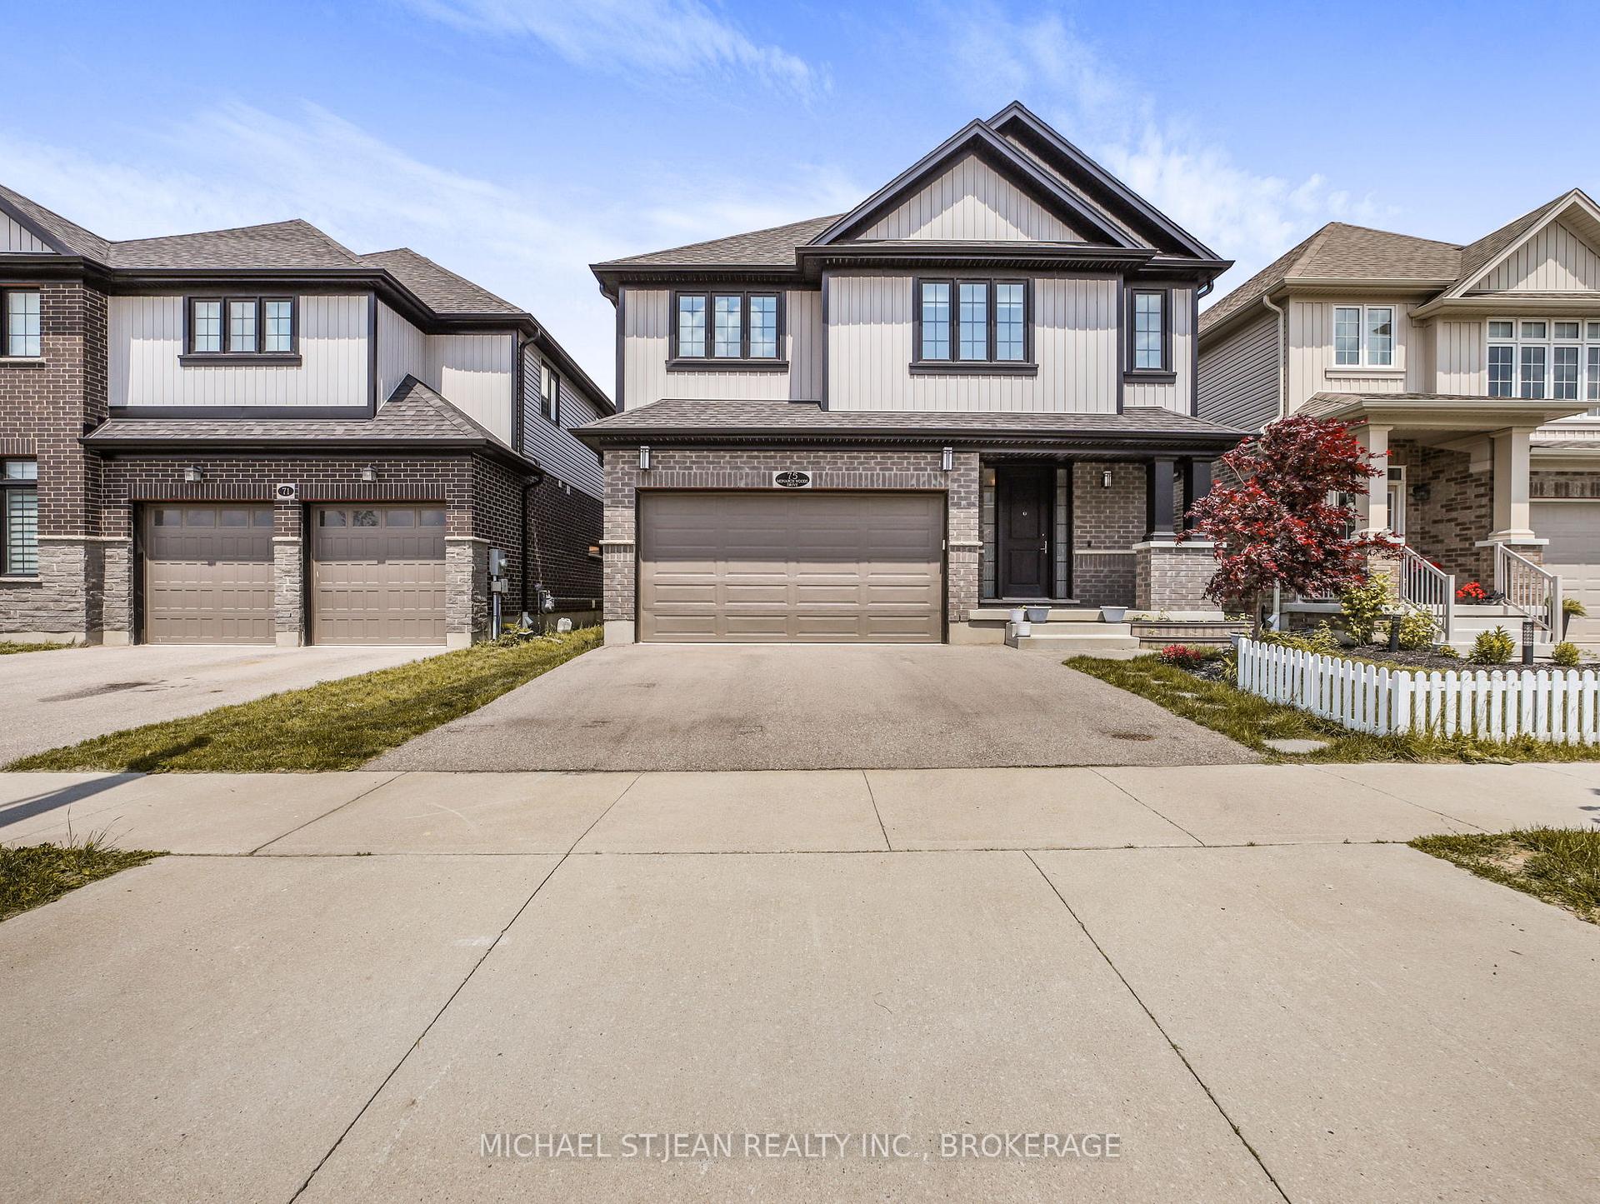
75 Monarch Woods Drive, Kitchener
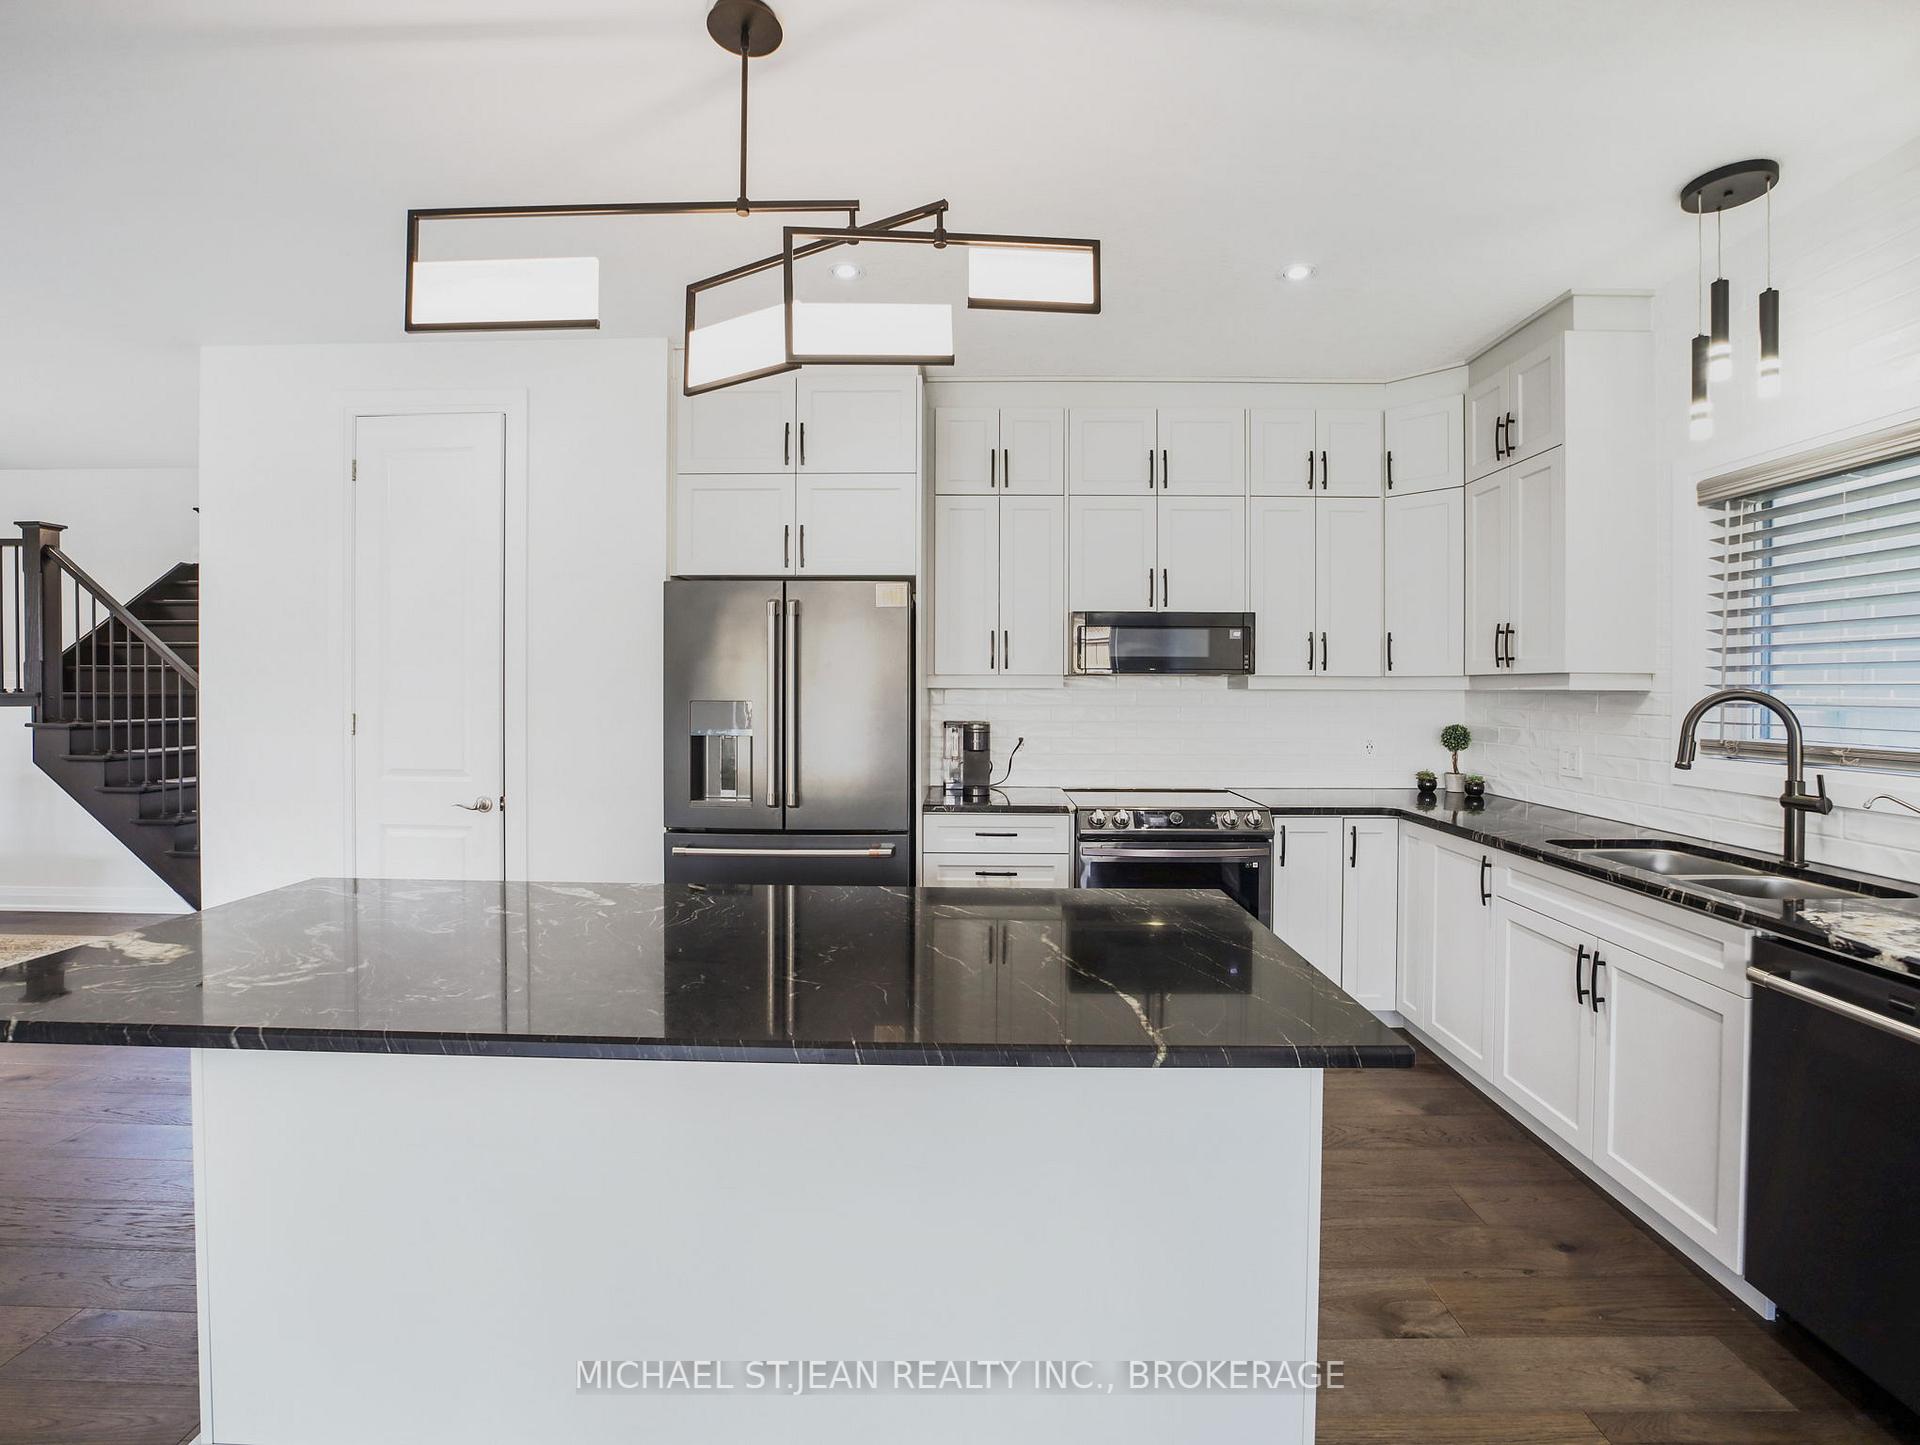
Welcome to 75 Monarch Woods Drive a beautifully upgraded home in one of Kitcheners most desirable neighborhoods. Offering nearly 2,700 sq. ft. of finished living space above grade, plus a finished basement, this home provides plenty of space, style, and flexibility for any family.The main floor is bright and inviting, featuring oversized windows, 9-foot ceilings, 8-foot doors, and wide plank luxury flooring throughout. The upgraded kitchen is a chefs delight with cabinetry that reaches the ceiling, a large island, walk-in pantry, and modern finishes that blend functionality with style.Upstairs, youll find three spacious bedrooms along with a large additional room that works perfectly as a fourth bedroom, second living area, or home office. The primary suite offers a walk-in closet, and a spa-like ensuite complete with a soaker tub, double vanity, and a glass shower. Laundry is conveniently located on the second floor for easy access.The finished basement comes with a rough-in for a second kitchen, ideal for a potential in-law suite or additional living space. The double garage includes a rough-in for an electric car charger, ready for todays technology.Step outside to enjoy the landscaped backyard and walkout deck great for relaxing or entertaining. Conveniently located close to schools (Conestoga College), trails, parks, shopping, and highway access (HWY 401), this home combines modern upgrades with everyday comfort.
Facts & features
Ask about this home
A HOMEH agent will answer your questions about this home.
Rooms
10 rooms · 4 bathrooms
- Living room19′10″ × 13′1″260 sq.ft.
- Kitchen11′10″ × 11′2″132 sq.ft.
- Dining room12′8″ × 14′7″184 sq.ft.
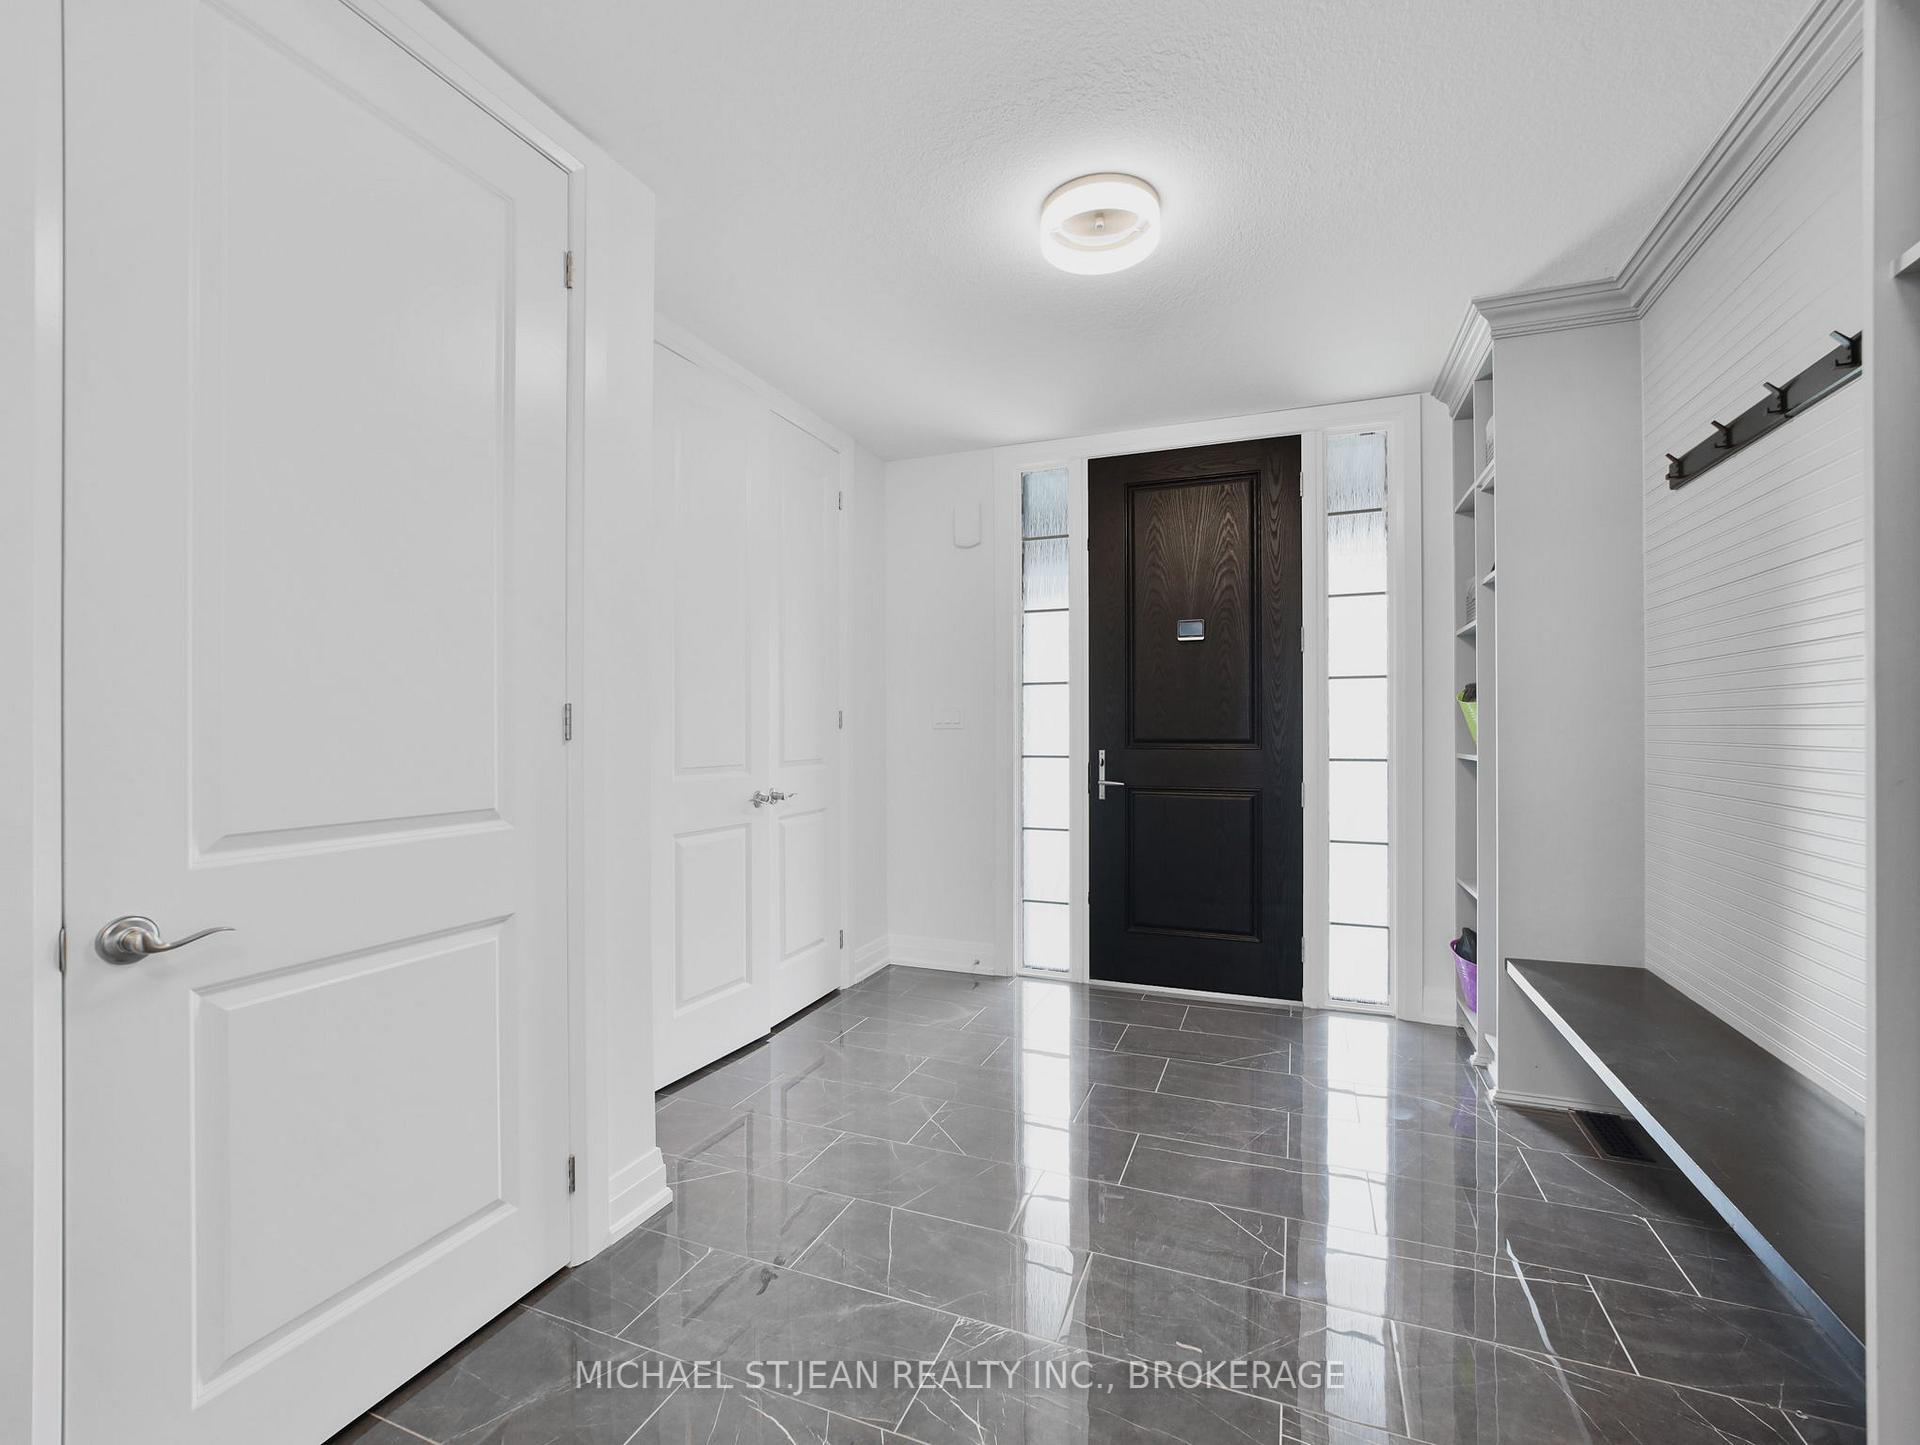
- Foyer12′ × 11′132 sq.ft.
- Primary bedroom20′7″ × 12′7″259 sq.ft.
- Bedroom11′ × 11′11″131 sq.ft.
- Bedroom11′ × 13′1″144 sq.ft.
- Bedroom19′1″ × 15′3″291 sq.ft.
- Recreation19′ × 24′456 sq.ft.
- Room—
Around this home
Schools nearby
School rating, out of 10.
Listing details
Helpful tools
Your HOMEH agent
"I would see it this week."
Ask HOMEH about this home
Price, neighbourhood, monthly cost. Ask anything.
HOMEH Intelligent Agent is an AI, not a licensed representative. Check anything important with your agent.