
 See all 50 photos
Property history

This listing has ended. It is no longer available.
Property not available for sale or for rent.
Ask about this home
A HOMEH agent will answer your questions about this home.Ask HOMEH
About this home
76 Cloverdale Crescent, Kitchener
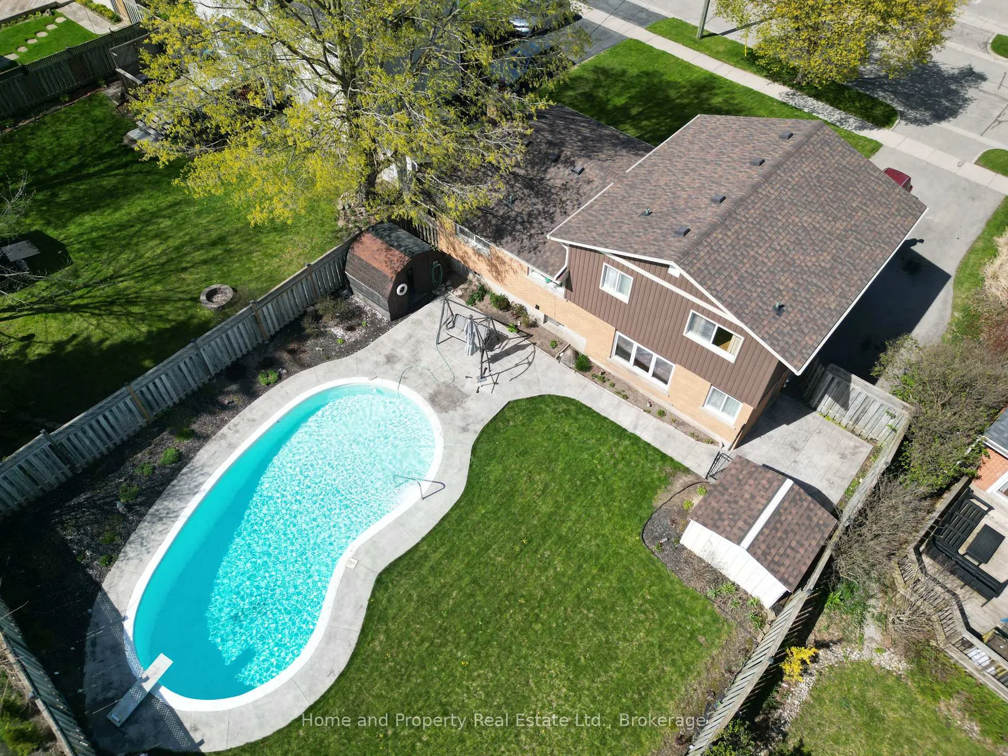
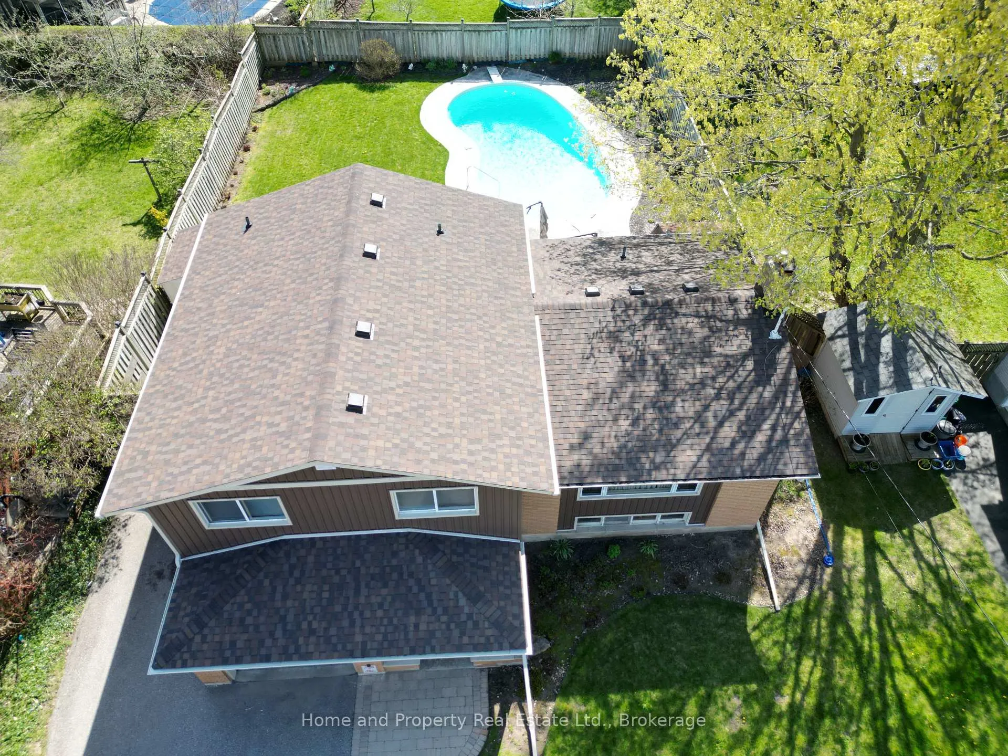
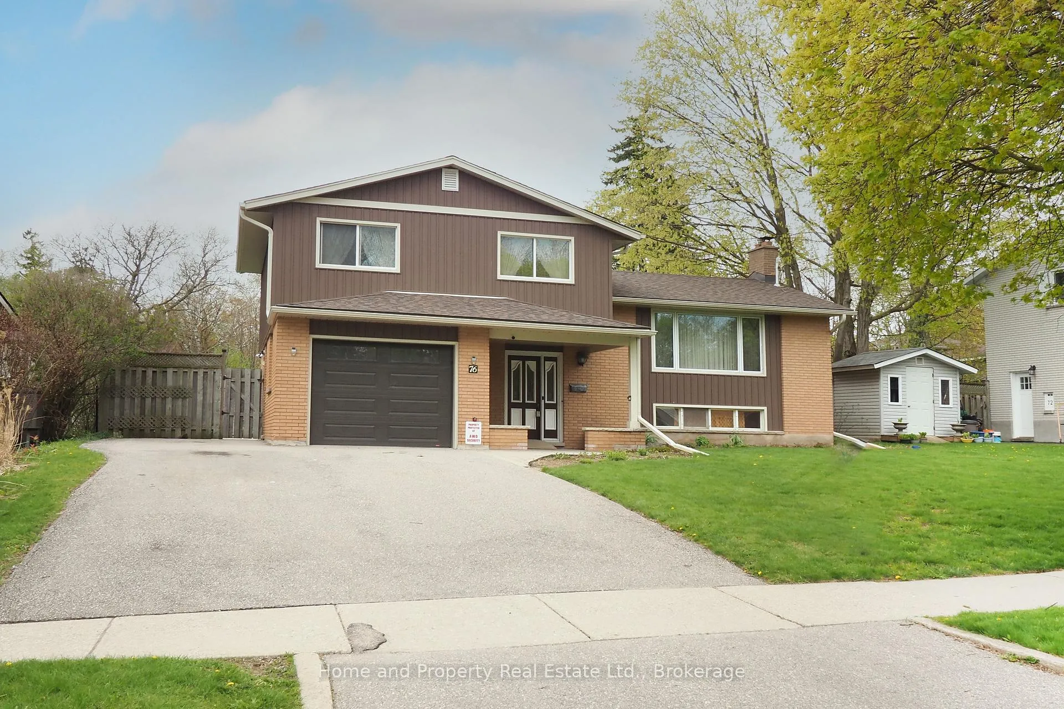
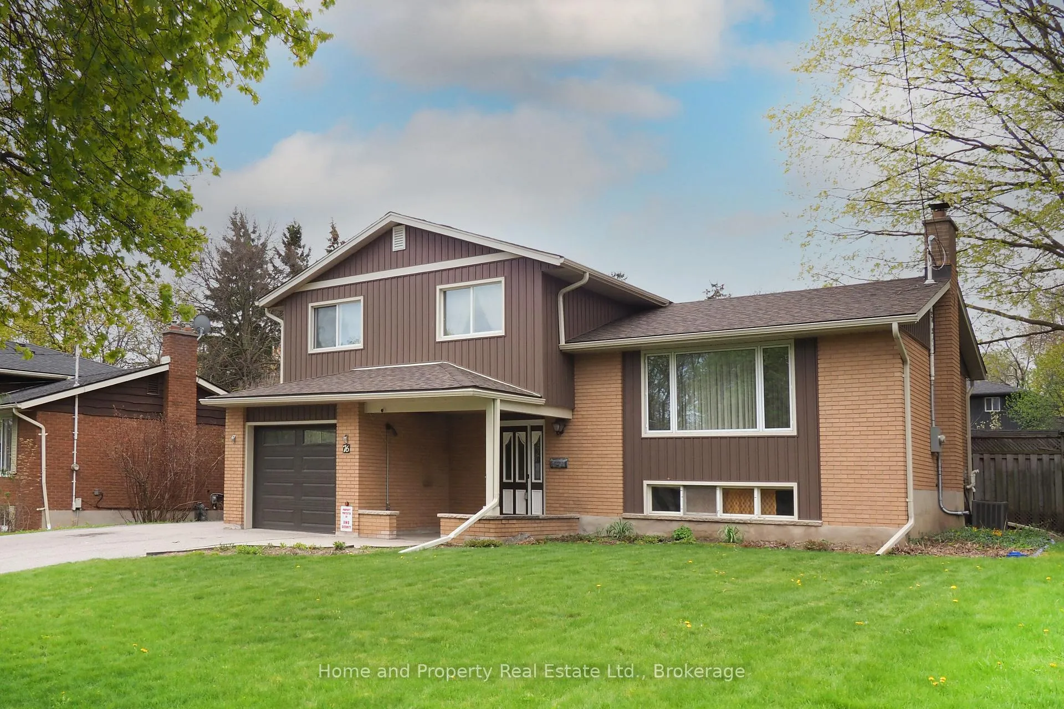
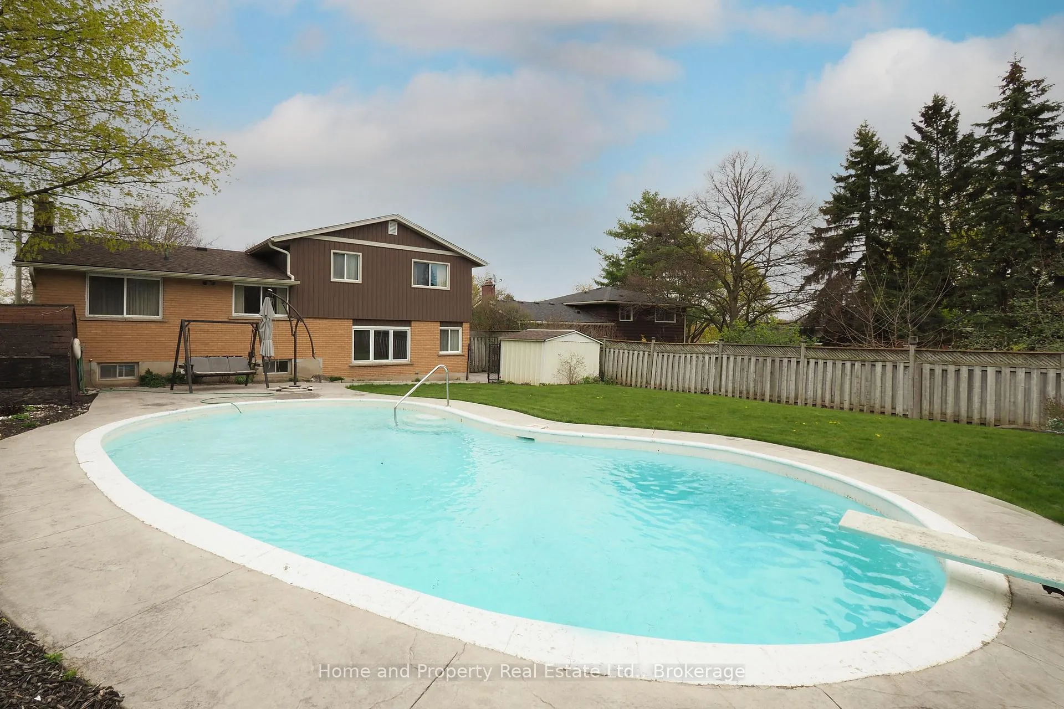
Welcome to 76 Cloverdale Crescent - your private summer oasis in the heart of Forest Hills! Nestled in one of Kitchener's most desirable, established quiet neighbourhoods, this well maintained side-split sits on a beautifully landscaped, oversized lot with exceptional curb appeal. The star of the show is the spectacular private backyard with a professional-grade, kidney-shaped Gunite pool. Finished with high-end tile and an upgraded pumping system, this highly durable concrete pool offers a luxury experience without the need for liners. The surrounding stamped concrete patio provides the ultimate setting for summer entertaining. Inside, the home boasts a bright, open-concept design across multiple levels, perfect for both hosting and a busy family life. The layout seamlessly connects the kitchen with living, dining, & family rooms, allowing parents to keep an eye on the kids while enjoying distinct living spaces. As mentioned, these spaces are also great for entertaining. The lower level features a recreation room anchored by a cozy woodstove, plus a brand-new basement office nook & bathroom (2022). If storage is your thing, the uniquely designed pull out drawers in the rec room, and custom modified closets in the bedrooms, as well as the crawl space below the family room gives you more storage capacity than many homes twice its size. Key upgrades include a new furnace (2020), new electrical panel (2021), new roof (2021), new siding/eaves/troughs with Alu-Rex covers (2021), fresh coats of paint throughout in modern neutral tones, and a whole lot more. Put it this way: All the major expenses have been dealt with. So the only thing remaining is your personal touch. Located just minutes from top-rated schools, shopping, and the Expressway, this home offers quick access to the 401 and the entire Tri-City area. This isn't just a house; it's a lifestyle upgrade in a stable, family-oriented community. Don't miss your chance. Call to book your personalized viewing today.
Facts & features
Ask about this home
A HOMEH agent will answer your questions about this home.
Rooms
14 rooms · 3 bathrooms
- Foyer10′8″ × 10′2″109 sq.ft.
- Family room19′3″ × 10′9″207 sq.ft.
- Bathroom4′11″ × 3′11″19 sq.ft.
- Kitchen12′7″ × 10′11″138 sq.ft.
- Living room20′1″ × 10′9″216 sq.ft.
- Dining room11′6″ × 9′3″107 sq.ft.
- Primary bedroom11′8″ × 11′6″135 sq.ft.
- Bedroom 211′9″ × 11′9″138 sq.ft.
- Bedroom 311′6″ × 10′4″119 sq.ft.
- Bathroom11′4″ × 7′6″85 sq.ft.
- Recreation19′2″ × 10′8″205 sq.ft.
- Laundry11′1″ × 9′11″110 sq.ft.
- Bathroom8′5″ × 5′7″47 sq.ft.
- Other20′ × 10′7″212 sq.ft.
Around this home
Listing details
Helpful tools
Your HOMEH agent
"I would see it this week."
Ask HOMEH about this home
Price, neighbourhood, monthly cost. Ask anything.
HOMEH Intelligent Agent is an AI, not a licensed representative. Check anything important with your agent.