

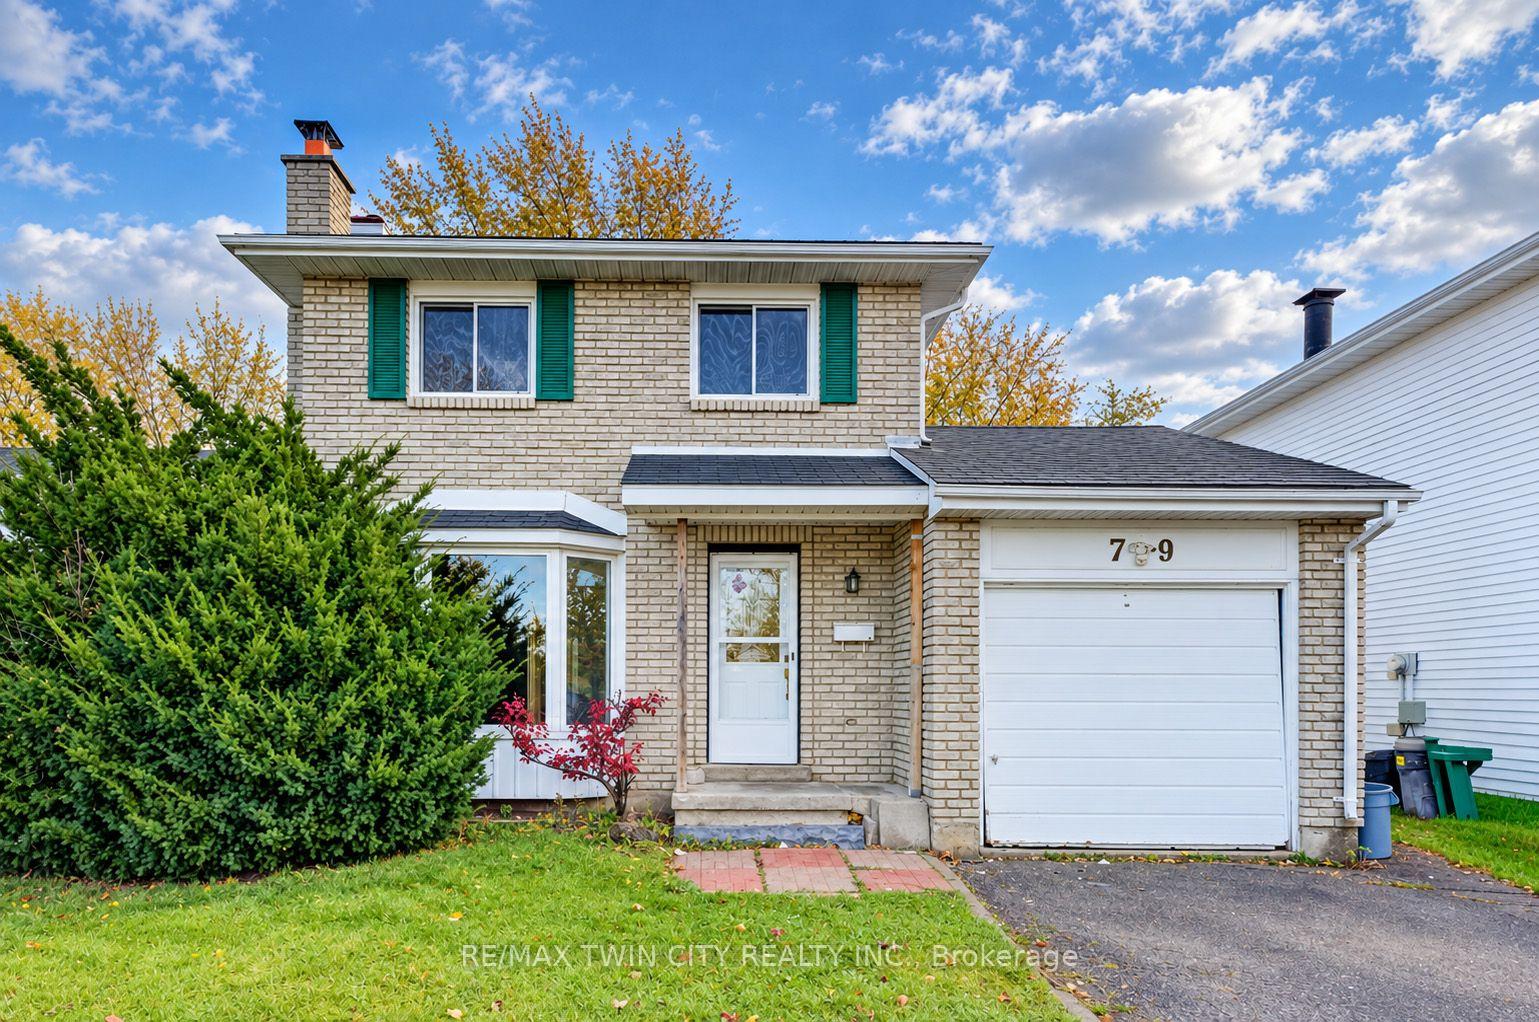
79 Parkland Crescent
Detached For Sale
1/3079 Parkland Crescent
Detached For Sale
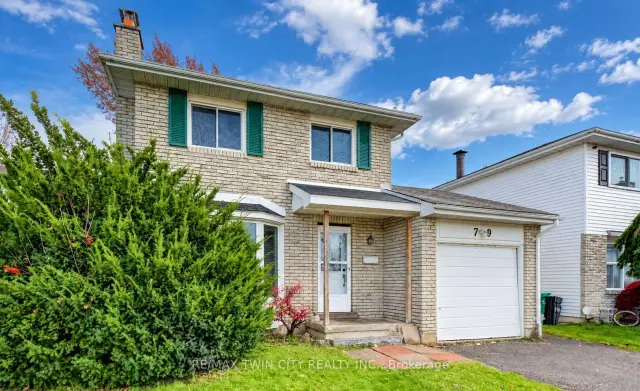
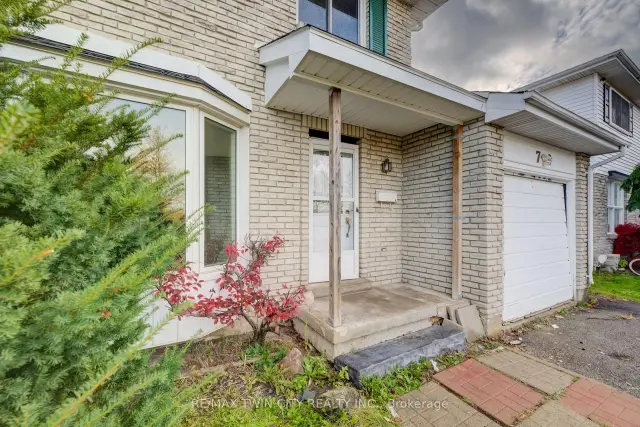
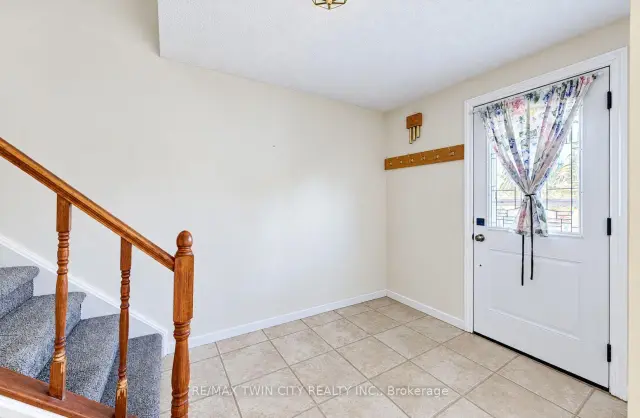
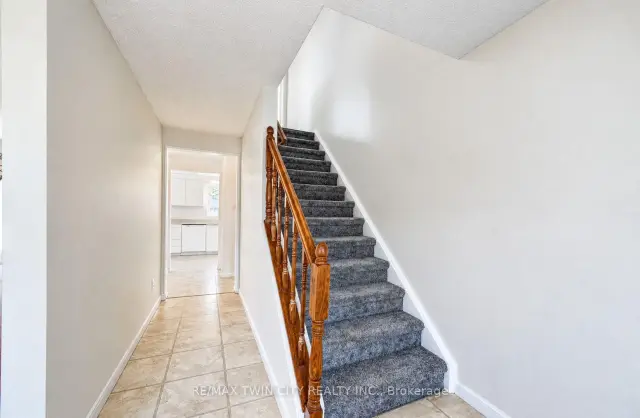 See all 30 photos
Listed for:Listed 16 days ago
$597,000
Hestimate*: $588,000▼ 2%3 Bedrooms
2 Bathrooms
1 Garage
1.1K–1.5K sq.ft
42.27×124.14 ft
$4,070/yr
Facts and features
- BasementFinished
- Age of home31–50 years
- Price per sq ft~$459
- Water, sewerMunicipal
What stands out
- Fireplace
- Central air
The homeDetached, 2-storey, Age 31–50 years
- Type: Detached
- Style: 2-storey
- Age: 31–50 years
- Living space: 1,100–1,500 sq ft
- Basement: Finished
InsideFireplace Yes, Water heater, water softener, Rooms above ground 9
- Fireplace: Yes
- Features: Water heater, water softener
- Rooms above ground: 9
- Bedrooms: 3
- Bathrooms: 2
- Kitchens: 1
Outside and lotAluminum siding, brick, Asphalt shingle, Poured concrete
Outside
- Exterior: Aluminum siding, brick
- Roof: Asphalt shingle
- Foundation: Poured concrete
- Size: 42.27 × 124.14 ft
Parking1 Garage, Attached, Available
- Spaces: 1 Garage
- Garage: Attached
- Driveway: Available
Heating, water and powerForced air, gas, Central air, Municipal water
- Heating: Forced air, gas
- Cooling: Central air
- Water: Municipal water
- Sewer: Municipal sewer
Costs and taxesTaxes $4,070 a year, HST included in the price, Hot water heater
- Taxes, 2025: $4,070 a year
- HST: HST included in the price
- Rental items: Hot water heater
- Under contract: Hot water heater
Included in the saleDishwasher, dryer, microwave, refrigerator, stove, washer
- Included: Dishwasher, dryer, microwave, refrigerator, stove, washer
Listing detailsX14149254, For Sale, Nov 4, 2026
- MLS® number: X14149254
- Status: For Sale
- Listed on: Nov 4, 2026
- Days on market: 16
- Updated: Nov 17, 2026
- Possession: 2026-11-30 / Immediate
- Occupied by: Vacant
- Listing brokerage: RE/MAX TWIN CITY REALTY INC.
About this home
79 Parkland Crescent, Kitchener (Forest Heights), ON N2N 1R5
Water HeaterWater Softener
Priced to sell! Welcome to 79 Parkland Crescent in Kitchener. This two-storey home offers a practical layout, a single-car garage, and an opportunity to make the space your own. With some TLC and modern updates, you can choose finishes that suit your style and create a home that feels truly yours. Schedule a viewing and explore the possibilities firsthand.
Read more
Book a viewing
Fri20Nov
Sat21Nov
Sun22Nov
Mon23Nov
Tue24Nov
Wed25Nov
Thu26Nov
Pick A Time
Buy with HOMEH and get back$5,970Cashback Rebate, paid at closing
Claim my rebate
Around this home
Driftwood
Errands
Parks
Schools
Daily convenience, out of 100, from the distances below
ParkDriftwood Park · 10 within 1 km2 min walk100 m
GroceryBeerbaul Caribbean Grocery6 min walk386 m
SchoolDriftwood Park Public School1 min walk70 m
PharmacyPharmasave6 min walk383 m
Cafés & foodMagic Pizza · 2 within 1 km6 min walk387 m
Gym & rec centreForest Heights Community Centre27 min walk1.6 km
WalkDriveStraight-line distance, open map data
Grocery0.4 km
Park0.1 km
Dining0.4 km
Gym1.7 km
Schools nearby
School rating, out of 10.
Driftwood Park Public Schoolelementary · Public · 0.1 km
6.8/10Good
Westheights Public Schoolelementary · Public · 0.5 km
—
St Mark Catholic Elementary Schoolelementary · Catholic · 0.8 km
7.6/10Good
Contact agent
Helpful calculators
Mortgage
Affordability
Closing costs
Land transfer tax
Property tax
Down payment
CMHC insurance
Stress test
Cashback Rebate
Your HOMEH agent

NimaHOMEH agent · Kitchener
"Priced 2% over the Hestimate. I would see it this week."
Ask Nima