
8 Blue Spruce Court
Kitchener (Forest Heights)8 Blue Spruce Court
Kitchener (Forest Heights)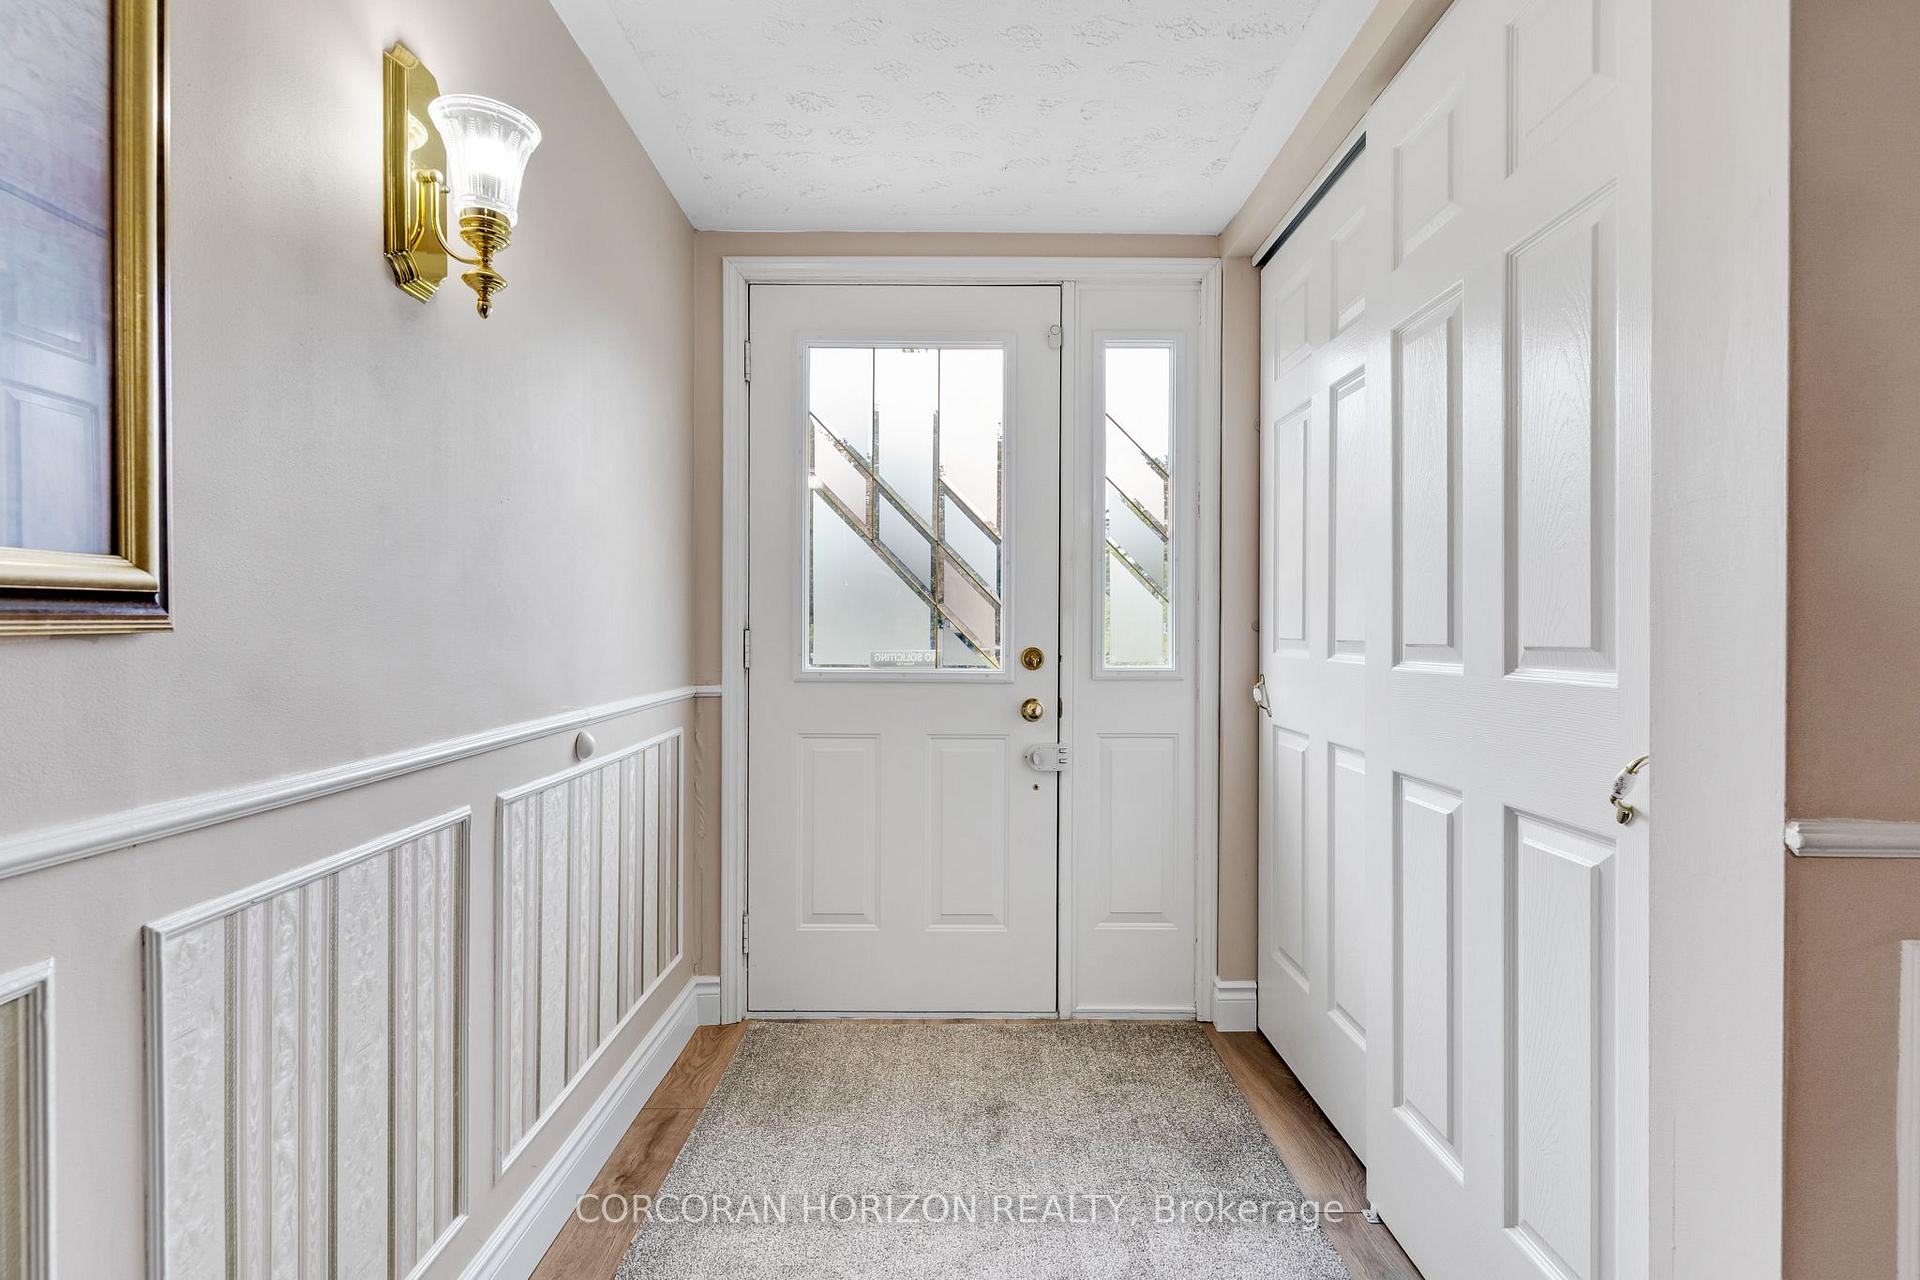
 See all 40 photos
Property history

This listing has ended. It is no longer available.
Property not available for sale or for rent.
Ask about this home
A HOMEH agent will answer your questions about this home.Ask HOMEH
About this home
8 Blue Spruce Court, Kitchener
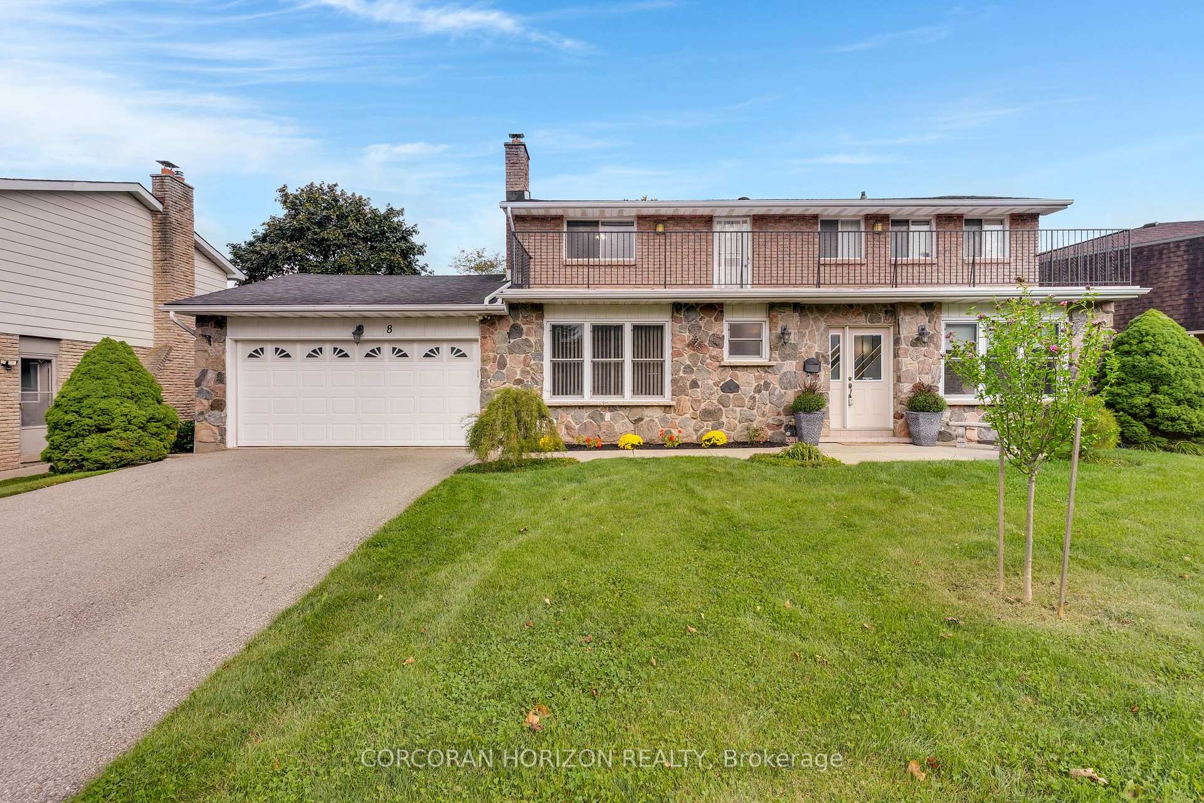
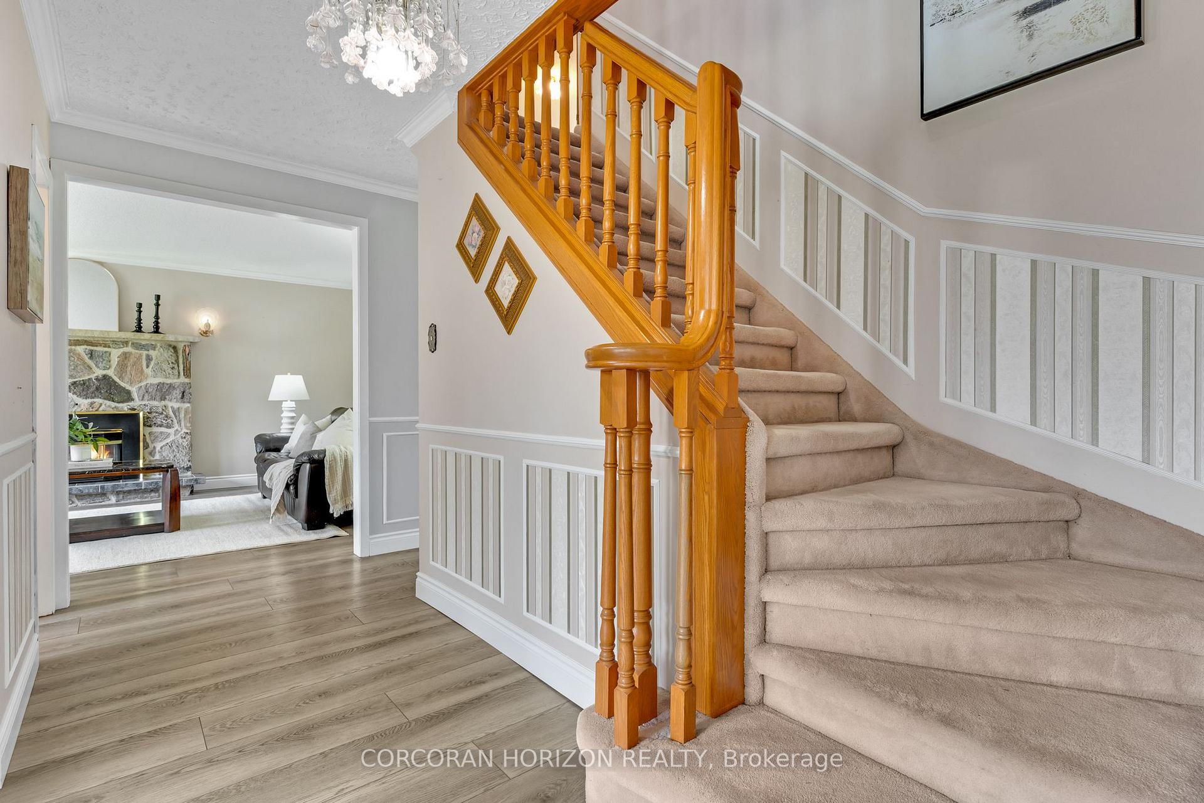
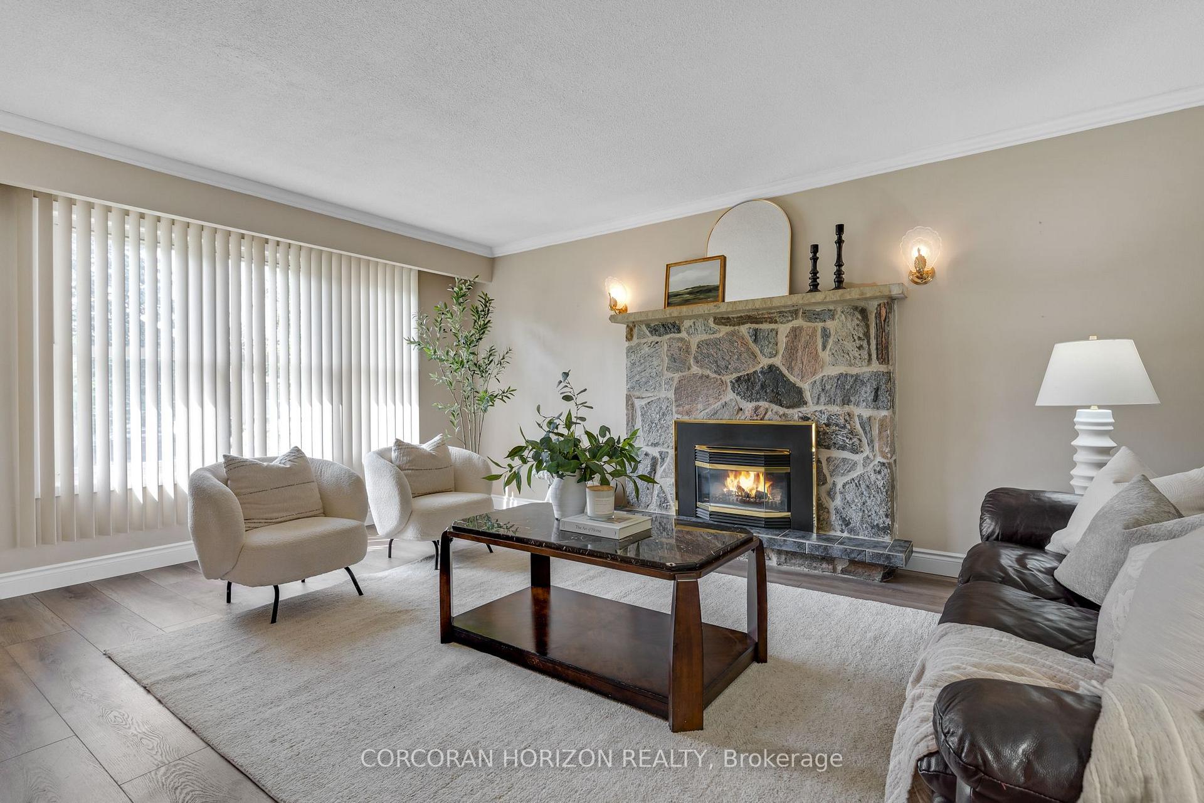
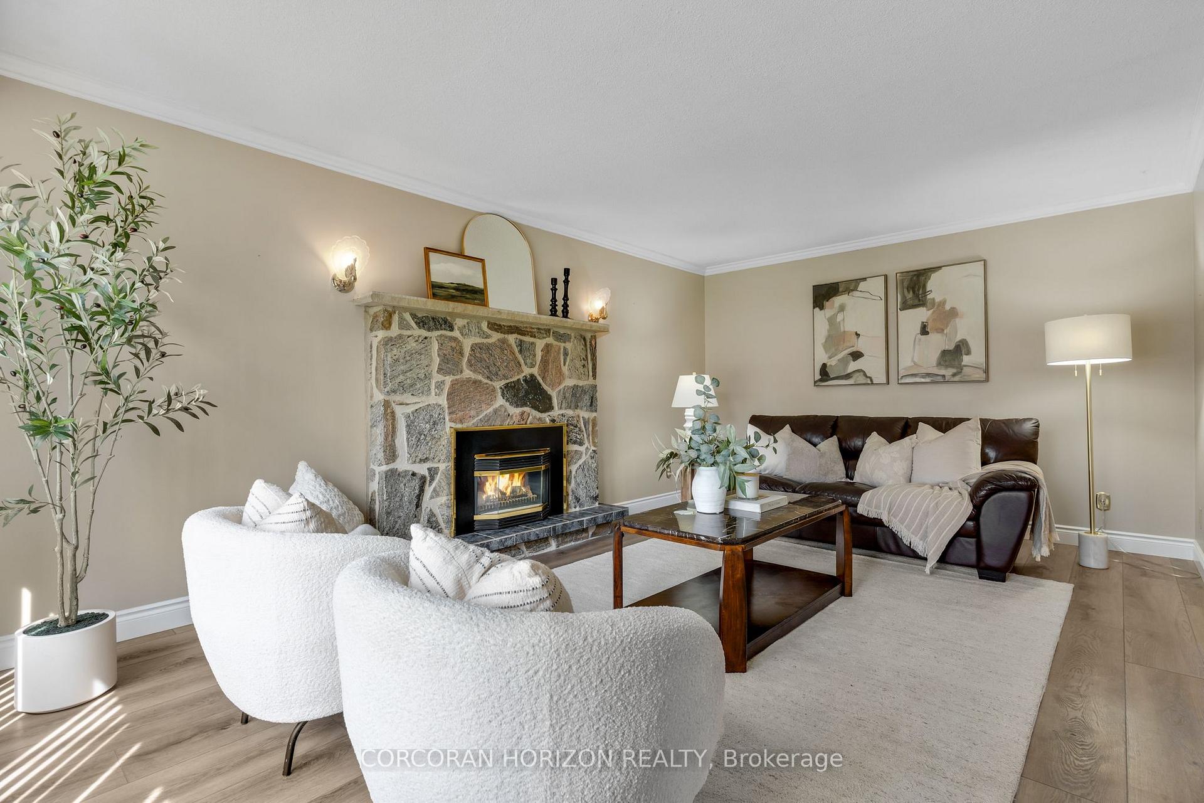
Welcome to 8 Blue Spruce Court - a spacious 4-bedroom, 3-bathroom family home offering over 3,200 sq ft of finished living space on a generous 101 ft lot in Kitchener's desirable Forest Heights neighbourhood. Inside, an abundance of principal rooms will give your family room to spread out: a bright living room, separate family room, formal dining room, and an eat-in kitchen, all connected by a functional main-floor layout that also includes main-floor laundry and generous garage storage. Upstairs, the primary bedroom features its own ensuite, joined by three additional well-sized bedrooms and a second full bathroom - comfortable space for a growing or multi-generational household. The fully finished basement adds a large recreation room plus additional storage and utility space, offering flexibility for a home theatre, gym, office, or playroom. Outside, enjoy true entertainer's proportions - a private deck and patio area overlooking a fully fenced backyard, perfect for summer gatherings or quiet mornings outdoors. An attached garage and driveway parking for up to four vehicles complete the exterior offering. With great "bones" throughout, this home presents an excellent opportunity to personalize and add value through cosmetic upgrades, while already delivering the space, layout, and location that today's buyers are looking for.
Facts & features
Ask about this home
A HOMEH agent will answer your questions about this home.
Rooms
17 rooms · 3 bathrooms
- Kitchen11′1″ × 13′5″149 sq.ft.
- Living room18′3″ × 11′9″214 sq.ft.
- Family room18′8″ × 13′3″247 sq.ft.
- Utility room23′5″ × 19′445 sq.ft.
- Bathroom9′5″ × 4′11″46 sq.ft.
- Dining room11′1″ × 10′11″121 sq.ft.
- Laundry10′6″ × 12′126 sq.ft.
- Bathroom5′ × 7′35 sq.ft.
- Bedroom 411′9″ × 11′129 sq.ft.
- Bedroom 211′2″ × 11′1″124 sq.ft.
- Bathroom5′ × 4′8″23 sq.ft.
- Bedroom 311′2″ × 11′123 sq.ft.
- Primary bedroom11′9″ × 18′212 sq.ft.
- Recreation28′8″ × 36′3″1040 sq.ft.
- Utility room94′ × 1′96 sq.ft.
- Utility room13′4″ × 17′5″232 sq.ft.
- Room—
Around this home
Schools nearby
School rating, out of 10.
Listing details
Helpful tools
Your HOMEH agent
"Priced 13% over our estimate. I would see it this week."
Ask HOMEH about this home
Price, neighbourhood, monthly cost. Ask anything.
HOMEH Intelligent Agent is an AI, not a licensed representative. Check anything important with your agent.